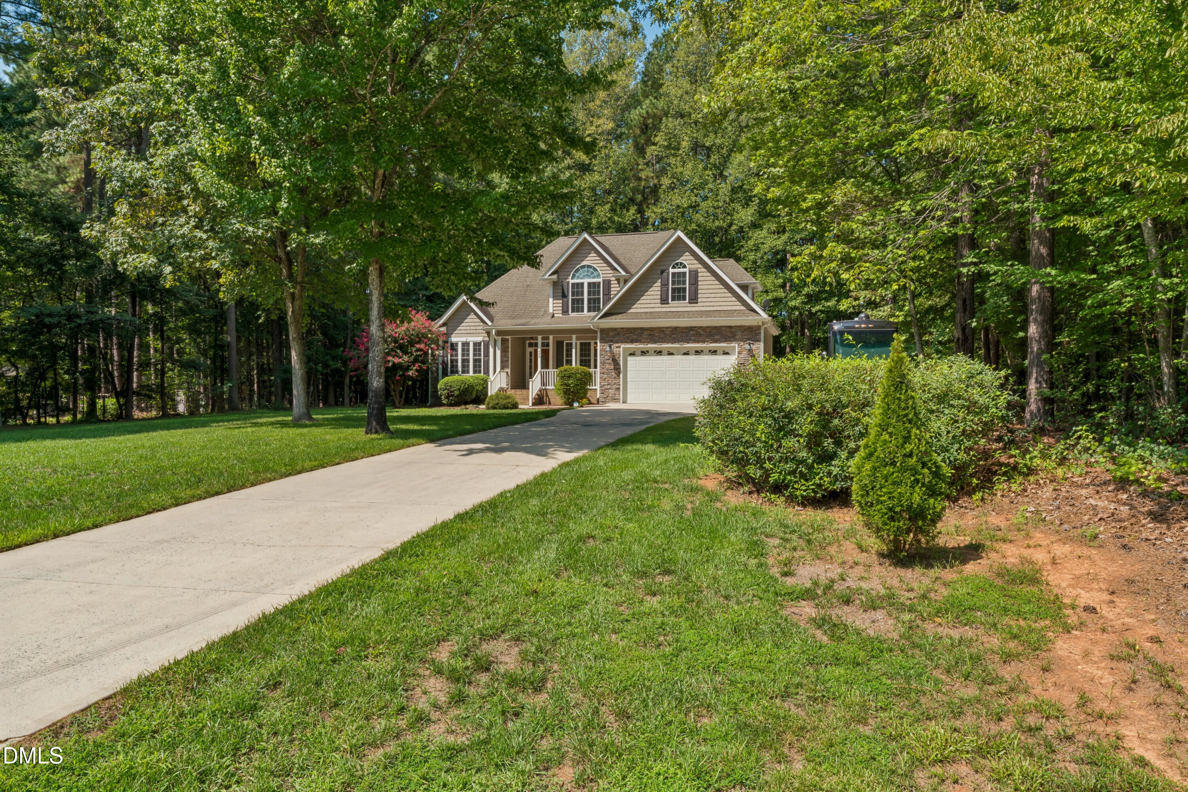
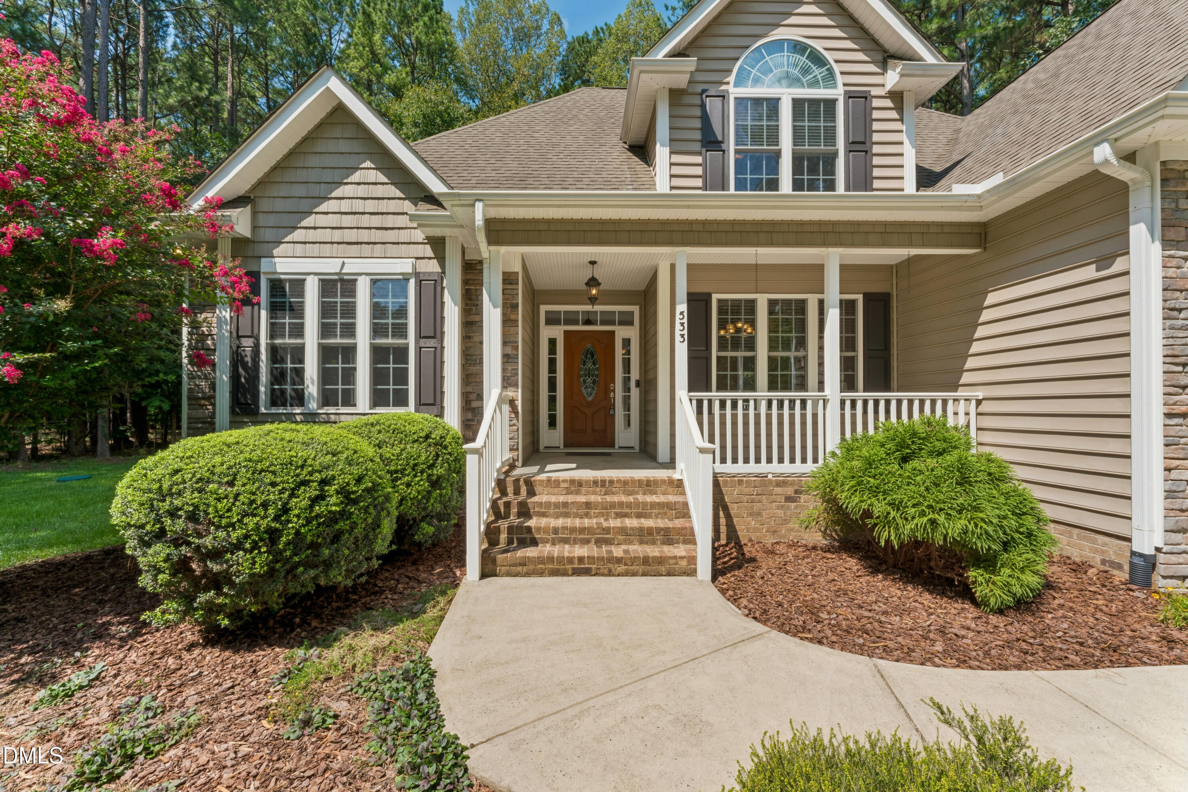
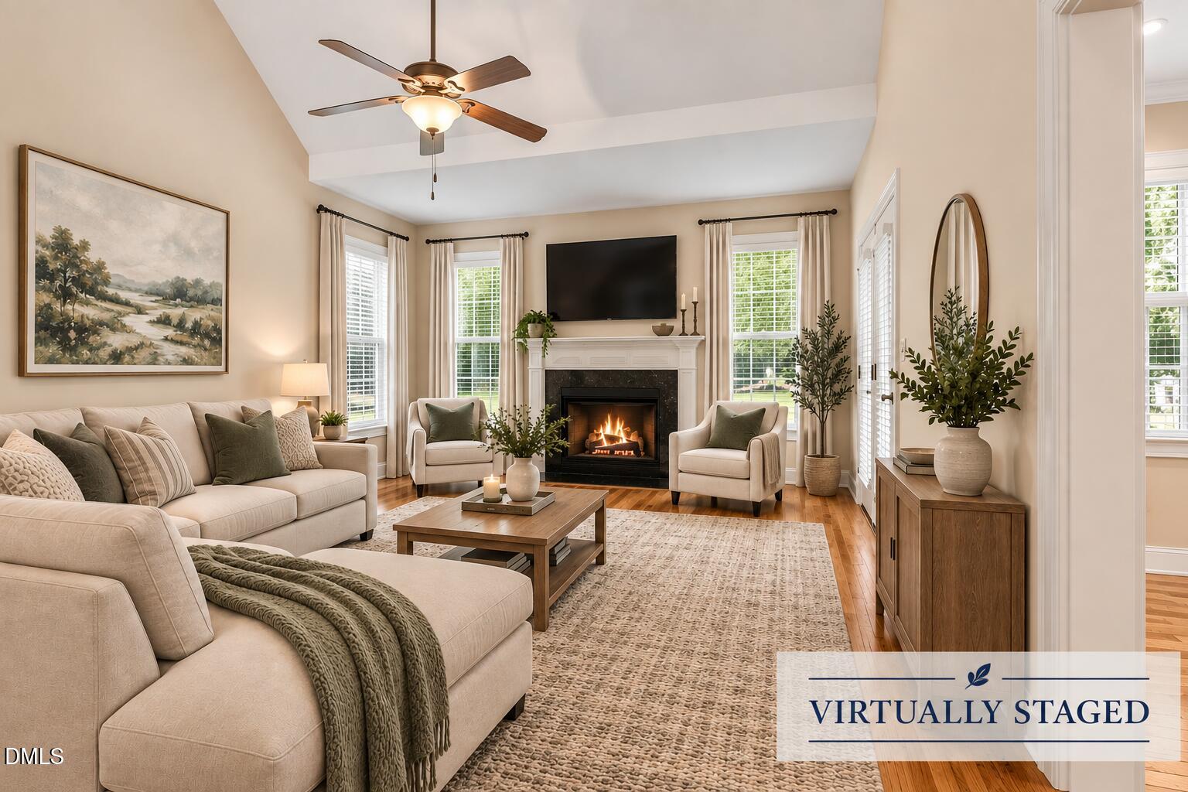
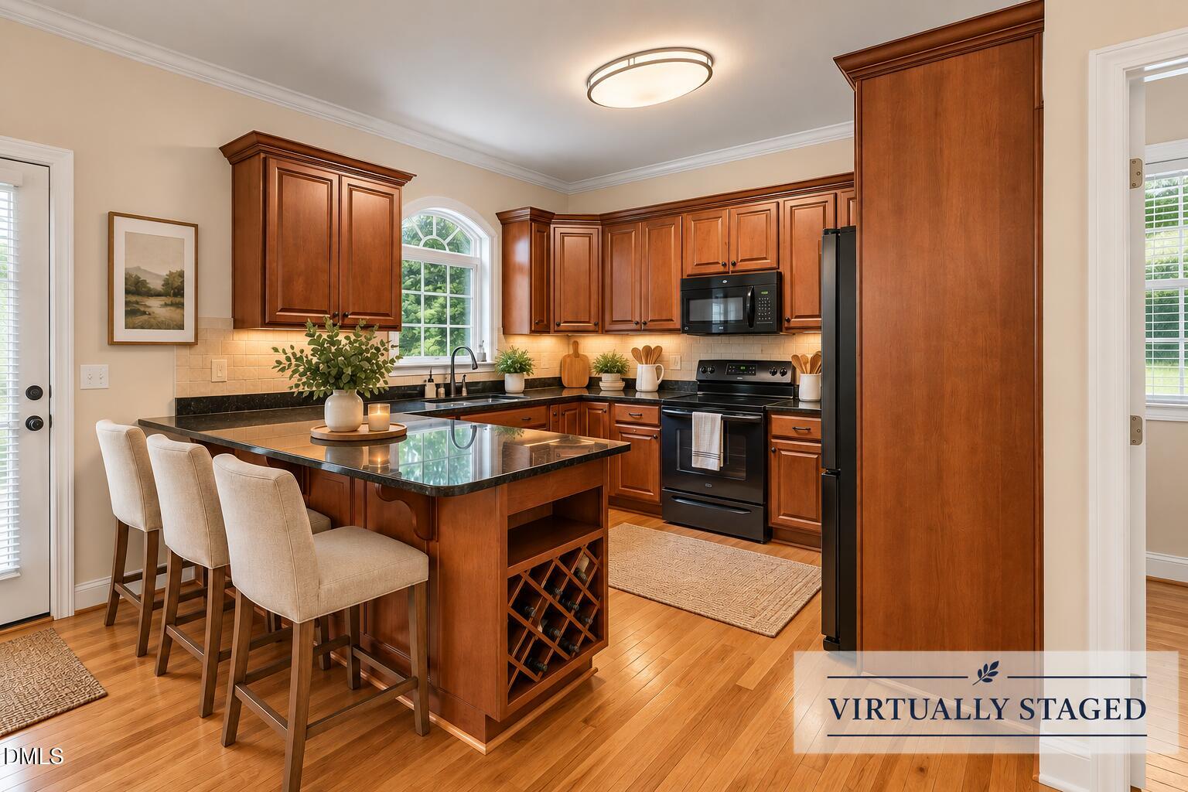
New Price! Welcome home to this beautifully maintained 3-bedroom, 2.5-bath home situated on 1.14 acres in a quiet, established neighborhood. Built in 2008, the home offers a desirable primary suite on the main level, along with spacious living areas featuring hardwood floors, abundant natural light, and a fireplace with detailed trim work. The kitchen offers rich wood cabinetry, granite countertops, a center island, and plenty of workspace and storage. Upstairs, two additional bedrooms and a generous bonus room provide flexible space for guests, a home office, playroom, or media room. Outside, enjoy the privacy and breathing room of a large wooded lot, along with an inviting covered front porch and attached 2-car garage. This house has a ton of storage both in the garage and a spacious floored attic. With a functional floor plan, classic finishes, and a peaceful setting, this home offers the perfect combination of comfort, space, and convenience. This house offers privacy and convenience and is located only 27 miles from Duke Hospital.
Save
Ask
Tour
Hide
Share
Listing Snapshot
Price
$499,900
Days On Site
43 Days
Bedrooms
3
Inside Area (SqFt)
2,380 sqft
Total Baths
3
Full Baths
2
Partial Baths
1
Lot Size
1.14 Acres
Year Built
2008
MLS® Number
10187332
Status
Active
Property Tax
$3,282.31
HOA/Condo/Coop Fees
N/A
Sq Ft Source
N/A
Friends & Family
React
Comment
Invite
No Comments Yet
Did you know? You can invite friends and family to your search. They can join your search, rate and discuss listings with you.
Recent Activity
3 days ago
Price changed to $499,900
3 days ago
Listing updated with changes from the MLS®
4 weeks ago
Status changed to Active
a month ago
Listing first seen on site
General Features
Acres
1.14
Attached Garage
Yes
Disclosures
Seller Disclosure
Foundation
Raised
Garage
Yes
Garage Spaces
2
Levels
One and One Half
Parking
AttachedGarageDrivewayGarage Door OpenerParking Pad
Property Sub Type
Single Family Residence
Security
Secured Garage/ParkingSmoke Detector(s)
Sewer
Septic Tank
Special Circumstances
Standard
SqFt Above
2380
SqFt Total
2380
Style
TraditionalTransitional
Water Source
Well
Zoning
AR
Interior Features
Appliances
Built-In Electric RangeBuilt-In RangeDryerDishwasherElectric RangeFree-Standing Electric RangeFree-Standing RefrigeratorIce MakerMicrowaveRangeRefrigeratorSelf Cleaning OvenWasherWasher/DryerWater HeaterWater Purifier OwnedWater Softener
Listing courtesy of Ashley Burgess of Real Broker, LLC
Listings that are marked with an icon are provided courtesy of the Triangle MLS, Inc. of North Carolina, Internet Data Exchange Database. Copyright 2026 Triangle MLS, Inc. of North Carolina. All rights reserved.
Last checked: 2026-09-24 02:02 PM UTC
Neighborhood & Commute
Source: Walkscore
Disclosure: Community information and market data powered by Constellation Data Labs. Information is deemed reliable but not guaranteed.


Did you know? You can invite friends and family to your search. They can join your search, rate and discuss listings with you.