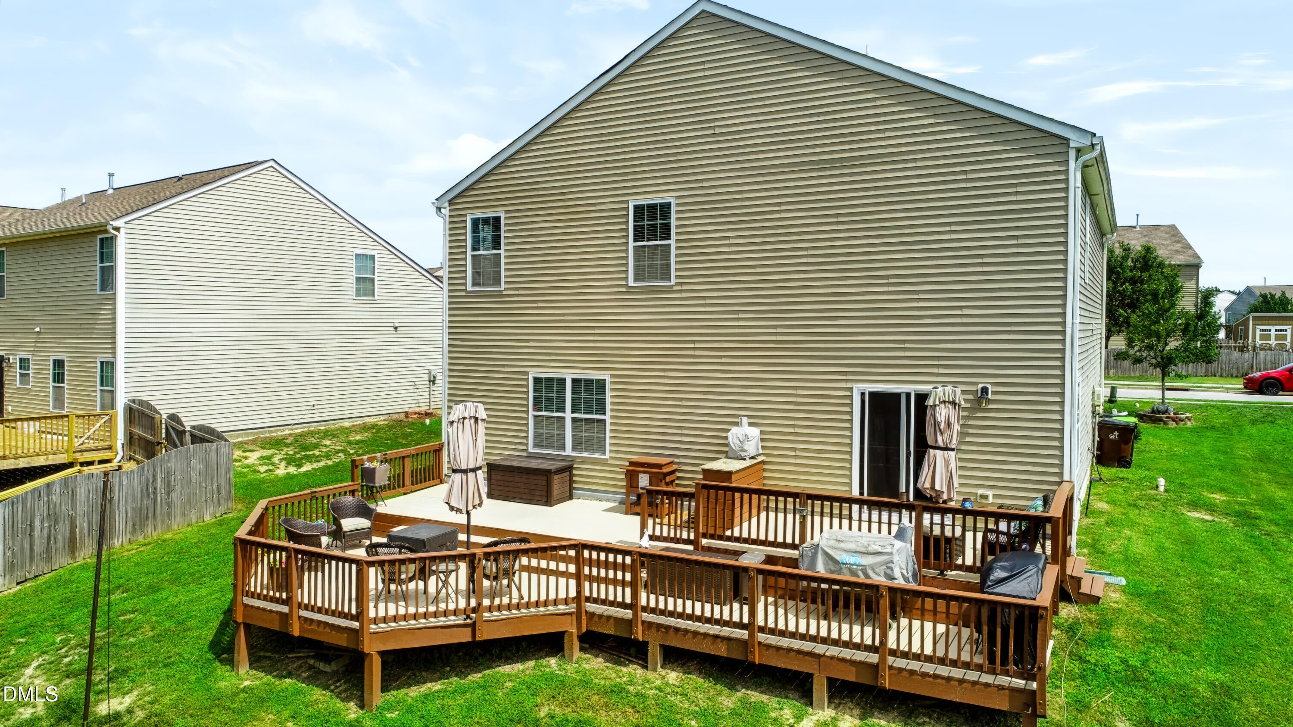
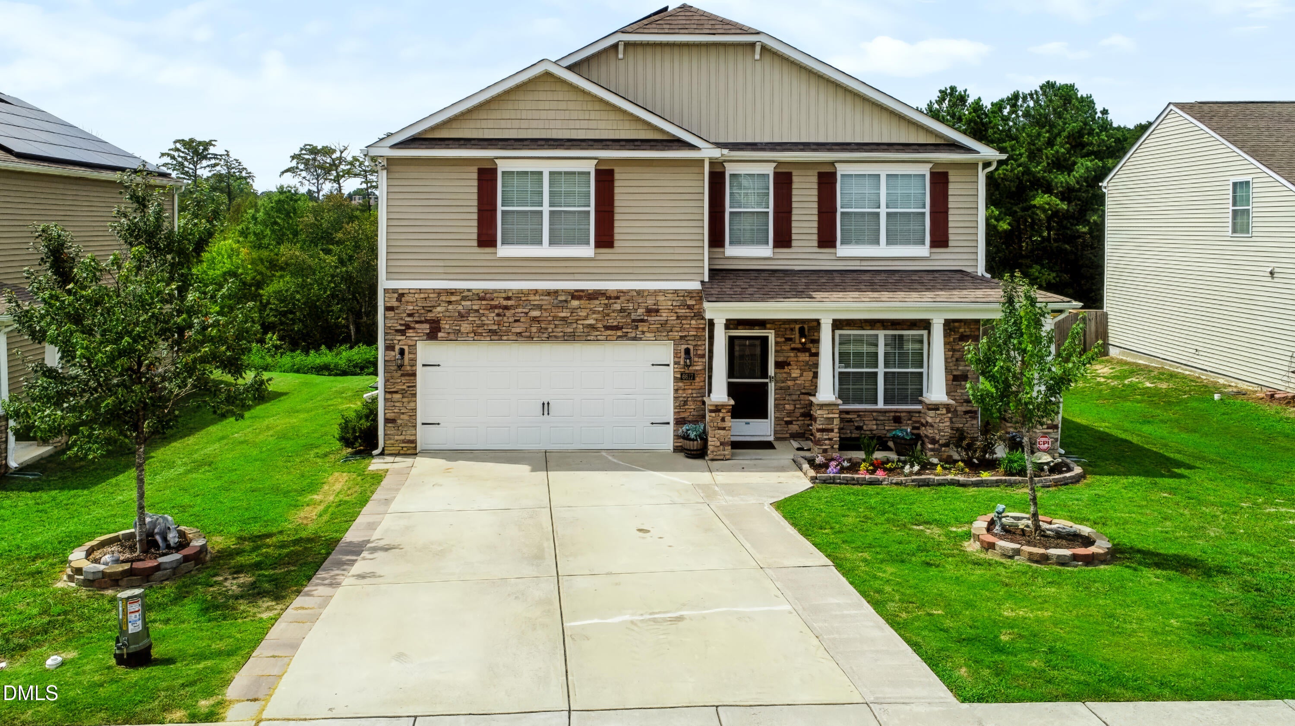
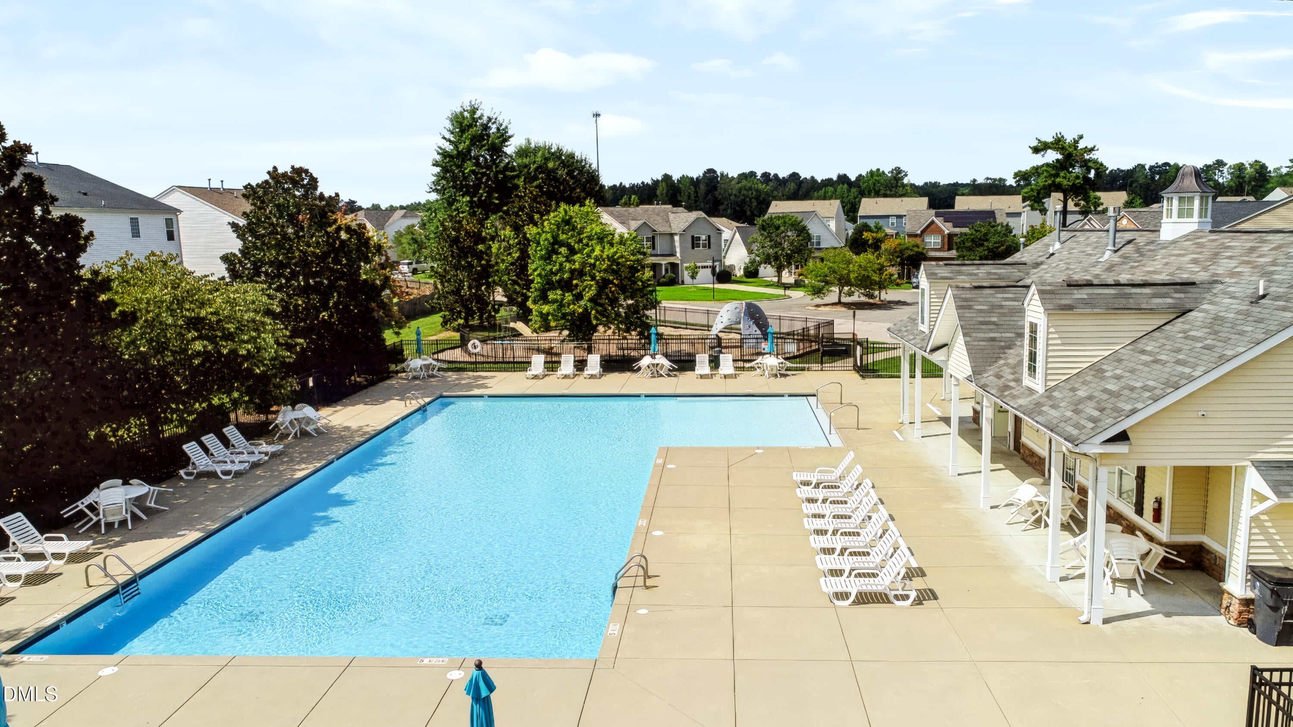
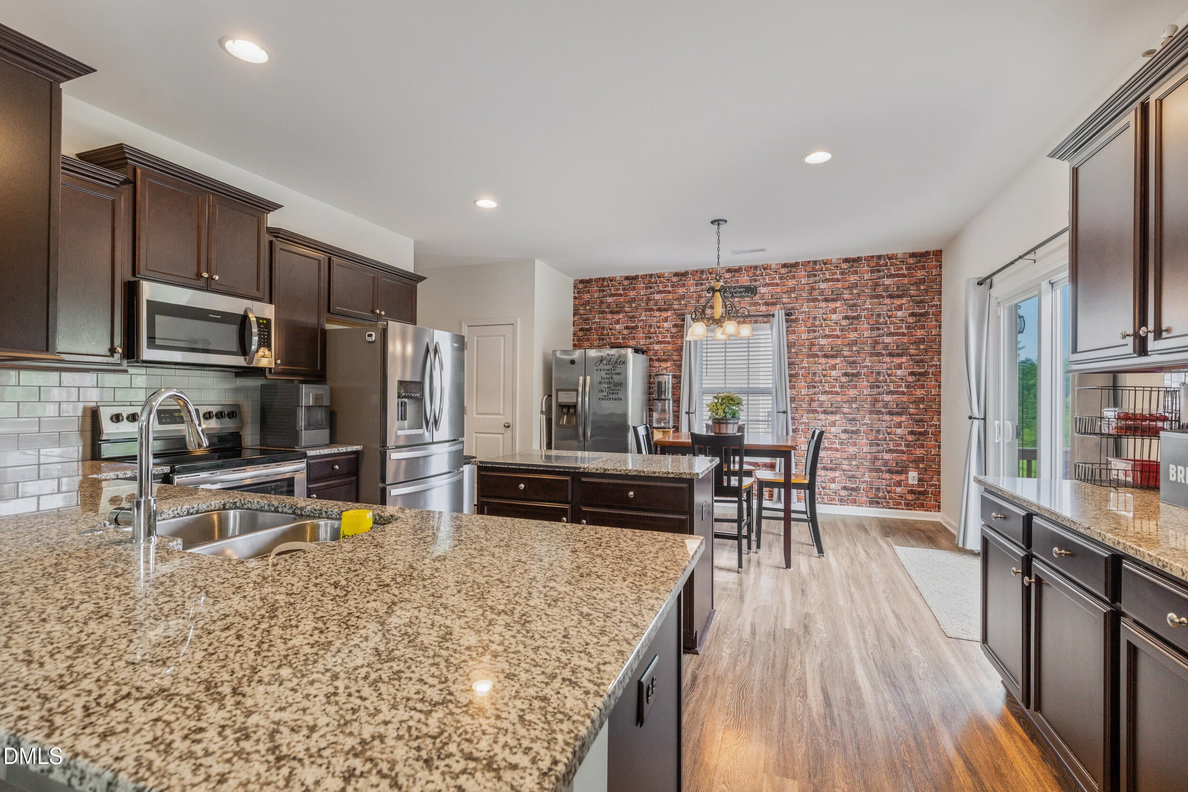
Welcome home to 6617 Osprey Landing Drive in Edgemont Landing, Wendell. This 4-bedroom, 2.5-bath, 2,924-square-foot home was built in 2019 by D.R. Horton and offers an open-concept main level with a private office, formal dining room, and spacious kitchen featuring granite countertops and stainless steel appliances. Upstairs, the primary suite includes a family room and dual walk-in closets, alongside three additional bedrooms and two full baths. Highlights include a paid-in-full solar system, a covered deck framed by mature trees, and a wooded backdrop for added privacy. Assumable VA financing may be available for qualified buyers, subject to lender and VA approval — ask your agent for details. Edgemont Landing HOA includes a community pool, pocket playgrounds, and walking trails, with monthly dues of $65. Zoned for Carver Elementary, Wendell Middle, and East Wake High. Convenient to Wendell Falls, Hwy 264, and downtown Wendell shopping and dining. Schedule your private showing today.
Save
Ask
Tour
Hide
Share
Listing Snapshot
Price
$424,900
Days On Site
41 Days
Bedrooms
4
Inside Area (SqFt)
2,924 sqft
Total Baths
3
Full Baths
2
Partial Baths
1
Lot Size
0.19 Acres
Year Built
2019
MLS® Number
10187311
Status
Active
Property Tax
$4,309.51
HOA/Condo/Coop Fees
$65 monthly
Sq Ft Source
N/A
Friends & Family
React
Comment
Invite
No Comments Yet
Did you know? You can invite friends and family to your search. They can join your search, rate and discuss listings with you.
Recent Activity
5 days ago
Price changed to $424,900
5 days ago
Listing updated with changes from the MLS®
a month ago
Status changed to Active
a month ago
Listing first seen on site
General Features
Acres
0.19
Attached Garage
Yes
Disclosures
Seller Disclosure
Energy Features
Solar
Foundation
Slab
Garage
Yes
Garage Spaces
2
Levels
Two
Parking
AttachedGarageDrivewayGarage Faces Front
Parking Spaces
4
Property Sub Type
Single Family Residence
Security
Smoke Detector(s)
Sewer
Public Sewer
Special Circumstances
Standard
SqFt Above
2924
SqFt Total
2924
Style
CraftsmanTraditional
Utilities
Cable AvailableElectricity AvailableNatural Gas AvailableNatural Gas ConnectedPhone AvailableSewer AvailableWater Available
Listing courtesy of Ricardo Cobos of 8th Day Realty Group LLC
Listings that are marked with an icon are provided courtesy of the Triangle MLS, Inc. of North Carolina, Internet Data Exchange Database. Copyright 2026 Triangle MLS, Inc. of North Carolina. All rights reserved.
Last checked: 2026-09-30 02:05 AM UTC
Neighborhood & Commute
Source: Walkscore
Disclosure: Community information and market data powered by Constellation Data Labs. Information is deemed reliable but not guaranteed.


Did you know? You can invite friends and family to your search. They can join your search, rate and discuss listings with you.