
Save
Ask
Tour
Hide
$486,000
63 Days On Site
400 W North Street 818Raleigh, NC 27603
Condominium|Pending
2
Beds
2
Total Baths
2
Full Baths
1,207
SqFt
$403
/SqFt
2008
Built
Subdivision:
West Condominiums
County:
Wake
Call Now: 919-404-SHOW
Is this the listing for you? We can help make it yours.
919-404-SHOW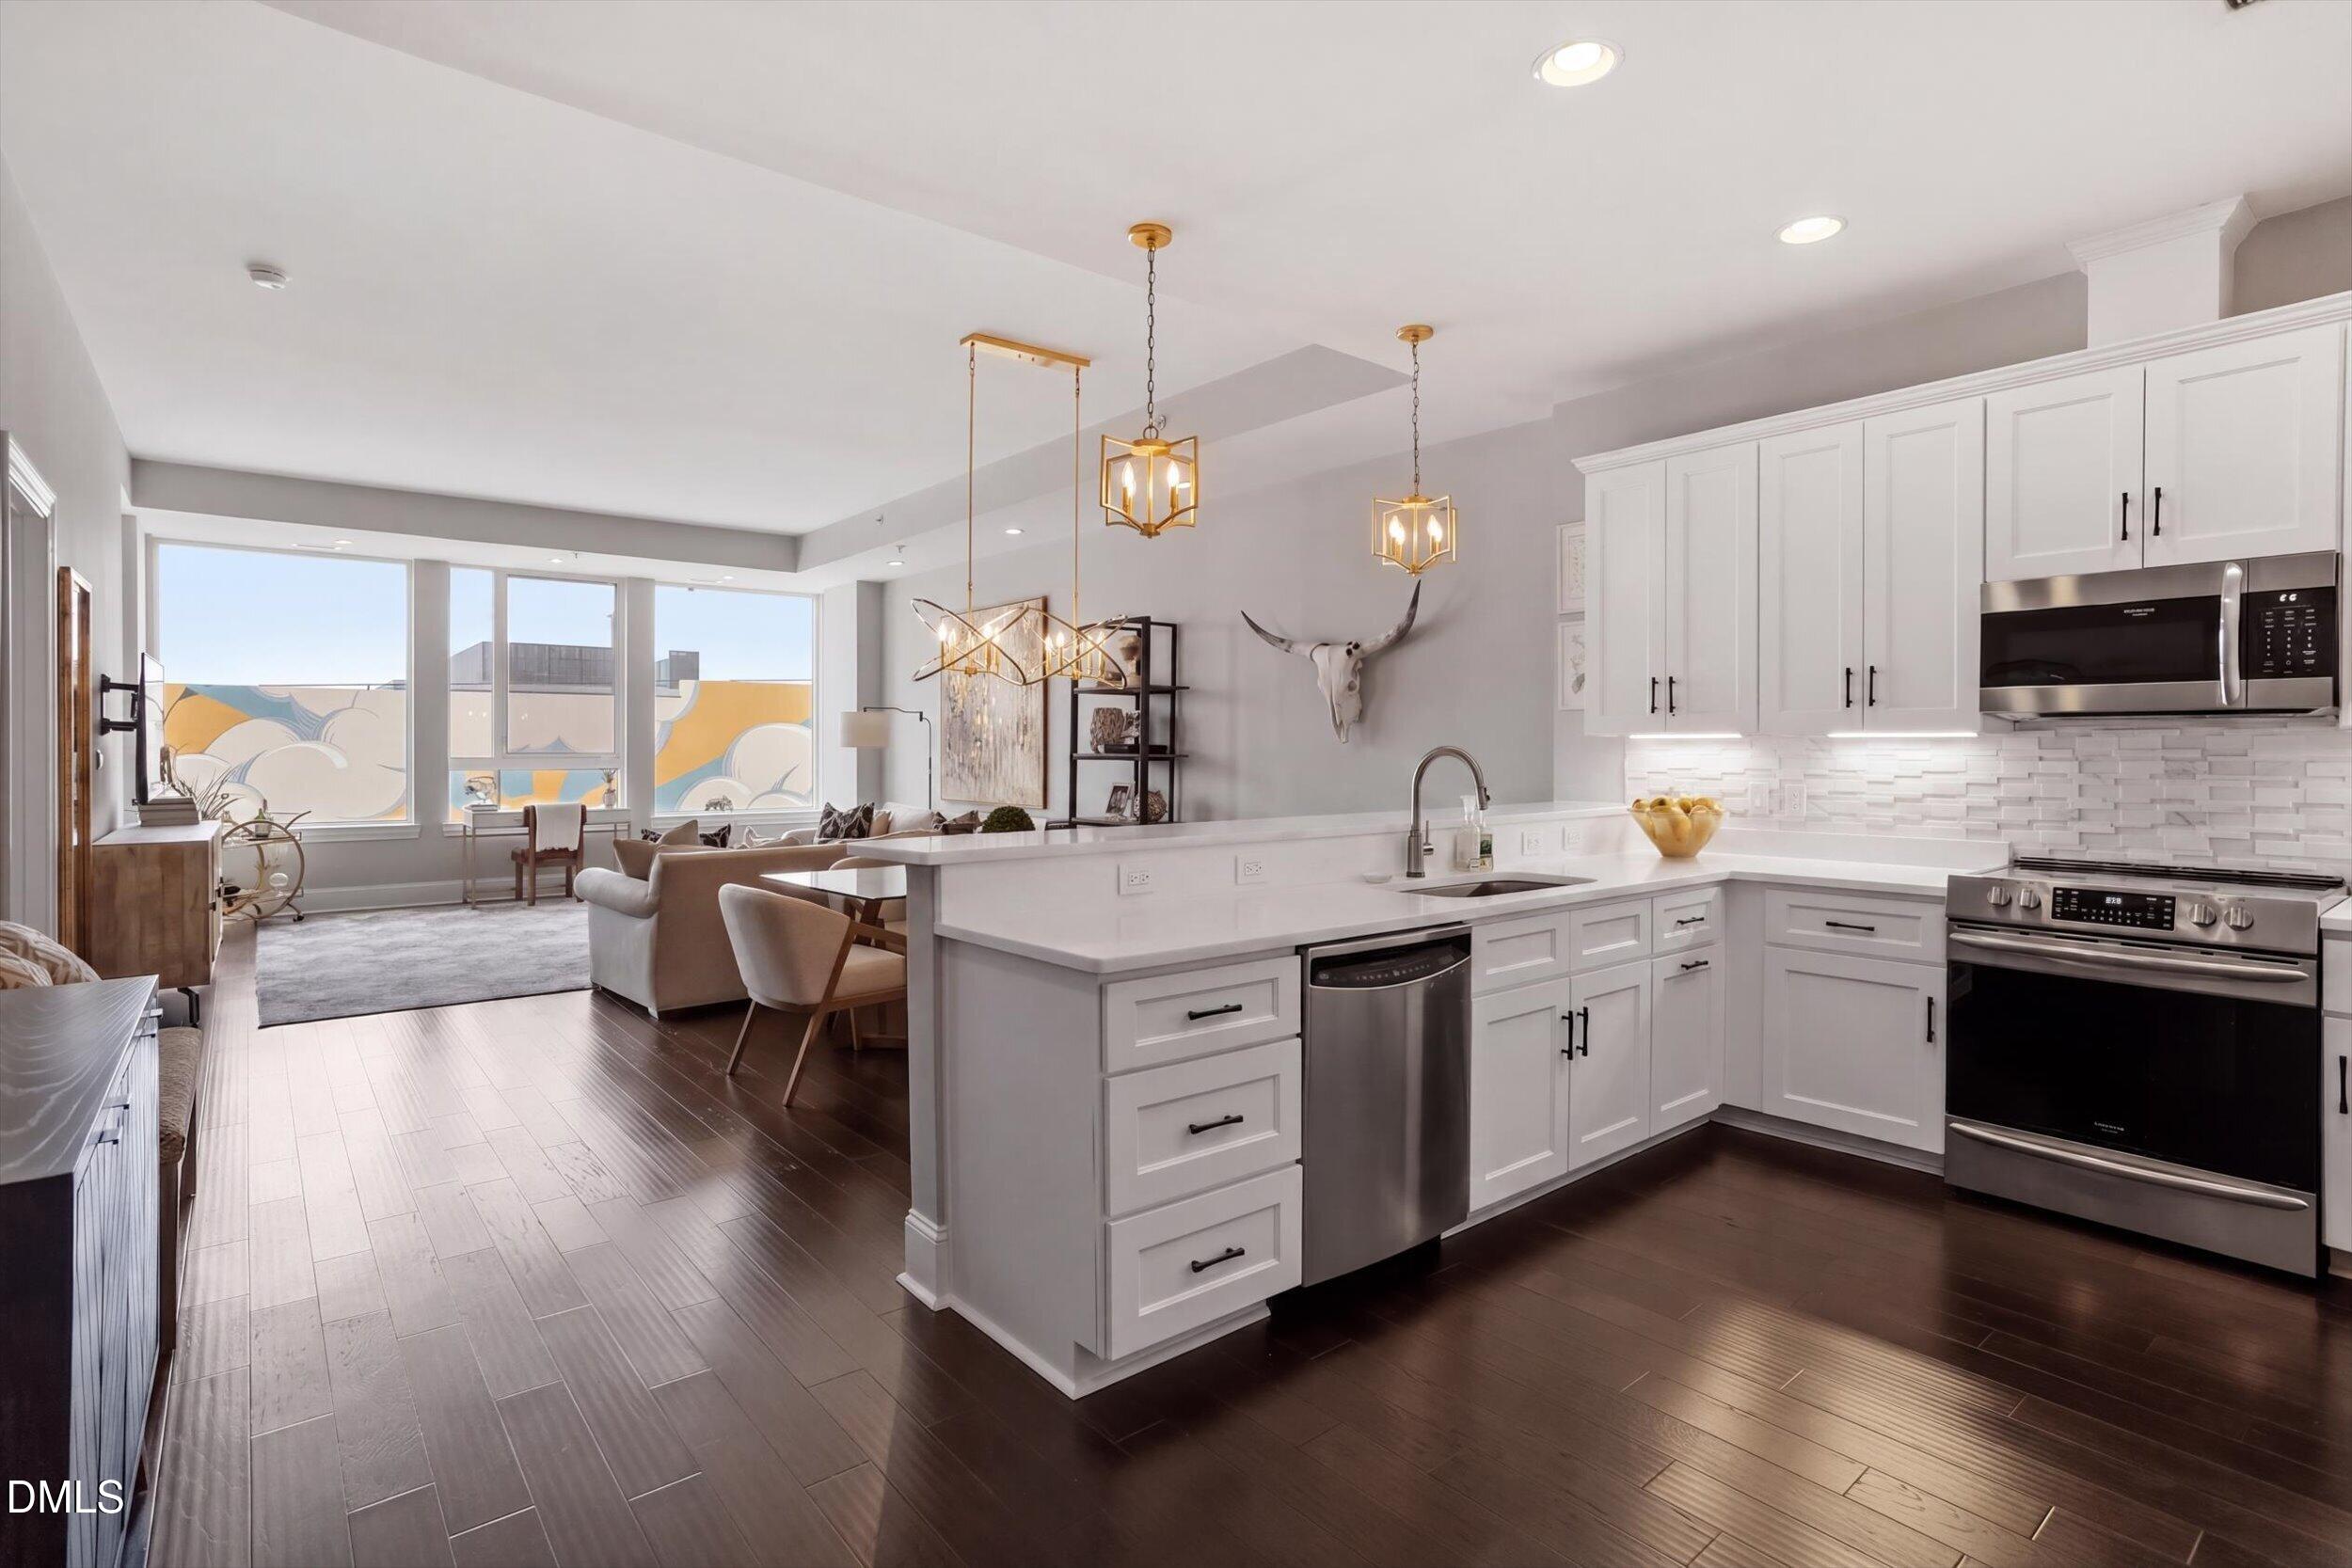
Save
Ask
Tour
Hide
Mortgage Calculator
Monthly Payment (Est.)
Enter an interest rate to see your estimated monthly payment.Calculator powered by Showcase IDX, a Constellation1 Company. Copyright ©2026 Information is deemed reliable but not guaranteed.
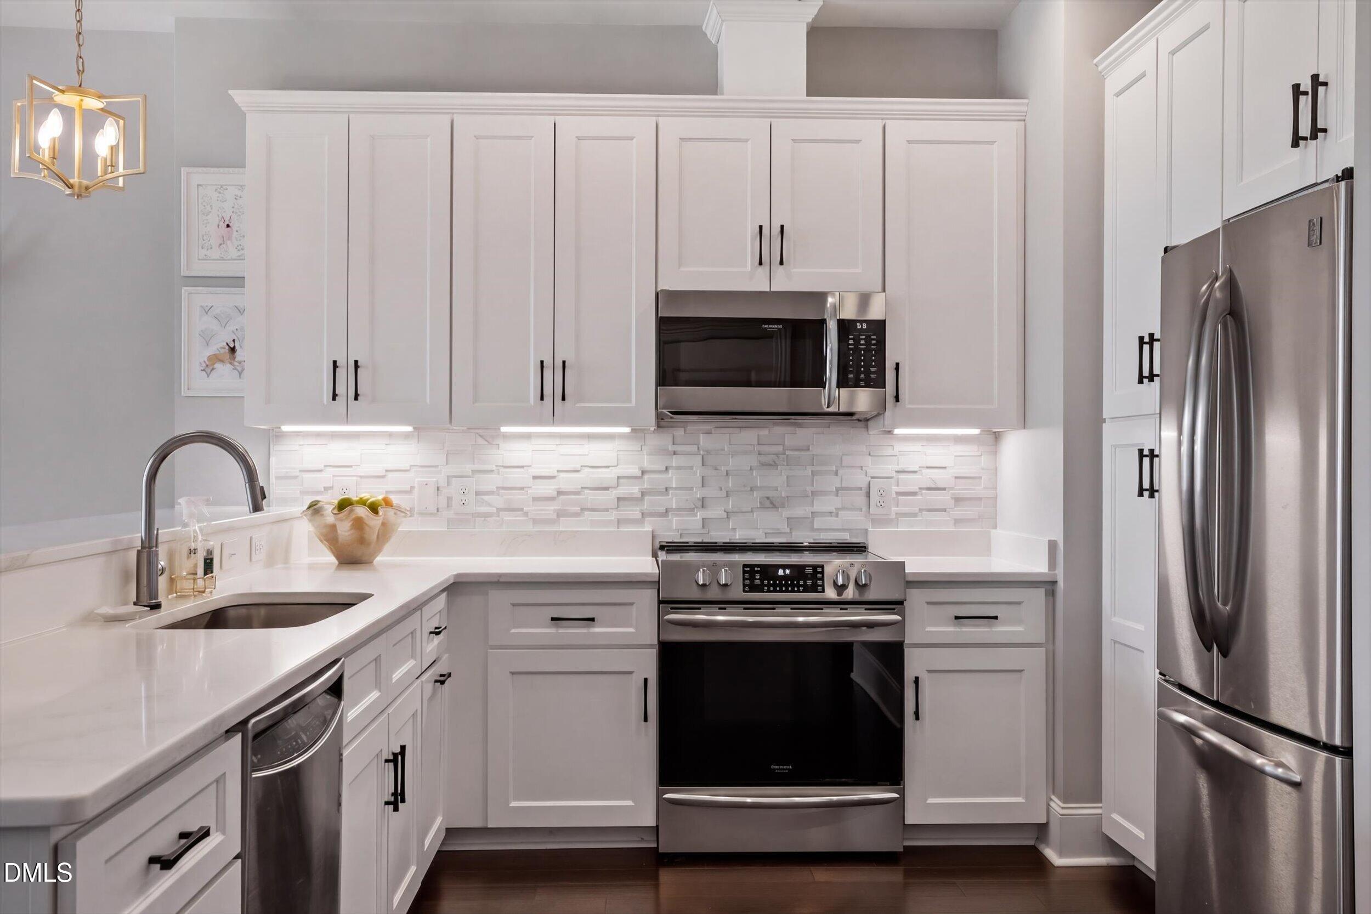
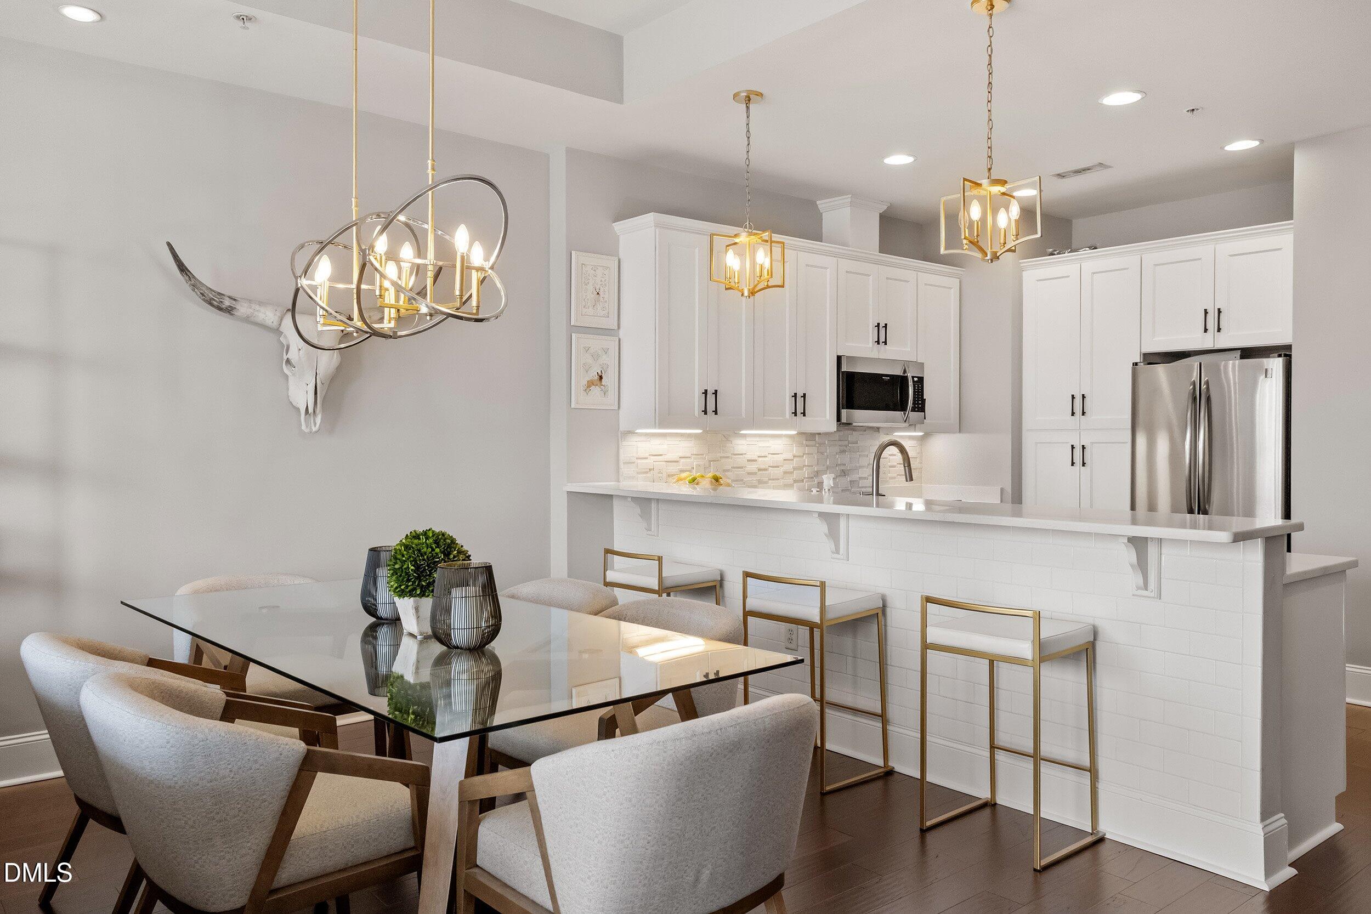
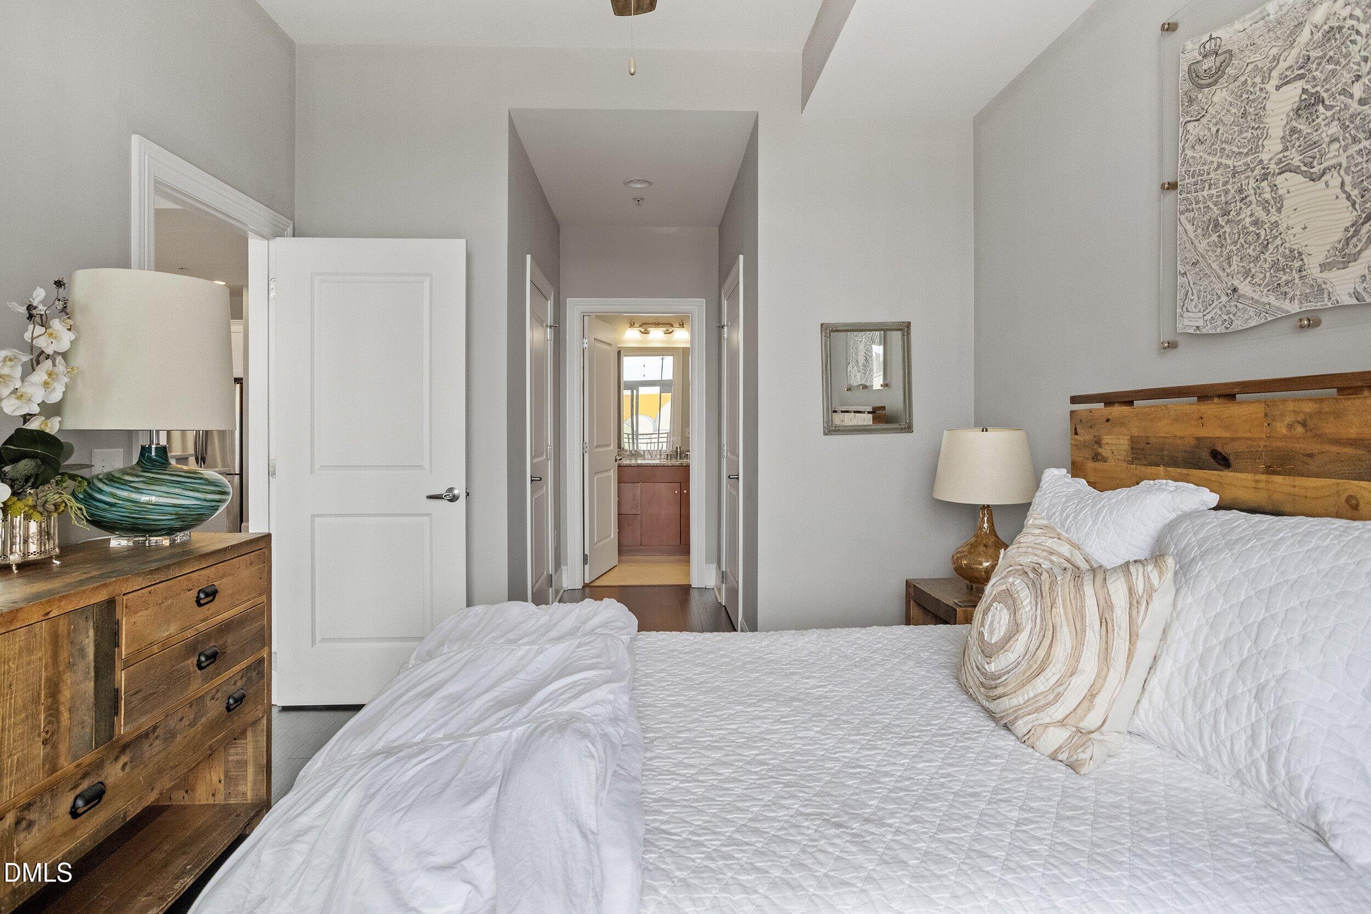
Urban living at its finest! This stunning 8th floor condo offers an expansive, light-filled, open floorplan with hardwood floors throughout, and soaring 9ft+ ceilings. Perfect for entertaining or simply unwinding above the city. The kitchen opens directly to the living space and impresses with granite countertops and stainless appliances. The spacious primary suite features dual closets with custom built-ins and a private covered porch. Two assigned parking spaces convey. Building amenities include secured entry, fitness center, and rooftop pool. This rare find is downtown Raleigh living at its finest!
Save
Ask
Tour
Hide
Listing Snapshot
Price
$486,000
Days On Site
63 Days
Bedrooms
2
Inside Area (SqFt)
1,207 sqft
Total Baths
2
Full Baths
2
Partial Baths
N/A
Lot Size
N/A
Year Built
2008
MLS Number
10187300
Status
Pending
Property Tax
$4,497.04
HOA/Condo/Coop Fees
$622.37 monthly
Sq Ft Source
N/A
Friends & Family
Recent Activity
| 2 weeks ago | Listing updated with changes from the MLS | |
| 2 weeks ago | Status changed to Pending | |
| 2 months ago | Listing first seen on site |
General Features
Disclosures
Seller Disclosure
Foundation
Other
Levels
One
Parking
Deck
Parking Spaces
2
Property Sub Type
Condominium
Sewer
Public Sewer
Special Circumstances
Standard
SqFt Above
1207
SqFt Total
1207
Style
Transitional
Water Source
Public
Zoning
IND-2
Interior Features
Appliances
DisposalDishwasherElectric Water HeaterMicrowaveOvenPlumbed For Ice MakerStainless Steel Appliance(s)Water Heater
Cooling
Central AirElectric
Flooring
TileWood
Interior
Ceiling Fan(s)High CeilingsHis and Hers ClosetsOpen FloorplanRecessed LightingWalk-In Closet(s)High Speed Internet
Laundry Features
Laundry ClosetInside
Main Level Bedrooms
2
Bedroom 2
Dimensions - 12.0 x 10.8Level - Main
Dining Room
Dimensions - 10.0 x 12.0Level - Main
Entrance Hall
Dimensions - 8.0 x 5.0Level - Main
Family Room
Dimensions - 17.0 x 17.2Level - Main
Kitchen
Dimensions - 12.0 x 12.0Level - Main
Master Bedroom
Dimensions - 12.5 x 11.0Level - Main
Save
Ask
Tour
Hide
Exterior Features
Construction Details
Unknown
Exterior
Balcony
Fencing
None
Other Structures
None
Patio And Porch
PorchRear Porch
Roof
Other
Community Features
Association Amenities
Elevator(s)Fitness CenterMaintenance GroundsManagementMaintenance StructureParkingPoolRoof DeckSecurityTrashWater
Association Fee
$622.37
Association Fee Frequency
Monthly
Financing Terms Available
CashConventional
Schools
School District
Unknown
Elementary School
Wake - Wiley Elementary
Middle School
Wake - Oberlin Middle
High School
Wake - Needham Broughton High
Listing courtesy of Remington Ivey of Ivey Residential

Listings that are marked with an icon are provided courtesy of the Triangle MLS, Inc. of North Carolina, Internet Data Exchange Database. Copyright 2026 Triangle MLS, Inc. of North Carolina. All rights reserved.
Last checked: 2026-10-22 05:31 AM UTC
Listings that are marked with an icon are provided courtesy of the Triangle MLS, Inc. of North Carolina, Internet Data Exchange Database. Copyright 2026 Triangle MLS, Inc. of North Carolina. All rights reserved.
Last checked: 2026-10-22 05:31 AM UTC
Neighborhood & Commute
Source: Walkscore
Disclosure: Community information and market data powered by Constellation Data Labs. Information is deemed reliable but not guaranteed.
Save
Ask
Tour
Hide