Save
Ask
Tour
Hide
Share
$410,000
6 Days On Site

110 White Ash Lane
Youngsville, NC 27596

Single Family Residence|Coming Soon
3
Beds
2
Total Baths
2
Full Baths
1,962
SqFt
$209
/SqFt
2019
Built
Subdivision:
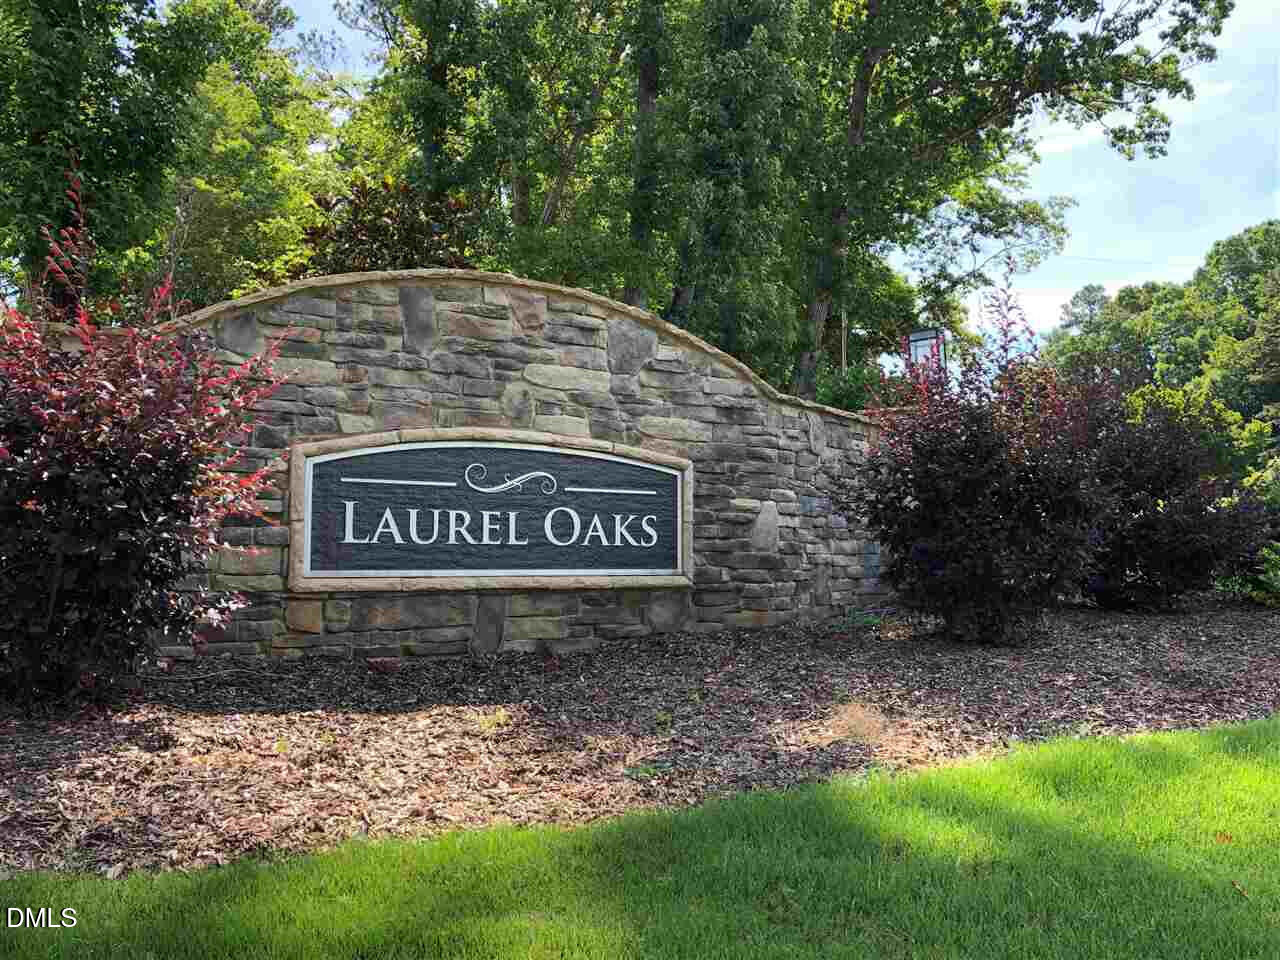
Laurel Oaks
County:
Franklin
Call Now: 919-404-SHOW
Is this the listing for you? We can help make it yours.
919-404-SHOW
110 White Ash Lane110 White Ash Lane
Save
Ask
Tour
Hide
Share

Mortgage Calculator

Monthly Payment (Est.)

$1,871
Calculator powered by Showcase IDX, a Constellation1 Company. Copyright ©2026 Information is deemed reliable but not guaranteed.

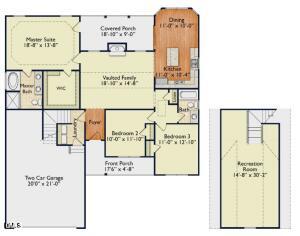
COMING SOON!!!! Every so often, a home comes to market that just has the right combination of space, comfort, and flexibility. The Augusta II is one of those homes—a bright, welcoming property with three bedrooms and two full baths on the main level, plus additional living space upstairs. From the moment you step inside, natural light fills the main living areas through the many windows throughout the home, creating a warm and inviting atmosphere. The kitchen serves as the heart of the home, featuring a large island with breakfast bar, stainless steel appliances, and plenty of counter space. Whether you're preparing dinner, entertaining guests, or enjoying a quiet morning coffee, this space is designed for everyday living. The primary bedroom is tucked away on the main level, offering a comfortable retreat at the end of the day. The room features beautiful tray ceilings that add an extra touch of character and space, along with a large walk-in closet that provides plenty of storage. Two additional bedrooms offer flexibility for guests, a home office, or whatever best fits your lifestyle. Brand-new carpet has been installed in the primary bedroom, stairs, and upstairs bonus room, giving these spaces a fresh, updated feel. Upstairs, a large bonus/recreation room adds even more versatility. Use it as a second living area, media room, home gym, office, hobby space, or whatever works best for you. With the new carpet already in place, this space is ready to enjoy from day one. Adding even more value, the washer, dryer, and refrigerator will convey with acceptable offers, making the move a little easier. With its functional floor plan, abundant natural light, tray ceilings, spacious primary suite, large walk-in closet, brand-new carpet, modern kitchen, main-level bedrooms, and generous upstairs living space, the Augusta II offers the flexibility today's buyers are looking for. Come take a look and see if the Augusta II is the one you've been waiting for. Tours begin Thursday, August 27th. Oh yeah, did we mention that there is still a 10-year Home Warranty in place with an Effective Date of 10/22/2019. This coverage is tied to the property itself and automatically transfers to the new owners when the home is sold.

Save
Ask
Tour
Hide
Share
Listing Snapshot
Price 
$410,000
Days On Site 
6 Days
Bedrooms 
3
Inside Area (SqFt) 
1,962 sqft
Total Baths 
2
Full Baths 
2
Partial Baths 
N/A
Lot Size 
0.36 Acres
Year Built 
2019
MLS® Number 
10187285
Status 
Coming Soon
Property Tax 
$4,577.6
HOA/Condo/Coop Fees 
$16.67 monthly
Sq Ft Source 
N/A
Friends & Family
Recent Activity
18 hours agoListing updated with changes from the MLS®
7 days agoListing first seen on site
General Features
Acres 
0.36
Attached Garage 
Yes
Foundation 
Slab
Garage 
Yes
Garage Spaces 
2
Levels 
Two
Parking 
AttachedConcreteDrivewayGarageGarage Door OpenerGarage Faces FrontLighted
Property Sub Type 
Single Family Residence
Security 
Smoke Detector(s)
Sewer 
Public Sewer
Special Circumstances 
Standard
SqFt Above 
1962
SqFt Total 
1962
Style 
Traditional
Water Source 
Public
Zoning 
SFR3
Interior Features
Appliances 
DishwasherElectric RangeGas Water HeaterMicrowavePlumbed For Ice MakerRefrigerator
Cooling 
Ceiling Fan(s)Central AirGas
Fireplace 
Yes
Fireplace Features 
Gas LogGreat Room
Fireplaces 
1
Flooring 
CarpetHardwoodVinyl
Heating 
Fireplace(s)Forced AirNatural Gas
Interior 
Ceiling Fan(s)Entrance FoyerKitchen IslandMaster DownstairsRecessed LightingTray Ceiling(s)Vaulted Ceiling(s)Walk-In Closet(s)
Laundry Features 
Electric Dryer HookupLaundry ClosetMain Level
Main Level Bedrooms 
2
Window Features 
Insulated Windows
Bedroom 2 
Dimensions - 100.0 x 1110.0Level - Main
Bedroom 3 
Dimensions - 11.0 x 1210.0Level - Main
Bonus Room 
Dimensions - 148.0 x 302.0Level - Second
Dining Room 
Dimensions - 11.0 x 10.0Level - Main
Kitchen 
Dimensions - 11.0 x 104.0Level - Main
Master Bedroom 
Dimensions - 188.0 x 138.0Level - Main
Save
Ask
Tour
Hide
Share
Exterior Features
Construction Details 
Vinyl Siding
Exterior 
Rain Gutters
Fencing 
None
Lot Features 
ClearedWooded
Patio And Porch 
CoveredFront Porch
Roof 
Shingle
Windows/Doors 
Insulated Windows
Community Features
Association Dues 
200
Community Features 
Street Lights
Financing Terms Available 
CashConventionalFHAVA LoanUSDA Loan
HOA Fee Frequency 
Annually
Roads 
Asphalt
School District 
http://timssql350.fcschools.net
Schools
School District
http://timssql350.fcschools.net
Elementary School
Franklin - Youngsville Elementary
Middle School
Franklin - Cedar Creek Middle
High School
Franklin - Franklinton High
Listing courtesy of Chad Benjamin Haywood of Keller Williams Realty


Listings that are marked with an icon are provided courtesy of the Triangle MLS, Inc. of North Carolina, Internet Data Exchange Database. Copyright 2026 Triangle MLS, Inc. of North Carolina. All rights reserved.

Last checked: 2026-08-26 12:28 PM UTC

Neighborhood & Commute
Source: Walkscore
Disclosure: Community information and market data powered by Constellation Data Labs. Information is deemed reliable but not guaranteed.
Save
Ask
Tour
Hide
Share