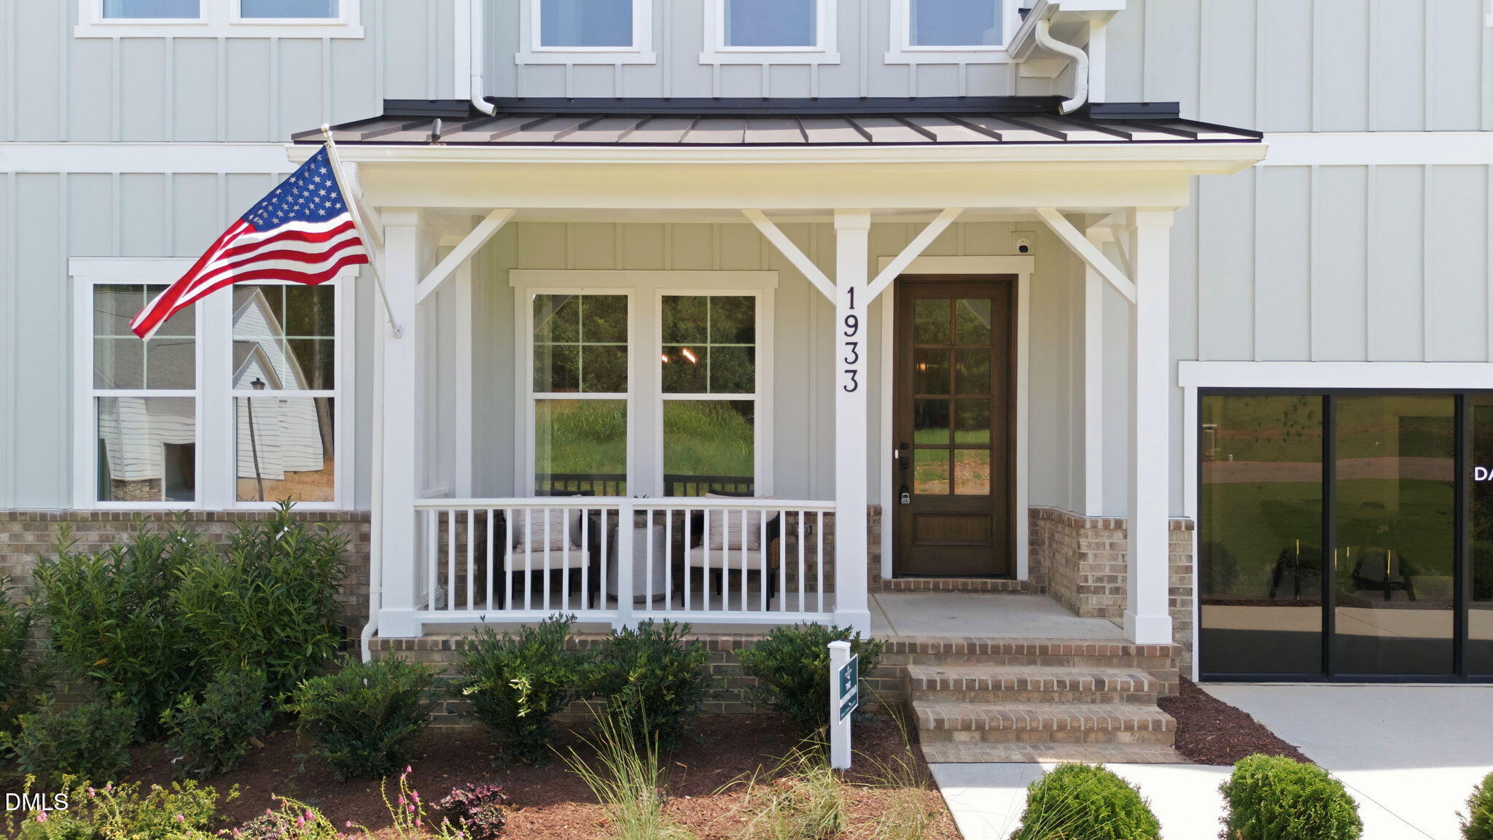
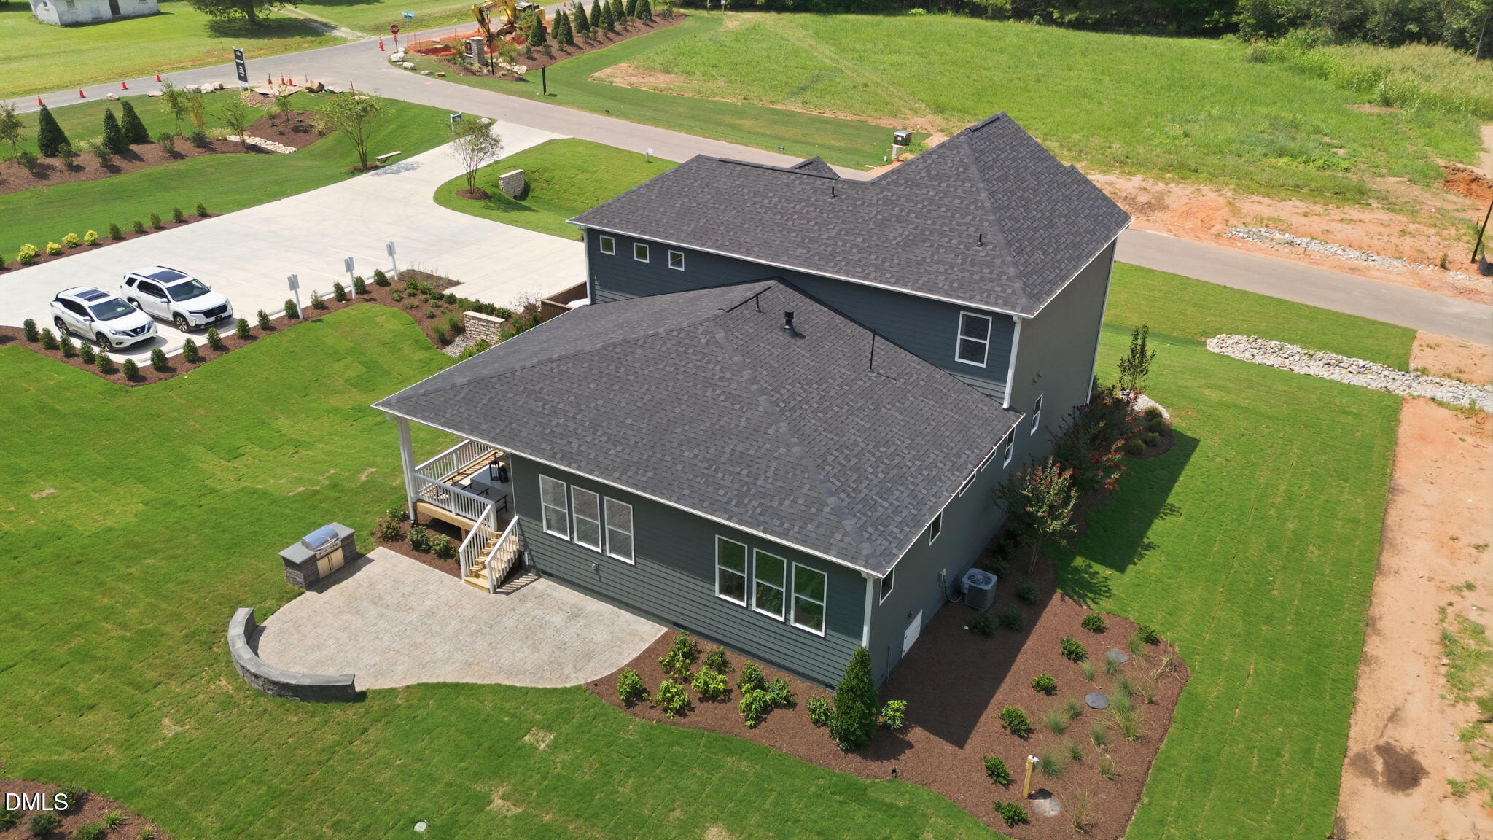
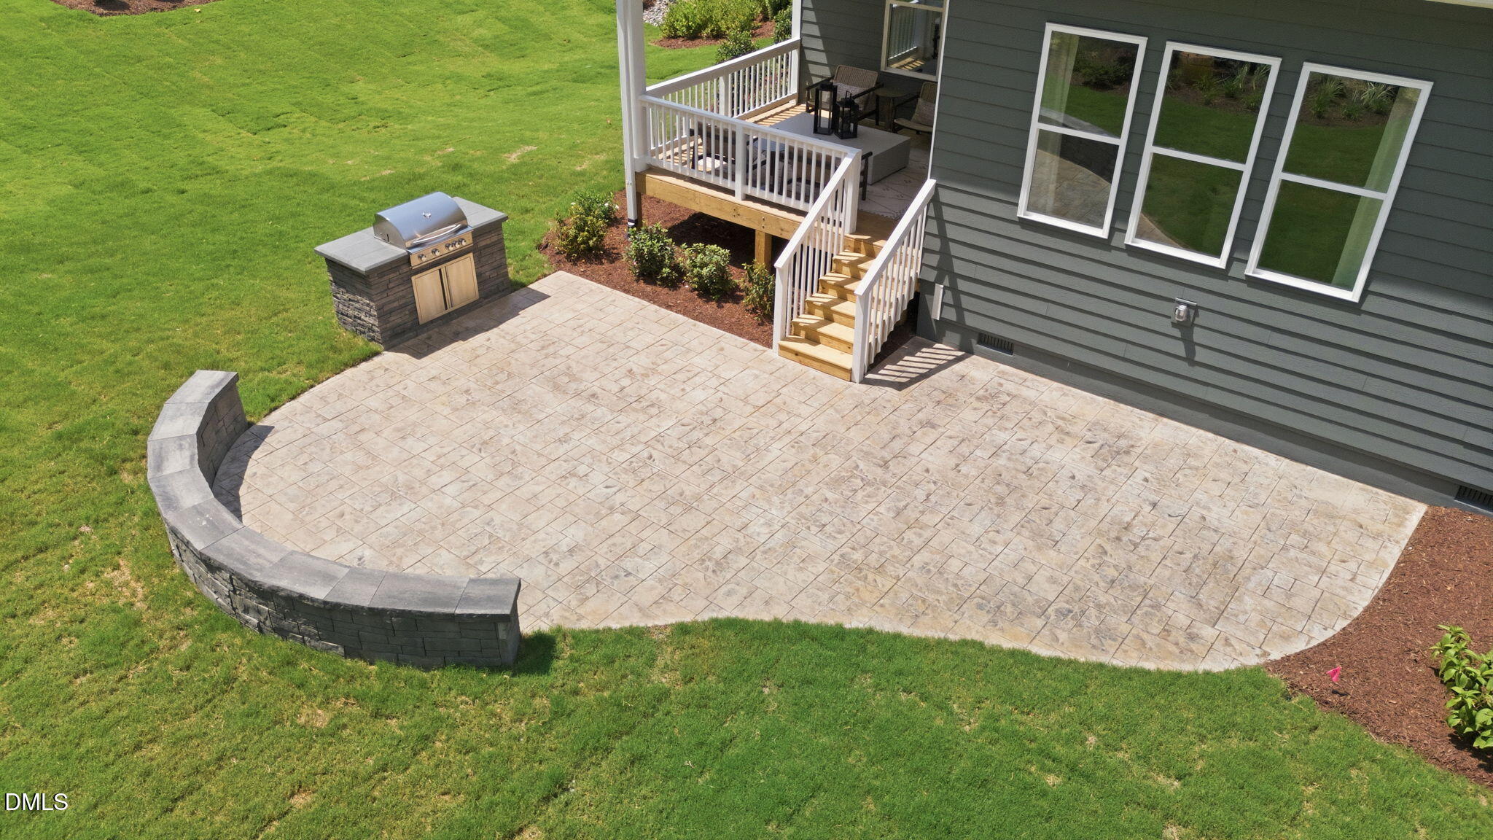
Model Home lease-back opportunity at Rockport. The Barrington plan, our newest design! This spacious and versatile floorplan offers comfort, functionality, and flexibility for every stage of life. The main level welcomes you with a first-floor guest suite, ideal for visitors or multigenerational living, along with a private study perfect for working from home. At the heart of the home, the open family room flows seamlessly into the kitchen, and dining room, creating an inviting space for everyday living and entertaining. The primary bedroom is conveniently located on the main floor and features a relaxing luxurious oversized shower, and two large walk-in closets, designed for both comfort and organization. Upstairs, you'll find two additional bedrooms, a spacious game room, a large loft, and unfinished storage offering endless possibilities for play, relaxation, or flexible living space. Sit on your covered porch or entertain on your large patio with outdoor kitchen. Schedule your tour to see why Rockport is the perfect community to call home.
Save
Ask
Tour
Hide
Share
Listing Snapshot
Price
$990,000
Days On Site
66 Days
Bedrooms
4
Inside Area (SqFt)
3,561 sqft
Total Baths
4
Full Baths
3
Partial Baths
1
Lot Size
0.735 Acres
Year Built
2026
MLS Number
10187280
Status
Active
Property Tax
N/A
HOA/Condo/Coop Fees
$147 monthly
Sq Ft Source
N/A
Friends & Family
React
Comment
Invite
No Comments Yet
Did you know? You can invite friends and family to your search. They can join your search, rate and discuss listings with you.
Natural Gas ConnectedUnderground UtilitiesWater ConnectedSewer Connected
Water Source
Shared Well
Interior Features
Appliances
Built-In Gas OvenCooktopDryerDouble OvenDishwasherFree-Standing RefrigeratorGas CooktopGas Water HeaterIce MakerMicrowaveOvenPlumbed For Ice MakerRefrigeratorRange HoodStainless Steel Appliance(s)Tankless Water HeaterVented Exhaust FanWasherWasher/Dryer
Basement
Crawl Space
Cooling
Central AirCeiling Fan(s)Gas
Fireplace
Yes
Fireplace Features
Family RoomGasGlass DoorsGas LogLiving RoomMasonryStone
Fireplaces
1
Flooring
CarpetCombinationHardwoodTileWoodVinyl
Interior
Breakfast BarBeamed CeilingsBuilt-in FeaturesCeiling Fan(s)ChandelierCrown MoldingCoffered Ceiling(s)Double VanityEntrance FoyerHigh CeilingsHis and Hers ClosetsIn-Law FloorplanKitchen IslandNatural WoodworkOpen FloorplanPantryRecessed LightingSee RemarksStone CountersTray Ceiling(s)Walk-In Closet(s)Wired for DataWired for SoundMaster Downstairs
Listing courtesy of Alan Solotky of Davidson Homes Realty, LLC
Listings that are marked with an icon are provided courtesy of the Triangle MLS, Inc. of North Carolina, Internet Data Exchange Database. Copyright 2026 Triangle MLS, Inc. of North Carolina. All rights reserved.
Last checked: 2026-10-25 10:45 AM UTC
Neighborhood & Commute
Source: Walkscore
Disclosure: Community information and market data powered by Constellation Data Labs. Information is deemed reliable but not guaranteed.



Did you know? You can invite friends and family to your search. They can join your search, rate and discuss listings with you.