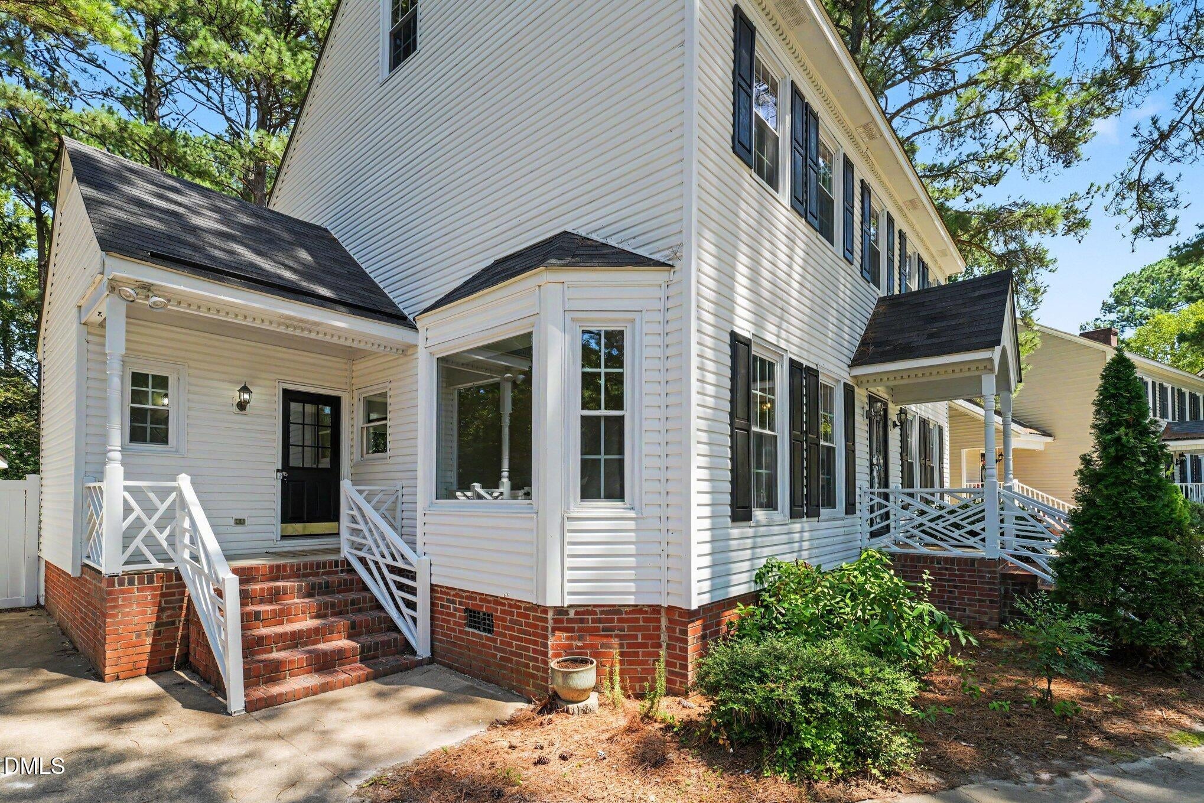
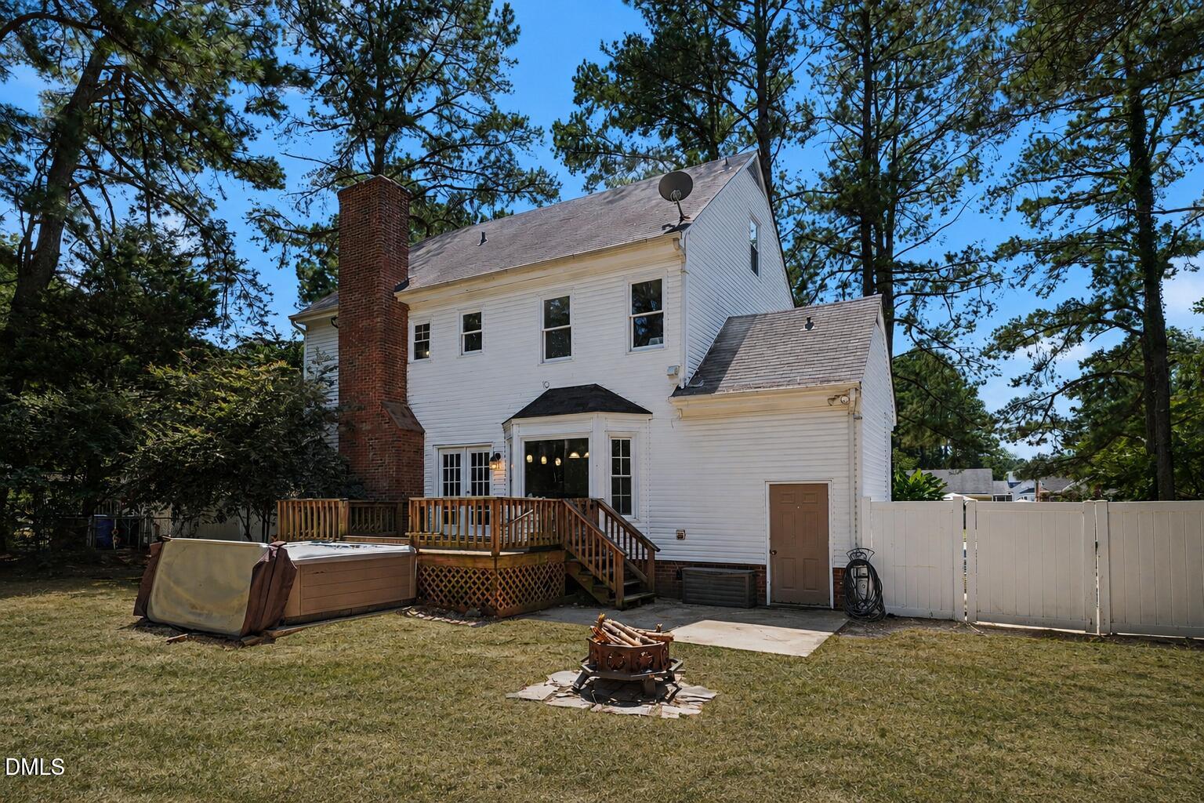
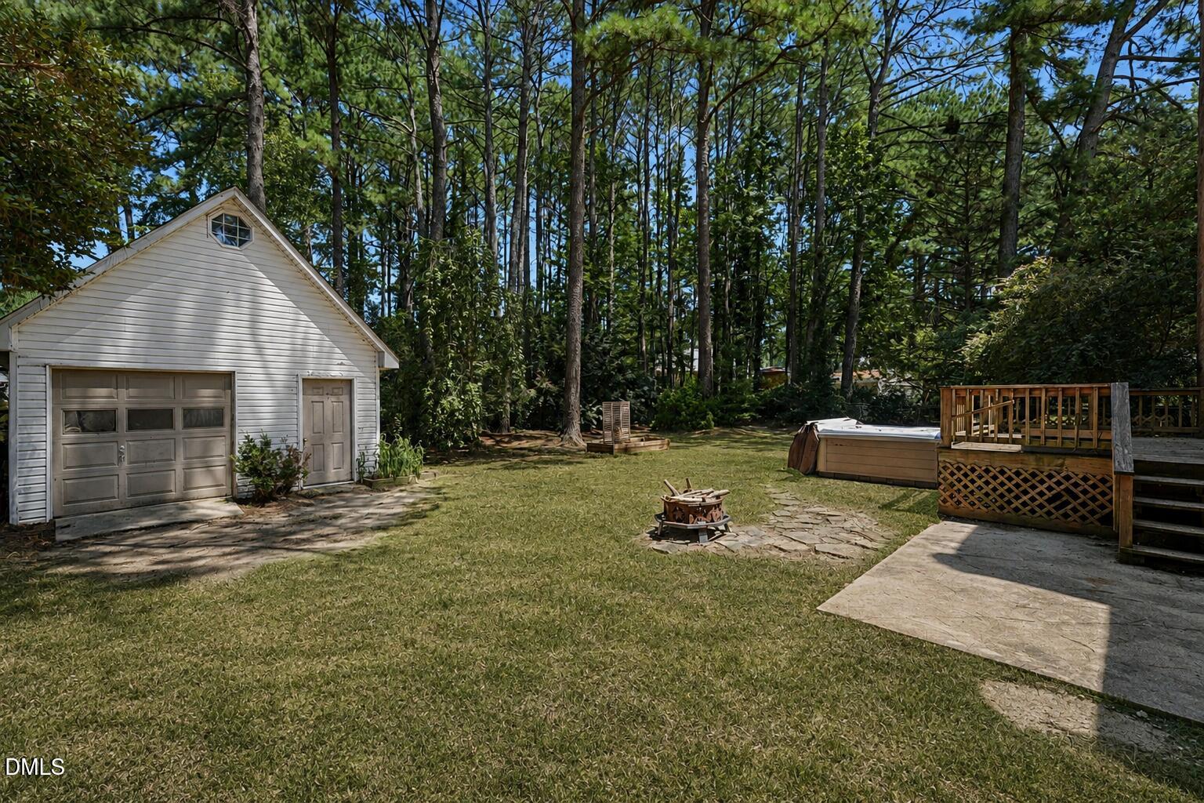
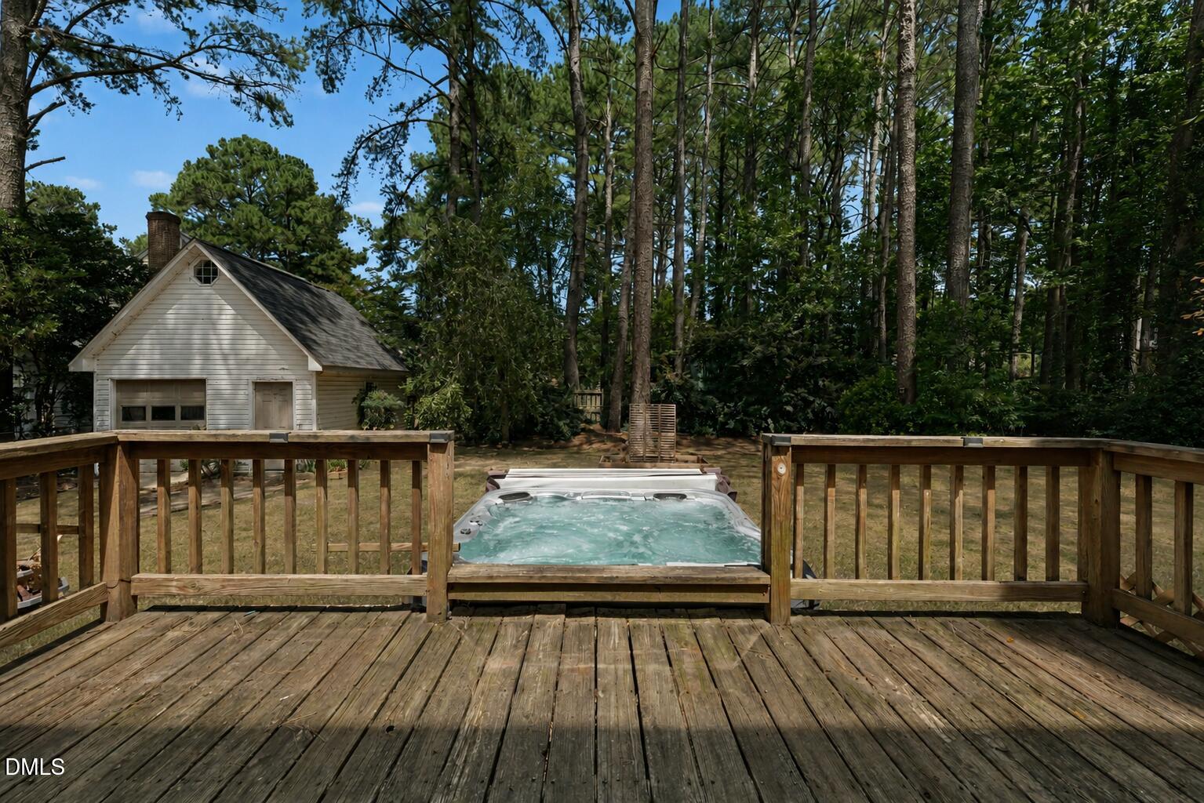
Located in Wilson's established Woodridge neighborhood with NO HOA, this refreshed home offers flexible living spaces and extensive updates throughout. Recent improvements include fresh interior paint, LVP, new carpet and beautifully refinished hardwood floors. The kitchen features granite countertops, a large island, pantry and eat-in space, with a separate formal dining area for additional entertaining space. A fireplace anchors the main living area, while the bonus room over the garage provides flexible space for a home office, playroom, media room, game room or hobbies. Outside, enjoy a large deck and hot tub with additional porch and patio space for outdoor living and entertaining. Public water and sewer, natural gas and high-speed internet add everyday convenience, with shopping and other Wilson amenities nearby.
Electric Dryer HookupInsideLaundry RoomUpper LevelWasher Hookup
Spa
Yes
Window Features
Bay Window(s)
Bedroom 2
Dimensions - 12.0 x 11.2Level - Second
Bedroom 3
Dimensions - 13.6 x 13.6Level - Third
Bedroom 4
Dimensions - 13.6 x 11.5Level - Third
Dining Room
Dimensions - 11.2 x 11.0Level - First
Entrance Hall
Dimensions - 7.0 x 4.3Level - First
Kitchen
Dimensions - 16.0 x 15.0Level - First
Laundry
Dimensions - 12.0 x 10.7Level - Second
Living Room
Dimensions - 13.7 x 11.8Level - First
Master Bedroom
Dimensions - 18.0 x 13.7Level - Second
Office
Dimensions - 15.0 x 13.3Level - First
Save
Ask
Tour
Hide
Share
Exterior Features
Construction Details
Brick VeneerVinyl Siding
Exterior
Fire PitGardenPrivate YardRain GuttersStorage
Fencing
Back YardChain LinkFencedGatePrivacyVinyl
Lot Features
Back YardCity LotFront YardInterior LotLevelMany TreesOpen LotWoodedFew Trees
Other Structures
Garage(s)Storage
Patio And Porch
CoveredDeckFront PorchSide Porch
Road Frontage
City Street
Roof
Shingle
Spa
Yes
Spa Features
Above GroundPrivateSee Remarks
View
Neighborhood
Waterview
Neighborhood
Windows/Doors
Bay Window(s)
Community Features
Community Features
CurbsStreet Lights
Financing Terms Available
CashConventionalFHAVA Loan
Roads
AsphaltPaved
Schools
School District
Unknown
Elementary School
Wilson - John W Jones Elementary
Middle School
Wilson - Forest Hills Middle
High School
Wilson - James Hunt High
Listing courtesy of Tammy Register of eXp Realty, LLC - C
Listings that are marked with an icon are provided courtesy of the Triangle MLS, Inc. of North Carolina, Internet Data Exchange Database. Copyright 2026 Triangle MLS, Inc. of North Carolina. All rights reserved.
Last checked: 2026-10-19 03:50 AM UTC
Neighborhood & Commute
Source: Walkscore
Disclosure: Community information and market data powered by Constellation Data Labs. Information is deemed reliable but not guaranteed.