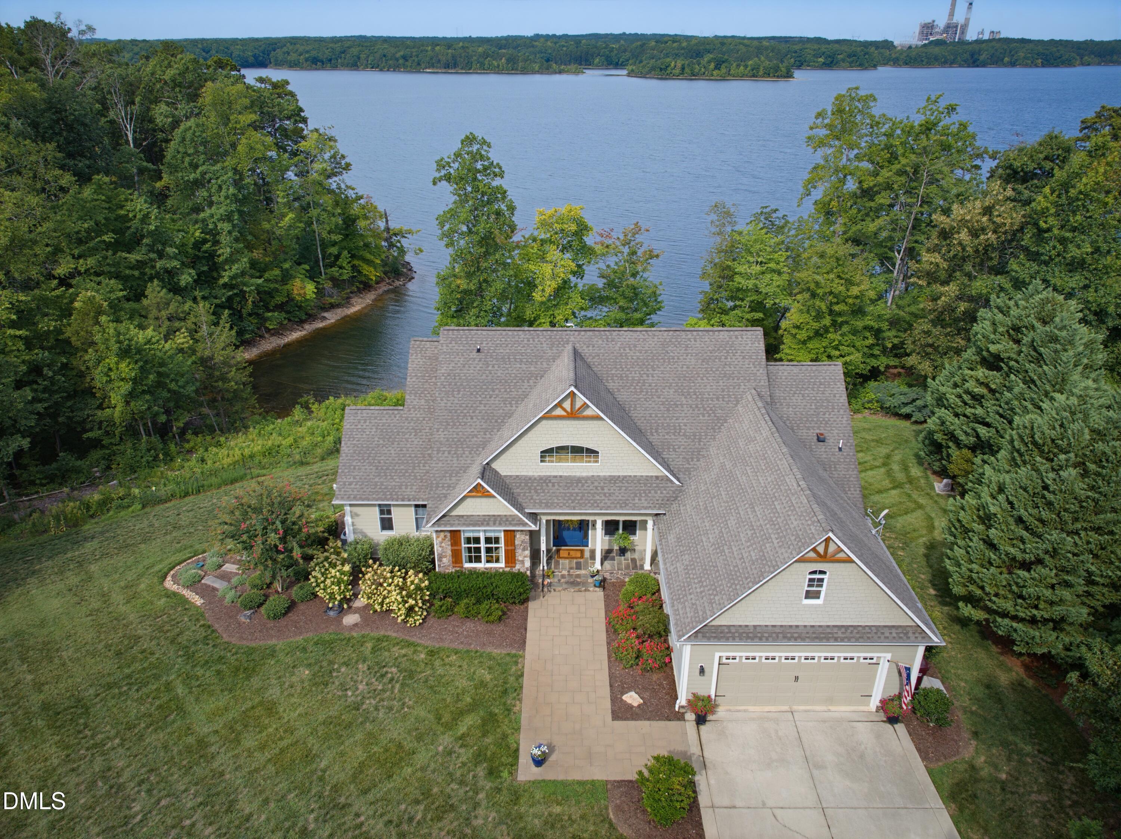
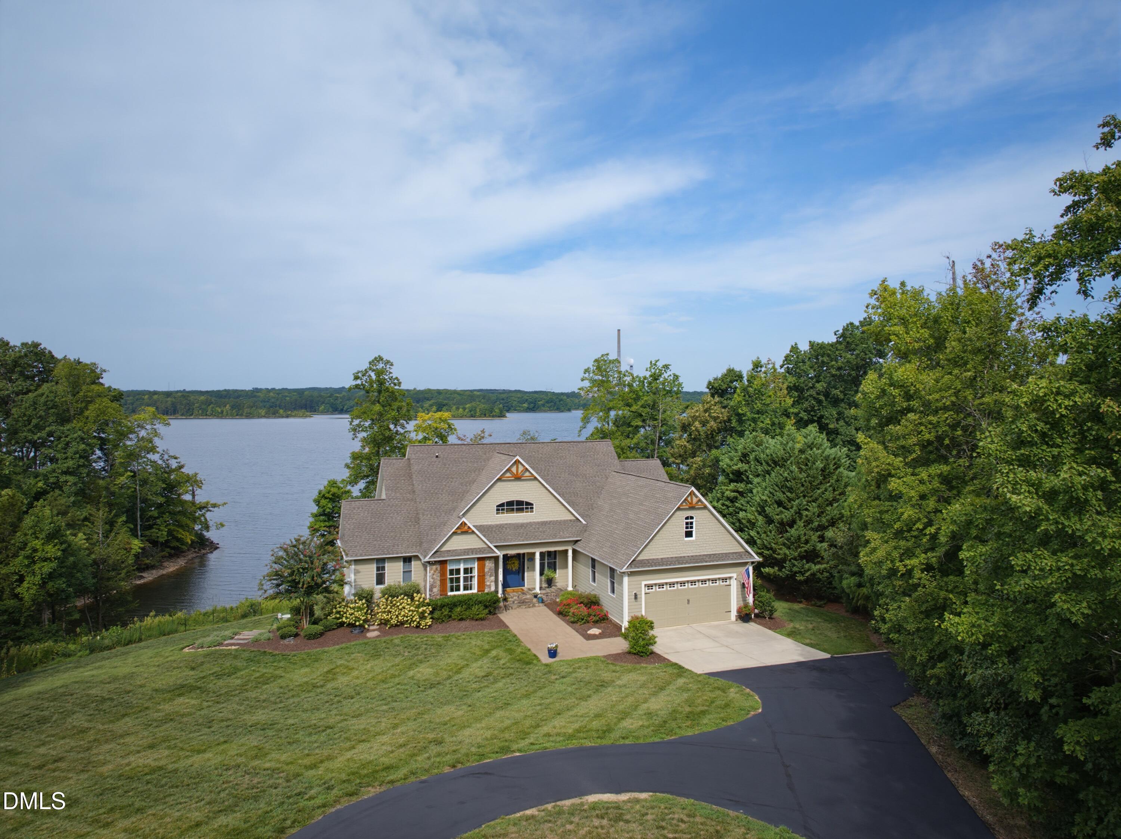
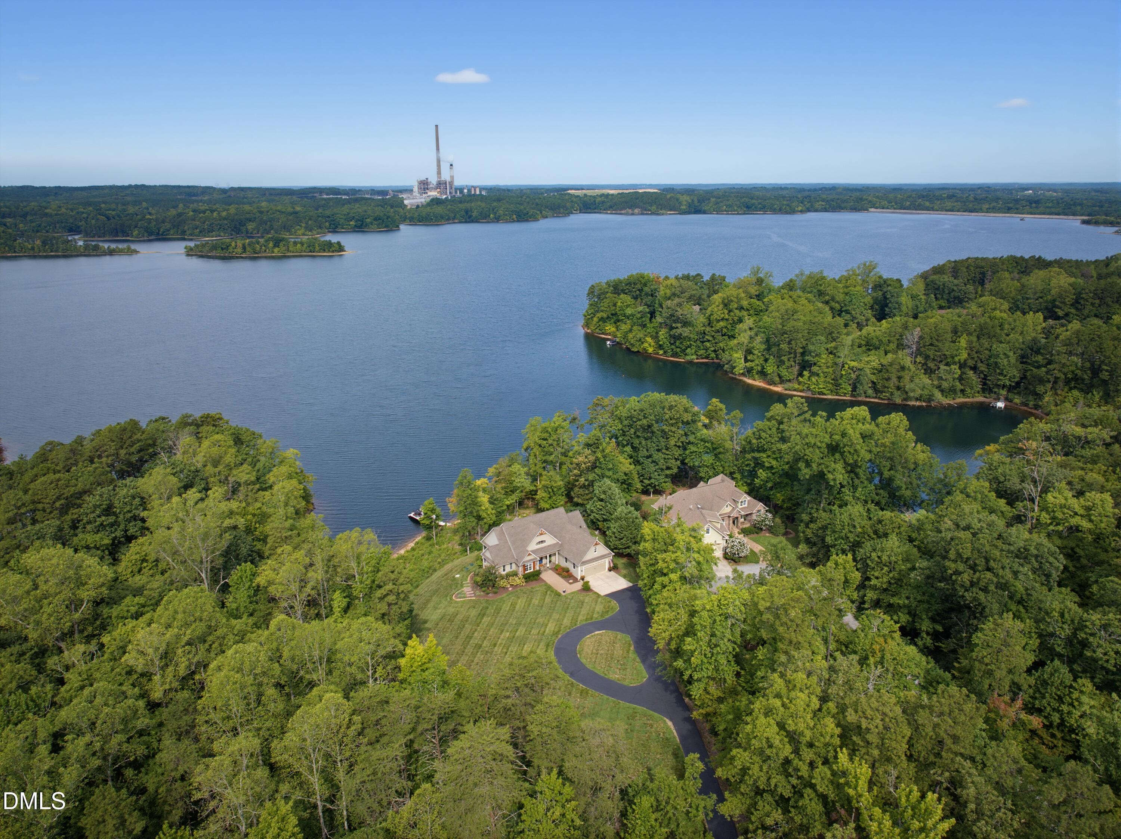
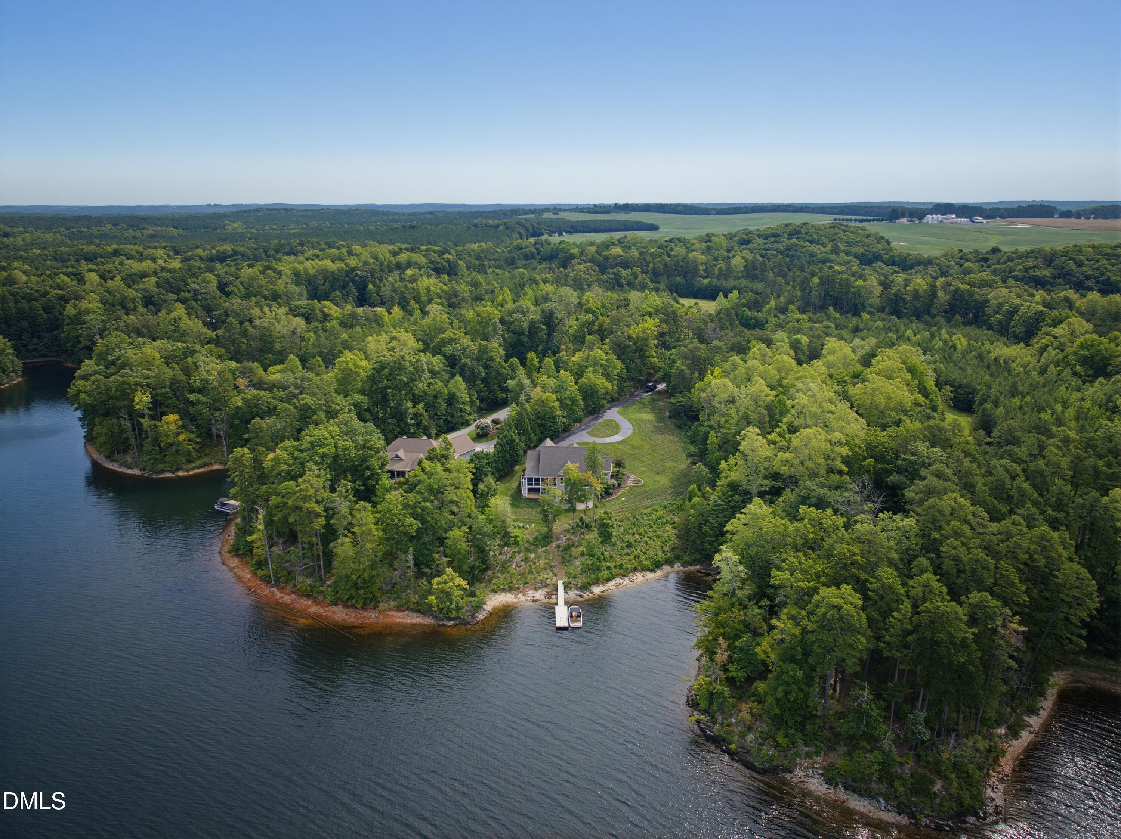
Enjoy stunning, unobstructed lake views and exceptional privacy at this beautifully maintained 3-bedroom, 3-bath Mayo Lake retreat. Thoughtfully improved over the years, this home offers the rare combination of a peaceful setting, exceptional outdoor spaces, and extensive updates designed for comfort and easy living. The heart of the home is the beautifully remodeled kitchen, featuring quartz countertops, soft-close cabinetry, a large island, double ovens, and a 5-burner gas cooktop. The lower level has been refreshed with LVP flooring, a remodeled bathroom, recessed lighting, and new patio doors leading to the backyard. Outside, the improvements are equally impressive. The property has been professionally landscaped with cleared trees and an expanded rear patio. The driveway has been updated with 500 feet of asphalt paving. The former wood porches were transformed with Trex decking, fully screened outdoor living spaces, connected to create a spacious wraparound porch with stairs leading to the backyard. A floating dock provides the perfect place to experience the best of lake life. Major system and infrastructure updates include new HVAC systems on both levels, a Navien tankless water heater, a new well pump, and a whole-house water filtration with triple-osmosis drinking water. See the attached improvements document for a detailed list of updates and investments. Come experience the privacy, views, and exceptional lakeside lifestyle this property has to offer.
Save
Ask
Tour
Hide
Share
Listing Snapshot
Price
$1,599,000
Days On Site
56 Days
Bedrooms
3
Inside Area (SqFt)
3,534 sqft
Total Baths
3
Full Baths
3
Partial Baths
N/A
Lot Size
2.4 Acres
Year Built
2008
MLS® Number
10187273
Status
Active
Property Tax
$5,239.79
HOA/Condo/Coop Fees
$41.67 monthly
Sq Ft Source
N/A
Friends & Family
React
Comment
Invite
No Comments Yet
Did you know? You can invite friends and family to your search. They can join your search, rate and discuss listings with you.
Recent Activity
2 months ago
Listing first seen on site
2 months ago
Listing updated with changes from the MLS®
General Features
Acres
2.4
Attached Garage
Yes
Disclosures
Seller Disclosure
Foundation
Concrete Perimeter
Garage
Yes
Garage Spaces
2
Green Energy Efficient
AppliancesDoorsHVAC
Levels
Two
Parking
AttachedGarageAsphaltCircular DrivewayDrivewayGarage Faces FrontGarage Door OpenerInside EntranceKitchen LevelLightedOff StreetOutside
Parking Spaces
8
Property Condition
Updated/Remodeled
Property Sub Type
Single Family Residence
Security
24 Hour SecurityCarbon Monoxide Detector(s)Closed Circuit Camera(s)Secured Garage/ParkingSmoke Detector(s)Security ServiceSecurity System OwnedSecurity System
Listing courtesy of Lori Smith of West & Woodall Real Estate - S
Listings that are marked with an icon are provided courtesy of the Triangle MLS, Inc. of North Carolina, Internet Data Exchange Database. Copyright 2026 Triangle MLS, Inc. of North Carolina. All rights reserved.
Last checked: 2026-10-15 06:57 AM UTC
Neighborhood & Commute
Source: Walkscore
Disclosure: Community information and market data powered by Constellation Data Labs. Information is deemed reliable but not guaranteed.


Did you know? You can invite friends and family to your search. They can join your search, rate and discuss listings with you.