Save
Ask
Tour
Hide
Share
$635,000
29 Days On Site

The Foundry
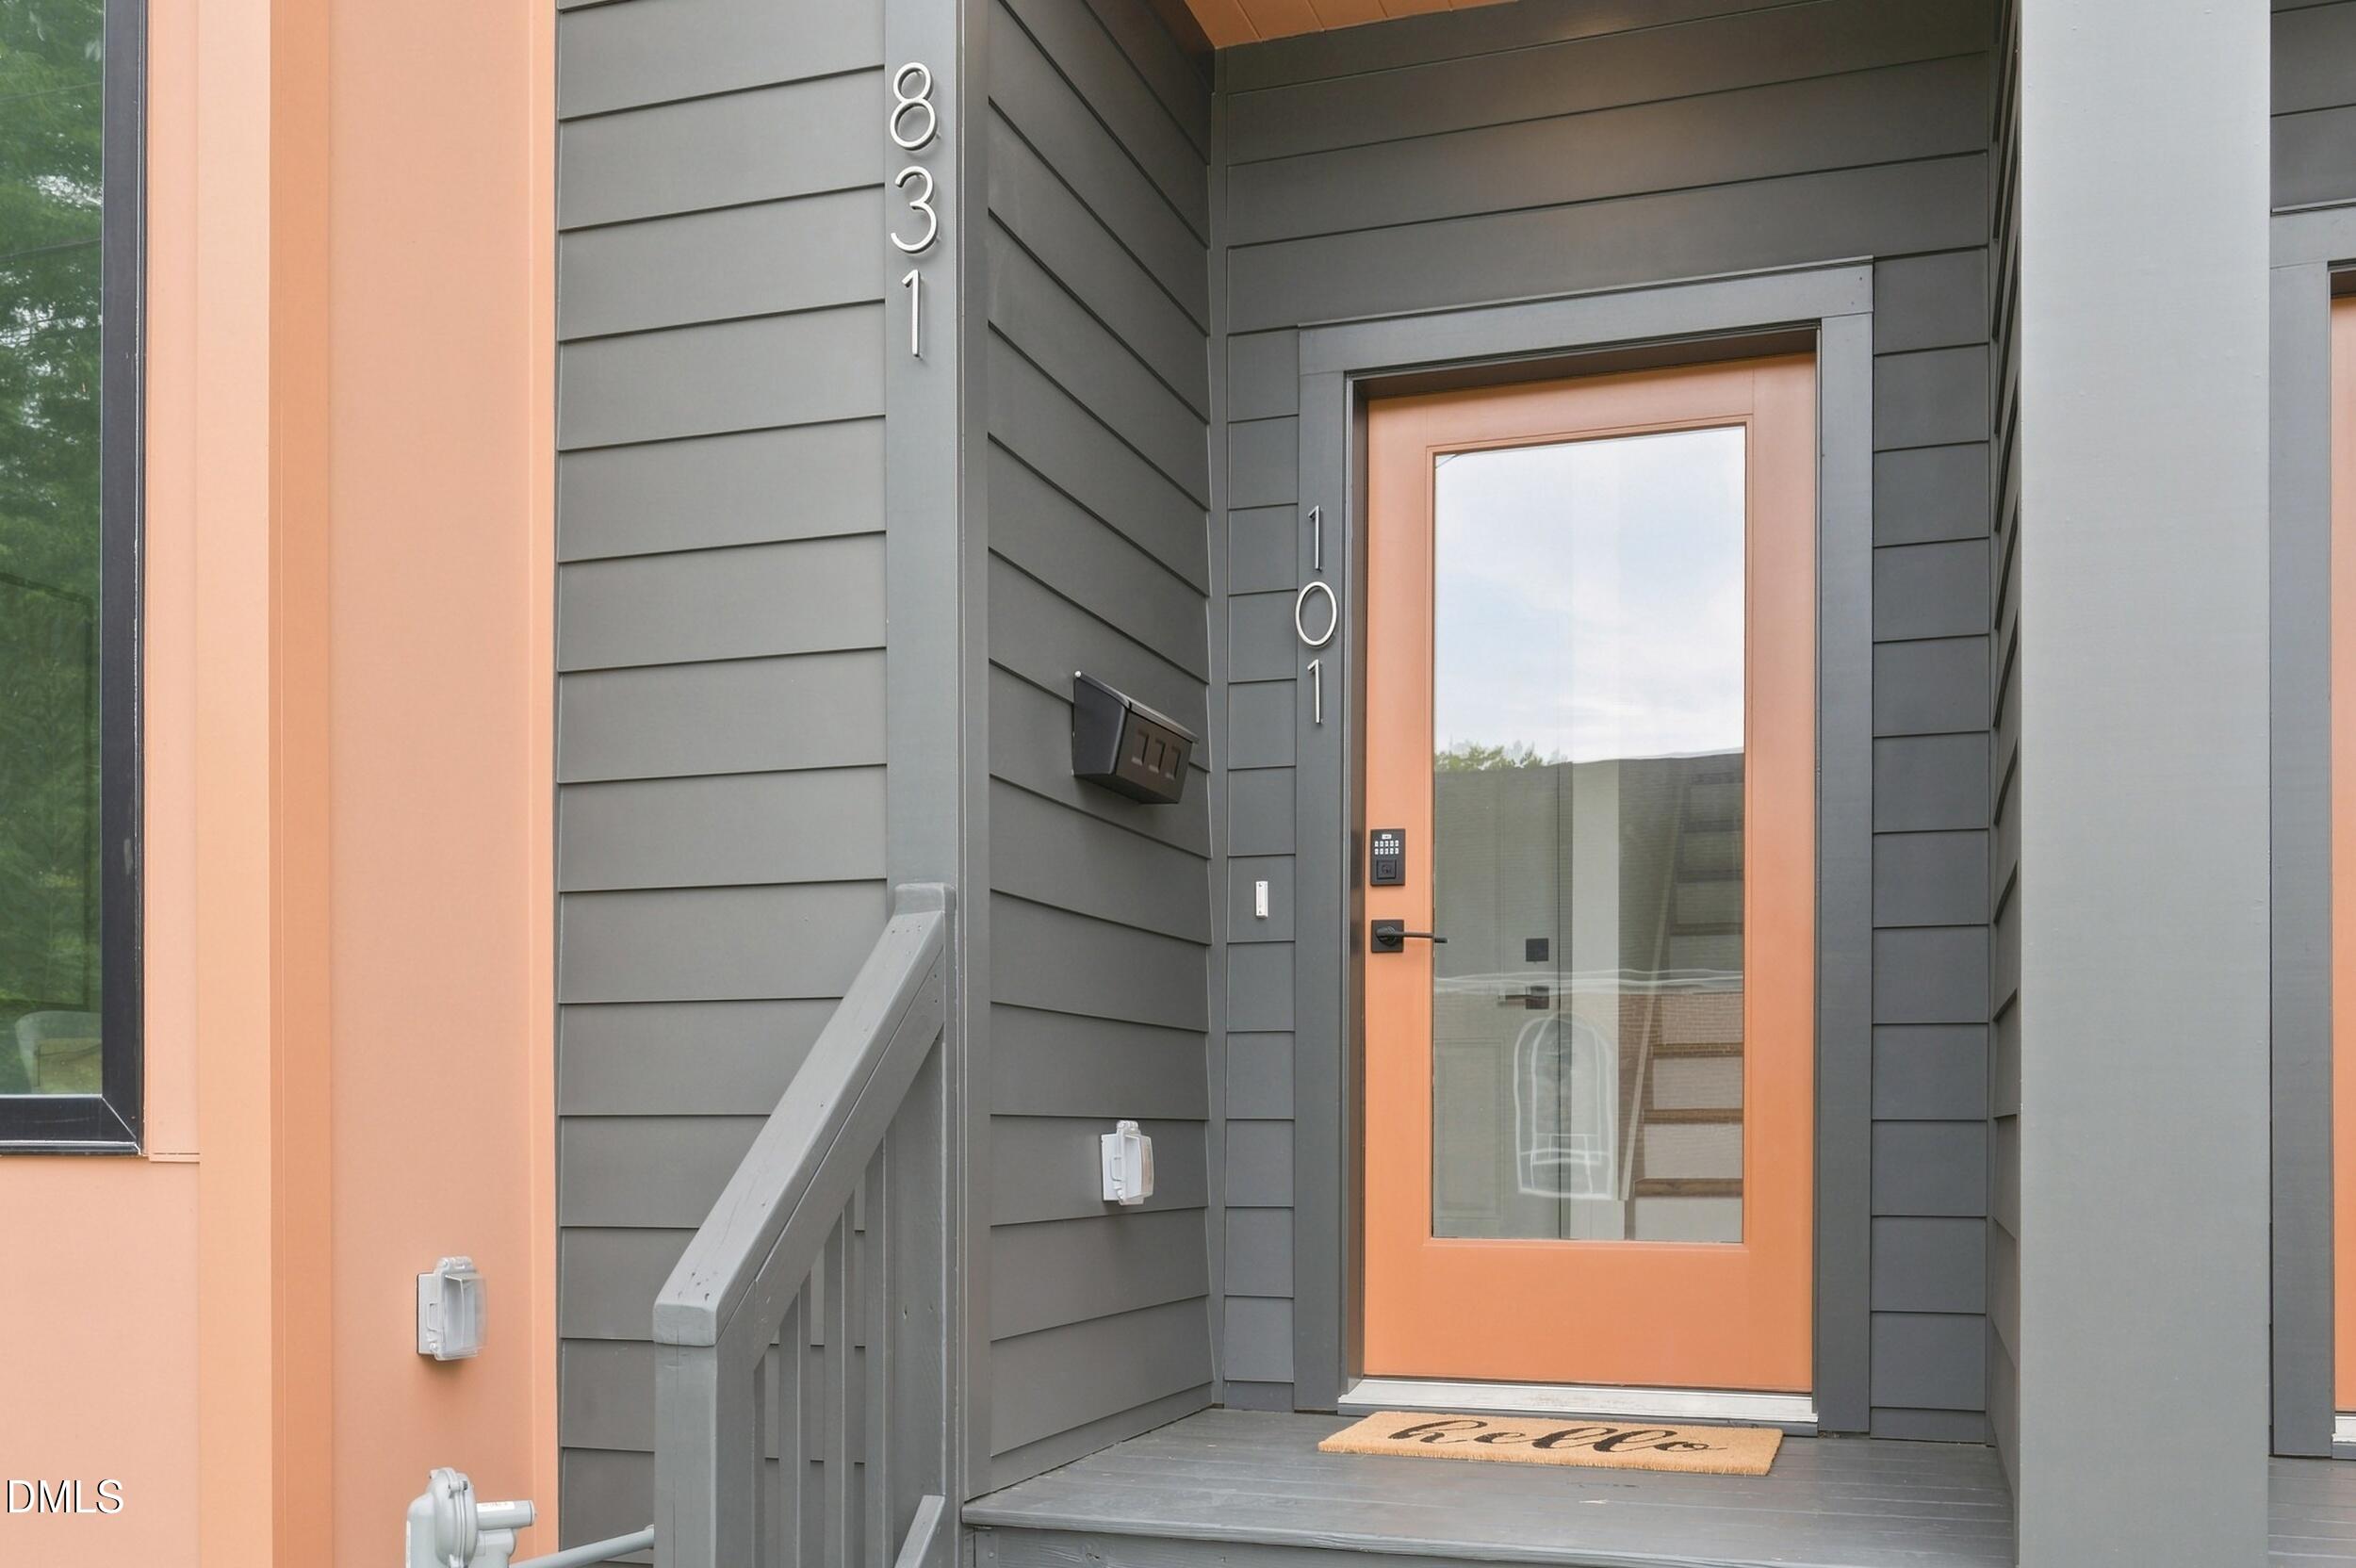
831 Cotton Place 101
Raleigh, NC 27601

For Sale|Condominium|Active
3
Beds
3
Total Baths
2
Full Baths
1
Partial Bath
1,500
SqFt
$423
/SqFt
2026
Built
Subdivision:
Not in a Subdivision
County:
Wake
Call Now: 919-404-SHOW
Is this the listing for you? We can help make it yours.
919-404-SHOW
831 Cotton Place 101831 Cotton Place 101831 Cotton Place 101831 Cotton Place 101
Save
Ask
Tour
Hide
Share

Mortgage Calculator

Monthly Payment (Est.)

$2,897
Calculator powered by Showcase IDX, a Constellation1 Company. Copyright ©2026 Information is deemed reliable but not guaranteed.

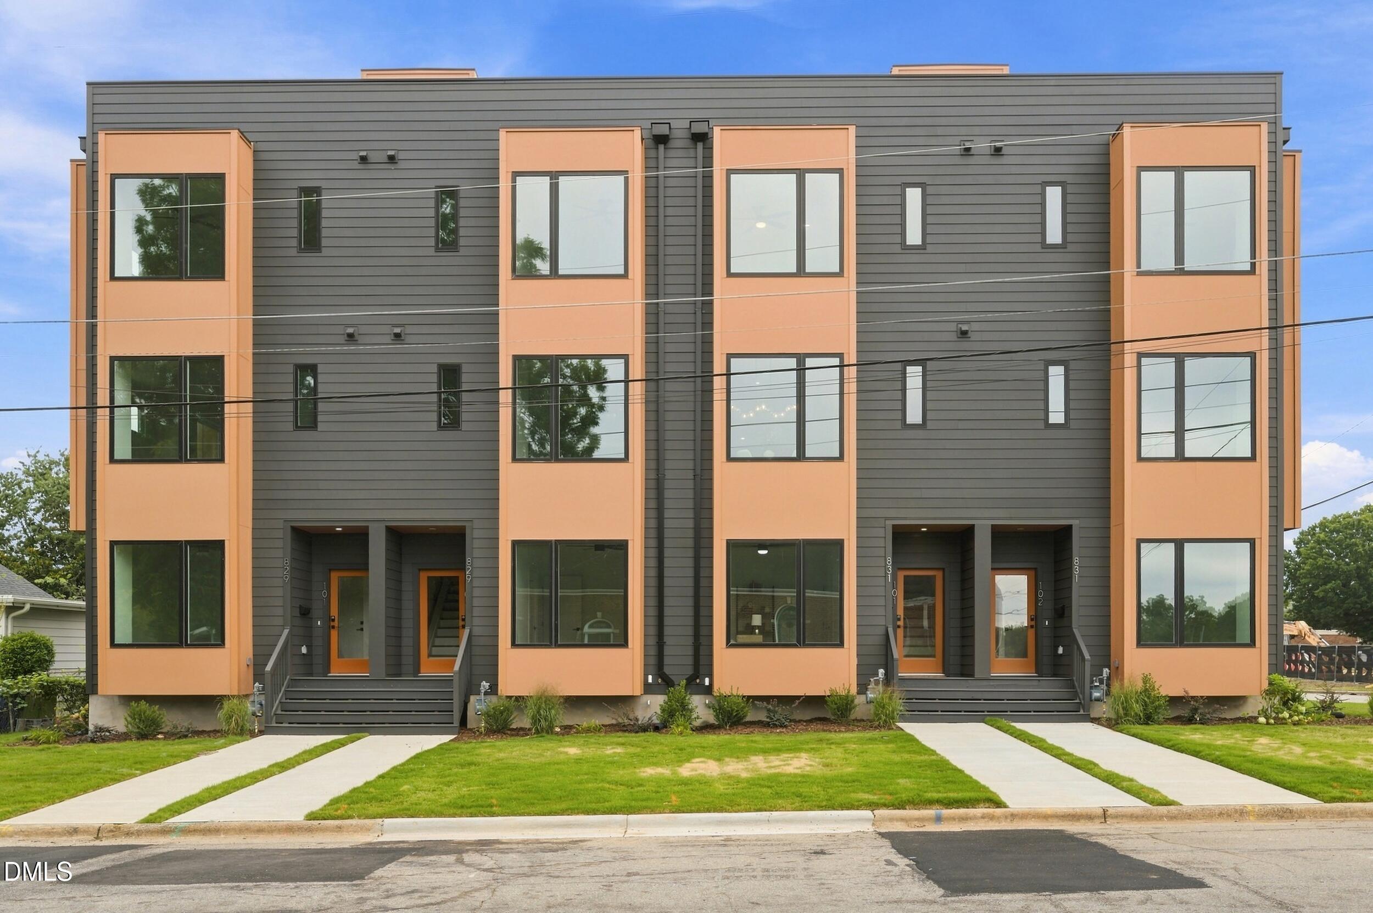
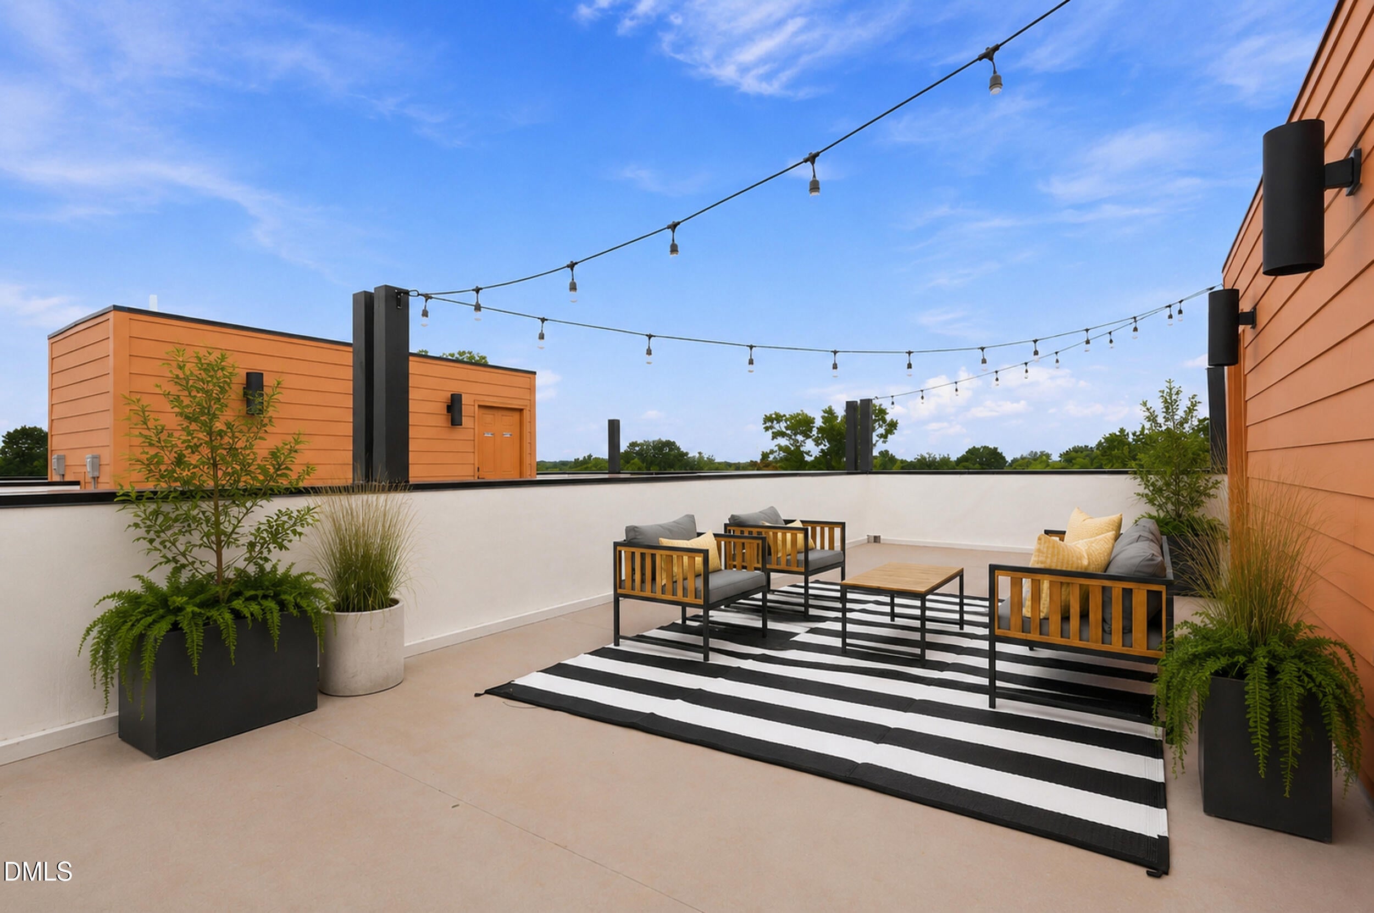
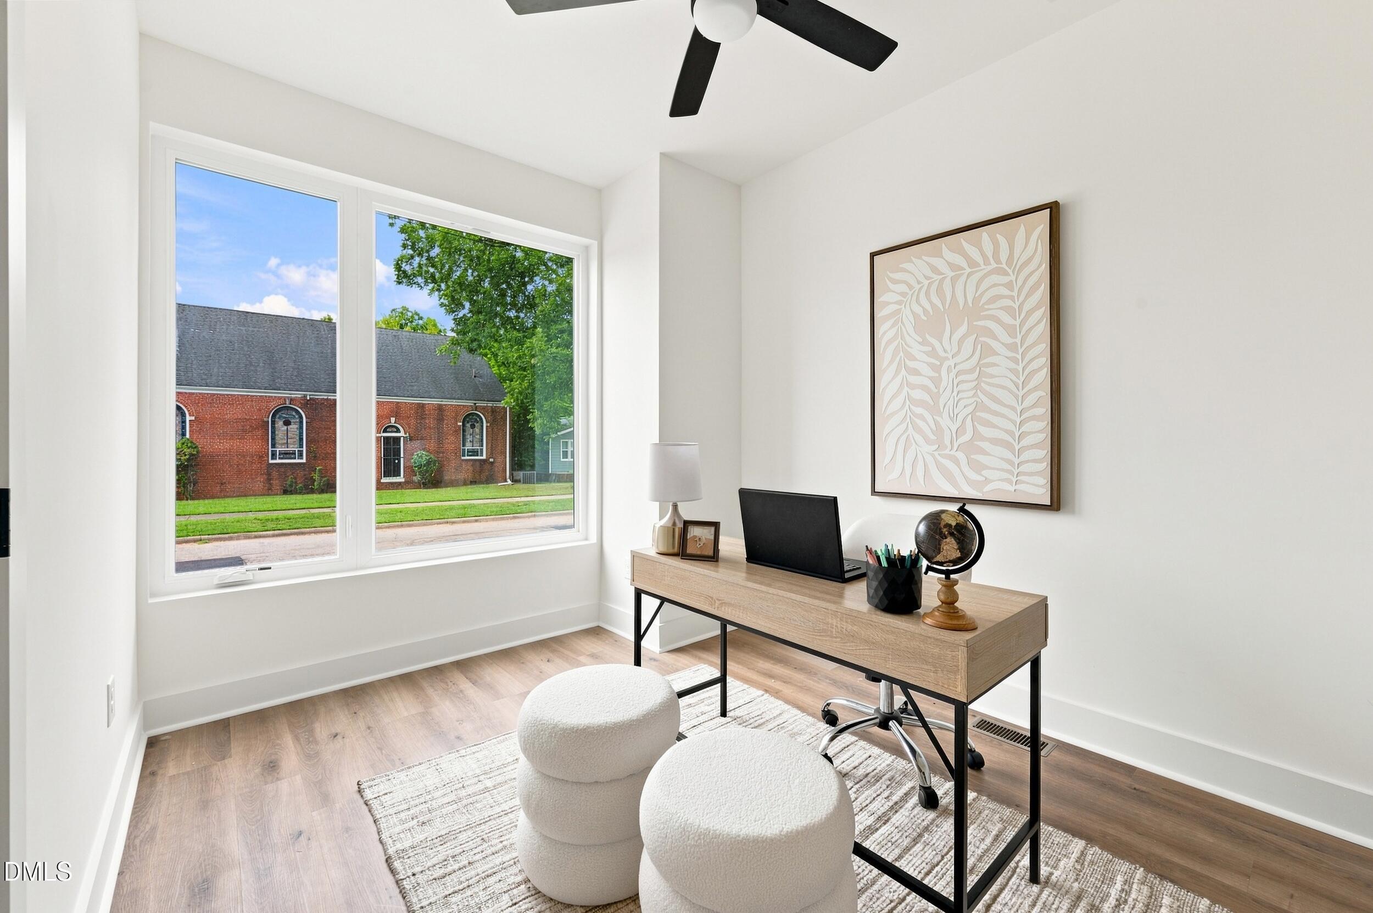
Welcome to The Foundry where modern new construction meets Downtown Raleigh living. Thoughtfully designed across multiple levels, this contemporary condo lives and feels like a townhome, pairing clean architectural details with an open, light filled layout and a private rooftop retreat showcasing views of the Downtown Raleigh skyline. The main living level was designed for everyday living and entertaining, with an open concept kitchen, dining and living space filled with natural light. The two toned kitchen makes a statement with modern finishes, high end appliances and a spacious layout that flows seamlessly into the living and dining areas. Upstairs, the primary suite features a walk in closet and is joined by a secondary bedroom, additional full bath and conveniently located laundry. Downstairs, a versatile third bedroom offers the flexibility to serve as a guest room, home office or additional bonus space. The standout feature is the private rooftop, creating your own outdoor escape with skyline views and plenty of room to relax or entertain above the city. Thoughtful construction and efficiency continue behind the walls with steel framing and shear reinforcement, a sealed crawlspace and tankless water heater. All of this in a location just minutes from the restaurants, entertainment and energy of Downtown Raleigh. Contemporary design, quality construction and your own private rooftop make this an opportunity to experience a different kind of Raleigh living.

Save
Ask
Tour
Hide
Share
Listing Snapshot
Price 
$635,000
Days On Site 
29 Days
Bedrooms 
3
Inside Area (SqFt) 
1,500 sqft
Total Baths 
3
Full Baths 
2
Partial Baths 
1
Lot Size 
0.07 Acres
Year Built 
2026
MLS® Number 
10187264
Status 
Active
Property Tax 
$979.23
HOA/Condo/Coop Fees 
$200 monthly
Sq Ft Source 
N/A
Friends & Family
Recent Activity
4 weeks agoListing first seen on site
4 weeks agoListing updated with changes from the MLS®
General Features
Acres 
0.07
Attached Garage 
Yes
Garage 
Yes
Garage Spaces 
1
Levels 
Three Or More
Parking 
AttachedGarageEnclosedGarage Faces RearGarage Door Opener
Parking Spaces 
1
Property Condition 
New Construction
Property Sub Type 
Condominium
Sewer 
Public Sewer
Special Circumstances 
Standard
SqFt Above 
1500
SqFt Total 
1500
Style 
Modern
Utilities 
Cable AvailableElectricity ConnectedNatural Gas ConnectedSewer ConnectedWater Connected
Water Source 
Public
Zoning 
OX-3
Interior Features
Appliances 
Convection OvenDisposalDishwasherExhaust FanENERGY STAR Qualified DishwasherFree-Standing Gas RangeFreezerMicrowaveRangeRefrigeratorTankless Water Heater
Basement 
Crawl Space
Cooling 
Central AirCeiling Fan(s)Dual
Flooring 
TileVinyl
Heating 
CentralZoned
Interior 
Ceiling Fan(s)Eat-in KitchenHigh CeilingsHigh Speed InternetKitchen IslandOpen FloorplanPantryRecessed LightingWalk-In Closet(s)
Laundry Features 
Electric Dryer HookupIn HallInsideIn UnitUpper LevelWasher Hookup
Main Level Bedrooms 
1
Bathroom 2 
Level - Third
Bathroom 3 
Level - Second
Bedroom 2 
Level - Third
Bedroom 3 
Level - Main
Dining Room 
Level - Second
Family Room 
Level - Second
Kitchen 
Level - Second
Laundry 
Level - Third
Master Bathroom 
Level - Third
Master Bedroom 
Level - Third
Other 
Level - UpperDescription - Rooftop
Save
Ask
Tour
Hide
Share
Exterior Features
Construction Details 
HardiPlank Type
Exterior 
Other
Fencing 
None
Lot Features 
Corner LotFew TreesFront YardLandscaped
Other Structures 
None
Patio And Porch 
CoveredFront PorchSee Remarks
Road Frontage 
City Street
Roof 
Membrane
View 
CityDowntownSkyline
Waterview 
CityDowntownSkyline
Community Features
Association Amenities 
LandscapingMaintenance Grounds
Association Fee 
$200.0
Association Fee Frequency 
Monthly
Community Features 
None
Financing Terms Available 
CashConventionalVA Loan
Roads 
Asphalt
Schools
School District
Unknown
Elementary School
Wake - Root Elementary
Middle School
Wake - Ligon Middle
High School
Wake - Needham Broughton High
Listing courtesy of Ryan Underwood of Raleigh Realty Inc.


Listings that are marked with an icon are provided courtesy of the Triangle MLS, Inc. of North Carolina, Internet Data Exchange Database. Copyright 2026 Triangle MLS, Inc. of North Carolina. All rights reserved.

Last checked: 2026-09-18 02:12 AM UTC

Neighborhood & Commute
Source: Walkscore
Disclosure: Community information and market data powered by Constellation Data Labs. Information is deemed reliable but not guaranteed.
Save
Ask
Tour
Hide
Share