Save
Ask
Tour
Hide
Share
$298,000
32 Days On Site

57 Natchez Trace
Fuquay Varina, NC 27526

For Sale|Single Family Residence|Active
3
Beds
1
Total Bath
1
Full Bath
1,027
SqFt
$290
/SqFt
1975
Built
Subdivision:
Captains Landing
County:
Harnett
Call Now: 919-404-SHOW
Is this the listing for you? We can help make it yours.
919-404-SHOW
57 Natchez Trace57 Natchez Trace57 Natchez Trace57 Natchez Trace
Save
Ask
Tour
Hide
Share

Mortgage Calculator

Monthly Payment (Est.)

Enter an interest rate to see your estimated monthly payment.
Calculator powered by Showcase IDX, a Constellation1 Company. Copyright ©2026 Information is deemed reliable but not guaranteed.

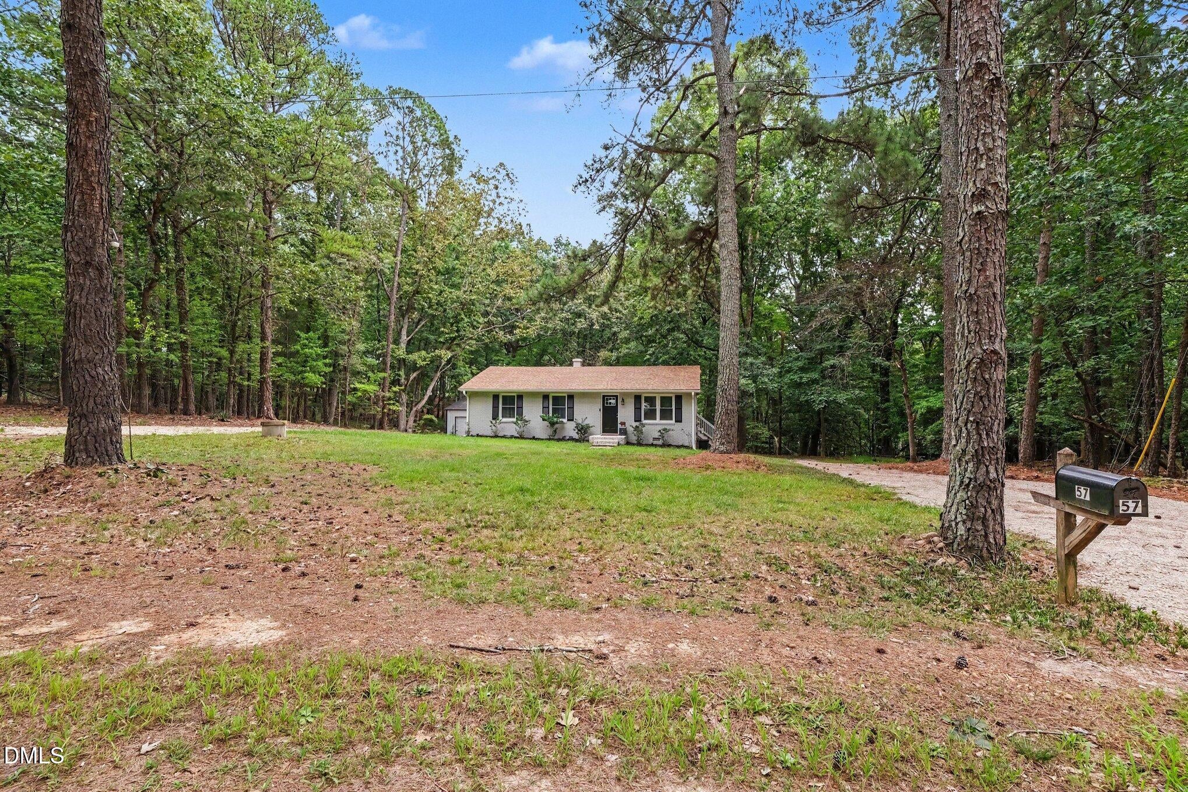
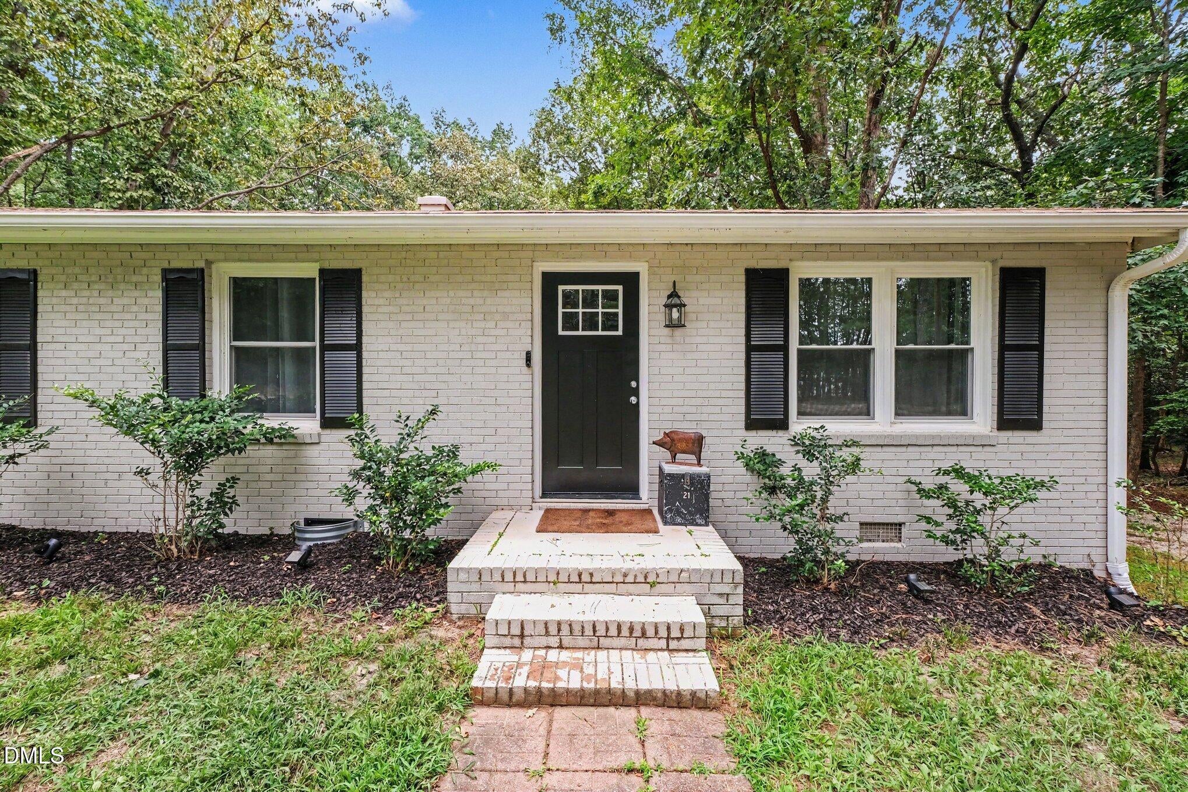
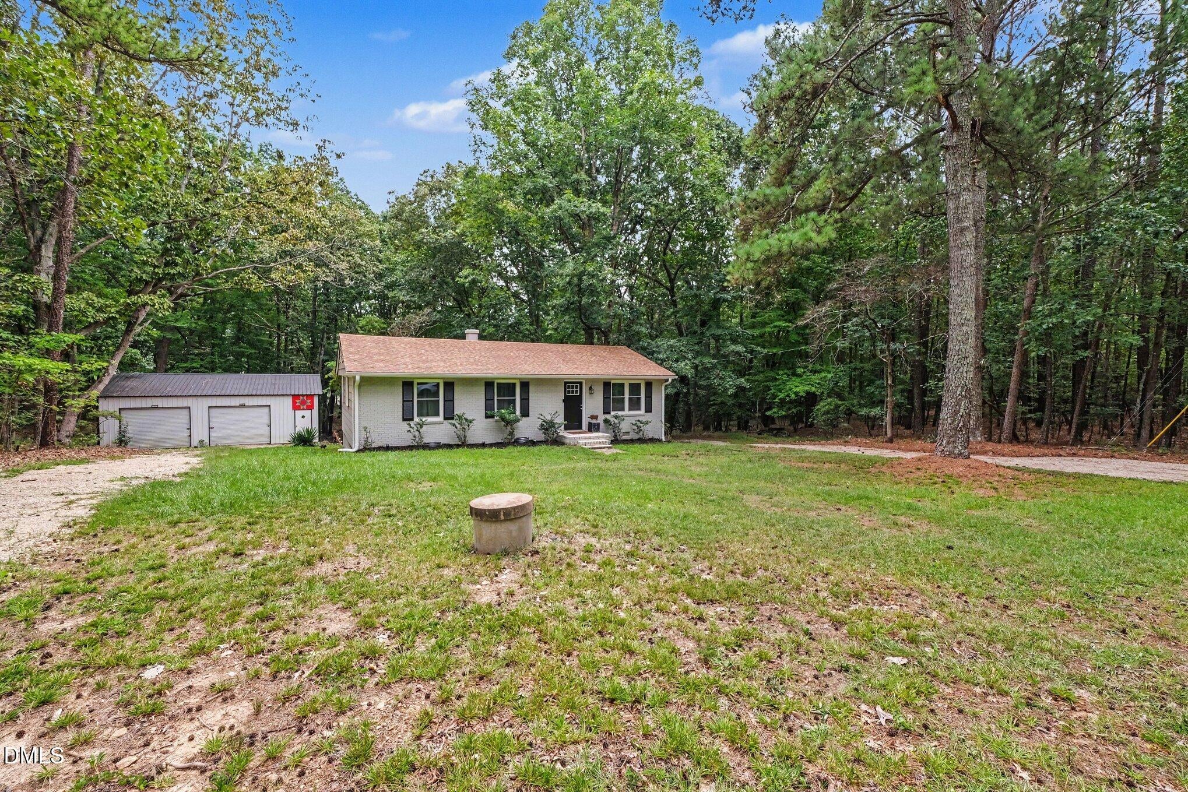
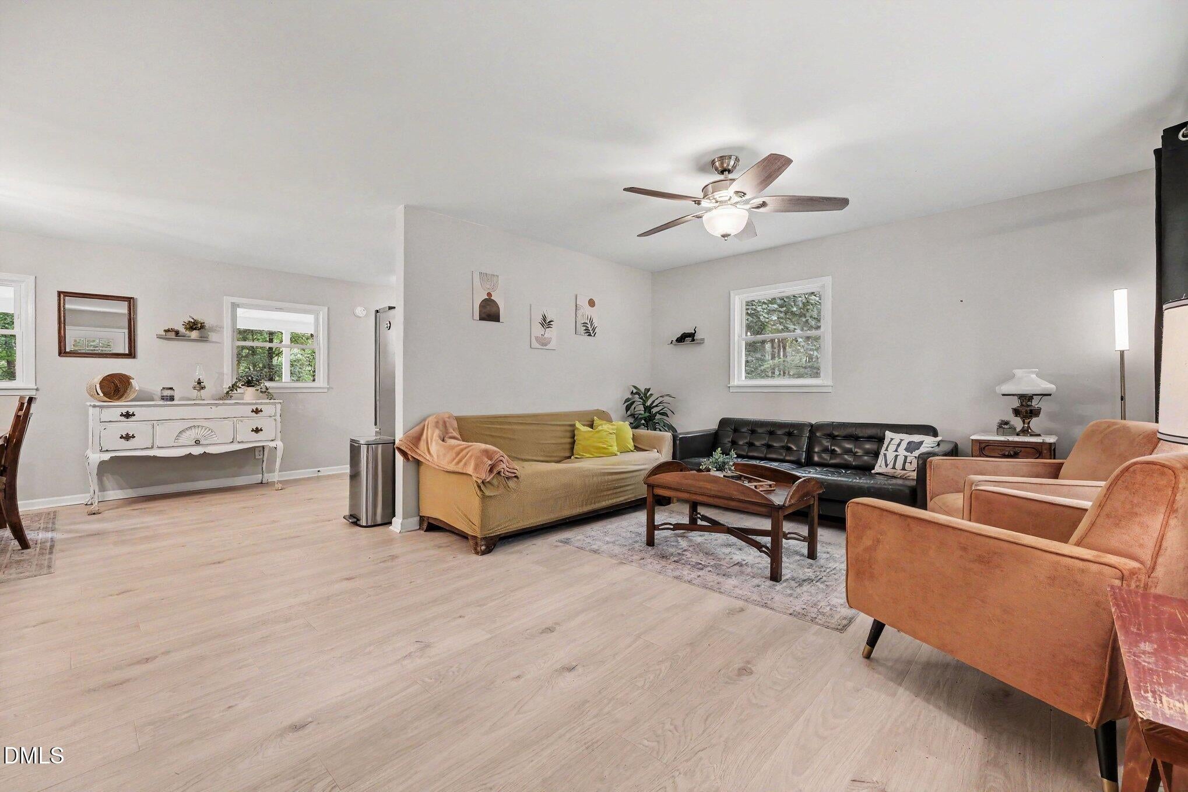
Looking for land, space, and a little something extra? This 1-acre property delivers with a comfortable 3 bedroom ranch home, several newly installed updates, massive detached garage, and a Cape Fear River community setting. Inviting living spaces flow seamlessly together, accented by stylish hardwood-style LVP flooring. The spacious family room offers natural light and a ceiling fan, opening to the timeless white kitchen with stainless steel appliances. A dining room positioned between the two spaces creates an ideal layout for everyday living and entertaining, with flexibility for a variety of table sizes. Opposite the main living spaces, three spacious bedrooms, a convenient laundry closet with room for a stacked washer and dryer, and a shared hall bath create a practical and comfortable bedroom wing. Extend your living space onto the covered deck, offering plenty of room for seating or dining while enjoying the seasonal colors of the mature trees. The yard provides ample space for gardening, fire features, pets, or play, while two driveways offer plenty of parking. For added peace of mind, several updates were made in 2024 including a new roof, new water heater, new HVAC unit, and the septic was pumped. Captains Landing is situated along the Cape Fear river, just 1 mile from Raven Rock State Park border and within a 30-minute drive of the vibrant communities of Fuquay-Varina, Lillington, and Angier. Enjoy exploring your own neighborhood or venturing a little farther with less than an hour's drive to RDU, RTP, Fort Bragg, Downtown Raleigh, and Durham. This home offers a rare combination of peaceful seclusion and everyday convenience.

Save
Ask
Tour
Hide
Share
Listing Snapshot
Price 
$298,000
Days On Site 
32 Days
Bedrooms 
3
Inside Area (SqFt) 
1,027 sqft
Total Baths 
1
Full Baths 
1
Partial Baths 
N/A
Lot Size 
1 Acre
Year Built 
1975
MLS® Number 
10187263
Status 
Active
Property Tax 
$834.52
HOA/Condo/Coop Fees 
$3.33 monthly
Sq Ft Source 
N/A
Friends & Family
Recent Activity
a month agoListing first seen on site
a month agoListing updated with changes from the MLS®
General Features
Acres 
1
Direction Faces 
West
Disclosures 
Lead Based PaintSeller Disclosure
Foundation 
Block
Garage 
Yes
Garage Spaces 
2
Levels 
One
Parking 
DetachedDrivewayGarage Faces FrontGarageGravelOff Street
Parking Spaces 
9
Property Sub Type 
Single Family Residence
Sewer 
Septic Tank
Special Circumstances 
Standard
SqFt Above 
1027
SqFt Total 
1027
Style 
RanchTraditionalTransitional
Utilities 
Electricity ConnectedWater ConnectedSewer Connected
Water Source 
PrivateWell
Zoning 
RA-30
Interior Features
Appliances 
DishwasherElectric RangeIce MakerMicrowaveRefrigeratorStainless Steel Appliance(s)
Basement 
Crawl Space
Cooling 
Central AirCeiling Fan(s)Heat Pump
Flooring 
CarpetVinyl
Interior 
Ceiling Fan(s)Eat-in Kitchen
Main Level Bedrooms 
3
Bedroom 2 
Dimensions - 10.1 x 11.0Level - Main
Bedroom 3 
Dimensions - 10.4 x 9.8Level - Main
Dining Room 
Dimensions - 13.3 x 12.8Level - Main
Family Room 
Dimensions - 18.4 x 14.2Level - Main
Kitchen 
Dimensions - 9.6 x 9.7Level - Main
Laundry 
Level - MainDescription - Laundry closet in the hall between the bedrooms.
Master Bathroom 
Dimensions - 7.3 x 5.3Level - Main
Master Bedroom 
Dimensions - 12.1 x 11.8Level - Main
Other 
Dimensions - 7.3 x 4.3Level - MainDescription - Front porch
Save
Ask
Tour
Hide
Share
Exterior Features
Construction Details 
BrickHardiPlank Type
Exterior 
Rain Gutters
Fencing 
None
Lot Features 
Back YardFront YardGentle SlopingInterior LotMany TreesRectangular LotSecludedFew Trees
Other Structures 
Garage(s)Outbuilding
Patio And Porch 
CoveredDeckFront PorchPorch
Road Frontage 
Private Road
Roof 
Shingle
View 
ForestTrees/Woods
Waterview 
ForestTrees/Woods
Community Features
Association Fee 
$40.0
Association Fee Frequency 
Annually
Community Features 
Fishing
Financing Terms Available 
CashConventionalUSDA LoanVA Loan
Roads 
Dirt
Schools
School District
Unknown
Elementary School
Harnett - Northwest Harnett Elementary
Middle School
Harnett - Harnett Central Middle
High School
Harnett - Harnett Central High
Listing courtesy of Erica Anderson of Team Anderson Realty


Listings that are marked with an icon are provided courtesy of the Triangle MLS, Inc. of North Carolina, Internet Data Exchange Database. Copyright 2026 Triangle MLS, Inc. of North Carolina. All rights reserved.

Last checked: 2026-09-21 02:29 PM UTC

Neighborhood & Commute
Source: Walkscore
Disclosure: Community information and market data powered by Constellation Data Labs. Information is deemed reliable but not guaranteed.
Save
Ask
Tour
Hide
Share