Save
Ask
Tour
Hide
Share
$351,990
11 Days On Site

98 Chardonnay Drive
Lillington, NC 27546

For Sale|Single Family Residence|Active
3
Beds
3
Total Baths
2
Full Baths
1
Partial Bath
2,231
SqFt
$158
/SqFt
2026
Built
Subdivision:
Dry Creek Village
County:
Harnett
Call Now: 919-404-SHOW
Is this the listing for you? We can help make it yours.
919-404-SHOW
Upcoming Open Houses
Sat, Sep 5, 11:00 AM - 4:00 PM
Sun, Sep 6, 1:00 PM - 4:00 PM
Sat, Sep 12, 11:00 AM - 4:00 PM
Sun, Sep 13, 1:00 PM - 4:00 PM
98 Chardonnay Drive98 Chardonnay Drive98 Chardonnay Drive98 Chardonnay Drive
Save
Ask
Tour
Hide
Share

Mortgage Calculator

Monthly Payment (Est.)

$1,606
Calculator powered by Showcase IDX, a Constellation1 Company. Copyright ©2026 Information is deemed reliable but not guaranteed.

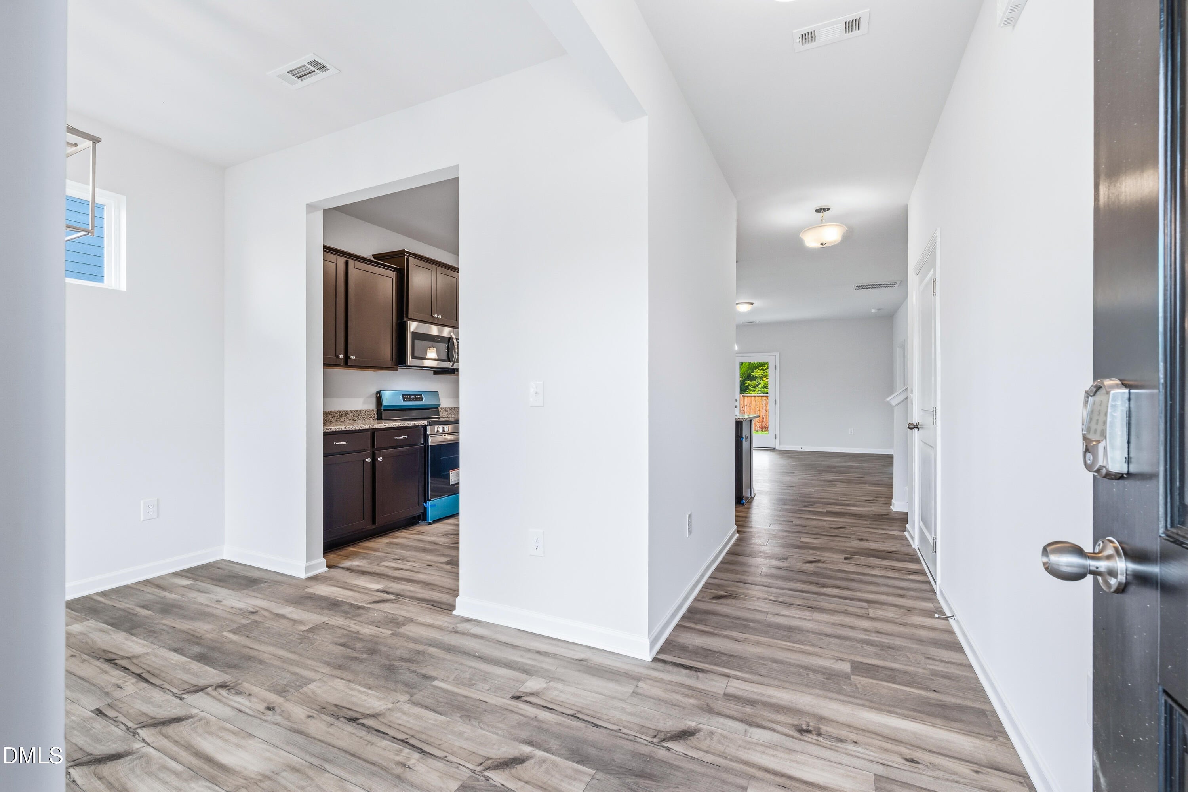
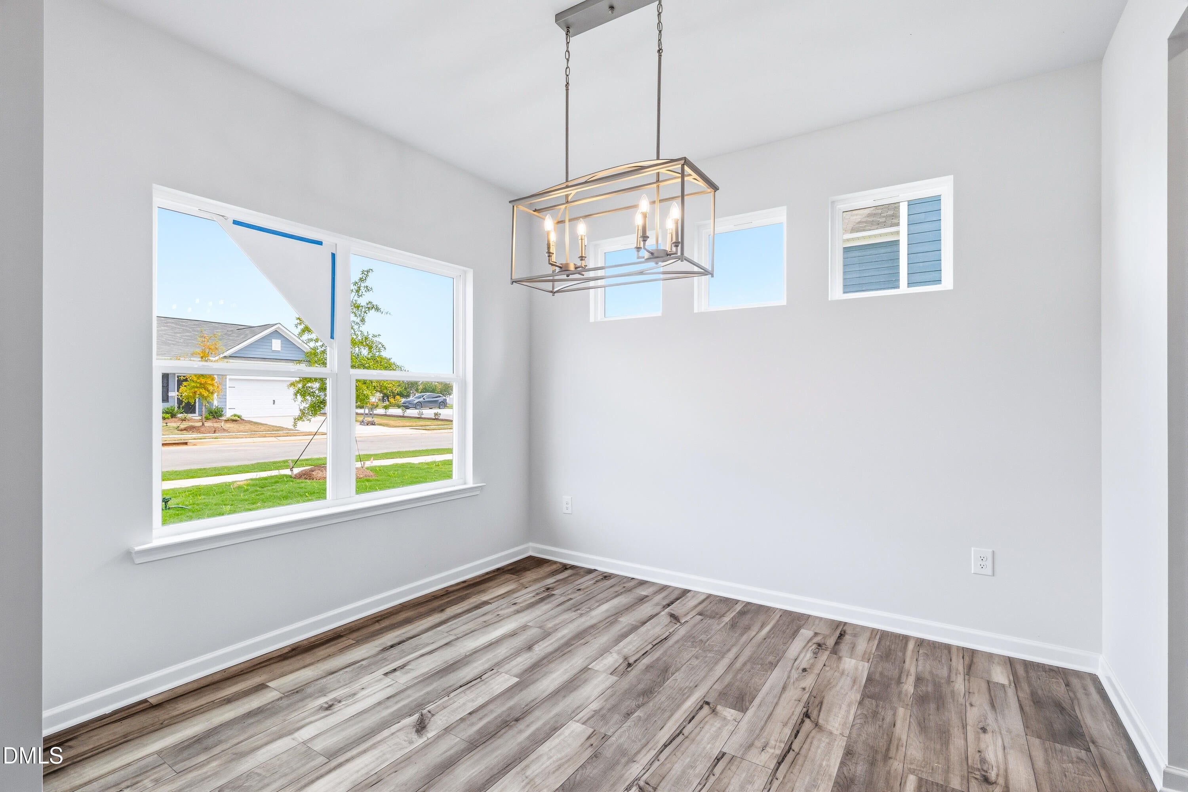
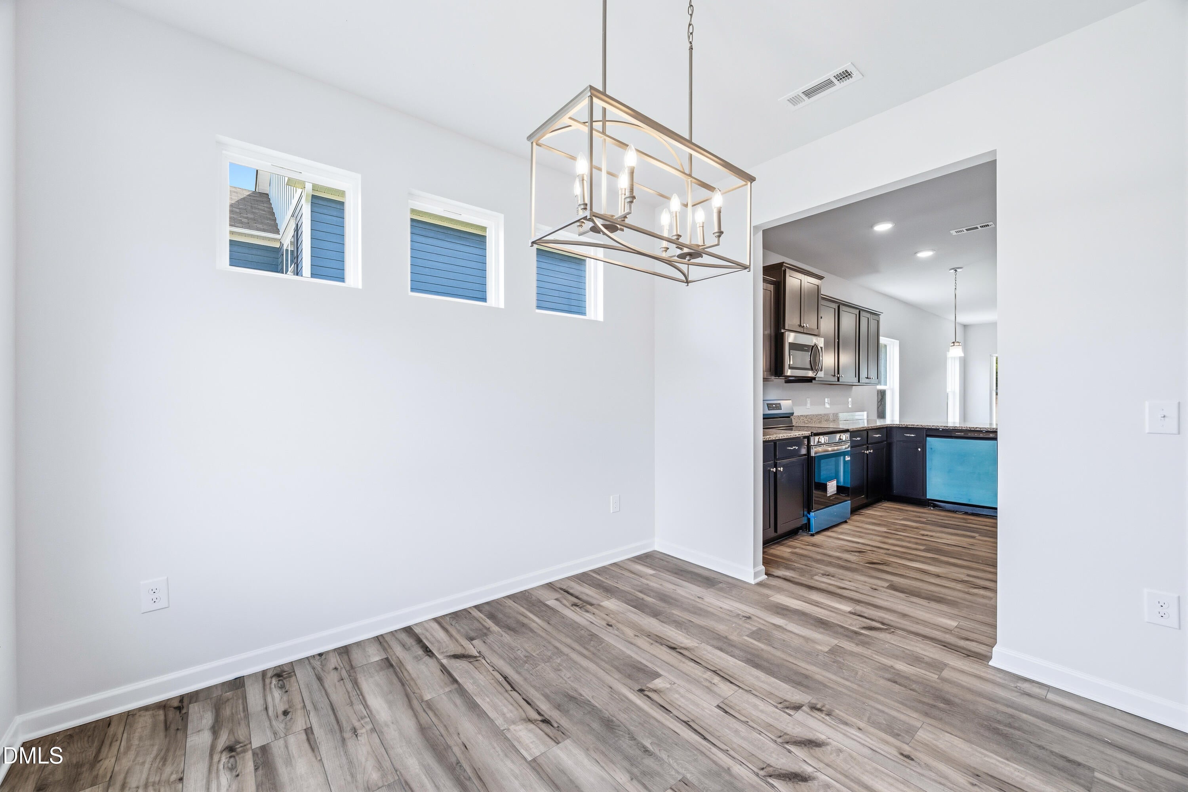
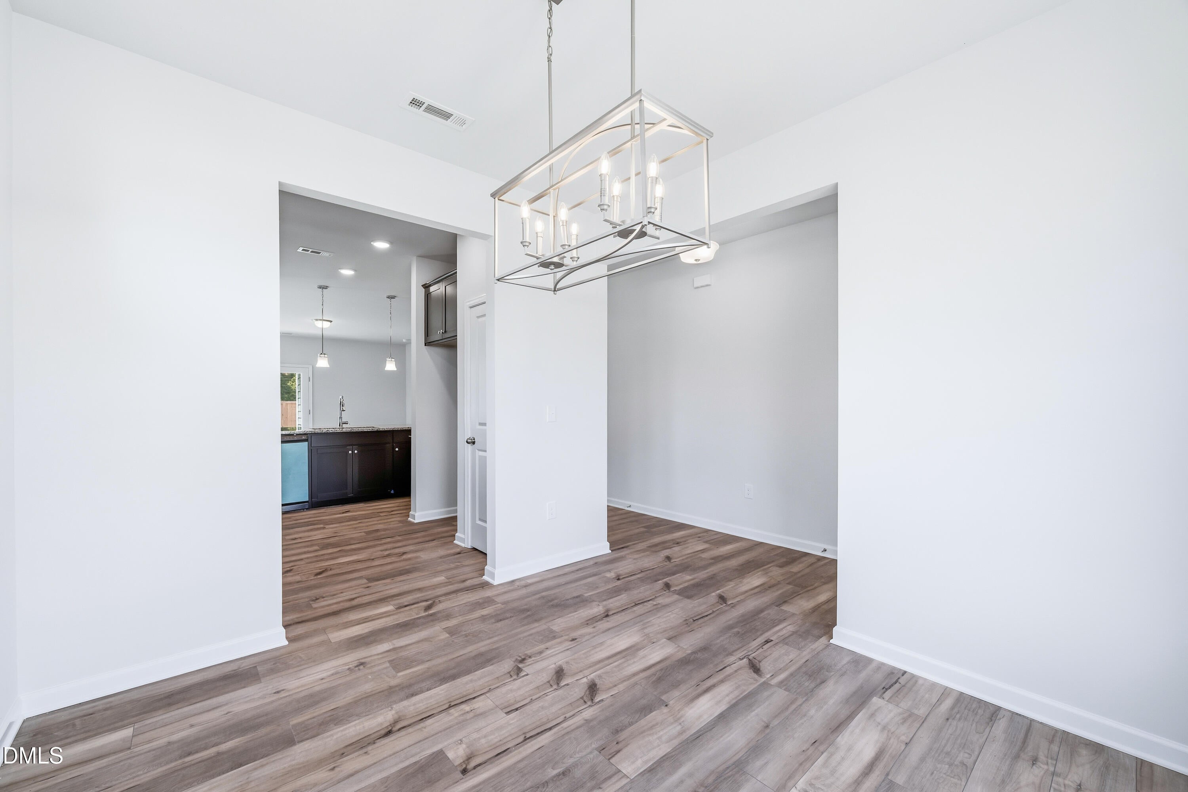
Smith Douglas Homes proudly presents the Caldwell C plan at Dry Creek Village. THIS HOME IS UNDER CONSTRUCTION, ESTIMATED COMPLETION, NOVEMBER. REPRESENTATIONAL PHOTOS. Step inside 2,231 square feet of inviting living space designed with comfort and everyday living in mind. The welcoming foyer flows into the dining room and kitchen, where 36-inch white cabinets, granite countertops, and stainless steel appliances create a bright, stylish space ready for everything from morning coffee to gathering with friends. Luxury vinyl plank flooring throughout the common areas adds a polished finishing touch. Enjoy the convenience of a main-level primary suite featuring a tray ceiling, walk-in shower, dual vanity, and direct access to the laundry room. Just outside, the covered patio offers a relaxing spot to unwind and enjoy the outdoors. Upstairs, an open loft provides flexible space to make your own, along with two additional bedrooms, a full bath, and storage. With nearby destinations including downtown Lillington, the Cape Fear River, and Raven Rock State Park, the Caldwell C offers a wonderful combination of comfortable living and places to explore nearby.

Save
Ask
Tour
Hide
Share
Listing Snapshot
Price 
$351,990
Days On Site 
11 Days
Bedrooms 
3
Inside Area (SqFt) 
2,231 sqft
Total Baths 
3
Full Baths 
2
Partial Baths 
1
Lot Size 
0.19 Acres
Year Built 
2026
MLS® Number 
10187261
Status 
Active
Property Tax 
$0.74
HOA/Condo/Coop Fees 
$58.33 monthly
Sq Ft Source 
N/A
Friends & Family
Recent Activity
9 hours agoListing updated with changes from the MLS®
2 weeks agoPrice changed to $351,990
2 weeks agoListing first seen on site
General Features
Acres 
0.19
Attached Garage 
Yes
Foundation 
Slab
Garage 
Yes
Garage Spaces 
2
Levels 
Two
Parking 
ConcreteDrivewayGarageGarage Door OpenerPavedAttached
Property Condition 
New Construction
Property Sub Type 
Single Family Residence
Security 
Carbon Monoxide Detector(s)Smoke Detector(s)
Sewer 
Public Sewer
Special Circumstances 
Standard
SqFt Above 
2231
SqFt Total 
2231
Style 
ContemporaryModern
Water Source 
Public
Interior Features
Appliances 
DishwasherElectric RangeMicrowaveStainless Steel Appliance(s)
Cooling 
Central AirZoned
Flooring 
CarpetVinyl
Heating 
Heat PumpNone
Interior 
Double VanityEntrance FoyerGranite CountersHigh CeilingsKitchen IslandOpen FloorplanPantryMaster DownstairsRecessed LightingTray Ceiling(s)Walk-In Closet(s)
Laundry Features 
Laundry RoomMain Level
Main Level Bedrooms 
1
Bedroom 2 
Dimensions - 12.0 x 12.0Level - Second
Bedroom 3 
Dimensions - 12.0 x 12.0Level - Second
Dining Room 
Dimensions - 10.0 x 11.0Level - Main
Family Room 
Dimensions - 16.0 x 17.0Level - Main
Kitchen 
Dimensions - 10.0 x 14.0Level - Main
Laundry 
Level - Main
Loft 
Dimensions - 16.0 x 17.0Level - Second
Master Bedroom 
Dimensions - 16.0 x 14.0Level - Main
Save
Ask
Tour
Hide
Share
Exterior Features
Construction Details 
Fiber Cement
Patio And Porch 
CoveredPatio
Roof 
Shingle
Community Features
Association Dues 
700
Community Features 
None
Financing Terms Available 
CashConventionalFHAVA Loan
HOA Fee Frequency 
Annually
Schools
School District
Unknown
Elementary School
Harnett - Shawtown Lillington
Middle School
Harnett - Harnett Central Middle
High School
Harnett - Harnett Central High
Listing courtesy of Alexis White of SDH Raleigh LLC


Listings that are marked with an icon are provided courtesy of the Triangle MLS, Inc. of North Carolina, Internet Data Exchange Database. Copyright 2026 Triangle MLS, Inc. of North Carolina. All rights reserved.

Last checked: 2026-08-31 04:12 PM UTC

Neighborhood & Commute
Source: Walkscore
Disclosure: Community information and market data powered by Constellation Data Labs. Information is deemed reliable but not guaranteed.
Save
Ask
Tour
Hide
Share