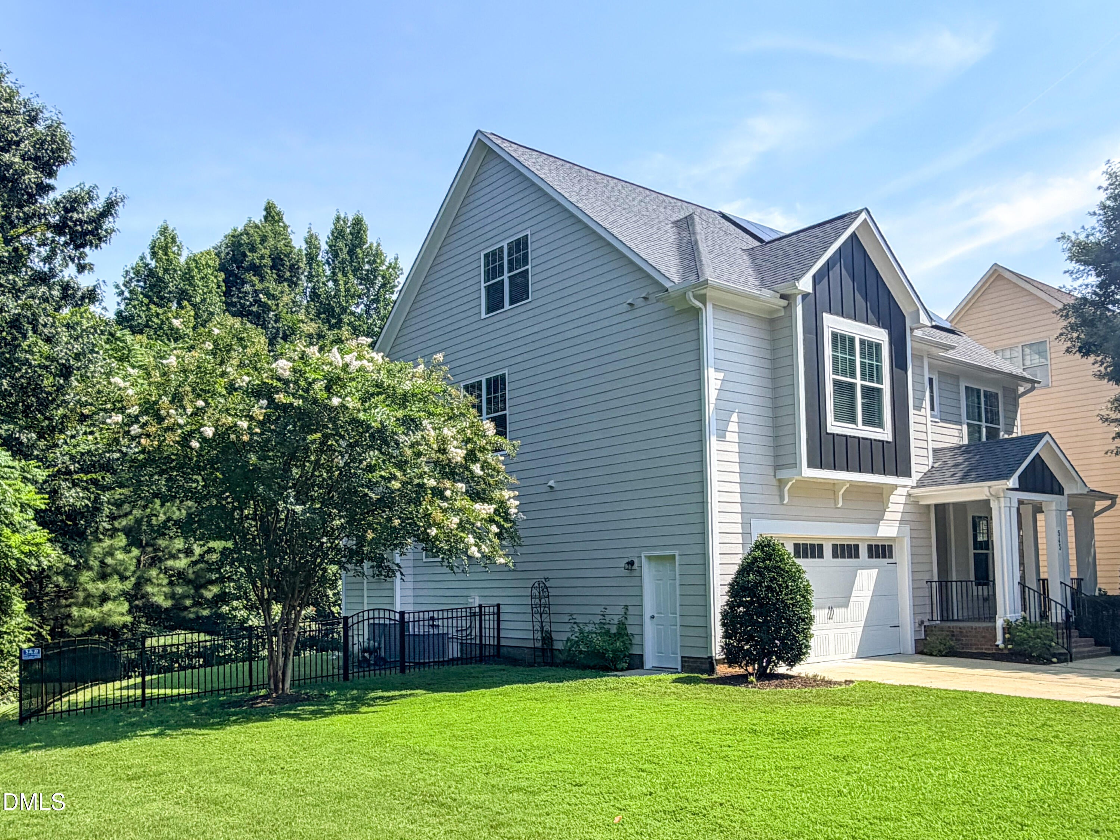
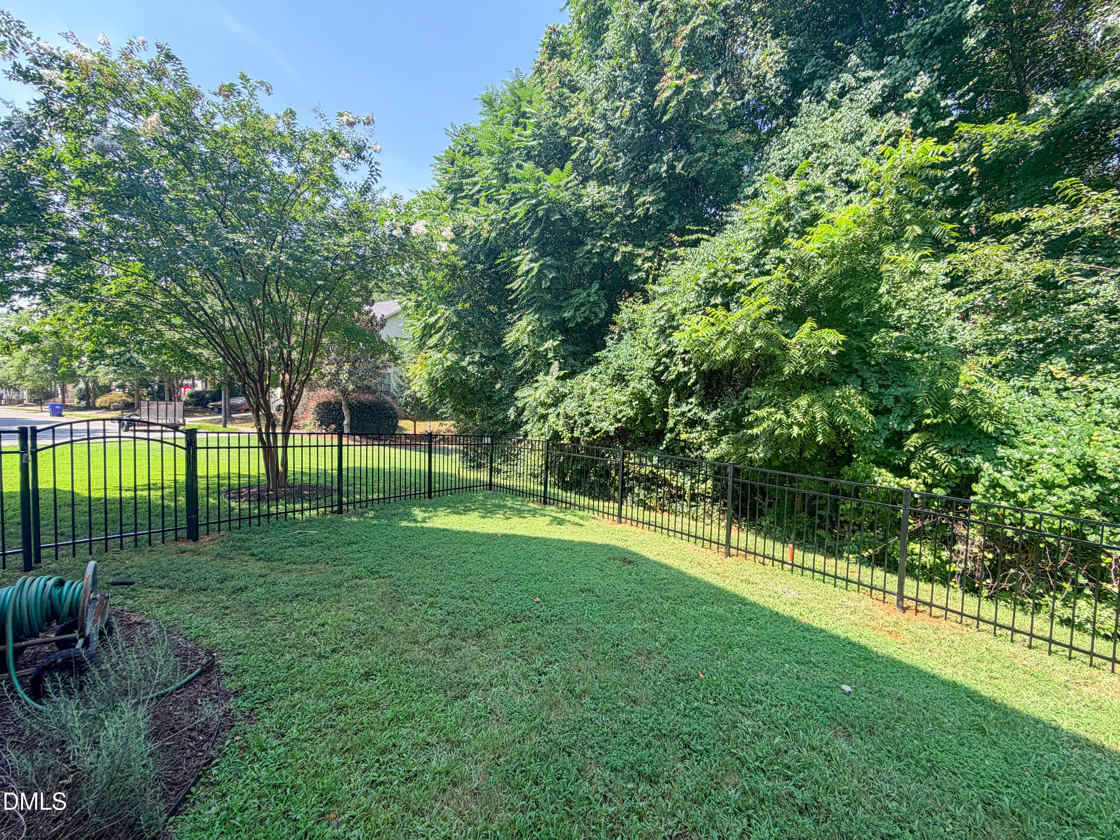
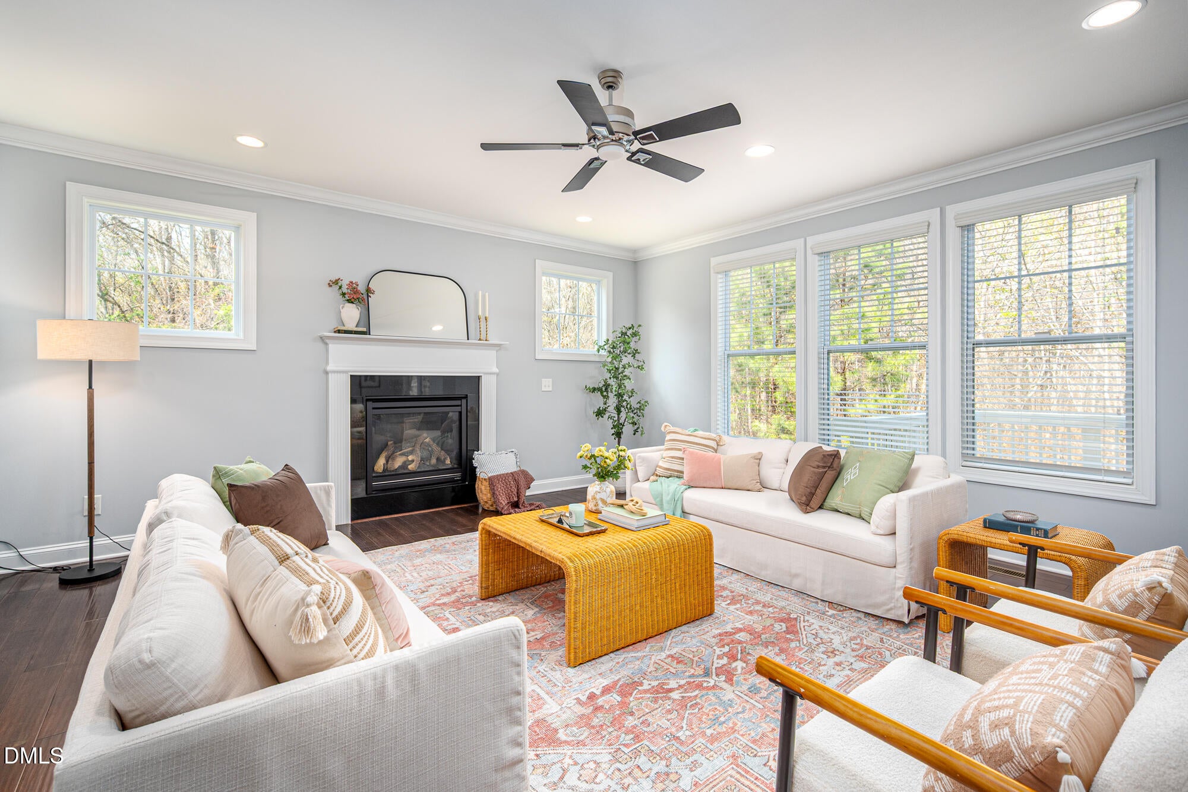
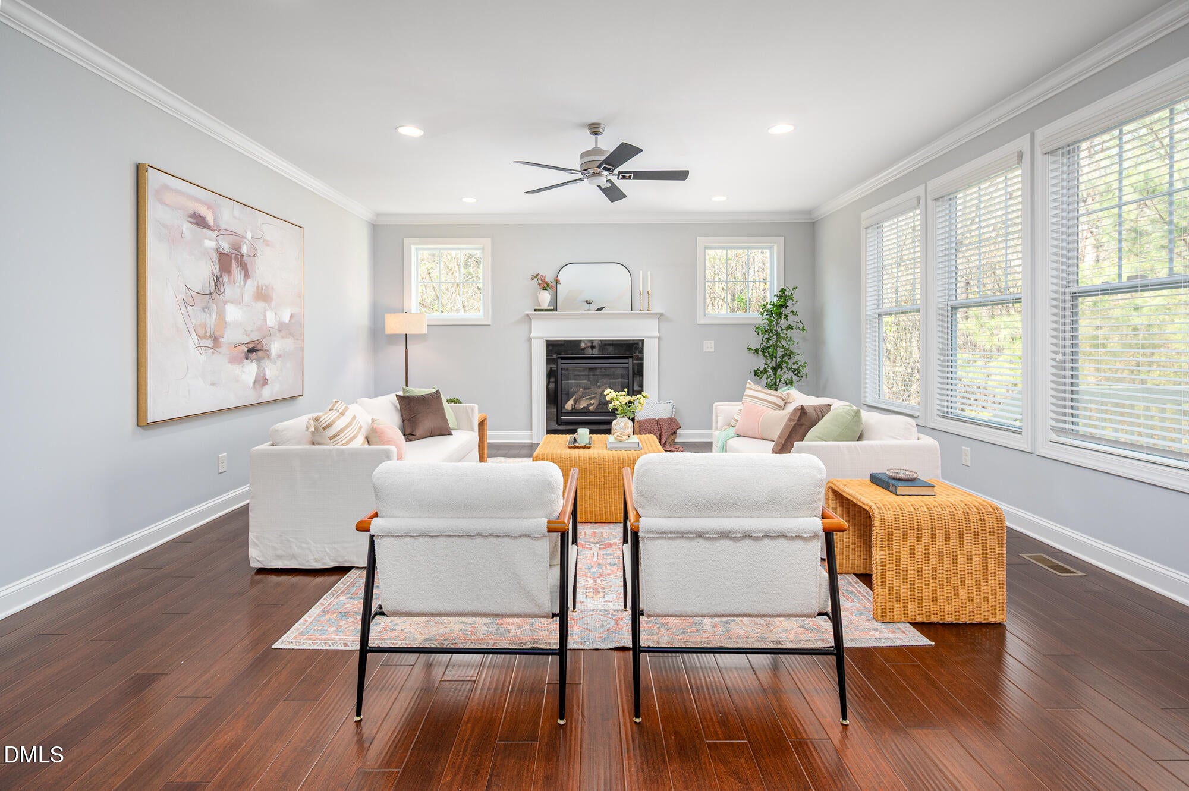
A freshly painted exterior and brand-new fenced backyard welcome you to this spacious 5-bedroom, 4.5-bath home, thoughtfully designed with room for everyone, featuring new upstairs carpet. Set on a desirable corner lot backing to woods, the new fence adds privacy and security while creating a great space for pets, play, and outdoor entertaining. Inside, the open floor plan centers around a gourmet kitchen featuring granite countertops, a large island, gas cooktop, and stainless steel appliances. Solar panels help keep electricity costs low, adding everyday efficiency to an already impressive home. The finished third floor, complete with a full bathroom, offers fantastic flexibility as a fifth bedroom, guest suite, media room, home office, gym, or bonus room. Outside, enjoy the large screened porch and deck—perfect for relaxing, dining, and entertaining throughout the year. Located in a walkable community with nearby walking trails & play park, this home combines neighborhood living with exceptional convenience. Enjoy easy access to shopping, dining, UNC, and I-40, along with highly regarded local schools.
Save
Ask
Tour
Hide
Share
Listing Snapshot
Price
$799,000
Days On Site
15 Days
Bedrooms
4
Inside Area (SqFt)
3,665 sqft
Total Baths
5
Full Baths
4
Partial Baths
1
Lot Size
0.18 Acres
Year Built
2014
MLS® Number
10187254
Status
Pending
Property Tax
$10,272.75
HOA/Condo/Coop Fees
$83 monthly
Sq Ft Source
N/A
Friends & Family
React
Comment
Invite
No Comments Yet
Did you know? You can invite friends and family to your search. They can join your search, rate and discuss listings with you.
Recent Activity
yesterday
Listing updated with changes from the MLS®
yesterday
Status changed to Pending
2 weeks ago
Listing first seen on site
General Features
Acres
0.18
Attached Garage
Yes
Disclosures
Seller Disclosure
Energy Features
Solar
Garage
Yes
Garage Spaces
2
Levels
Three Or More
Parking
AttachedGarageDriveway
Property Condition
Updated/Remodeled
Property Sub Type
Single Family Residence
Sewer
Public Sewer
Special Circumstances
Standard
SqFt Above
3665
SqFt Total
3665
Style
Transitional
Utilities
Cable AvailableNatural Gas Connected
Water Source
Public
Zoning
R20
Interior Features
Appliances
DishwasherGas CooktopMicrowaveRange Hood
Basement
Crawl Space
Cooling
Central AirHeat PumpZoned
Fireplace
Yes
Fireplace Features
Gas Log
Flooring
CarpetWood
Heating
ElectricSolar
Interior
Ceiling Fan(s)Kitchen IslandOpen FloorplanSmart ThermostatHigh Speed Internet
Laundry Features
Laundry Room
Bedroom 2
Dimensions - 14.5 x 14.2Level - Second
Bedroom 3
Dimensions - 11.5 x 12.0Level - Second
Bedroom 4
Dimensions - 17.2 x 17.7Level - Third
Bedroom 5
Dimensions - 11.4 x 13.8Level - Second
Bonus Room
Dimensions - 18.0 x 12.0Level - Second
Breakfast Room
Dimensions - 10.0 x 11.0Level - Main
Dining Room
Dimensions - 14.0 x 11.4Level - Main
Entrance Hall
Dimensions - 10.0 x 6.0Level - Main
Family Room
Dimensions - 17.6 x 18.2Level - Main
Kitchen
Dimensions - 17.5 x 13.5Level - Main
Laundry
Dimensions - 5.4 x 8.0Level - Second
Master Bedroom
Dimensions - 17.2 x 17.7Level - Second
Other
Dimensions - 12.0 x 16.0Level - MainDescription - Screened Porch
Save
Ask
Tour
Hide
Share
Exterior Features
Construction Details
Fiber Cement
Patio And Porch
DeckScreened
Roof
Shingle
Community Features
Association Amenities
ManagementPlayground
Association Dues
83
Community Features
Playground
Financing Terms Available
CashConventional
HOA Fee Frequency
Monthly
Schools
School District
Unknown
Elementary School
Chapel Hill Carrboro - Morris Grove Elementary Sch
Middle School
Chapel Hill Carrboro - Charles and Lucile McDougle
High School
Chapel Hill Carrboro - Chapel Hill High School
Listing courtesy of James Blackburn of Dwell Real Estate
Listings that are marked with an icon are provided courtesy of the Triangle MLS, Inc. of North Carolina, Internet Data Exchange Database. Copyright 2026 Triangle MLS, Inc. of North Carolina. All rights reserved.
Last checked: 2026-09-04 09:07 AM UTC
Neighborhood & Commute
Source: Walkscore
Disclosure: Community information and market data powered by Constellation Data Labs. Information is deemed reliable but not guaranteed.


Did you know? You can invite friends and family to your search. They can join your search, rate and discuss listings with you.