Save
Ask
Tour
Hide
Share
$1,279,995
6 Days On Site

301.5 Bickett Boulevard
Raleigh, NC 27608

For Sale|Single Family Residence|Active
4
Beds
4
Total Baths
3
Full Baths
1
Partial Bath
2,463
SqFt
$520
/SqFt
2026
Built
Subdivision:
Not in a Subdivision
County:
Wake
Call Now: 919-404-SHOW
Is this the listing for you? We can help make it yours.
919-404-SHOW
Upcoming Open Houses
Thu, Aug 27, 11:00 AM - 2:00 PM
Tue, Sep 1, 11:00 AM - 2:00 PM
Thu, Sep 3, 11:00 AM - 2:00 PM
301.5 Bickett Boulevard301.5 Bickett Boulevard301.5 Bickett Boulevard301.5 Bickett Boulevard
Save
Ask
Tour
Hide
Share

Mortgage Calculator

Monthly Payment (Est.)

$5,840
Calculator powered by Showcase IDX, a Constellation1 Company. Copyright ©2026 Information is deemed reliable but not guaranteed.

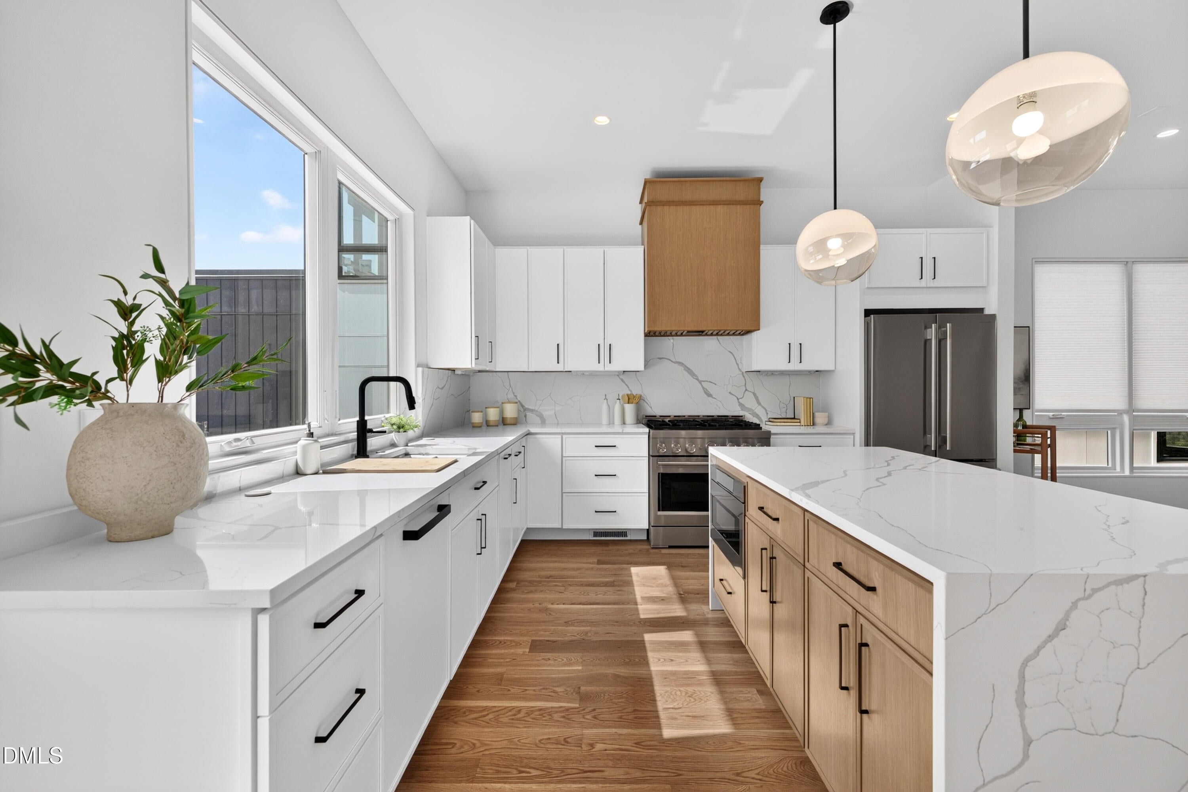
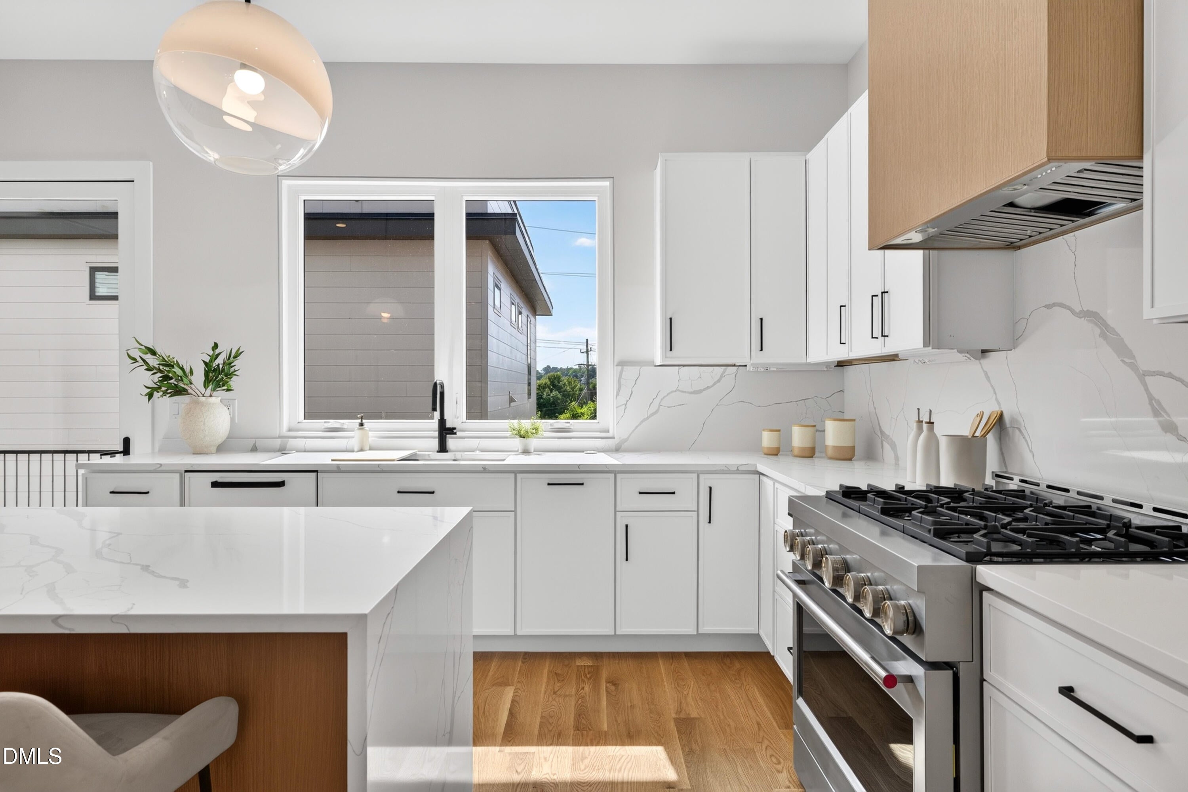
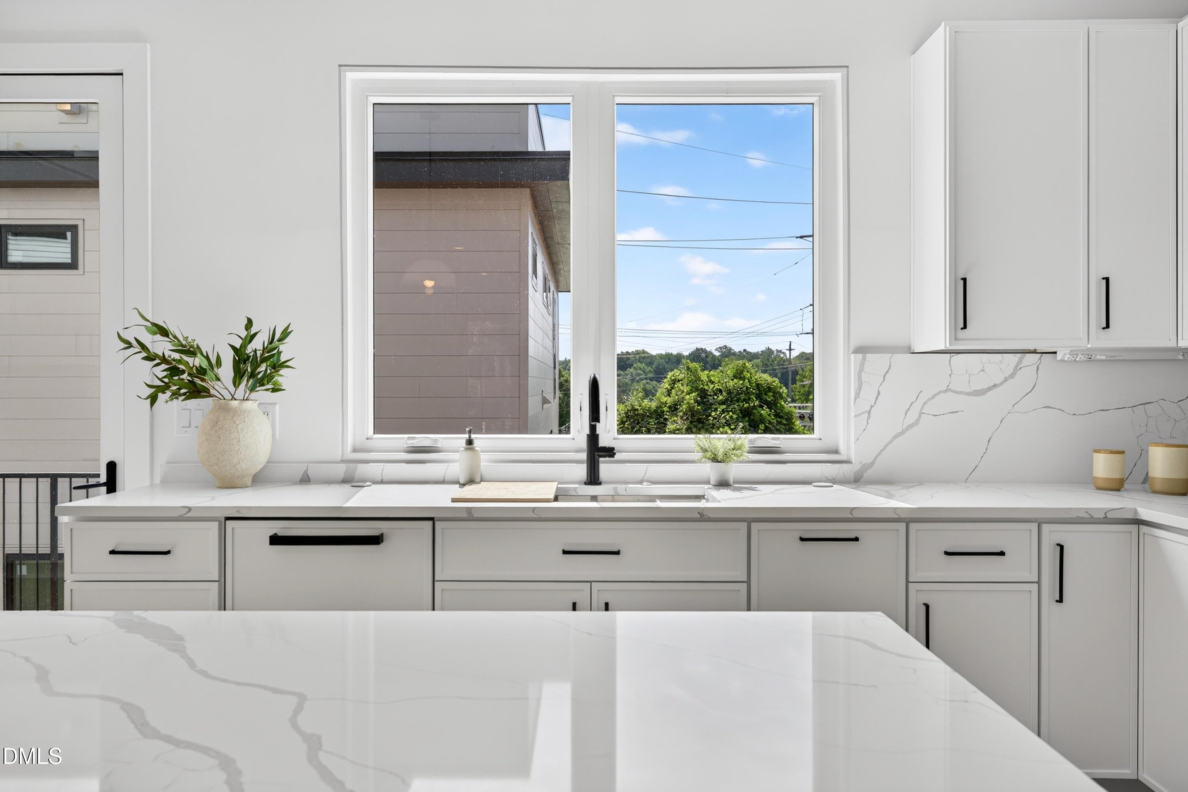
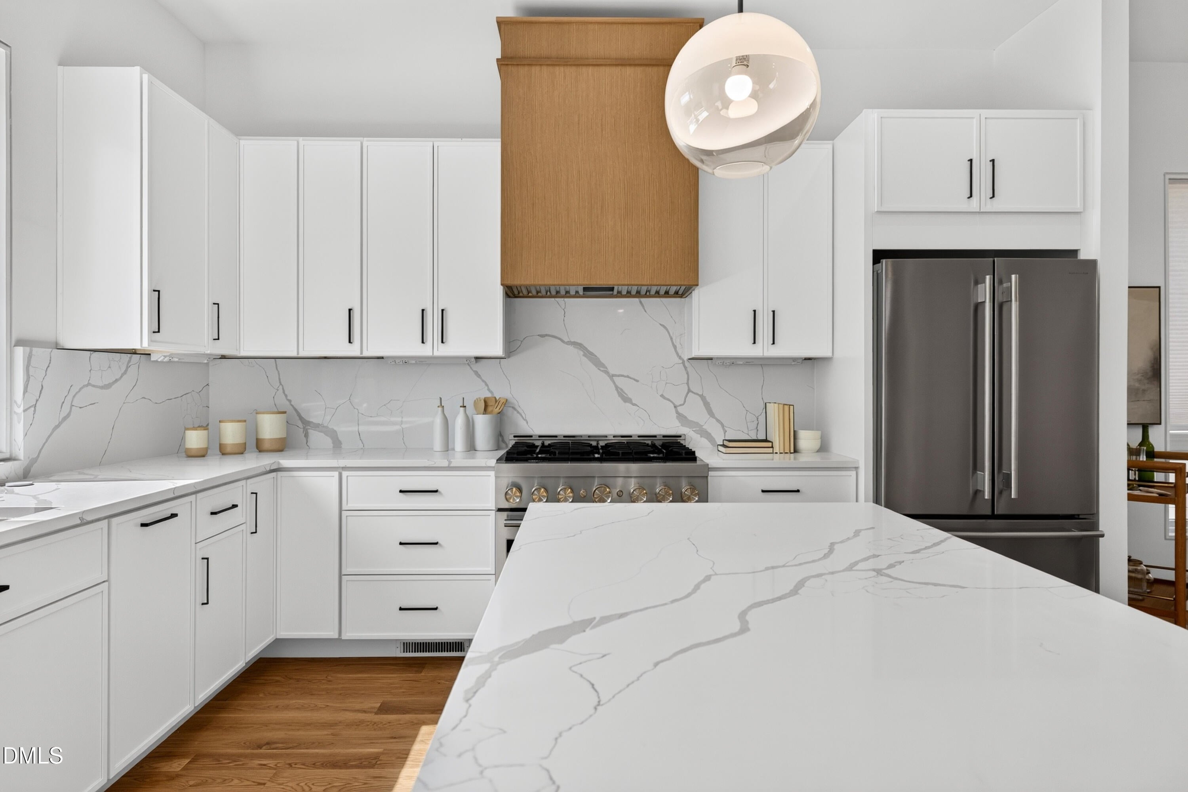
Move-in ready new construction in the heart of Roanoke Park in Five Points—where architectural design, modern convenience and one of Raleigh's most walkable lifestyles come together. 301.5 Bickett Blvd. is one of only four homes in Roanoke Row, an exclusive collection designed by Monarch Property Co. and New City Design, thoughtfully designed for buyers who want the character and location of an established ITB neighborhood without the projects and maintenance of an older home. Inside, site-finished white oak floors, abundant natural light, and elevated fixtures create a design-forward interior. The chef's kitchen features premium KitchenAid appliances and a hidden scullery that keeps entertaining effortless. Flexible living spaces accommodate working from home, guests and everyday life, while NeuWave smart-home prewiring provides the technology infrastructure today's homes demand. Multiple outdoor living spaces complimented by custom architectural steel railings by local metal artist Jim Dautremont. A spacious one-car garage adds a rare Five Points convenience, while elevated outdoor spaces provide downtown skyline views and room to unwind. Buyers can further personalize the home with an optional elevator or private sauna as well. Leave the car at home and enjoy the restaurants, coffee, parks and neighborhood destinations of Five Points, with Hayes Barton and the Village District just minutes away. New construction. Exceptional design. Walkable ITB living. And only four opportunities to own at Roanoke Row.

Save
Ask
Tour
Hide
Share
Listing Snapshot
Price 
$1,279,995
Days On Site 
6 Days
Bedrooms 
4
Inside Area (SqFt) 
2,463 sqft
Total Baths 
4
Full Baths 
3
Partial Baths 
1
Lot Size 
0.09 Acres
Year Built 
2026
MLS® Number 
10187246
Status 
Active
Property Tax 
$2,350
HOA/Condo/Coop Fees 
N/A
Sq Ft Source 
N/A
Friends & Family
Recent Activity
6 days agoListing updated with changes from the MLS®
7 days agoListing first seen on site
General Features
Acres 
0.09
Attached Garage 
Yes
Foundation 
Concrete PerimeterSlab
Garage 
Yes
Garage Spaces 
1
Levels 
Three Or MoreTwo
Parking 
Additional ParkingAttachedBasementConcreteDrivewayGarageGarage Door OpenerGarage Faces FrontInside EntranceOff SiteOff StreetOn SiteOn StreetOpenPavedTandem
Parking Spaces 
2
Property Condition 
New ConstructionUnder Construction
Property Sub Type 
Single Family Residence
Security 
Carbon Monoxide Detector(s)PrewiredSecured Garage/ParkingSmoke Detector(s)
Sewer 
Public Sewer
Special Circumstances 
Standard
SqFt Above 
2034
SqFt Below 
429
SqFt Total 
2463
Style 
ContemporaryModern
Utilities 
Cable AvailableElectricity ConnectedNatural Gas ConnectedPhone AvailableSewer ConnectedWater Connected
Water Source 
Public
Zoning 
R-10
Interior Features
Appliances 
Bar FridgeDishwasherDisposalENERGY STAR Qualified AppliancesENERGY STAR Qualified DishwasherExhaust FanFree-Standing Gas OvenFree-Standing Gas RangeFree-Standing RefrigeratorFreezerGas RangeIce MakerMicrowaveOvenPlumbed For Ice MakerRangeRange HoodRefrigeratorSelf Cleaning OvenStainless Steel Appliance(s)Vented Exhaust FanWater HeaterWine CoolerWine Refrigerator
Basement 
Bath/StubbedConcreteDaylightExterior EntryFinishedInterior EntryStorage SpaceWalk-Out AccessWalk-Up AccessOther
Cooling 
Ceiling Fan(s)Central AirElectricZoned
Flooring 
HardwoodTile
Heating 
Heat PumpZoned
Interior 
BarPantryCeiling Fan(s)Double VanityDry BarEat-in KitchenElevatorEntrance FoyerHigh CeilingsHigh Speed InternetIn-Law FloorplanKitchen IslandLow Flow Plumbing FixturesOpen FloorplanRecessed LightingSmart ThermostatStorageWalk-In Closet(s)WaterSense Fixture(s)Wired for DataWired for SoundOtherSee Remarks
Laundry Features 
Electric Dryer HookupInsideLaundry RoomUpper LevelWasher Hookup
Window Features 
Double Pane WindowsInsulated WindowsLow Emissivity Windows
Bedroom 2 
Dimensions - 10.8 x 13.4Level - Upper
Bedroom 3 
Dimensions - 12.6 x 10.0Level - Upper
Dining Room 
Dimensions - 15.1 x 10.4Level - Main
Kitchen 
Dimensions - 16.6 x 14.0Level - Main
Living Room 
Dimensions - 24.0 x 14.0Level - Main
Master Bedroom 
Dimensions - 14.1 x 12.1Level - Upper
Office 
Dimensions - 10.1 x 10.8Level - BasementDescription - Has an attached bathroom
Other 
Dimensions - 6.8 x 10.0Level - MainDescription - Scullery
Save
Ask
Tour
Hide
Share
Exterior Features
Construction Details 
Batts InsulationBlockCement SidingConcreteFiber CementFrameGlassHardiPlank TypeVertical SidingWood Siding
Exterior 
BalconyLightingPrivate Entrance
Fencing 
None
Lot Features 
City LotClearedCorner LotFew TreesInterior LotIrregular LotLandscapedOpen LotSlopedSloped Down
Other Structures 
None
Patio And Porch 
DeckFront PorchPorchRear PorchTerraceSee Remarks
Road Frontage 
City Street
Roof 
FlatMembrane
View 
CityDowntownNeighborhoodSkylineTrees/WoodsSee Remarks
Waterview 
CityDowntownNeighborhoodSkylineTrees/WoodsSee Remarks
Windows/Doors 
Double Pane WindowsInsulated WindowsLow Emissivity Windows
Community Features
Accessibility Features 
Smart Technology
Building Access 
Foyer
Community Features 
CurbsParkPlaygroundRestaurantSidewalksStreet Lights
Financing Terms Available 
CashConventional
Roads 
Asphalt
School District 
https://osageo.wcpss.net/assignment-lookup/
Schools
School District
https://osageo.wcpss.net/assignment-lookup/
Elementary School
Wake - Underwood Elementary
Middle School
Wake - Oberlin Middle
High School
Wake - Needham Broughton High
Listing courtesy of Jason Queen of Monarch Realty Co.


Listings that are marked with an icon are provided courtesy of the Triangle MLS, Inc. of North Carolina, Internet Data Exchange Database. Copyright 2026 Triangle MLS, Inc. of North Carolina. All rights reserved.

Last checked: 2026-08-26 05:56 AM UTC

Neighborhood & Commute
Source: Walkscore
Disclosure: Community information and market data powered by Constellation Data Labs. Information is deemed reliable but not guaranteed.
Save
Ask
Tour
Hide
Share