
Save
Ask
Tour
Hide
$270,000
6 Days On Site
1305 Kent RoadRaleigh, NC 27606
For Sale|Condominium|Active
4
Beds
4
Total Baths
4
Full Baths
1,320
SqFt
$205
/SqFt
2000
Built
Subdivision:
University Meadows
County:
Wake
Call Now: 919-404-SHOW
Is this the listing for you? We can help make it yours.
919-404-SHOW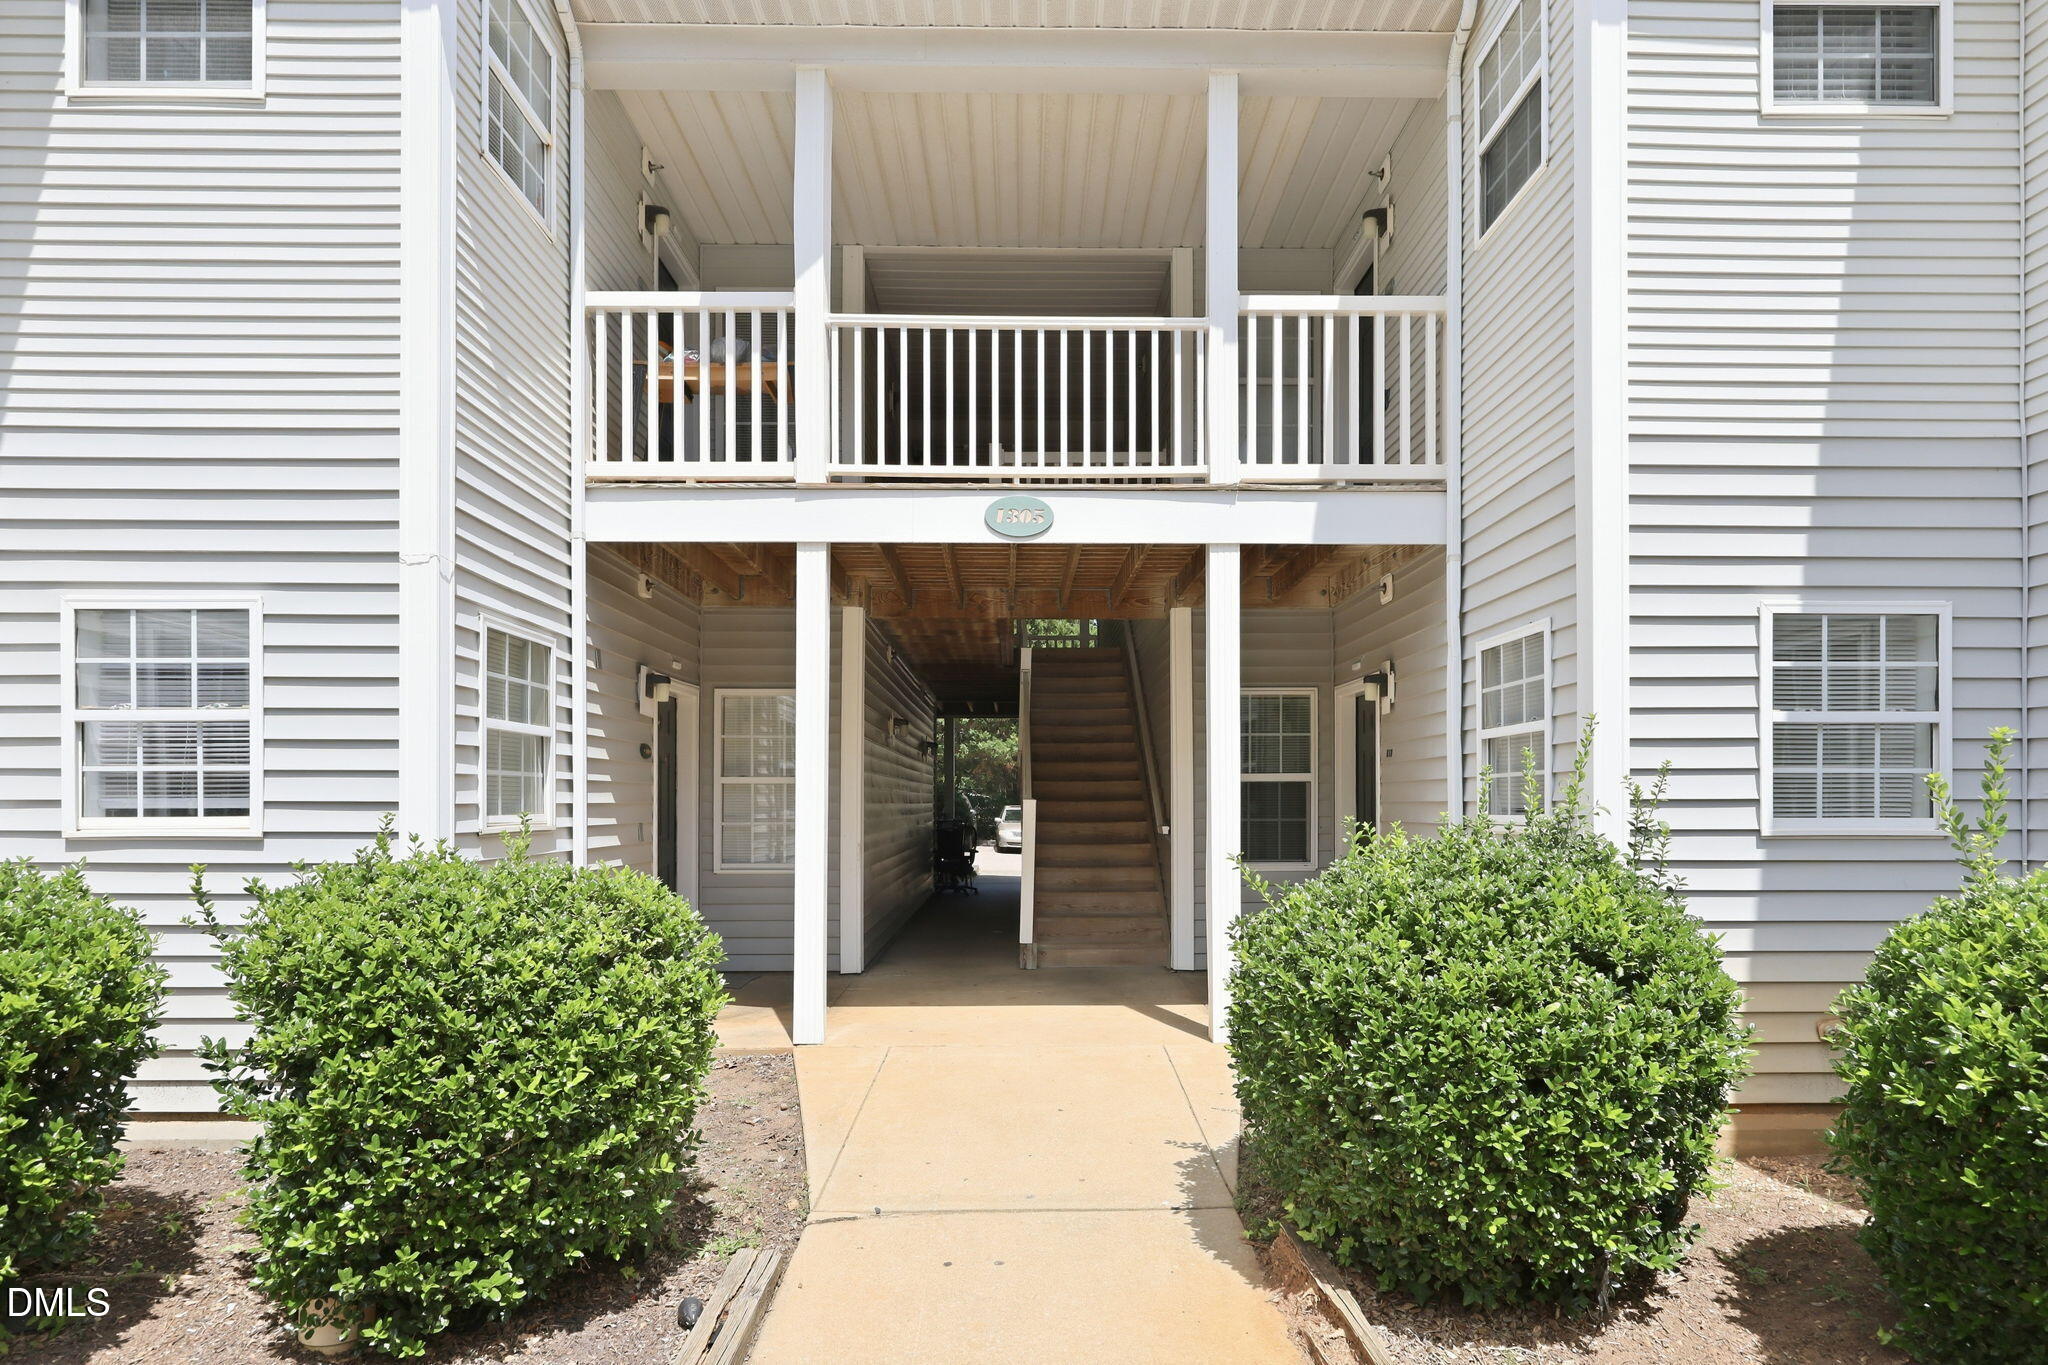
Save
Ask
Tour
Hide
Mortgage Calculator
Monthly Payment (Est.)
$1,232Calculator powered by Showcase IDX, a Constellation1 Company. Copyright ©2026 Information is deemed reliable but not guaranteed.
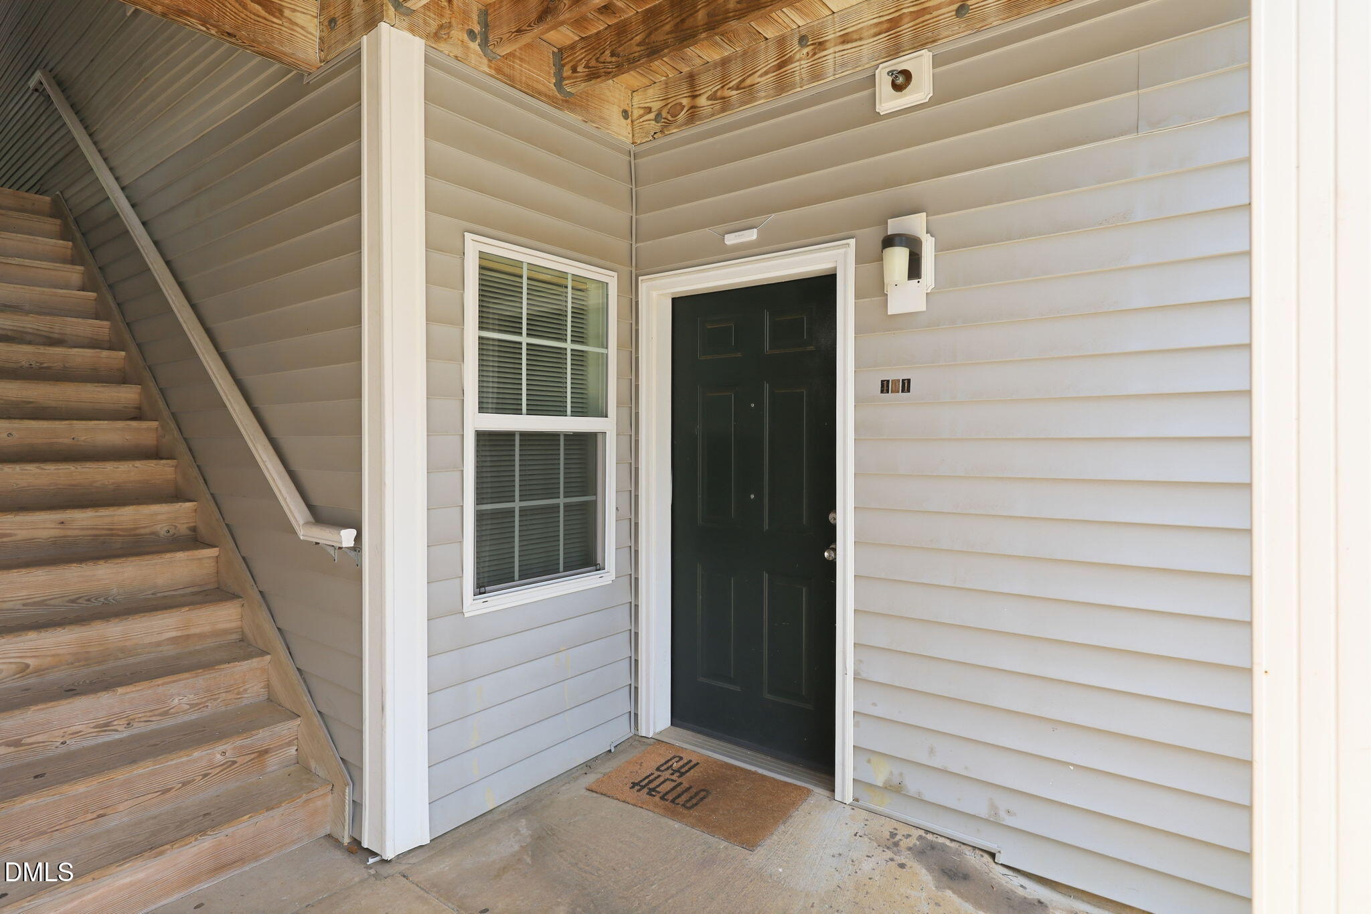
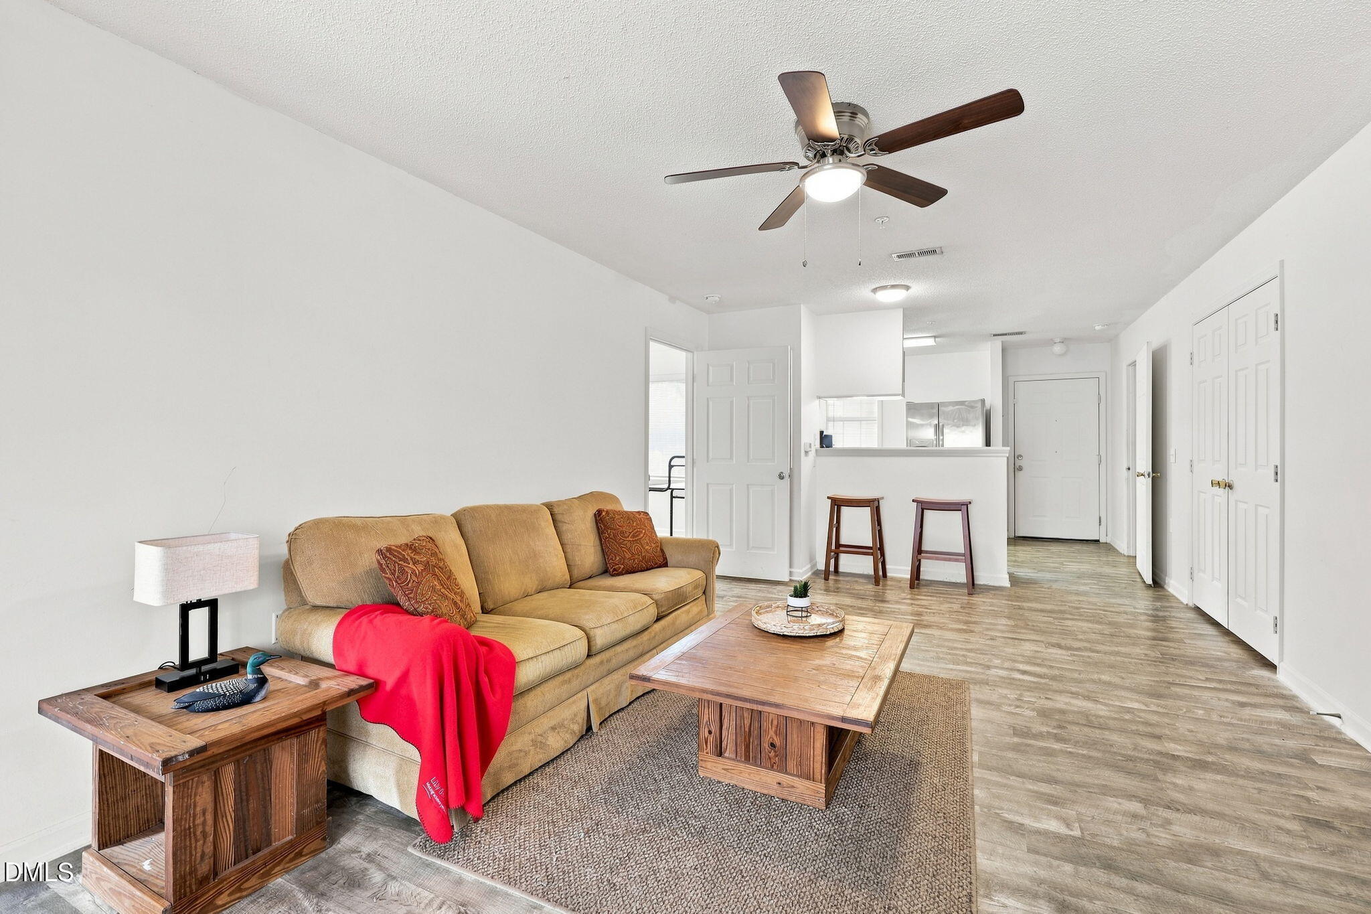
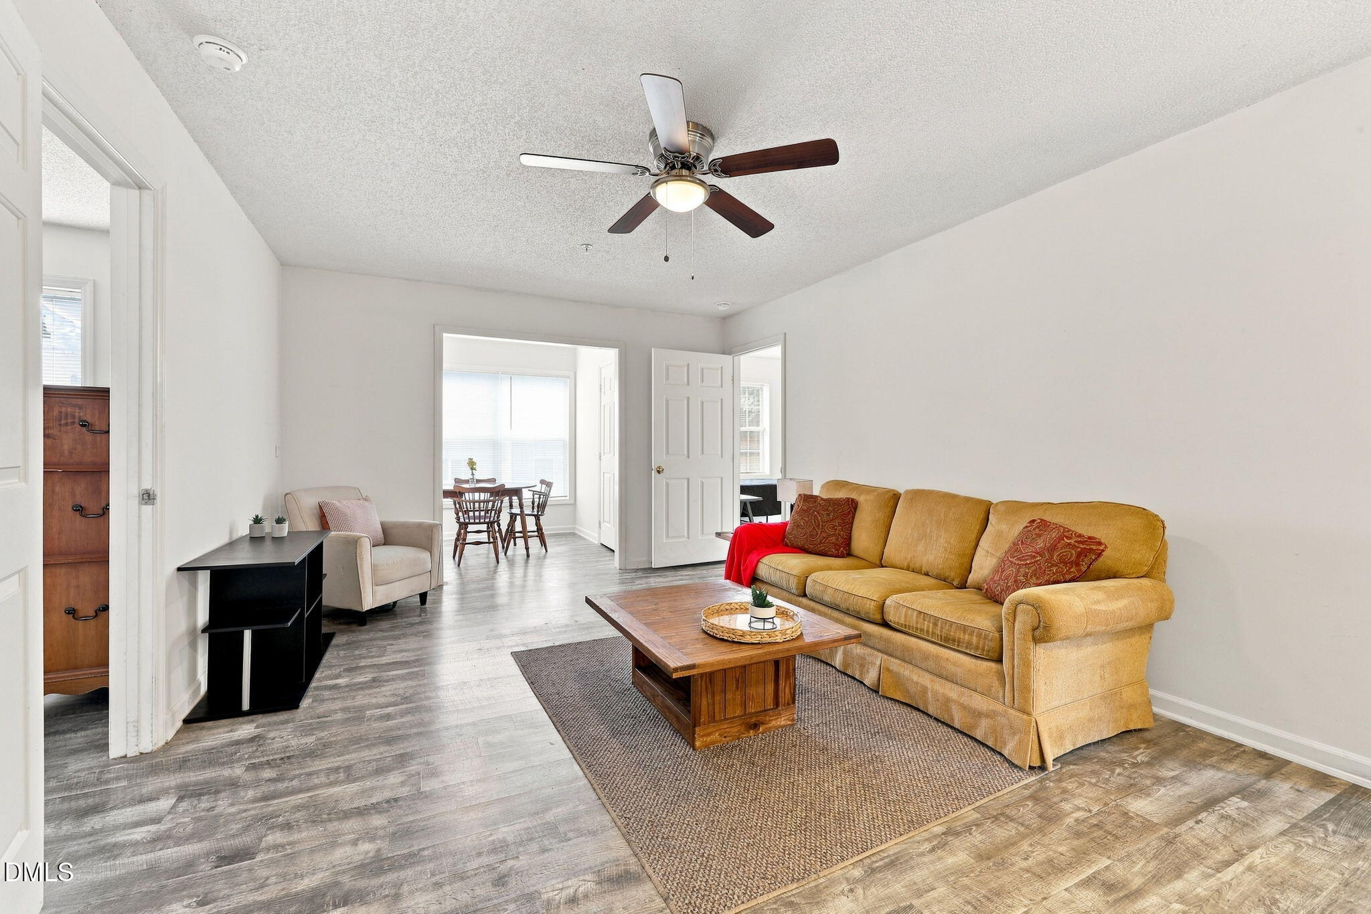
1st Time Home Buyer Alert or Investor! Rare find of a 1st floor 4 Bedroom condo only .7 miles to NC State South campus. This home has Luxury Vinyl Floors throughout the entire unit, including the bathrooms and kitchen. Thus, you never need to change the carpet! Nice and clean and updated! All the furniture can stay, so you can move right in. You could live in one room and rent the other 3 for around $600 per room to cover your mortgage. What a great way to buy your first home! This property is great for investors too. This is a nice small community with only 2 buildings and there are only 2 floors per building. Each building recently had new roofs installed. Hurry, these don't come on the market very often!
Save
Ask
Tour
Hide
Listing Snapshot
Price
$270,000
Days On Site
6 Days
Bedrooms
4
Inside Area (SqFt)
1,320 sqft
Total Baths
4
Full Baths
4
Partial Baths
N/A
Lot Size
N/A
Year Built
2000
MLS® Number
10187240
Status
Active
Property Tax
$2,387
HOA/Condo/Coop Fees
$310 monthly
Sq Ft Source
N/A
Friends & Family
Recent Activity
| 7 days ago | Listing updated with changes from the MLS® | |
| 7 days ago | Listing first seen on site |
General Features
Foundation
Slab
Levels
One
Parking
OpenParking LotUnassigned
Parking Spaces
4
Property Condition
Updated/Remodeled
Property Sub Type
Condominium
Security
Fire Sprinkler SystemSmoke Detector(s)
Sewer
Public Sewer
Special Circumstances
Standard
SqFt Above
1320
SqFt Total
1320
Style
Traditional
Utilities
Cable AvailableElectricity ConnectedNatural Gas Not AvailableSewer ConnectedWater Connected
Water Source
Public
Interior Features
Appliances
DishwasherDisposalDryerElectric RangeFree-Standing Electric RangeFree-Standing RangeFree-Standing RefrigeratorIce MakerMicrowaveRangeRange HoodRefrigeratorWasherWasher/DryerWater Heater
Cooling
Ceiling Fan(s)Central AirElectric
Flooring
Vinyl
Heating
CentralForced AirHeat PumpNone
Interior
Breakfast BarCeiling Fan(s)Open FloorplanStone CountersWalk-In Closet(s)
Laundry Features
In UnitInsideLaundry Closet
Main Level Bedrooms
4
Window Features
Double Pane Windows
Bedroom 2
Dimensions - 12.5 x 11.33Level - Main
Bedroom 3
Dimensions - 12.5 x 10.0Level - Main
Bedroom 4
Dimensions - 12.5 x 9.67Level - Main
Dining Room
Dimensions - 9.75 x 9.42Level - Main
Kitchen
Dimensions - 8.42 x 9.75Level - Main
Living Room
Dimensions - 12.42 x 20.75Level - Main
Master Bedroom
Dimensions - 12.5 x 11.5Level - Main
Save
Ask
Tour
Hide
Exterior Features
Construction Details
Vinyl Siding
Exterior
BarbecueRain Gutters
Fencing
None
Frontage
Other
Other Structures
None
Patio And Porch
CoveredPorch
Road Frontage
City Street
Roof
Shingle
View
Neighborhood
Waterview
Neighborhood
Windows/Doors
Double Pane Windows
Community Features
Association Dues
310
Community Features
CurbsSidewalksSuburban
Financing Terms Available
CashConventionalFHA
HOA Fee Frequency
Monthly
Roads
Asphalt
Schools
School District
Unknown
Elementary School
Wake - Combs Elementary
Middle School
Wake - Centennial Campus Middle
High School
Wake - Athens Drive High
Listing courtesy of Ed Karazin of RE/MAX One Hundred

Listings that are marked with an icon are provided courtesy of the Triangle MLS, Inc. of North Carolina, Internet Data Exchange Database. Copyright 2026 Triangle MLS, Inc. of North Carolina. All rights reserved.
Last checked: 2026-08-26 10:54 AM UTC
Listings that are marked with an icon are provided courtesy of the Triangle MLS, Inc. of North Carolina, Internet Data Exchange Database. Copyright 2026 Triangle MLS, Inc. of North Carolina. All rights reserved.
Last checked: 2026-08-26 10:54 AM UTC
Neighborhood & Commute
Source: Walkscore
Disclosure: Community information and market data powered by Constellation Data Labs. Information is deemed reliable but not guaranteed.
Save
Ask
Tour
Hide
Did you know? You can invite friends and family to your search. They can join your search, rate and discuss listings with you.