Save
Ask
Tour
Hide
Share
$291,900
93 Days On Site

301 Whitley Ridge Drive
Clayton, NC 27527

For Sale|Townhouse|Active
3
Beds
3
Total Baths
2
Full Baths
1
Partial Bath
1,635
SqFt
$179
/SqFt
2025
Built
Subdivision:
Flowers Plantation
County:
Johnston
Call Now: 919-404-SHOW
Is this the listing for you? We can help make it yours.
919-404-SHOW
301 Whitley Ridge Drive301 Whitley Ridge Drive301 Whitley Ridge Drive301 Whitley Ridge Drive
Save
Ask
Tour
Hide
Share

Mortgage Calculator

Monthly Payment (Est.)

Enter an interest rate to see your estimated monthly payment.
Calculator powered by Showcase IDX, a Constellation1 Company. Copyright ©2026 Information is deemed reliable but not guaranteed.

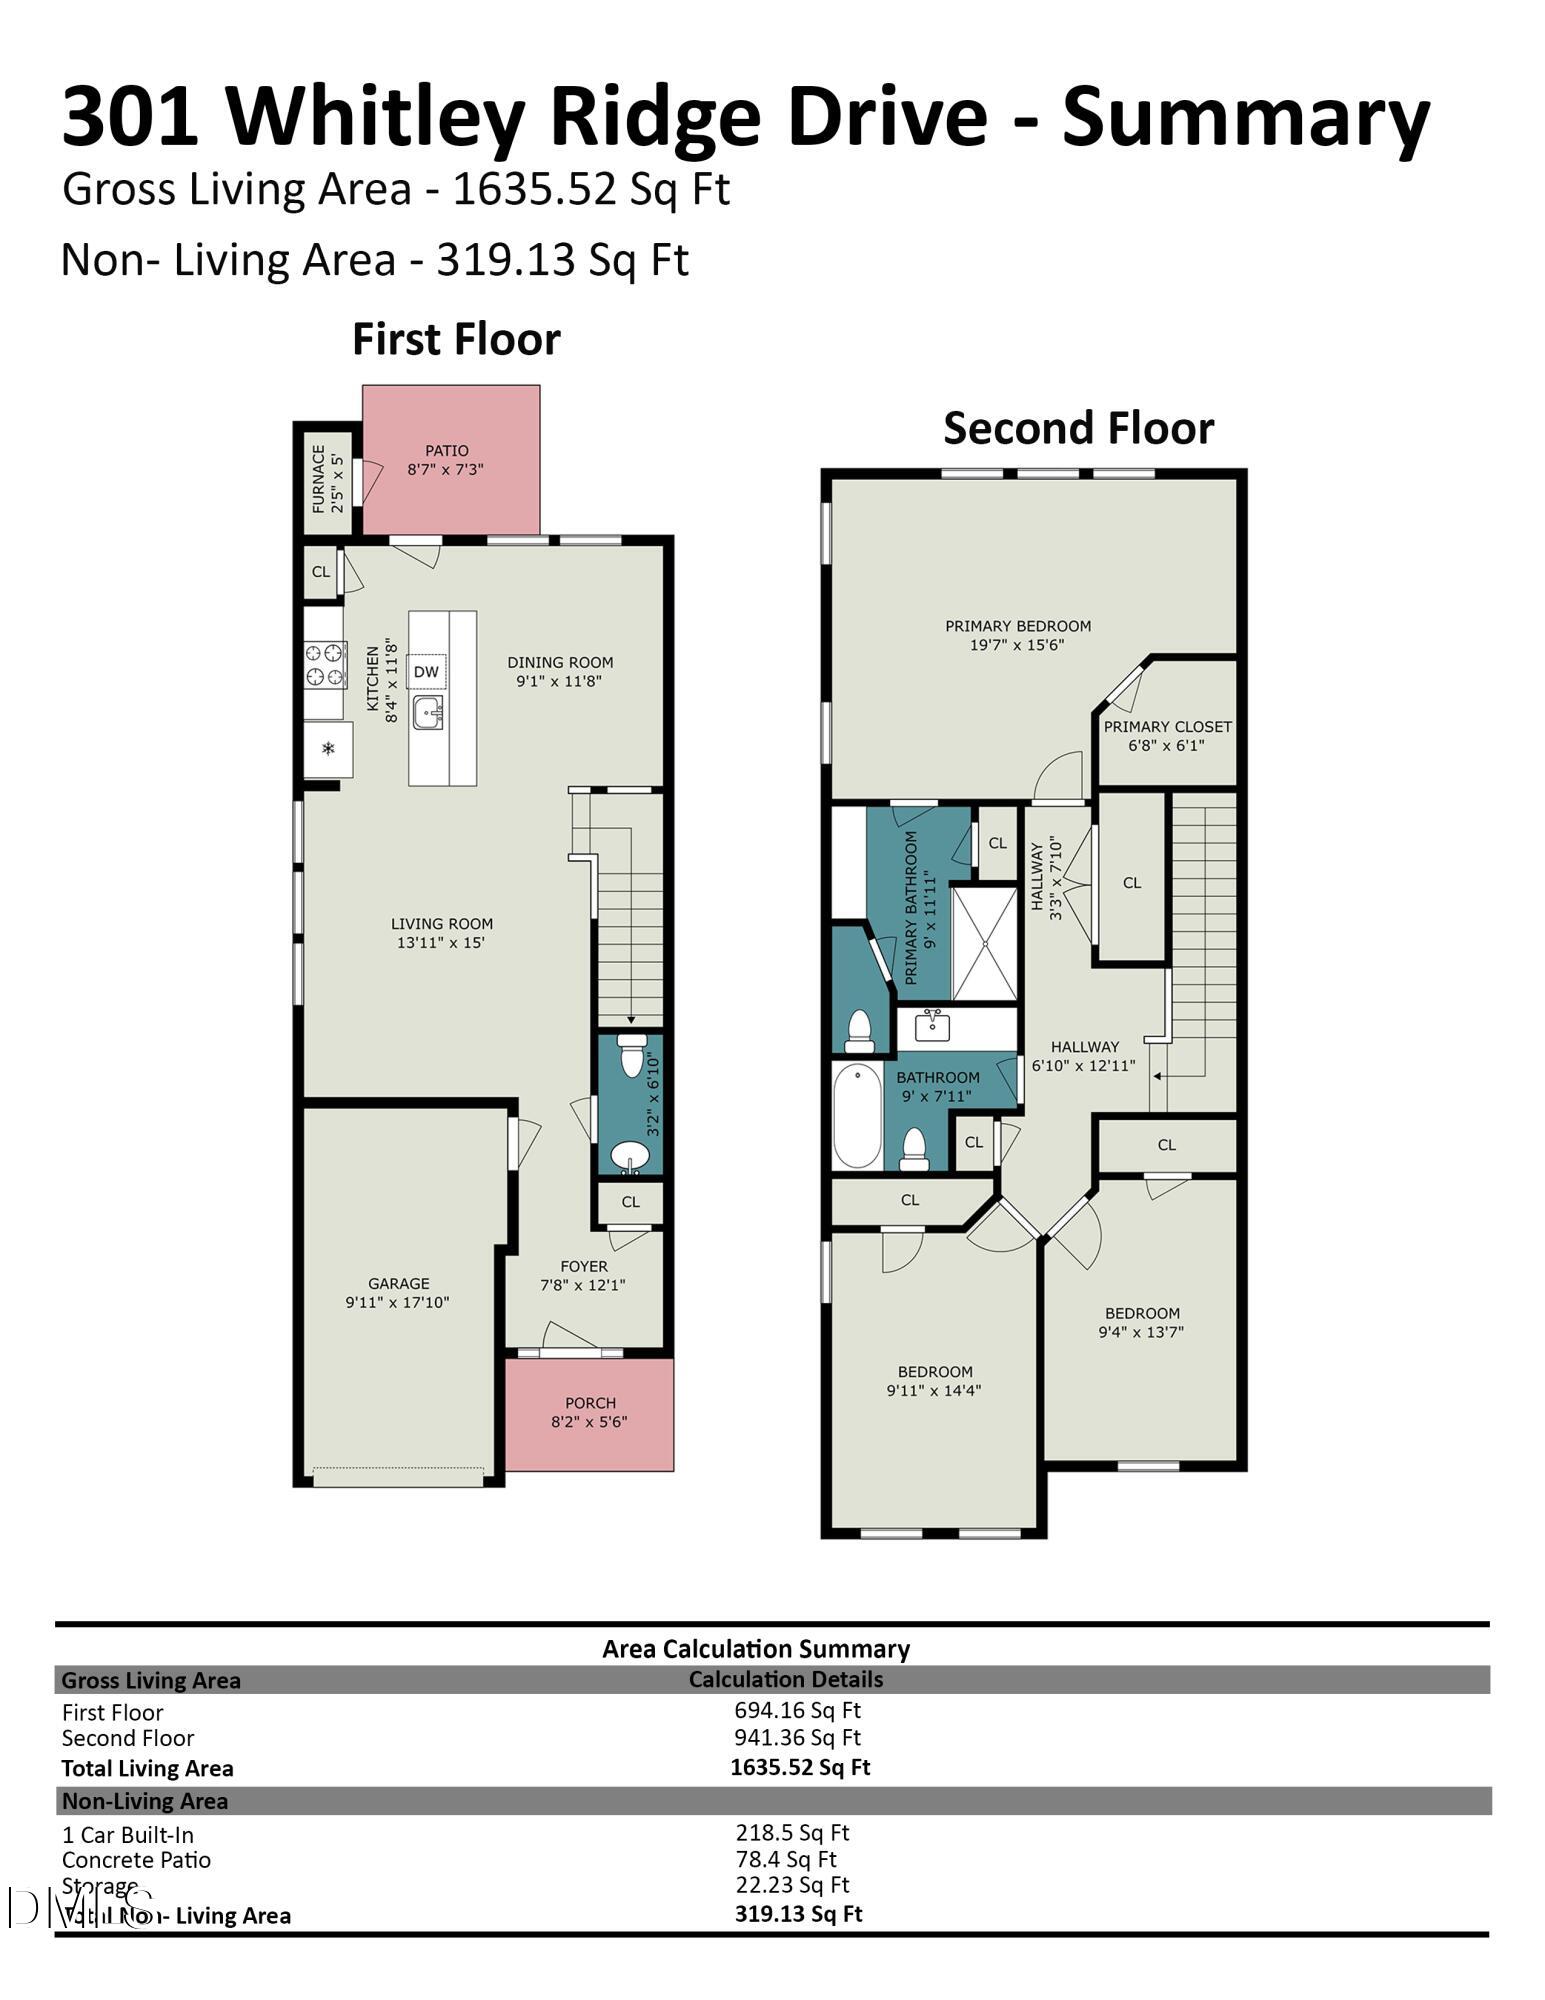
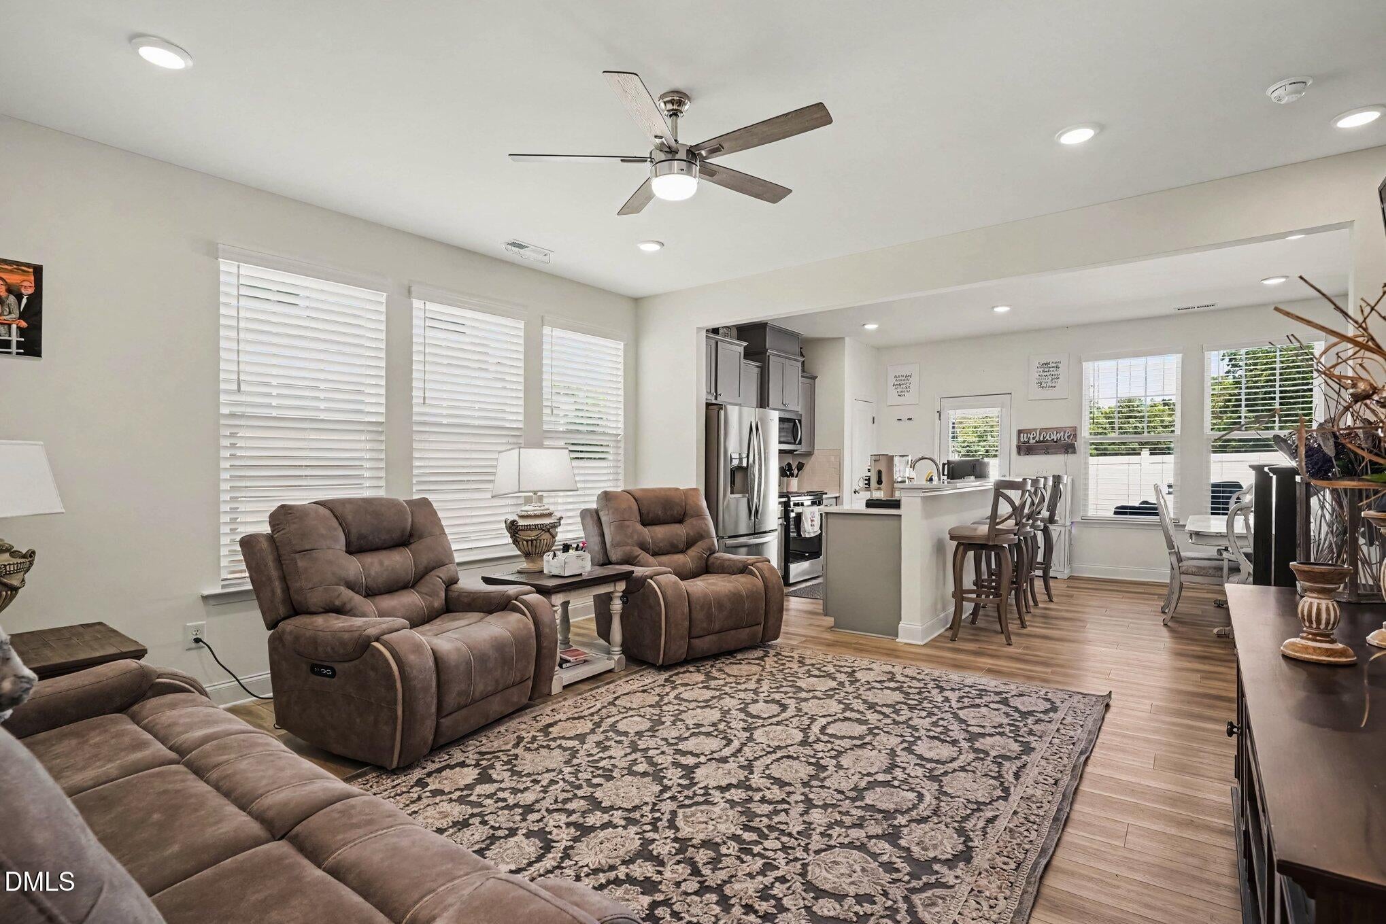
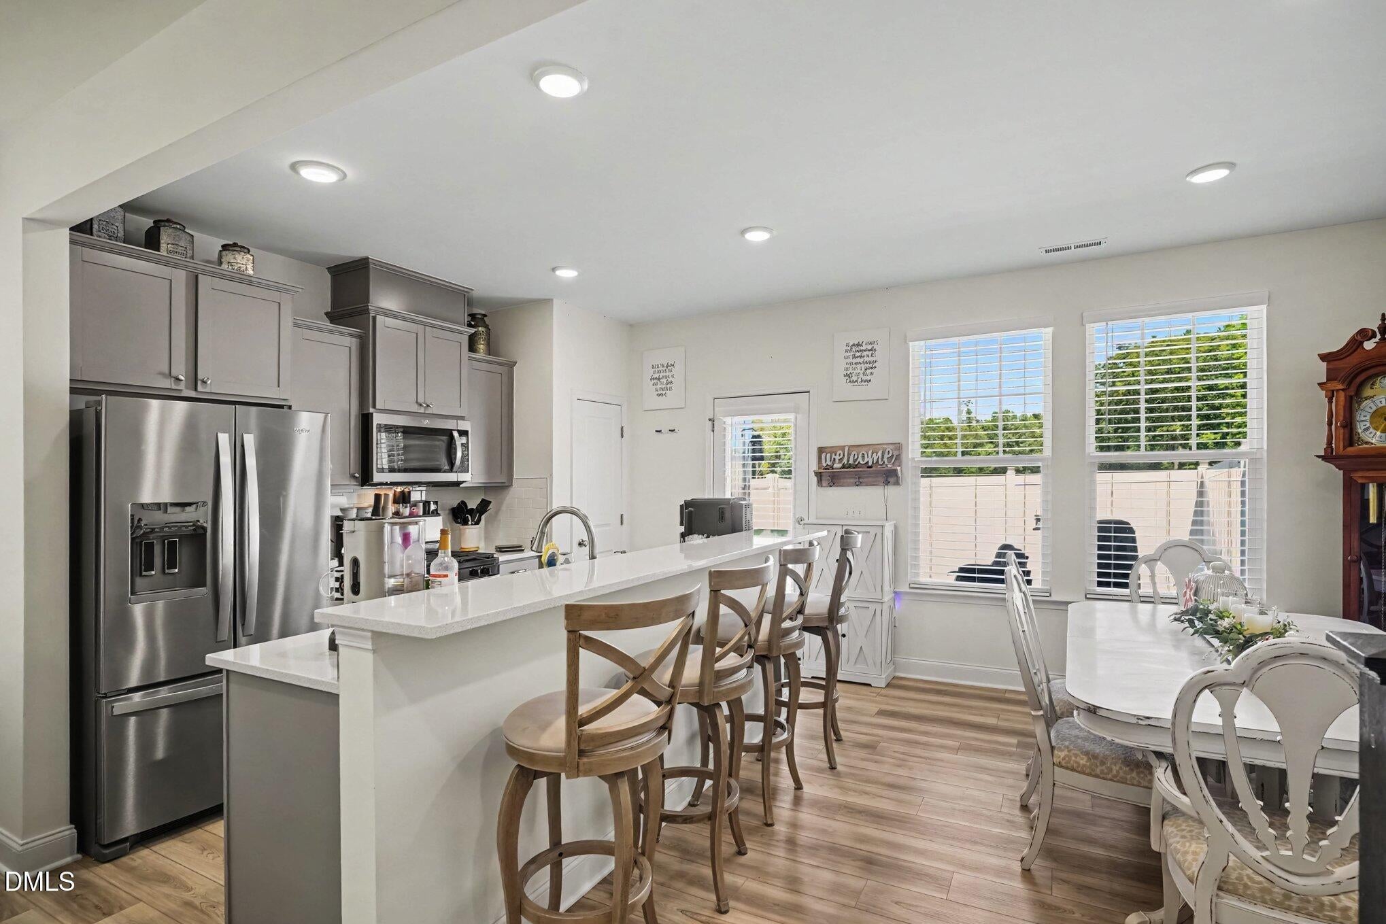
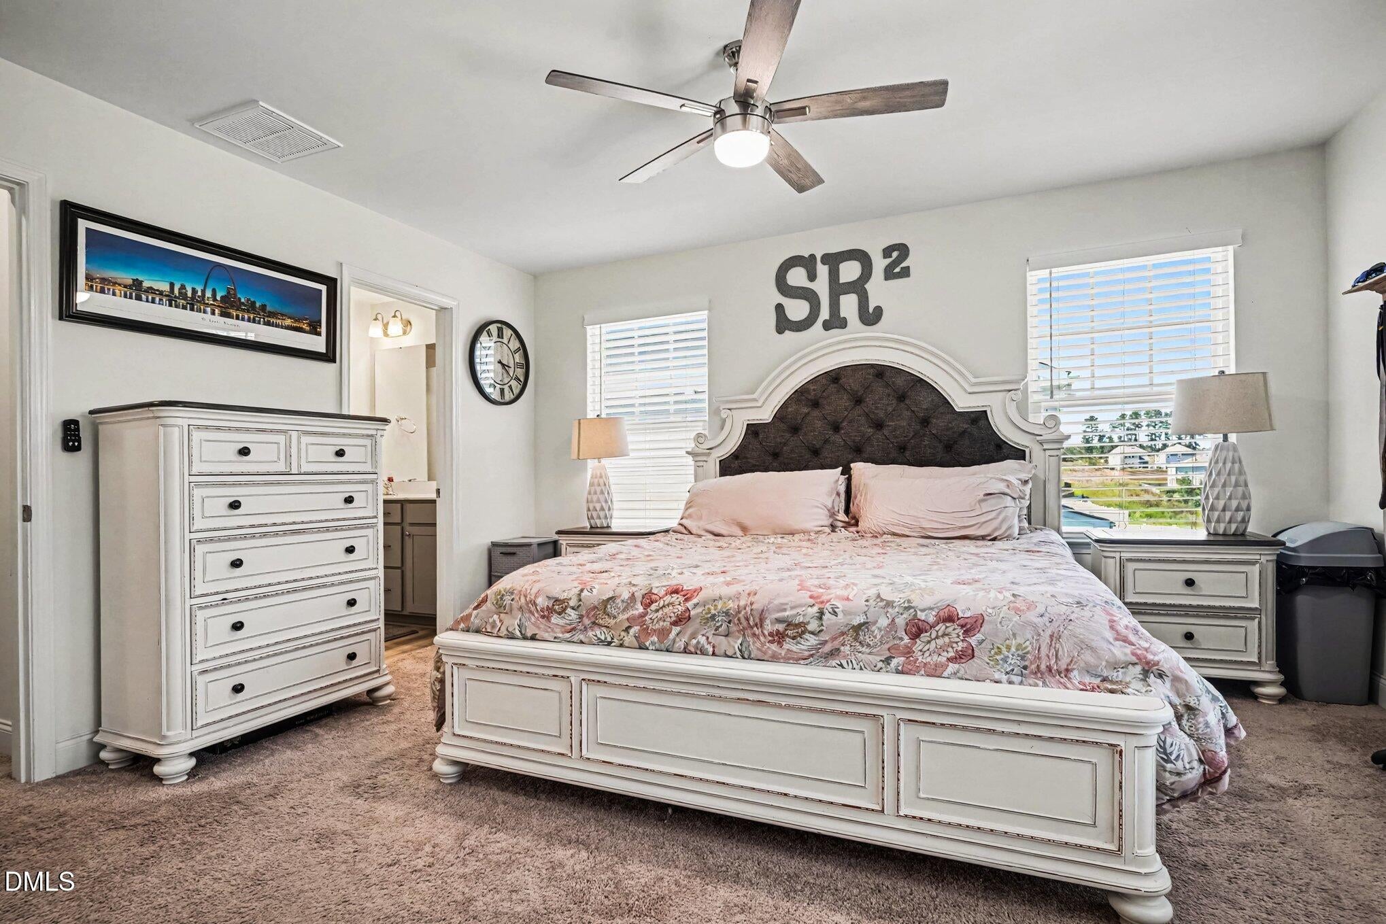
WELCOME HOME!!!! END UNIT!!!!! Why rent when you can own your own home! BETTER THAN NEW, this 2025 built, end unit townhome in Whitley Corner of Flowers Plantation comes with the finishing touches already done. A patio and vinyl privacy fence enclose the back yard, and the home sits at the back of the neighborhood with no homes immediately behind it. Low maintenance vinyl and stone cover the exterior. Inside, 1,635 square feet across two stories live larger than the number suggests, with windows on three sides filling an open main level with light and a kitchen anchored by quartz counters, a center island and stainless appliances that opens to the dining area and family room. Upstairs, a massive primary suite takes a king bed and a sitting area with ease, alongside a walk-in closet and private bath with double vanity. Shopping, dining, schools, The Flowers Water District and the landmark Percy Flowers Store are within walking distance at the intersection of Buffalo Road and Highway 42, with Interstate 40 carrying you to Research Triangle Park and Raleigh. DON'T MISS THIS OPPORTUNITY!!! Your NEW HOME AWAITS!

Save
Ask
Tour
Hide
Share
Listing Snapshot
Price 
$291,900
Days On Site 
93 Days
Bedrooms 
3
Inside Area (SqFt) 
1,635 sqft
Total Baths 
3
Full Baths 
2
Partial Baths 
1
Lot Size 
0.04 Acres
Year Built 
2025
MLS Number 
10187228
Status 
Active
Property Tax 
$1,761.81
HOA/Condo/Coop Fees 
$126 monthly
Sq Ft Source 
N/A
Friends & Family
Recent Activity
10 minutes agoPrice changed to $291,900
10 minutes agoListing updated with changes from the MLS
3 months agoStatus changed to Active
3 months agoListing first seen on site
General Features
Acres 
0.04
Attached Garage 
Yes
Foundation 
Concrete PerimeterSlab
Garage 
Yes
Garage Spaces 
1
Levels 
Two
Parking 
AttachedGarageDriveway
Parking Spaces 
3
Property Sub Type 
Townhouse
Security 
Smoke Detector(s)
Sewer 
Public Sewer
Special Circumstances 
Standard
SqFt Above 
1635
SqFt Total 
1635
Style 
Traditional
Water Source 
Public
Zoning 
PUD
Interior Features
Appliances 
DishwasherFree-Standing Gas RangeFree-Standing RangeGas RangeMicrowaveRangeStainless Steel Appliance(s)
Cooling 
Central AirCeiling Fan(s)Heat Pump
Flooring 
CarpetVinyl
Heating 
CentralNatural Gas
Interior 
Breakfast BarCeiling Fan(s)Double VanityKitchen IslandOpen FloorplanRecessed LightingStone CountersHigh Speed Internet
Bedroom 2 
Dimensions - 9.92 x 14.42Level - Second
Bedroom 3 
Dimensions - 9.33 x 13.58Level - Second
Dining Room 
Dimensions - 9.09 x 11.66Level - First
Kitchen 
Dimensions - 8.33 x 11.66Level - First
Living Room 
Dimensions - 13.92 x 15.0Level - First
Master Bedroom 
Dimensions - 19.58 x 15.5Level - Second
Save
Ask
Tour
Hide
Share
Exterior Features
Construction Details 
Shake SidingStoneVinyl Siding
Exterior 
Rain Gutters
Fencing 
Back YardFencedVinyl
Patio And Porch 
Patio
Roof 
MetalShingle
Community Features
Association Fee 
$126.0
Association Fee Frequency 
Monthly
Community Features 
Suburban
Financing Terms Available 
CashConventionalFHAUSDA LoanVA Loan
Roads 
Asphalt
Schools
School District
Unknown
Elementary School
Johnston - Thanksgiving Elementary School
Middle School
Johnston - Archer Lodge Middle
High School
Johnston - Corinth Holders High School
Listing courtesy of Thomas Lee Parker of The Thomas Parker Realty Group


Listings that are marked with an icon are provided courtesy of the Triangle MLS, Inc. of North Carolina, Internet Data Exchange Database. Copyright 2026 Triangle MLS, Inc. of North Carolina. All rights reserved.

Last checked: 2026-11-20 09:05 PM UTC

Neighborhood & Commute
Source: Walkscore
Disclosure: Community information and market data powered by Constellation Data Labs. Information is deemed reliable but not guaranteed.
Save
Ask
Tour
Hide
Share