
248 Periwinkle Place 43Clayton, NC 27527
Mortgage Calculator
Monthly Payment (Est.)
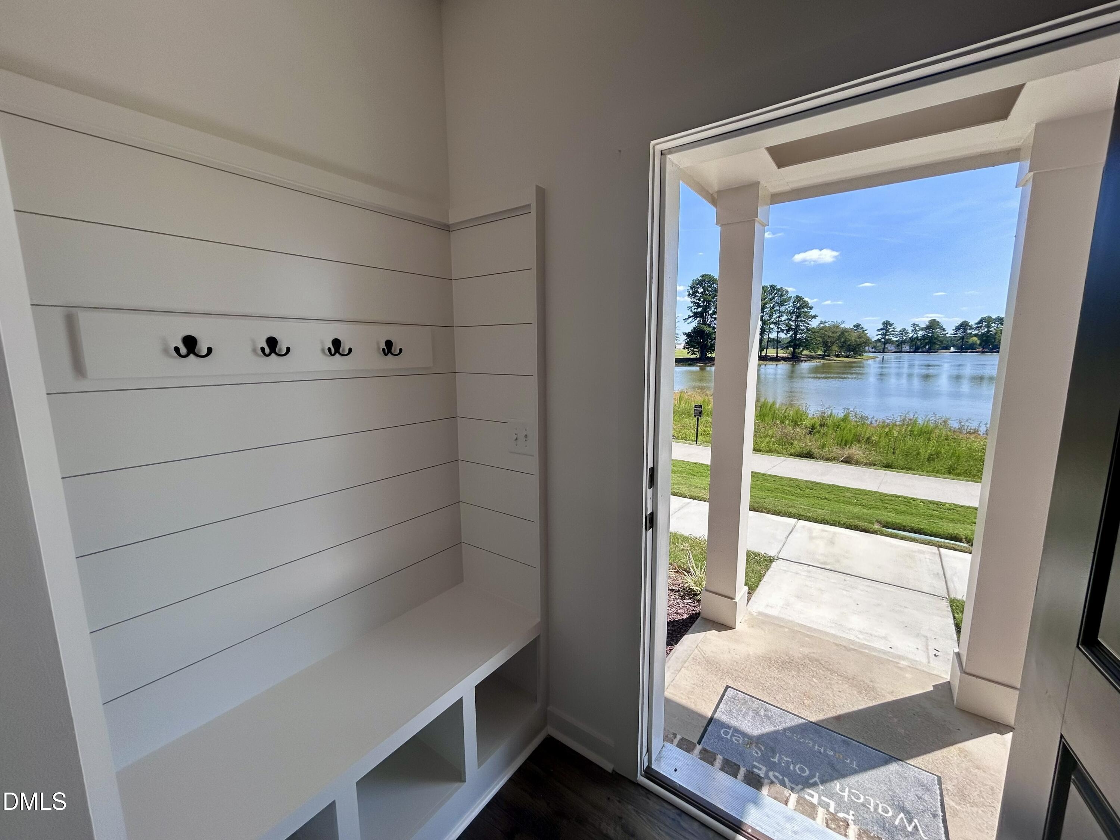
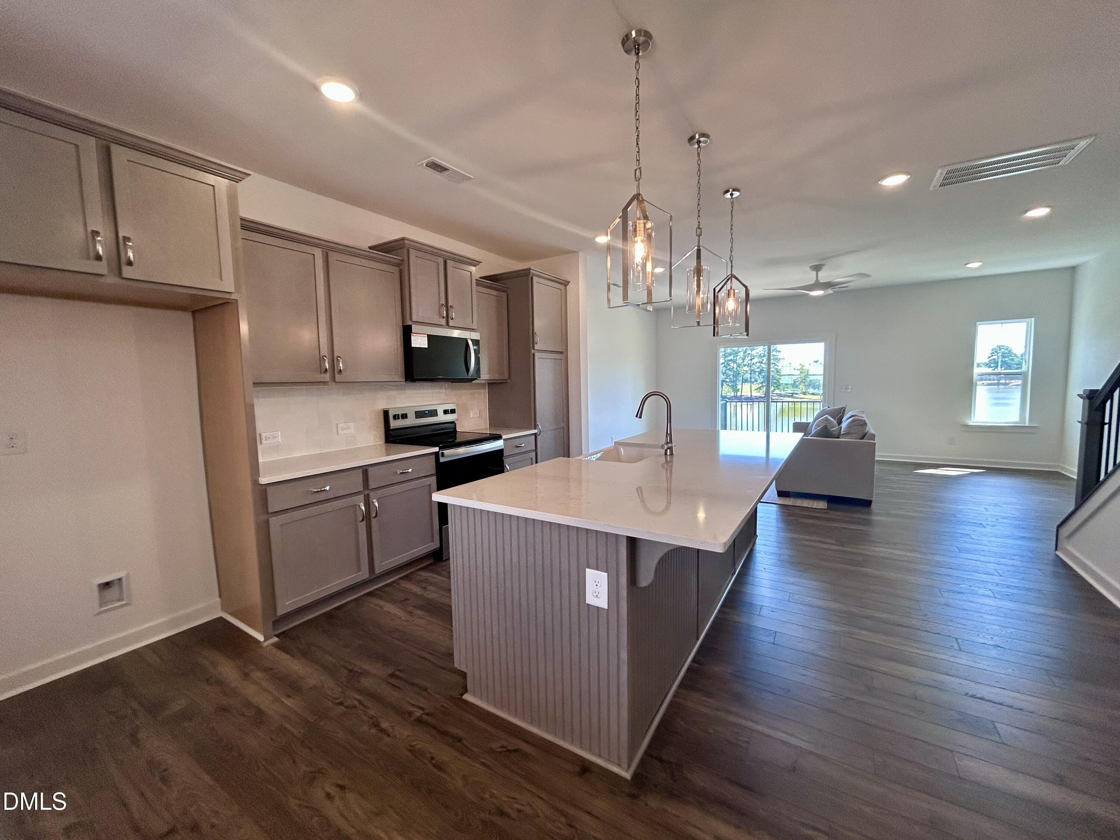
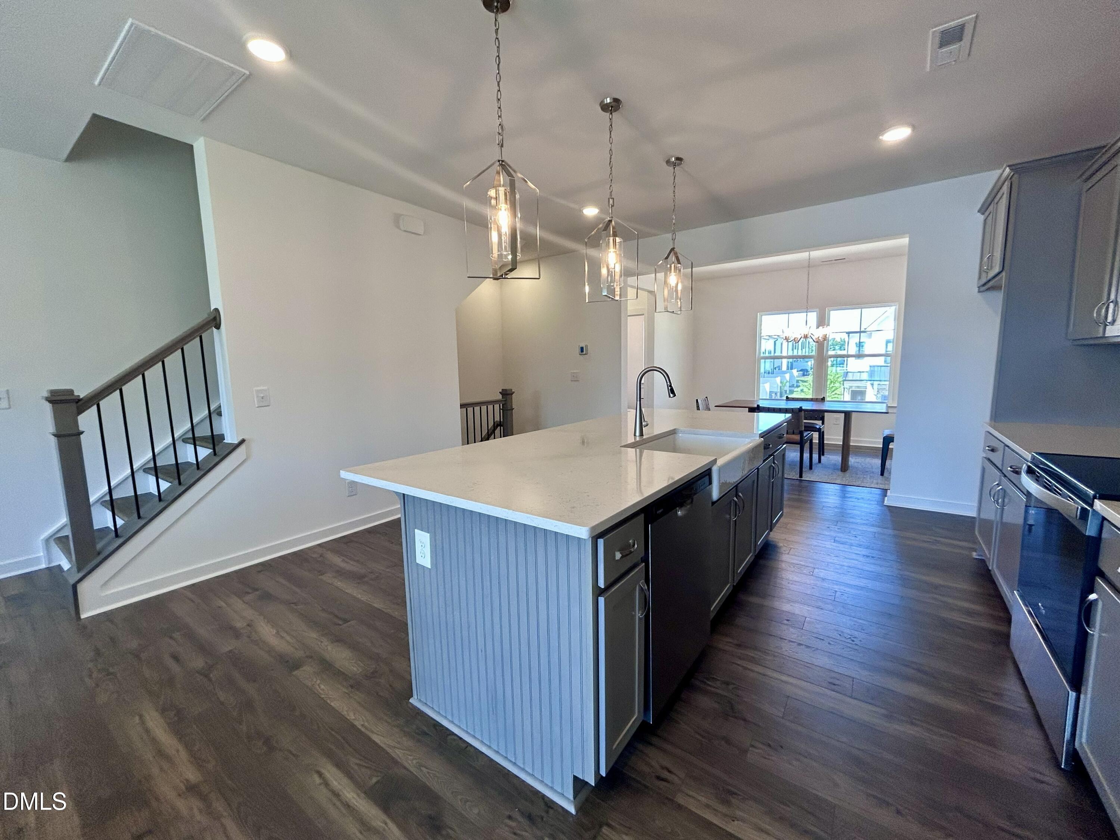
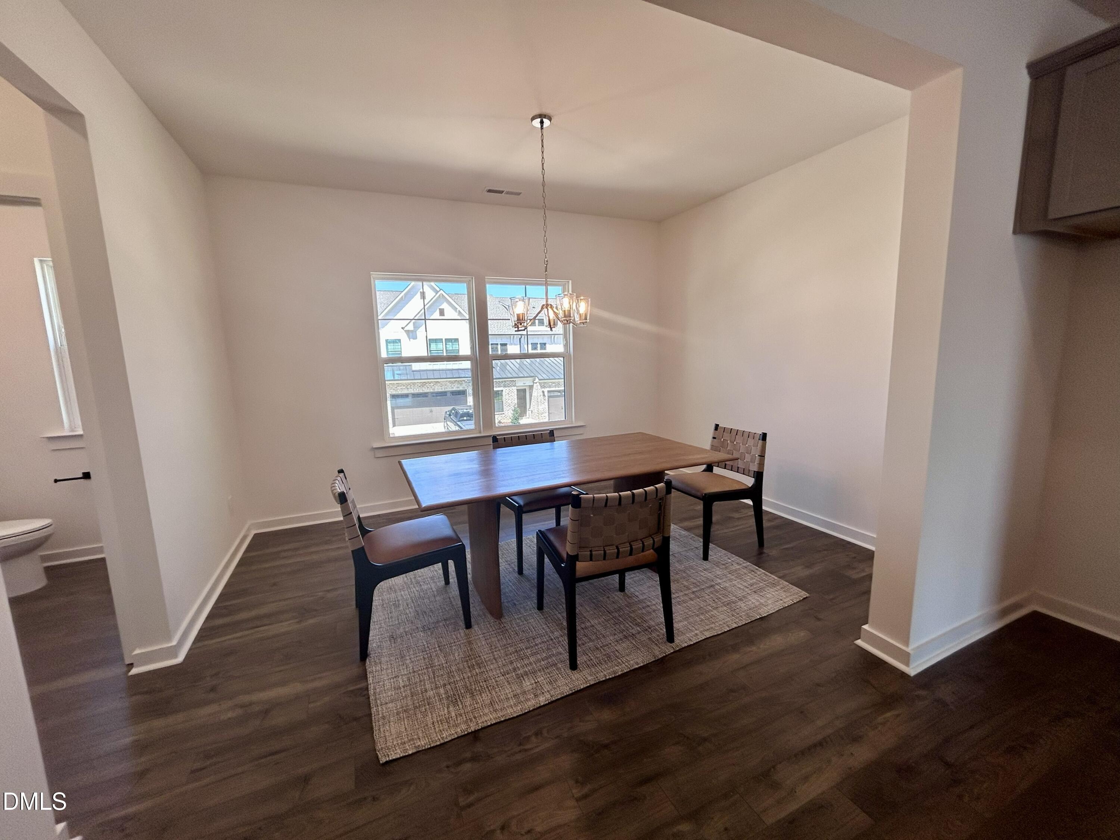
Enter an interest rate to see your estimated monthly payment.MOVE-IN READY IN FLOWERS PLANTATION! Discover exceptional flexibility in this completed 3-story Hollis townhome offering 2,322 SF, 3 bedrooms, 4.5 baths and an attached 2-car garage. The open-concept main living level brings together the kitchen, dining and Great Room for easy everyday living and entertaining. Private bedroom suites provide space to spread out, while the additional living areas across three levels create options for a home office, media space, guests or recreation. Enjoy the low-maintenance convenience of brand-new construction without the construction wait. Located in North District at Flowers Plantation with convenient access to Clayton-area shopping, dining and everyday essentials. Completed, available now and ready to tour—come see how much space the Hollis offers!
| 3 weeks ago | Price changed to $349,900 | |
| 3 weeks ago | Listing updated with changes from the MLS | |
| 2 months ago | Listing first seen on site |

Listings that are marked with an icon are provided courtesy of the Triangle MLS, Inc. of North Carolina, Internet Data Exchange Database. Copyright 2026 Triangle MLS, Inc. of North Carolina. All rights reserved.
Last checked: 2026-10-20 03:04 AM UTC
Did you know? You can invite friends and family to your search. They can join your search, rate and discuss listings with you.