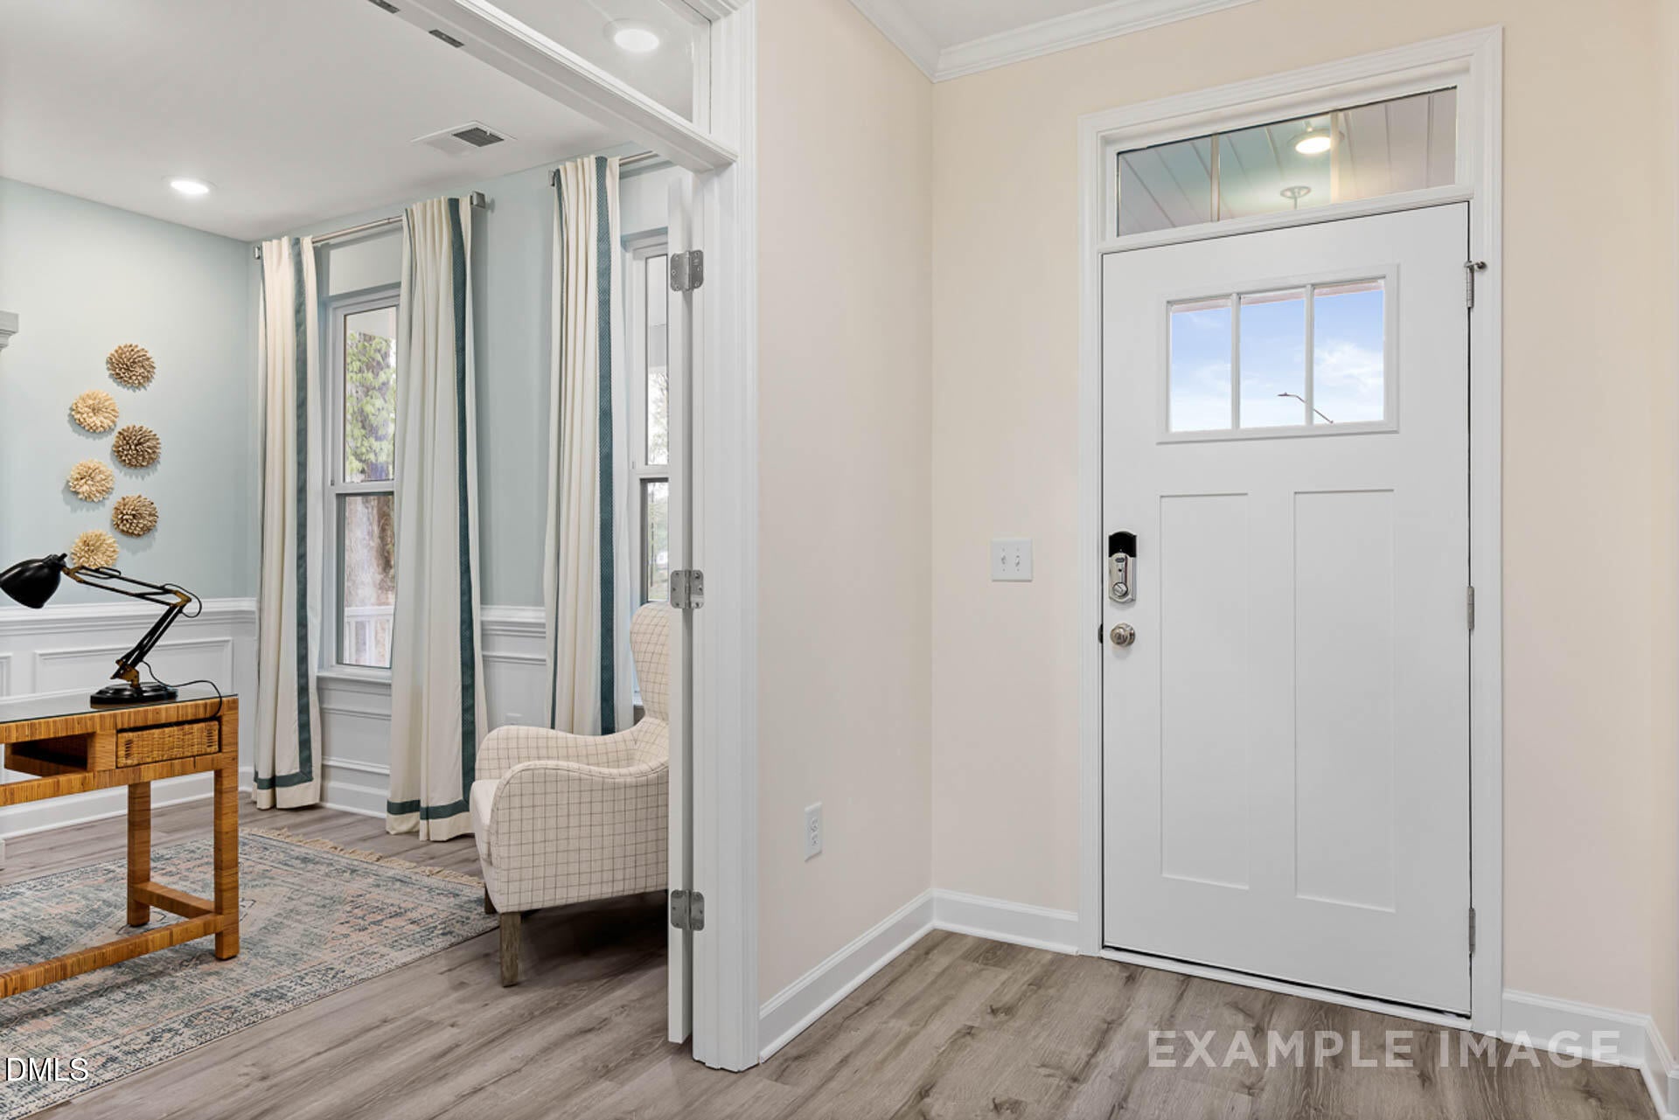
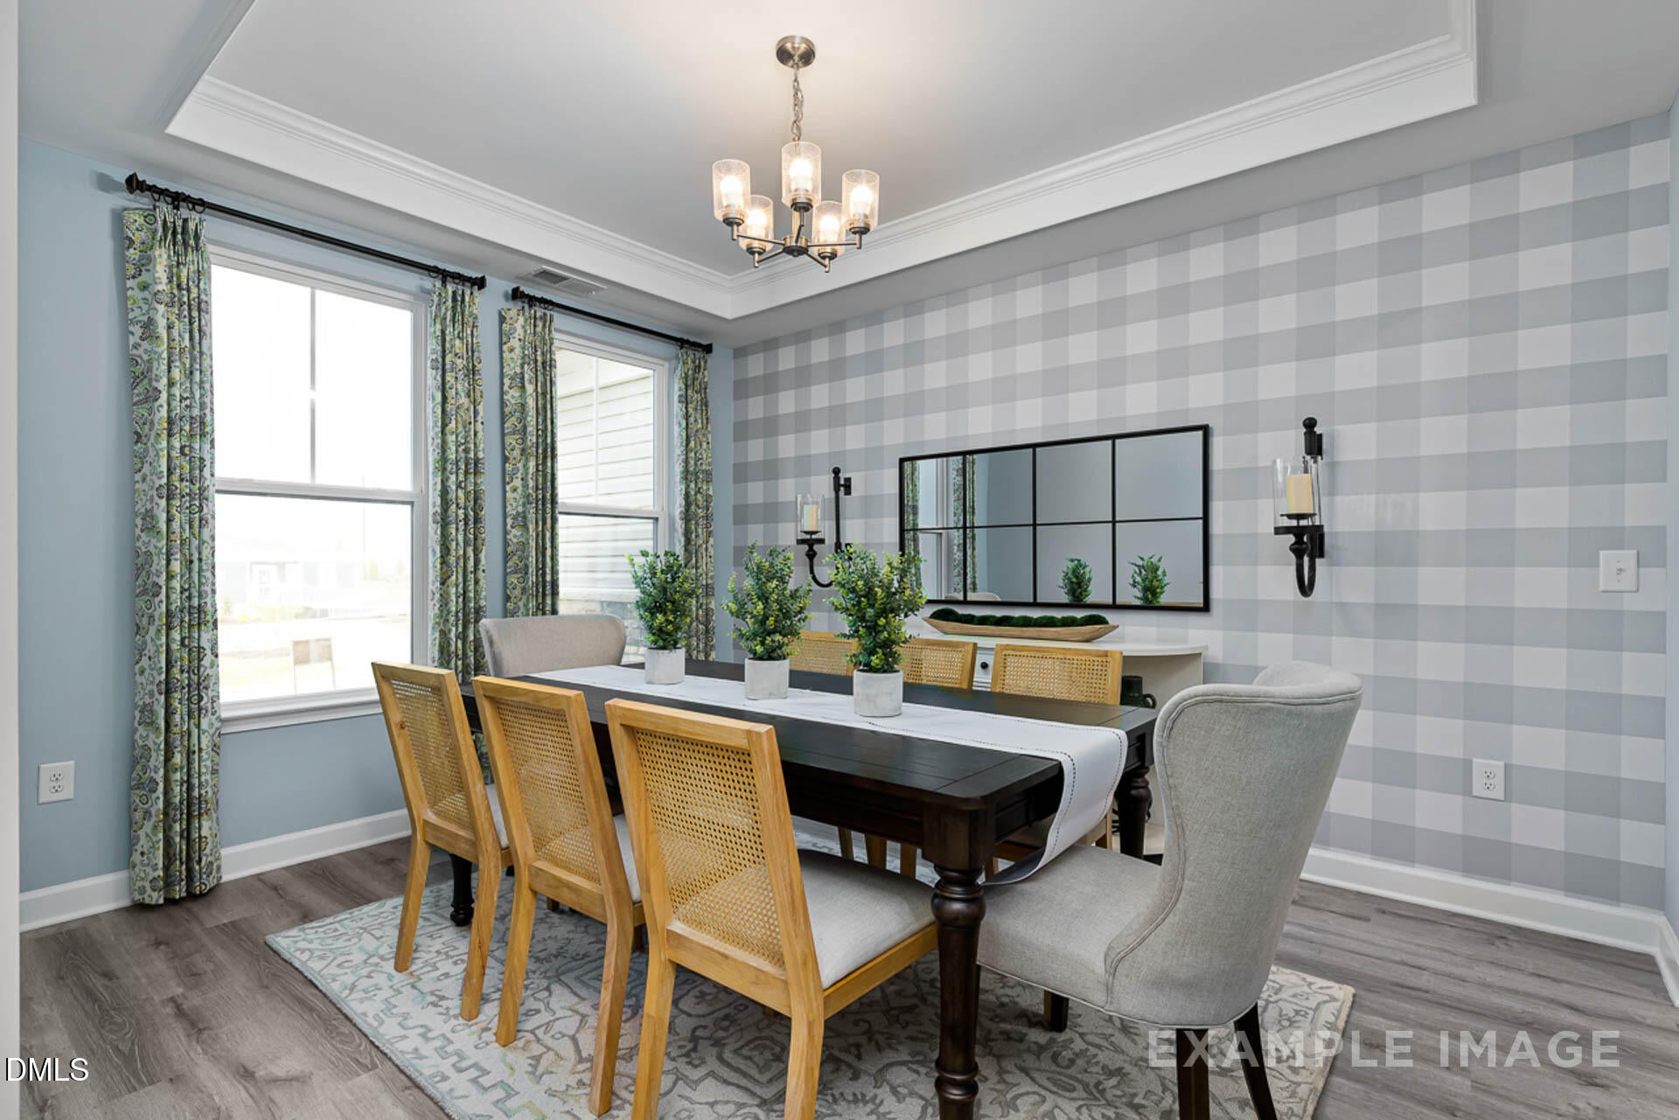
Experience the ease of single-level living in this four-bedroom Magnolia B ranch home at Retreat at North Main, ready for move-in this October 2026. The heart of the home is a gourmet kitchen featuring sleek quartz countertops and a large island that flows into the open floor plan. A formal dining room connects through a side hallway, making entertaining effortless. The primary suite offers a private retreat with dual closets, while a separate guest suite provides comfort for visitors. Outside, the covered patio overlooks the backyard, perfect for quiet evenings. This home includes 3.5 bathrooms, a two-car garage, and sits just one mile from Campbell University. With quick access to US 421 and NC 55, you are minutes from downtown Lillington and Angier. Schedule your visit today!
Save
Ask
Tour
Hide
Share
Listing Snapshot
Price
$414,000
Days On Site
12 Days
Bedrooms
4
Inside Area (SqFt)
2,501 sqft
Total Baths
4
Full Baths
3
Partial Baths
1
Lot Size
0.29 Acres
Year Built
2026
MLS® Number
10187218
Status
Active
Property Tax
$2,891
HOA/Condo/Coop Fees
$100.67 monthly
Sq Ft Source
N/A
Friends & Family
React
Comment
Invite
No Comments Yet
Did you know? You can invite friends and family to your search. They can join your search, rate and discuss listings with you.
Recent Activity
7 days ago
Listing updated with changes from the MLS®
2 weeks ago
Listing first seen on site
General Features
Acres
0.29
Attached Garage
Yes
Foundation
Slab
Garage
Yes
Garage Spaces
2
Levels
One
Parking
AttachedDrivewayGarageGarage Door OpenerGarage Faces FrontInside Entrance
Property Condition
New ConstructionUnder Construction
Property Sub Type
Single Family Residence
Security
Carbon Monoxide Detector(s)Smoke Detector(s)
Sewer
Public Sewer
Special Circumstances
Standard
SqFt Above
2501
SqFt Total
2501
Style
Ranch
Utilities
Electricity ConnectedNatural Gas ConnectedSewer ConnectedWater Connected
Water Source
Public
Interior Features
Appliances
DishwasherDisposalElectric Water HeaterGas CooktopMicrowavePlumbed For Ice MakerRange HoodStainless Steel Appliance(s)Vented Exhaust FanOvenWater Heater
ClearedBack YardFront YardLandscapedOpen LotRectangular Lot
Other Structures
None
Patio And Porch
CoveredRear Porch
Roof
Shingle
View
Neighborhood
Waterview
Neighborhood
Windows/Doors
Screens
Community Features
Association Dues
302
Community Features
PlaygroundSidewalksStreet Lights
Financing Terms Available
CashConventionalFHAVA LoanUSDA Loan1031 Exchange
HOA Fee Frequency
Quarterly
Roads
Asphalt
Schools
School District
Unknown
Elementary School
Harnett - Buies Creek Elementary
Middle School
Harnett - Harnett Central Middle
High School
Harnett - Harnett Central High
Listing courtesy of Anna Ballan of Davidson Homes Realty, LLC
Listings that are marked with an icon are provided courtesy of the Triangle MLS, Inc. of North Carolina, Internet Data Exchange Database. Copyright 2026 Triangle MLS, Inc. of North Carolina. All rights reserved.
Last checked: 2026-08-31 04:12 PM UTC
Neighborhood & Commute
Source: Walkscore
Disclosure: Community information and market data powered by Constellation Data Labs. Information is deemed reliable but not guaranteed.


Did you know? You can invite friends and family to your search. They can join your search, rate and discuss listings with you.