Save
Ask
Tour
Hide
Share
$449,500
33 Days On Site

The Fairweather
523 S West Street 304
Raleigh, NC 27601

For Sale|Condominium|Active
1
Bed
1
Total Bath
1
Full Bath
904
SqFt
$497
/SqFt
2020
Built
Subdivision:
The Fairweather
County:
Wake
Call Now: 919-404-SHOW
Is this the listing for you? We can help make it yours.
919-404-SHOW
523 S West Street 304523 S West Street 304523 S West Street 304523 S West Street 304
Save
Ask
Tour
Hide
Share

Mortgage Calculator

Monthly Payment (Est.)

Enter an interest rate to see your estimated monthly payment.
Calculator powered by Showcase IDX, a Constellation1 Company. Copyright ©2026 Information is deemed reliable but not guaranteed.

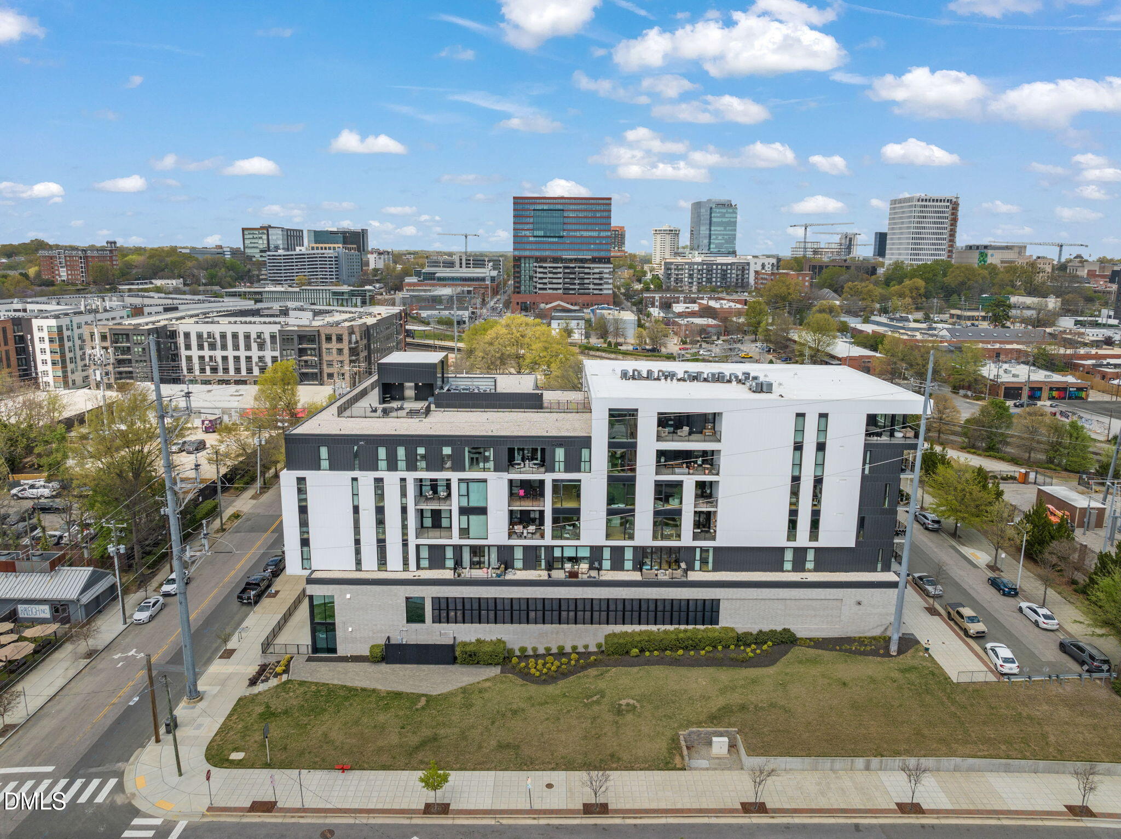
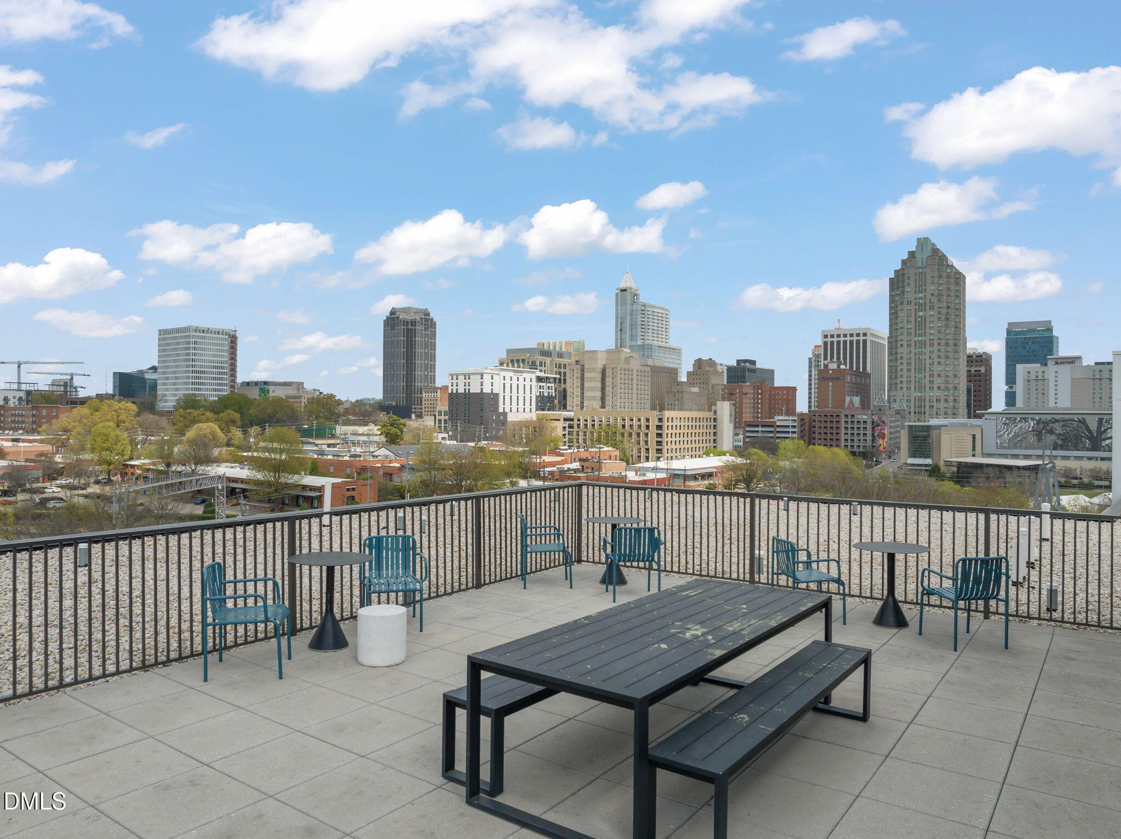
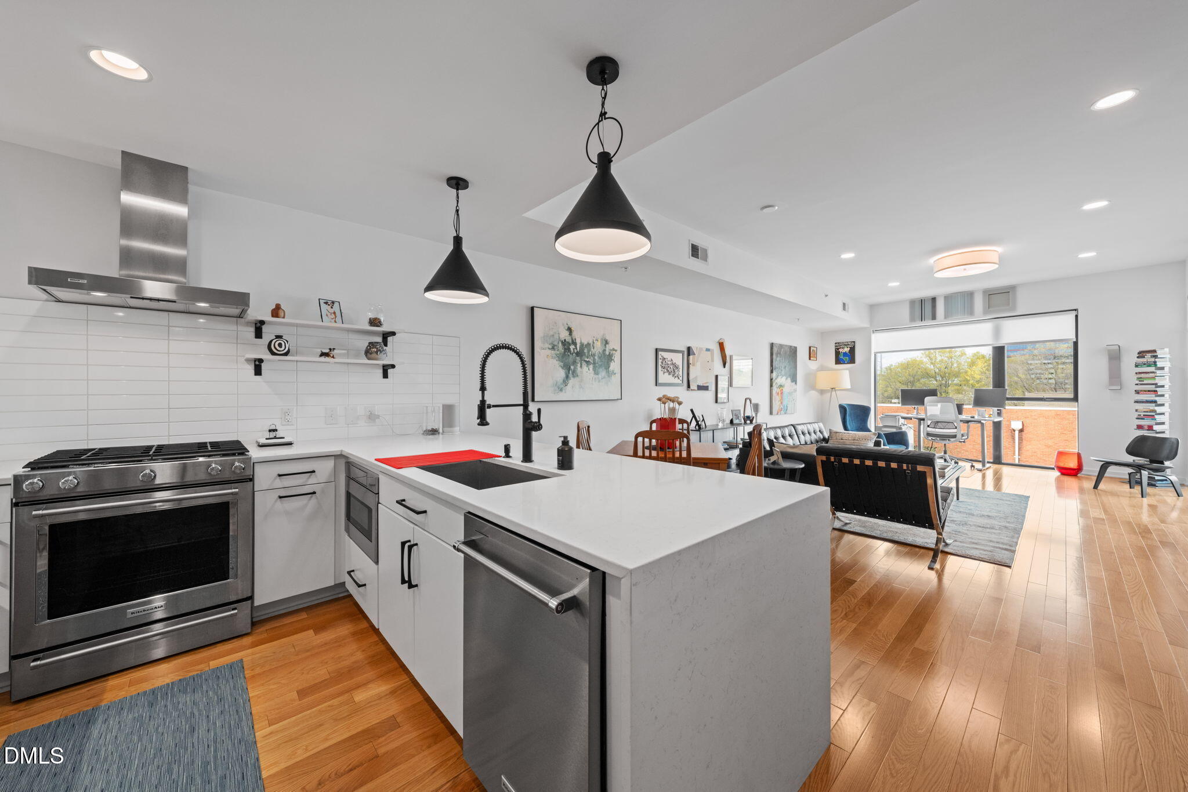
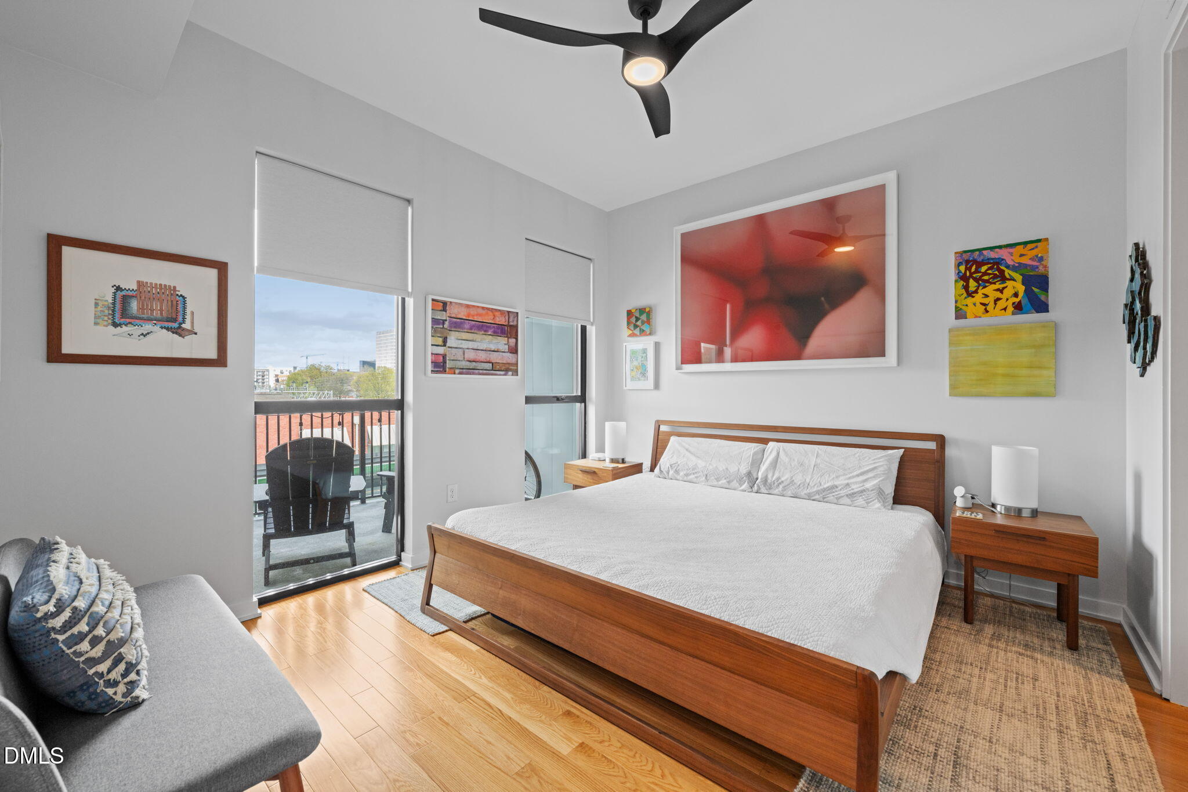
Modern minimalism and thoughtful design define this stunning Fairweather condo. Deeded parking spot included. Featuring a spacious open floor plan with engineered hardwood floors throughout, this home offers both style and functionality. The custom kitchen showcases quartzite countertops, stainless steel appliances, and open shelving--perfect for a coffee bar or display. The dining area includes a built-in bar with a wine fridge, ideal for entertaining. Power Hunter Douglas window treatments throughout the condo for when privacy is needed. The primary suite features beautiful city views and a custom walk-in closet with built-in cabinetry and quartzite surfaces. Smart home upgrades include Lutron switches, a Nest thermostat, and a smart front door lock, all controllable via smartphone. Large windows provide abundant natural light, and the covered balcony offers a relaxing outdoor space overlooking downtown. Rooftop deck has a grill and fire pit perfect for an evening outside. Built with concrete and steel construction, the building is designed for durability and reduced noise. Community amenities include a parking garage, dog wash station, bike storage, fitness center, and rooftop access with incredible city views. HOA dues include: Water, Spectrum TV and high speed internet and secure package room. Conveniently located near restaurants, entertainment venues, Greenway trails, and Lake Johnson, this condo offers modern living in a prime location.

Save
Ask
Tour
Hide
Share
Listing Snapshot
Price 
$449,500
Days On Site 
33 Days
Bedrooms 
1
Inside Area (SqFt) 
904 sqft
Total Baths 
1
Full Baths 
1
Partial Baths 
N/A
Lot Size 
N/A
Year Built 
2020
MLS® Number 
10187217
Status 
Active
Property Tax 
$5,042.61
HOA/Condo/Coop Fees 
$407 monthly
Sq Ft Source 
N/A
Friends & Family
Recent Activity
a month agoListing first seen on site
a month agoListing updated with changes from the MLS®
General Features
Disclosures 
Seller Disclosure
Foundation 
Other
Levels 
One
Parking 
AssignedDeededGarage
Parking Spaces 
1
Property Sub Type 
Condominium
Security 
Building SecurityFire Sprinkler SystemSecured Garage/ParkingSmoke Detector(s)
Sewer 
Public Sewer
Special Circumstances 
Standard
SqFt Above 
904
SqFt Total 
904
Style 
ContemporaryModern
Utilities 
Cable AvailableElectricity ConnectedNatural Gas ConnectedSewer ConnectedWater Connected
Water Source 
Public
Interior Features
Appliances 
DishwasherFree-Standing RefrigeratorGas RangeMicrowavePlumbed For Ice MakerSelf Cleaning OvenStainless Steel Appliance(s)Washer/DryerWater HeaterWine Refrigerator
Cooling 
Central AirCeiling Fan(s)Electric
Flooring 
HardwoodTile
Heating 
ElectricForced Air
Interior 
Ceiling Fan(s)Dry BarOpen FloorplanWalk-In Closet(s)
Laundry Features 
Laundry ClosetElectric Dryer HookupMain LevelWasher Hookup
Main Level Bedrooms 
1
Window Features 
Blinds
Kitchen 
Dimensions - 9.8 x 10.8Level - Main
Living Room 
Dimensions - 13.0 x 15.0Level - Main
Master Bedroom 
Dimensions - 11.1 x 12.3Level - Main
Other 
Dimensions - 11.0 x 15.0Level - MainDescription - Dining Area
Save
Ask
Tour
Hide
Share
Exterior Features
Construction Details 
BrickConcreteSteel Siding
Exterior 
BalconyFire PitOutdoor Grill
Fencing 
None
Lot Features 
City LotLandscapedViews
Other Structures 
None
Patio And Porch 
CoveredDeck
Road Frontage 
City Street
Roof 
Flat
View 
CityCity LightsDowntownSkyline
Waterview 
CityCity LightsDowntownSkyline
Windows/Doors 
Blinds
Community Features
Accessibility Features 
Accessible Common AreaAccessible EntranceAccessible Elevator Installed
Association Amenities 
Elevator(s)Fitness CenterLandscapingMaintenance GroundsManagementMaintenance StructureRoof DeckTrashWater
Association Fee 
$407.0
Association Fee Frequency 
Monthly
Community Features 
Fitness CenterRestaurantStreet LightsSidewalks
Financing Terms Available 
CashContractFHAVA Loan
Building Access 
Entry Way
Roads 
Paved
Schools
School District
Unknown
Elementary School
Wake - Conn Elementary
Middle School
Wake - Centennial Campus Middle
High School
Wake - Southeast Raleigh High
Listing courtesy of Johnny Chappell of Compass -- Raleigh


Listings that are marked with an icon are provided courtesy of the Triangle MLS, Inc. of North Carolina, Internet Data Exchange Database. Copyright 2026 Triangle MLS, Inc. of North Carolina. All rights reserved.

Last checked: 2026-09-21 10:25 PM UTC

Neighborhood & Commute
Source: Walkscore
Disclosure: Community information and market data powered by Constellation Data Labs. Information is deemed reliable but not guaranteed.
Save
Ask
Tour
Hide
Share