Save
Ask
Tour
Hide
Share
$515,000
25 Days On Site

7900 Berry Crest Avenue
Raleigh, NC 27617

For Sale|Townhouse|Active
3
Beds
3
Total Baths
2
Full Baths
1
Partial Bath
2,189
SqFt
$235
/SqFt
2024
Built
Subdivision:
Barlow
County:
Wake
Call Now: 919-404-SHOW
Is this the listing for you? We can help make it yours.
919-404-SHOW
7900 Berry Crest Avenue7900 Berry Crest Avenue7900 Berry Crest Avenue7900 Berry Crest Avenue
Save
Ask
Tour
Hide
Share

Mortgage Calculator

Monthly Payment (Est.)

$2,350
Calculator powered by Showcase IDX, a Constellation1 Company. Copyright ©2026 Information is deemed reliable but not guaranteed.

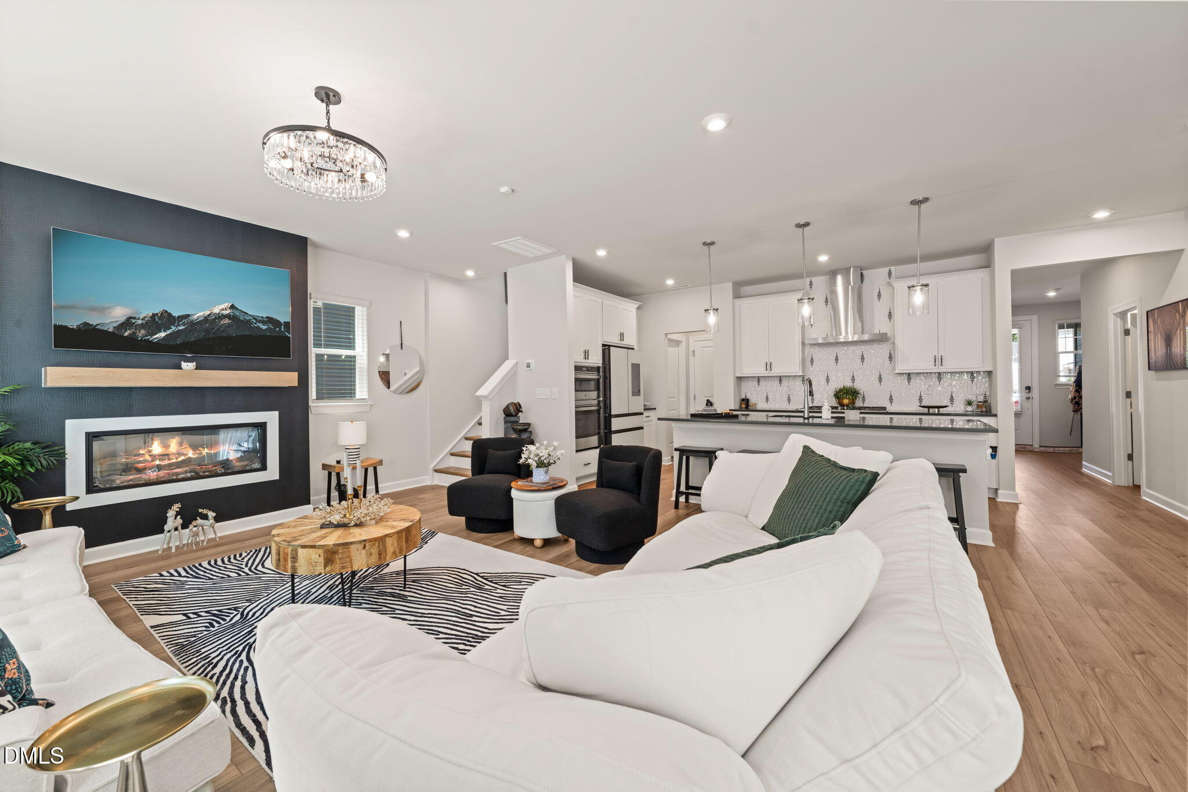
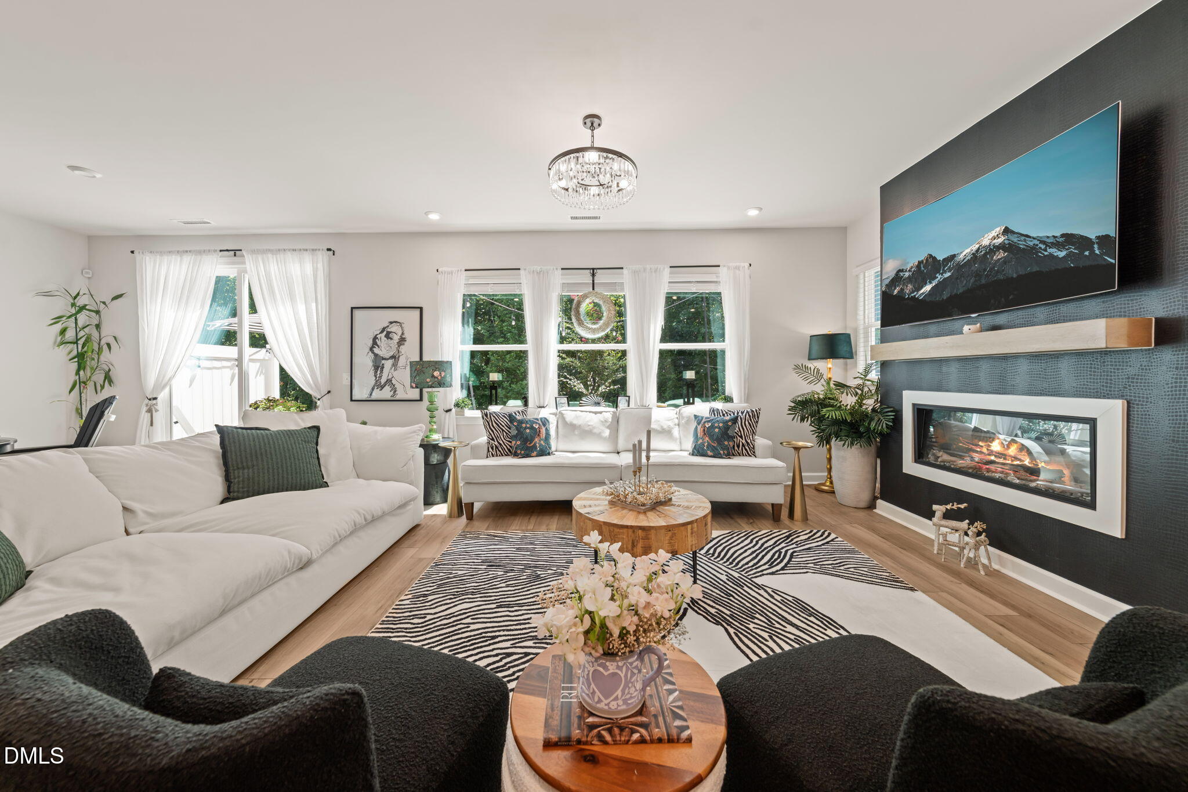
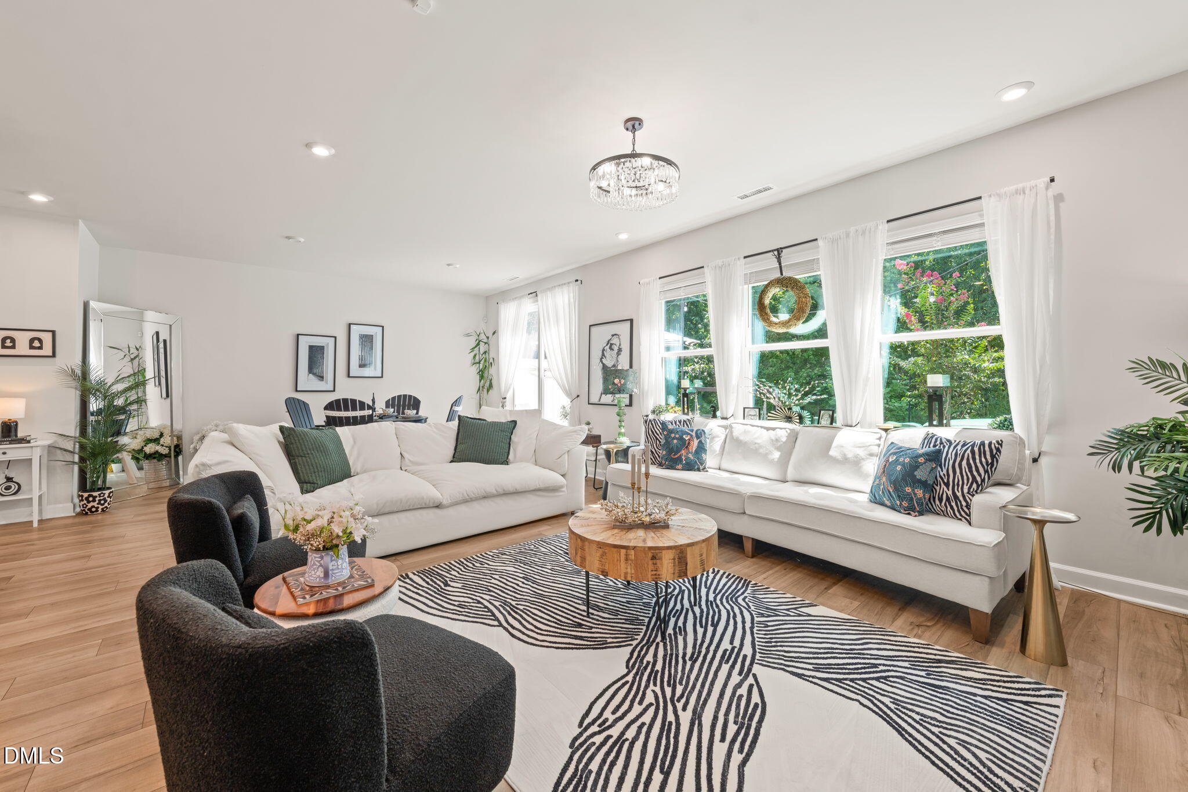
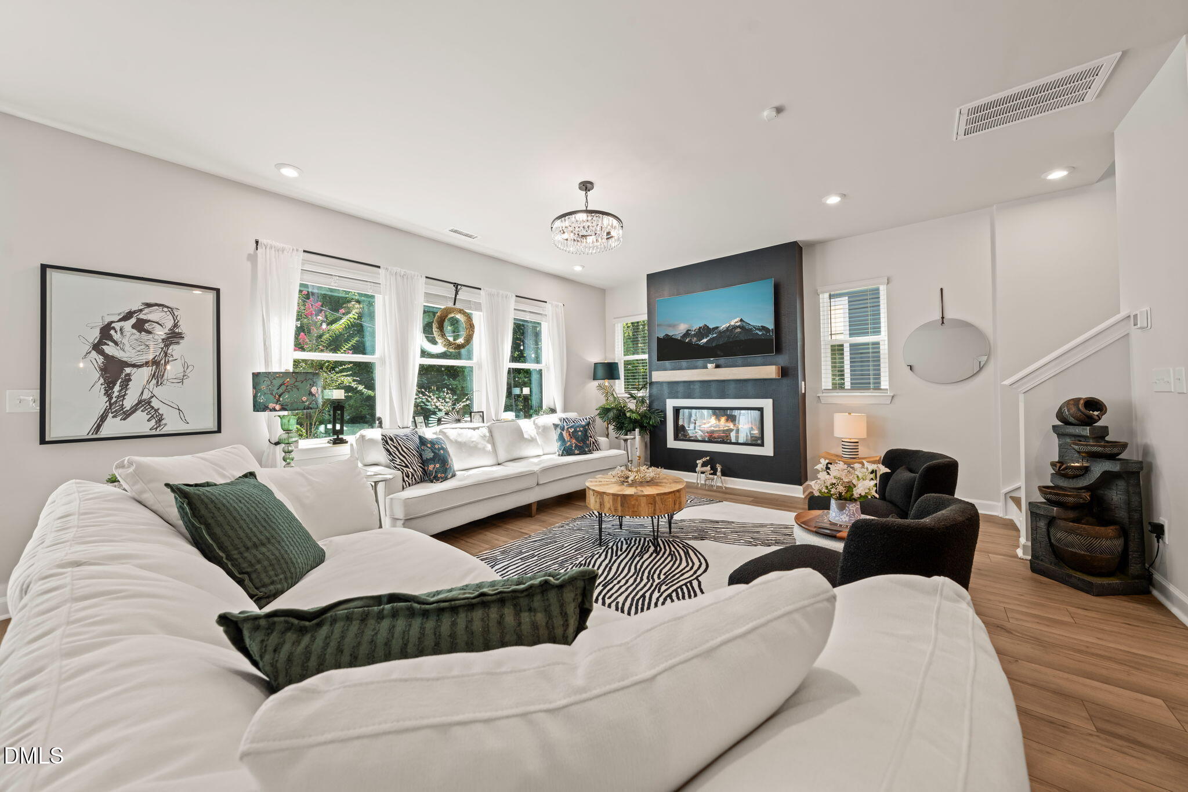
Have you been searching for a nearly new, two-story end-unit townhome in Raleigh that combines generous living space, upgraded finishes, and a low-maintenance lifestyle without feeling like a typical townhome? Welcome to 7900 Berry Crest Avenue, a 2024-built, 3-bedroom, 2.5-bath end-unit townhome offering approximately 2,189 square feet in Raleigh's Barlow community. Nine-foot ceilings on both the main and upper levels enhance the home's open, spacious feel, while extensive millwork and a linear gas fireplace add distinctive architectural detail. The upgraded kitchen features 42-inch cabinetry, quartz countertops, a subway tile backsplash, and GE stainless steel appliances, including a 30-inch gas range with vented hood and energy-efficient dishwasher. The open-concept main level places the kitchen at the heart of the home, flowing easily into the main living area for everyday living and entertaining. Upstairs, the oversized primary suite provides a spacious retreat with a large walk-in shower, while two additional bedrooms offer flexibility for guests, work-from-home space, hobbies, or other uses. Transom windows along the western wall bring additional natural light into the home, highlighting the wood stair treads and open feel. The rear yard and outdoor living area enjoy a wooded backdrop, while a generously sized 2-car garage provides additional parking, storage, and functional space. Additional features include fiber-cement siding, LVP flooring, Low-E vinyl windows, an epoxy-finished garage floor, and a 50-amp, 240-volt EV charging connection. Low-maintenance living is further supported by specified HOA-provided exterior maintenance and landscaping services; see HOA documents for details. Move-in ready and completed in 2024, 7900 Berry Crest Avenue offers a compelling combination of newer construction, upgraded finishes, spacious living, a wooded backdrop, and end-unit living in Raleigh's 27617 ZIP code.

Save
Ask
Tour
Hide
Share
Listing Snapshot
Price 
$515,000
Days On Site 
25 Days
Bedrooms 
3
Inside Area (SqFt) 
2,189 sqft
Total Baths 
3
Full Baths 
2
Partial Baths 
1
Lot Size 
0.08 Acres
Year Built 
2024
MLS® Number 
10187212
Status 
Active
Property Tax 
$4,250.71
HOA/Condo/Coop Fees 
$163.17 monthly
Sq Ft Source 
N/A
Friends & Family
Recent Activity
4 weeks agoListing first seen on site
4 weeks agoListing updated with changes from the MLS®
General Features
Acres 
0.08
Attached Garage 
Yes
Foundation 
Slab
Garage 
Yes
Garage Spaces 
2
Levels 
Two
Parking 
AttachedGarageConcreteDrivewayGarage Faces Front
Parking Spaces 
4
Property Sub Type 
Townhouse
Sewer 
Public Sewer
Special Circumstances 
Standard
SqFt Above 
2189
SqFt Total 
2189
Style 
Craftsman
Utilities 
Cable ConnectedElectricity ConnectedNatural Gas ConnectedSewer Connected
Water Source 
Public
Zoning 
R-10
Interior Features
Appliances 
Built-In Electric OvenDryerDisposalDishwasherExhaust FanElectric Water HeaterGas CooktopGas RangeMicrowaveRange HoodStainless Steel Appliance(s)Tankless Water HeaterVented Exhaust FanWasherOven
Cooling 
Central Air
Fireplace 
Yes
Fireplace Features 
ElectricFamily Room
Fireplaces 
1
Flooring 
CarpetTileVinyl
Heating 
CentralNatural Gas
Interior 
Double VanityHigh CeilingsKitchen IslandOpen FloorplanPantryWalk-In Closet(s)Wired for Data
Laundry Features 
Laundry RoomUpper Level
Window Features 
Low Emissivity Windows
Bedroom 2 
Dimensions - 12.0 x 10.6Level - Second
Bedroom 3 
Dimensions - 12.0 x 11.8Level - Second
Bonus Room 
Dimensions - 15.5 x 8.9Level - SecondDescription - Flex Space
Dining Room 
Dimensions - 16.0 x 9.7Level - Main
Entrance Hall 
Dimensions - 9.5 x 7.3Level - Main
Kitchen 
Dimensions - 15.0 x 10.0Level - Main
Laundry 
Dimensions - 6.0 x 5.4Level - Second
Living Room 
Dimensions - 18.3 x 14.4Level - Main
Master Bedroom 
Dimensions - 17.0 x 16.0Level - Second
Other 
Dimensions - 19.9 x 19.5Level - MainDescription - garage
Save
Ask
Tour
Hide
Share
Exterior Features
Construction Details 
Brick VeneerFiber CementHardiPlank Type
Lot Features 
Landscaped
Patio And Porch 
Front PorchPatio
Roof 
Shingle
View 
Trees/Woods
Waterview 
Trees/Woods
Windows/Doors 
Low Emissivity Windows
Community Features
Association Fee 
$489.5
Association Fee Frequency 
Quarterly
Financing Terms Available 
CashConventionalFHAVA Loan
Schools
School District
Unknown
Elementary School
Wake - Sycamore Creek Elementary
Middle School
Wake - Pine Hollow Middle School
High School
Wake - Leesville Road High
Listing courtesy of Linda Craft of Linda Craft Team, REALTORS


Listings that are marked with an icon are provided courtesy of the Triangle MLS, Inc. of North Carolina, Internet Data Exchange Database. Copyright 2026 Triangle MLS, Inc. of North Carolina. All rights reserved.

Last checked: 2026-09-13 03:49 PM UTC

Neighborhood & Commute
Source: Walkscore
Disclosure: Community information and market data powered by Constellation Data Labs. Information is deemed reliable but not guaranteed.
Save
Ask
Tour
Hide
Share