Save
Ask
Tour
Hide
Share
$525,000
New Listing

3809 Cathedral Bell Road
Raleigh, NC 27614

For Sale|Single Family Residence|Active
3
Beds
3
Total Baths
3
Full Baths
2,398
SqFt
$219
/SqFt
2006
Built
Subdivision:
Wakefield
County:
Wake
Call Now: 919-404-SHOW
Is this the listing for you? We can help make it yours.
919-404-SHOW
Upcoming Open Houses
Fri, Aug 21, 4:00 PM - 6:00 PM
Sat, Aug 22, 3:00 PM - 5:00 PM
3809 Cathedral Bell Road3809 Cathedral Bell Road3809 Cathedral Bell Road3809 Cathedral Bell Road
Save
Ask
Tour
Hide
Share

Mortgage Calculator

Monthly Payment (Est.)

$2,395
Calculator powered by Showcase IDX, a Constellation1 Company. Copyright ©2026 Information is deemed reliable but not guaranteed.

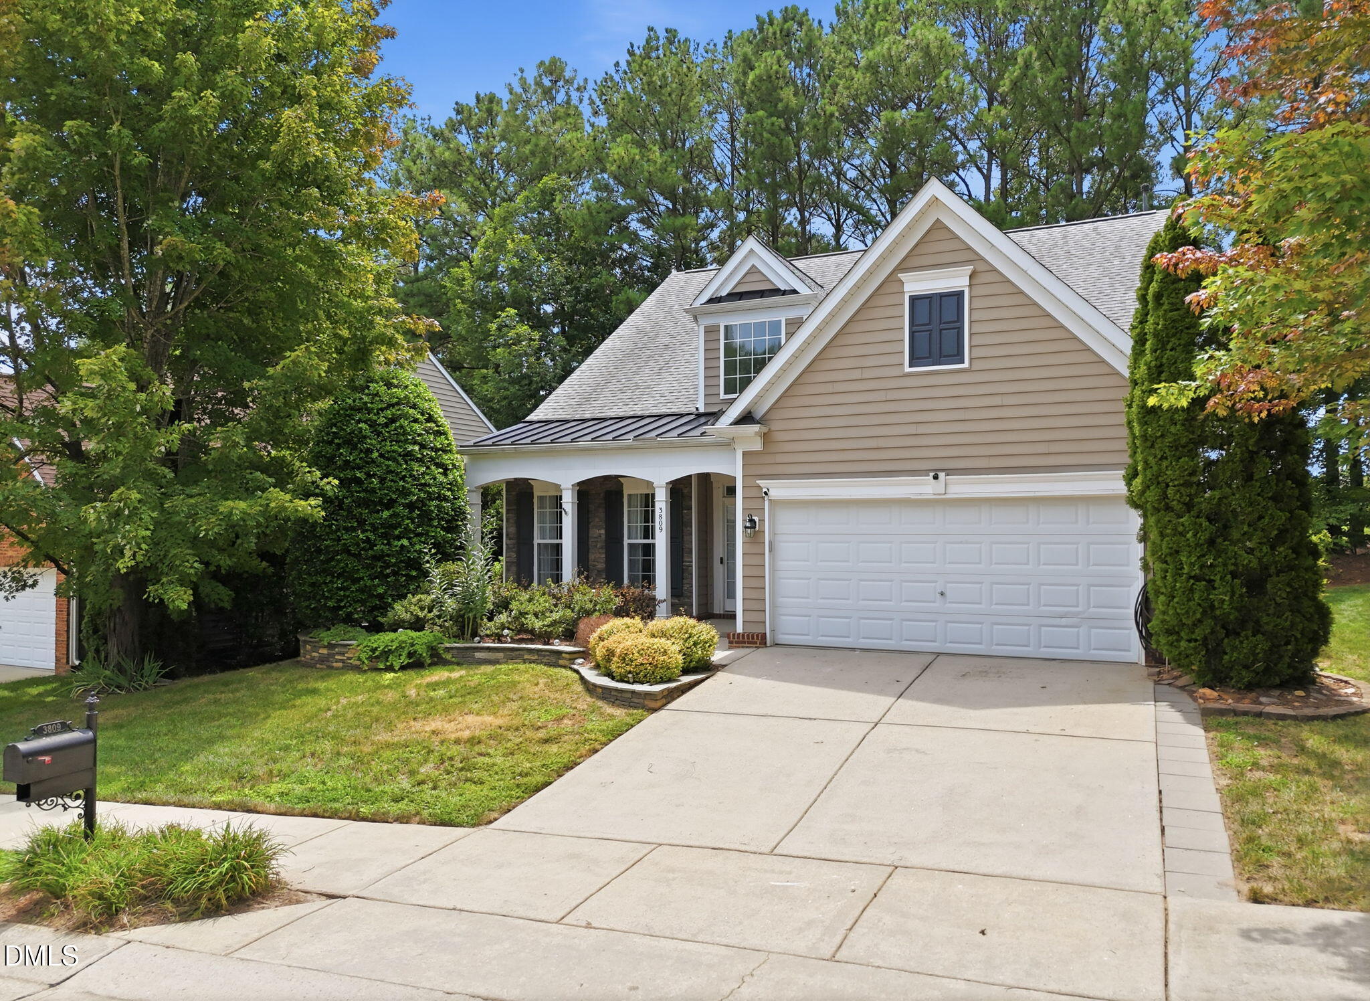
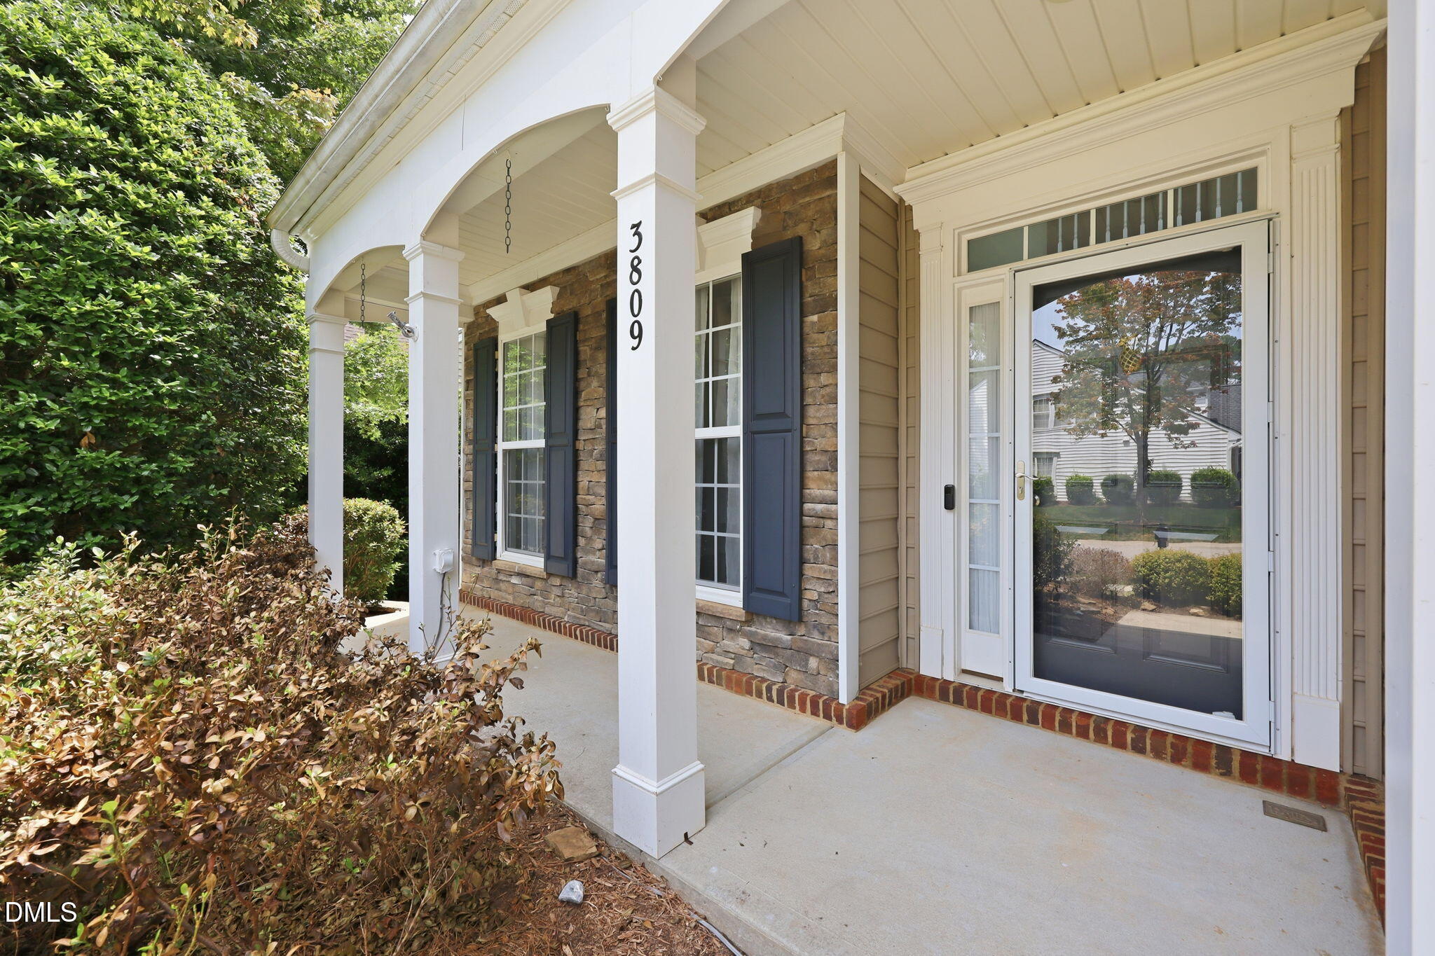

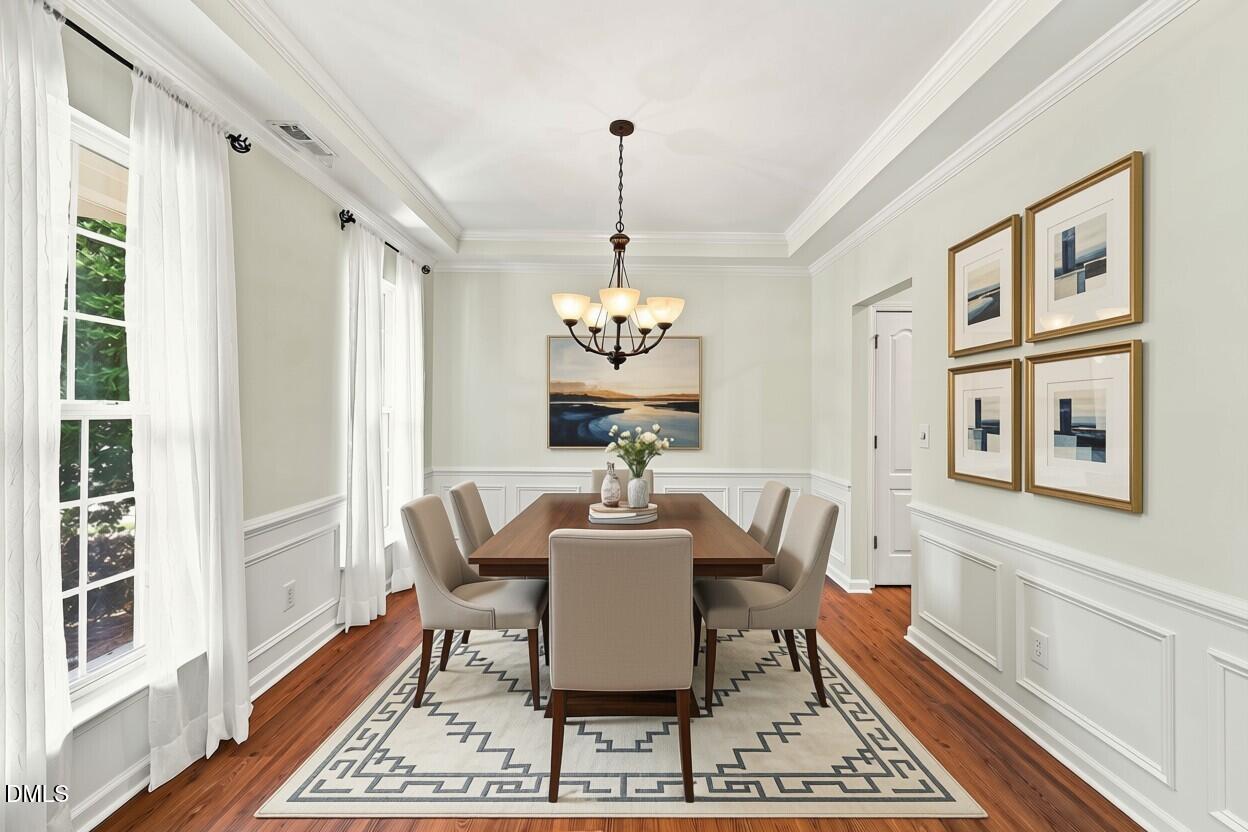
Main-Floor Living with Golf Course Views in Wakefield! The beauty of ranch-style living meets the space and flexibility you've been looking for. Located in Wakefield, this thoughtfully designed home offers the convenience of a main-floor primary suite, an open floor plan, and exceptional indoor and outdoor living spaces. Step inside to find newer LVP flooring and carpet throughout the main level, along with newer interior paint. The spacious primary suite is a true retreat, featuring a bathroom with dual vanities, new walk-in shower, and a custom walk-in closet. Private doors from the bedroom lead directly to the expansive back deck, creating the perfect spot to enjoy your morning coffee or unwind at the end of the day. A second bedroom and full bathroom on the main floor provide the perfect setup for guests, family, or a private home office. At the heart of the home is the bright, open living area where the kitchen flows seamlessly into the family room and sunroom; a standout feature that fills the home with natural light. The kitchen features granite countertops, a tile backsplash, and plenty of workspace for everyday living and entertaining. Whether you're curling up with a good book and relaxing or creating a dedicated workspace, the sunroom offers endless possibilities. A separate dining room provides the ideal setting for holiday gatherings and special occasions. Upstairs, you'll find more flexibility with a spacious loft, an additional bedroom, a full bathroom, and an abundance of walk-in storage. Whether you envision a media room, game room, home office, craft space, or guest retreat, the loft can easily adapt to your needs, while the exceptional storage space makes staying organized a breeze. Step outside to enjoy the large deck and private yard that backs to the Wakefield Country Club golf course. Mature landscaping creates a peaceful setting, offering privacy while still allowing you to enjoy the beauty of the golf course beyond. Outdoor living continues with a welcoming covered front porch ready to be filled with rocking chairs or a porch swing. Additional features include a two-car garage and an unbeatable North Raleigh location just minutes from shopping, dining, Wake Forest, US-1/Capital Boulevard, and I-540, making commuting and everyday conveniences incredibly easy. If you've been searching for the ease of main-floor living without sacrificing space, storage, or location, this Wakefield home is one you won't want to miss. PLEASE NOTE: some photos have been virtually staged.

Save
Ask
Tour
Hide
Share
Listing Snapshot
Price 
$525,000
Days On Site 
0 Days
Bedrooms 
3
Inside Area (SqFt) 
2,398 sqft
Total Baths 
3
Full Baths 
3
Partial Baths 
N/A
Lot Size 
0.17 Acres
Year Built 
2006
MLS® Number 
10187206
Status 
Active
Property Tax 
$4,057.25
HOA/Condo/Coop Fees 
$26.83 monthly
Sq Ft Source 
N/A
Friends & Family
Recent Activity
19 hours agoListing updated with changes from the MLS®
24 hours agoListing first seen on site
General Features
Acres 
0.17
Attached Garage 
Yes
Foundation 
Slab
Garage 
Yes
Garage Spaces 
2
Levels 
One and One Half
Parking 
AttachedGarageGarage Door Opener
Parking Spaces 
4
Property Sub Type 
Single Family Residence
Security 
PrewiredSecurity System
Sewer 
Public Sewer
Special Circumstances 
Standard
SqFt Above 
2398
SqFt Total 
2398
Style 
Transitional
Utilities 
Cable AvailableElectricity ConnectedNatural Gas ConnectedSewer ConnectedWater Connected
Water Source 
Public
Zoning 
R-6
Interior Features
Appliances 
DishwasherDisposalDryerGas RangeMicrowaveOvenRefrigeratorSelf Cleaning OvenStainless Steel Appliance(s)WasherWater Heater
Cooling 
Central Air
Fireplace 
Yes
Fireplace Features 
Family RoomGas
Fireplaces 
1
Flooring 
CarpetVinylTile
Heating 
Forced AirNatural Gas
Interior 
Breakfast BarCeiling Fan(s)ChandelierDouble VanityEntrance FoyerGranite CountersHigh CeilingsKitchen IslandOpen FloorplanPantryMaster DownstairsRecessed LightingWalk-In Closet(s)Wired for Data
Laundry Features 
Main Level
Main Level Bedrooms 
2
Window Features 
Window Treatments
Bedroom 2 
Dimensions - 12.0 x 13.0Level - Main
Bedroom 3 
Dimensions - 14.7 x 12.0Level - Second
Breakfast Room 
Dimensions - 7.7 x 12.0Level - Main
Dining Room 
Dimensions - 11.0 x 12.4Level - Main
Entrance Hall 
Dimensions - 10.0 x 6.0Level - Main
Family Room 
Dimensions - 13.2 x 16.5Level - Main
Kitchen 
Dimensions - 9.0 x 12.4Level - Main
Loft 
Dimensions - 15.4 x 16.5Level - Second
Master Bedroom 
Dimensions - 15.0 x 14.0Level - Main
Other 
Dimensions - 7.5 x 11.0Level - SecondDescription - Floored Attic Storage
Sunroom 
Dimensions - 7.6 x 16.6Level - Main
Save
Ask
Tour
Hide
Share
Exterior Features
Construction Details 
StoneVinyl Siding
Exterior 
Private YardRain Barrel/Cistern(s)Rain Gutters
Lot Features 
LandscapedOn Golf Course
Other Structures 
Shed(s)
Patio And Porch 
CoveredFront PorchPatio
Roof 
Shingle
View 
Golf Course
Waterview 
Golf Course
Windows/Doors 
Window Treatments
Community Features
Association Dues 
322
Community Features 
GolfTennis Court(s)
Financing Terms Available 
CashConventionalFHAVA Loan
HOA Fee Frequency 
Annually
School District 
Please confirm schools at https://osageo.wcpss.net
Schools
School District
Please confirm schools at https://osageo.wcpss.net
Elementary School
Wake - North Forest Pines Elementary
Middle School
Wake - Wakefield Middle
High School
Wake - Wakefield High
Listing courtesy of Jamie Eliahu of Howard Hanna Allen Tate Raleigh Falls of Neuse


Listings that are marked with an icon are provided courtesy of the Triangle MLS, Inc. of North Carolina, Internet Data Exchange Database. Copyright 2026 Triangle MLS, Inc. of North Carolina. All rights reserved.

Last checked: 2026-08-20 02:13 PM UTC

Neighborhood & Commute
Source: Walkscore
Disclosure: Community information and market data powered by Constellation Data Labs. Information is deemed reliable but not guaranteed.
Save
Ask
Tour
Hide
Share