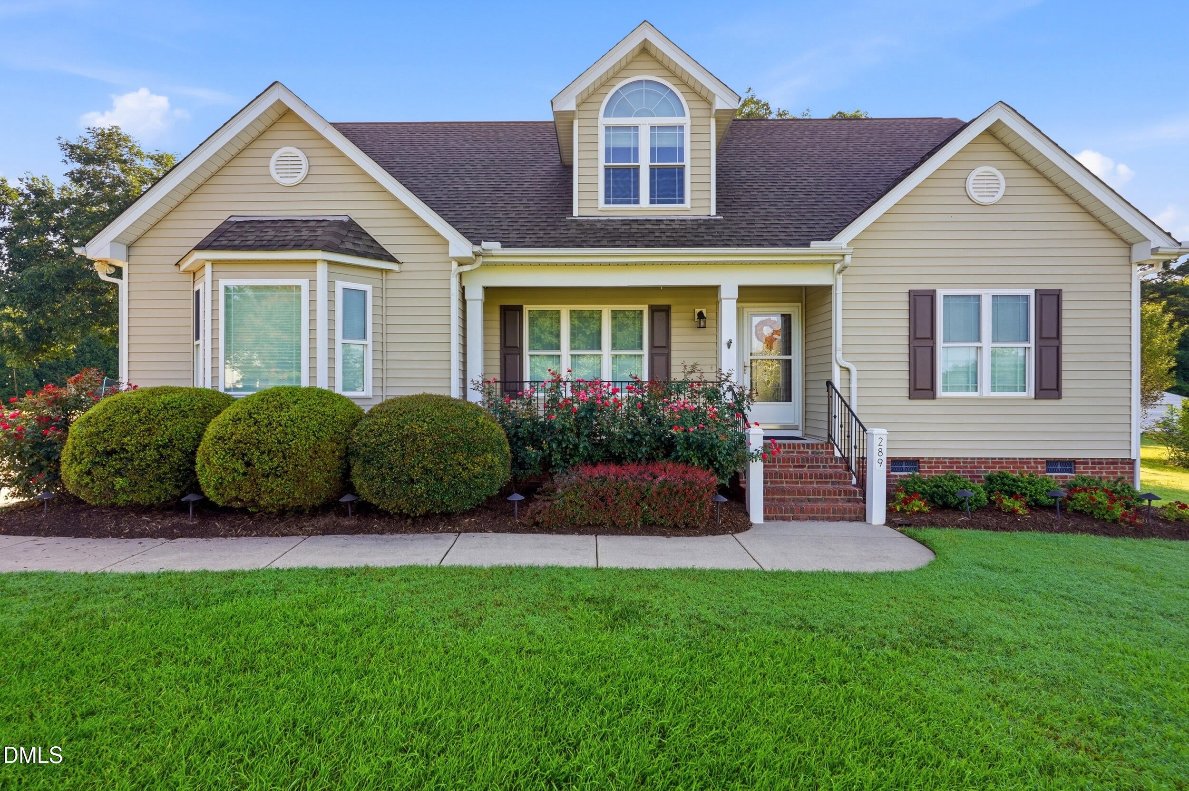
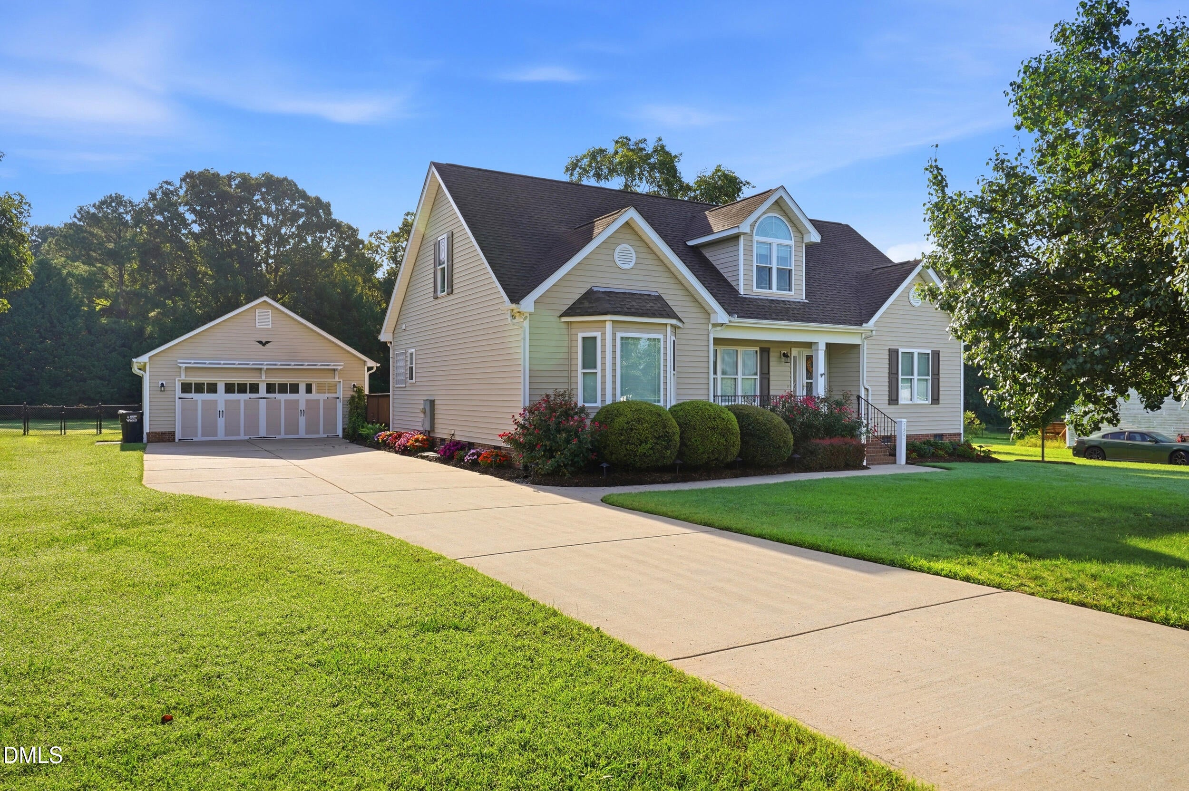
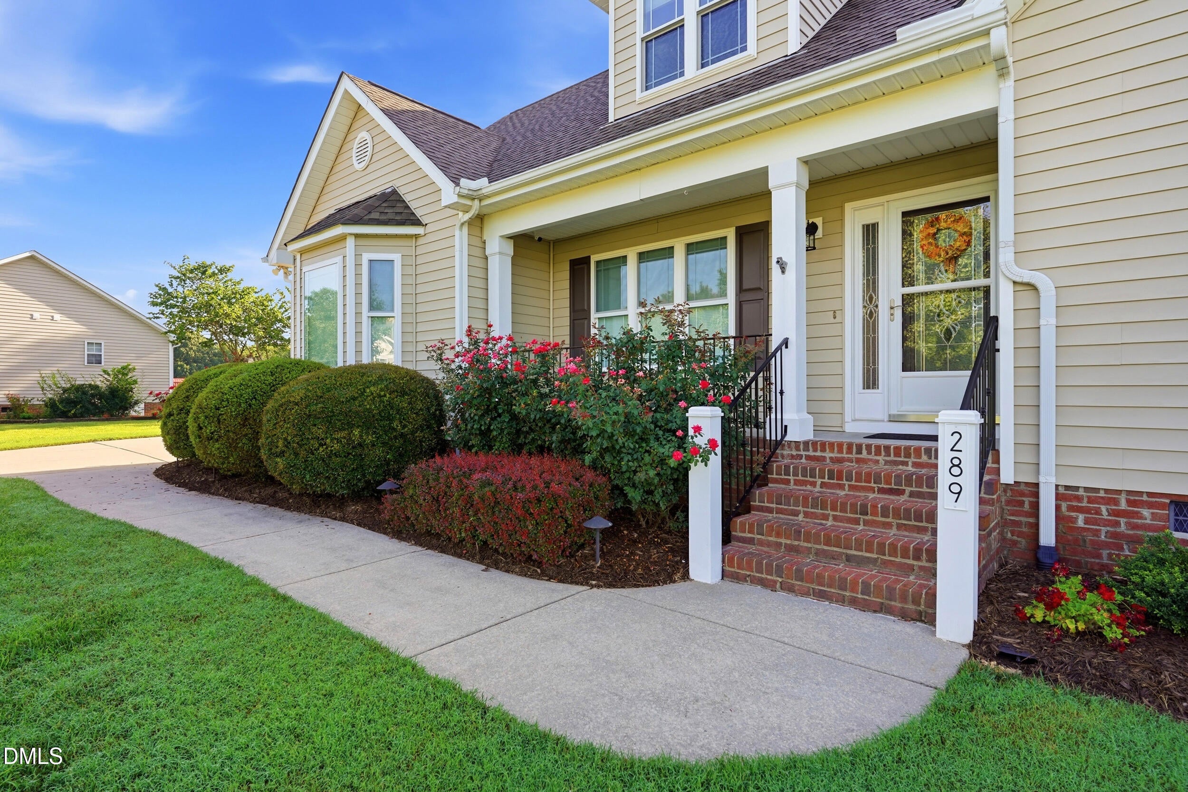
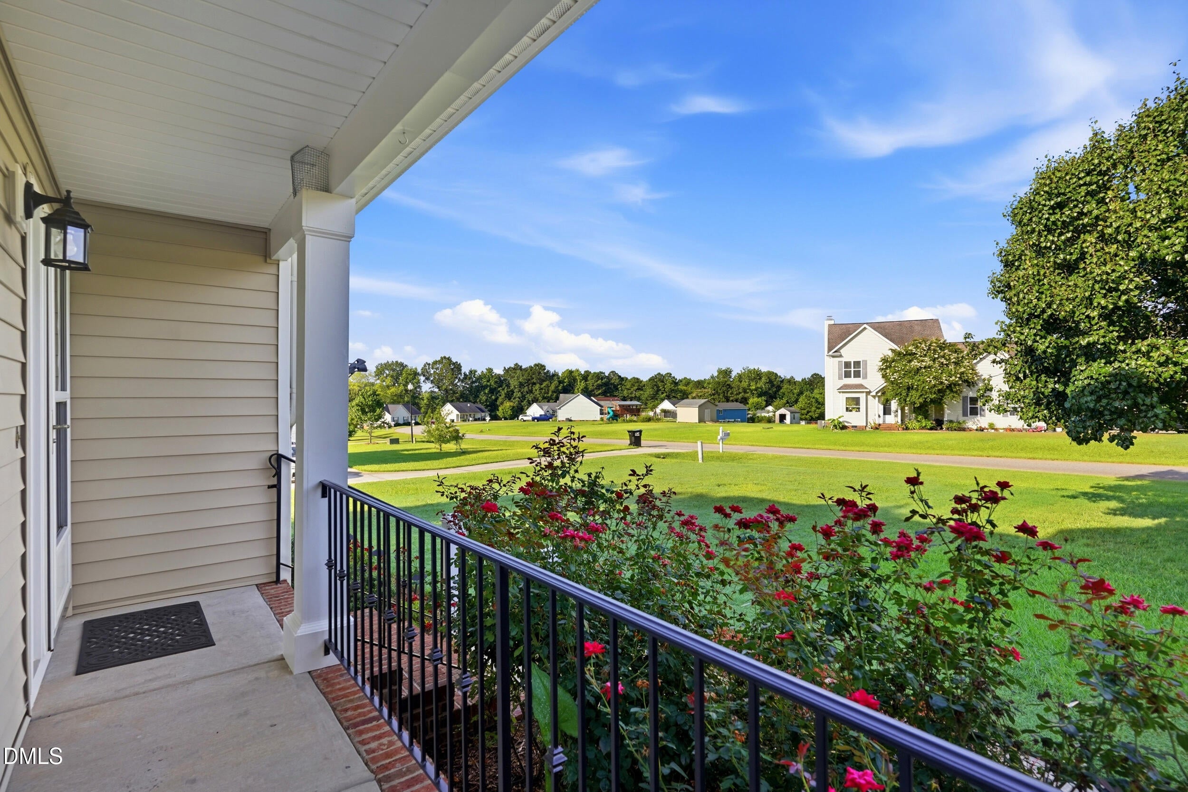
Welcome to 289 Reeder Branch Drive—a thoughtfully updated home offering a spacious and versatile floor plan with an incredible outdoor setting! The renovated kitchen is a standout with brand new white cabinetry and appliances. Abundant natural light creates a bright and welcoming feel throughout the home. With 3 bedrooms conveniently located on the main level, this home offers comfortable, easy living. Upstairs, the spacious bonus room with a full bath provides plenty of flexibility and could easily serve as a fourth bedroom, guest suite, home office, or recreation room. Step outside to a huge yard surrounded by lush, mature landscaping, with plenty of space to relax, entertain, garden, or play. A large garage plus a separate workshop/storage shed offers exceptional space for hobbies, lawn equipment, and additional storage. Updated, light-filled, and full of flexible living space, this Clayton home has so much to offer!
Save
Ask
Tour
Hide
Share
Listing Snapshot
Price
$435,000
Days On Site
38 Days
Bedrooms
3
Inside Area (SqFt)
2,393 sqft
Total Baths
3
Full Baths
3
Partial Baths
N/A
Lot Size
0.69 Acres
Year Built
2002
MLS® Number
10187203
Status
Pending
Property Tax
$2,119.94
HOA/Condo/Coop Fees
N/A
Sq Ft Source
N/A
Friends & Family
React
Comment
Invite
No Comments Yet
Did you know? You can invite friends and family to your search. They can join your search, rate and discuss listings with you.
Recent Activity
3 weeks ago
Listing updated with changes from the MLS®
3 weeks ago
Status changed to Pending
a month ago
Listing first seen on site
General Features
Acres
0.69
Disclosures
Seller Disclosure
Foundation
Permanent
Garage
Yes
Garage Spaces
2
Levels
One and One HalfTwo
Parking
ConcreteDetachedGarage Faces FrontGarageGarage Door OpenerPrivateSide By SideStorage
Dimensions - 23.2 x 23.2Level - FirstDescription - Garage
Save
Ask
Tour
Hide
Share
Exterior Features
Construction Details
Vinyl Siding
Exterior
Awning(s)LightingPrivate YardRain Gutters
Fencing
Back YardFenced
Lot Features
Back YardFront YardLandscaped
Other Structures
Shed(s)Storage
Patio And Porch
Awning(s)DeckFront PorchPatioPorchRear Porch
Road Frontage
Private Road
Roof
Shingle
Windows/Doors
BlindsInsulated Windows
Community Features
Financing Terms Available
CashConventionalFHAVA Loan
Roads
Asphalt
Schools
School District
Unknown
Elementary School
Johnston - Wilsons Mills Elementary
Middle School
Johnston - Swift Creek Middle School
High School
Johnston - Smithfield Selma High
Listing courtesy of Jennifer L Jones of Keller Williams Legacy
Listings that are marked with an icon are provided courtesy of the Triangle MLS, Inc. of North Carolina, Internet Data Exchange Database. Copyright 2026 Triangle MLS, Inc. of North Carolina. All rights reserved.
Last checked: 2026-09-27 04:02 AM UTC
Neighborhood & Commute
Source: Walkscore
Disclosure: Community information and market data powered by Constellation Data Labs. Information is deemed reliable but not guaranteed.


Did you know? You can invite friends and family to your search. They can join your search, rate and discuss listings with you.