Save
Ask
Tour
Hide
Share
$345,000
66 Days On Site

120 Mosaic Boulevard 308
Pittsboro, NC 27312

For Sale|Condominium|Active
1
Bed
1
Total Bath
1
Full Bath
877
SqFt
$393
/SqFt
2023
Built
Subdivision:
Mosaic at Chatham Park
County:
Chatham
Call Now: 919-404-SHOW
Is this the listing for you? We can help make it yours.
919-404-SHOW
120 Mosaic Boulevard 308120 Mosaic Boulevard 308120 Mosaic Boulevard 308120 Mosaic Boulevard 308
Save
Ask
Tour
Hide
Share

Mortgage Calculator

Monthly Payment (Est.)

Enter an interest rate to see your estimated monthly payment.
Calculator powered by Showcase IDX, a Constellation1 Company. Copyright ©2026 Information is deemed reliable but not guaranteed.

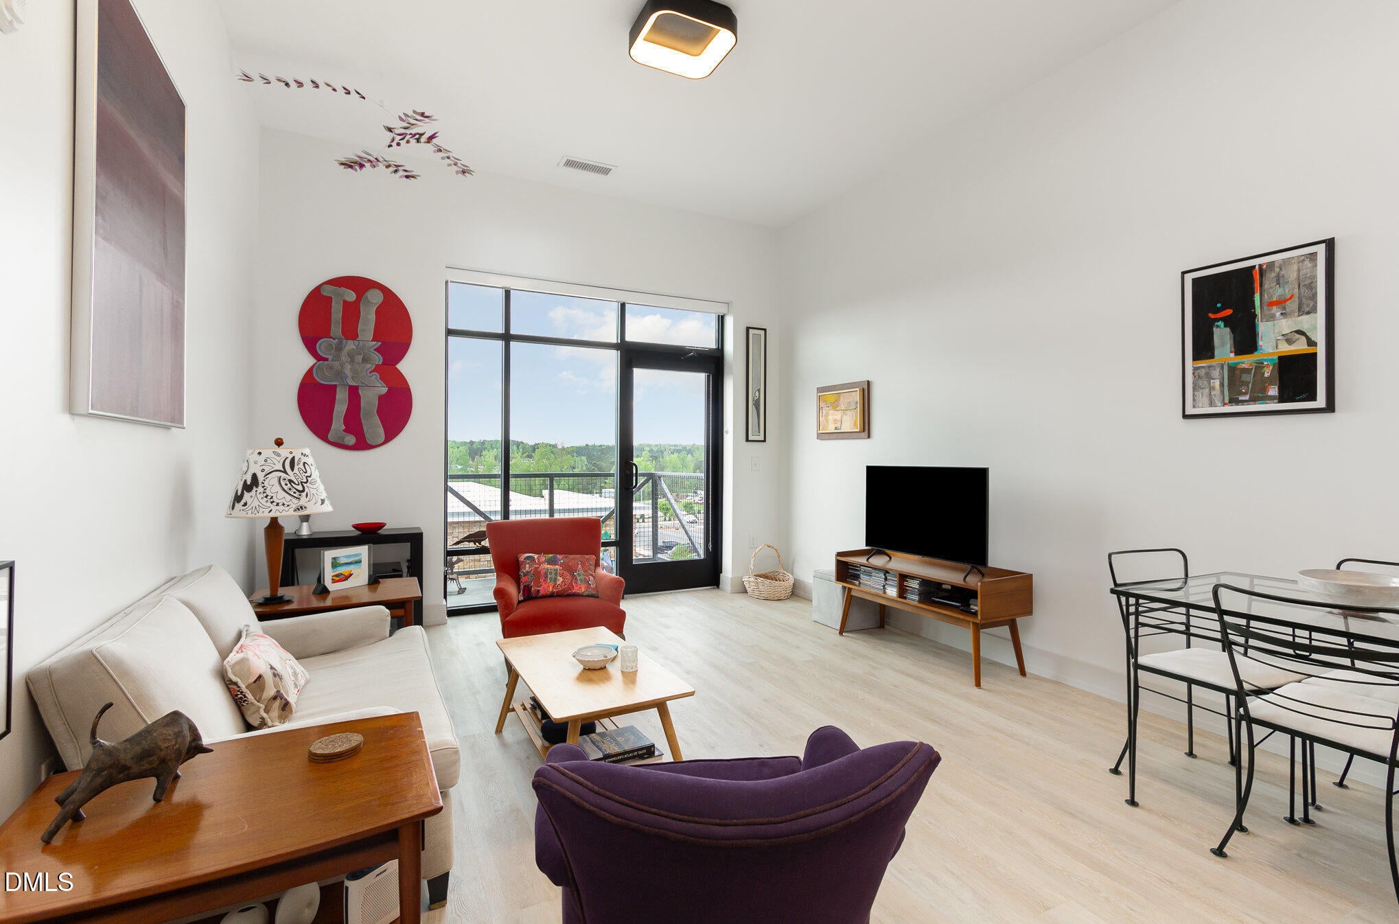
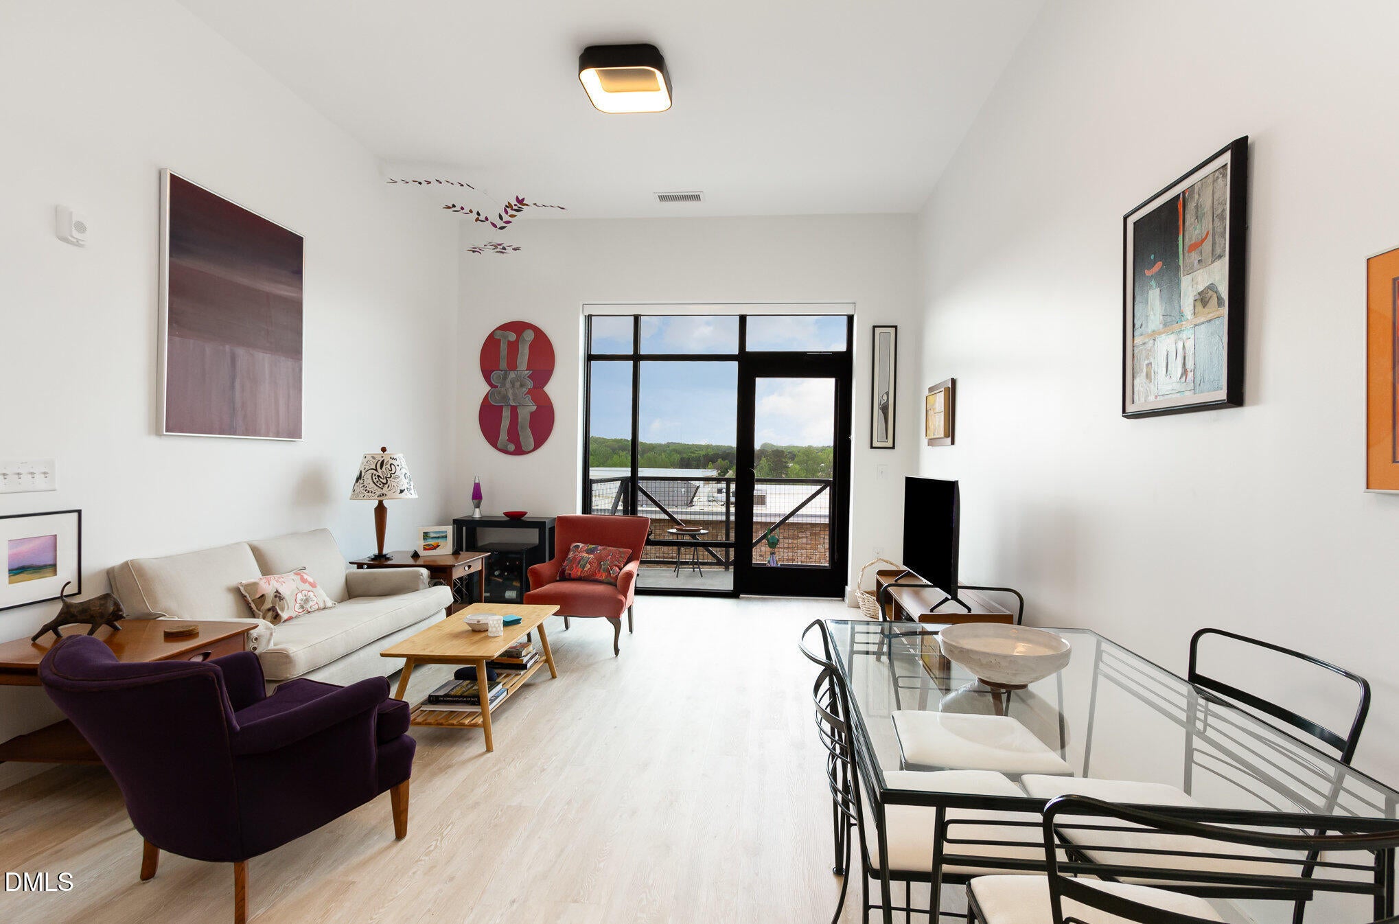
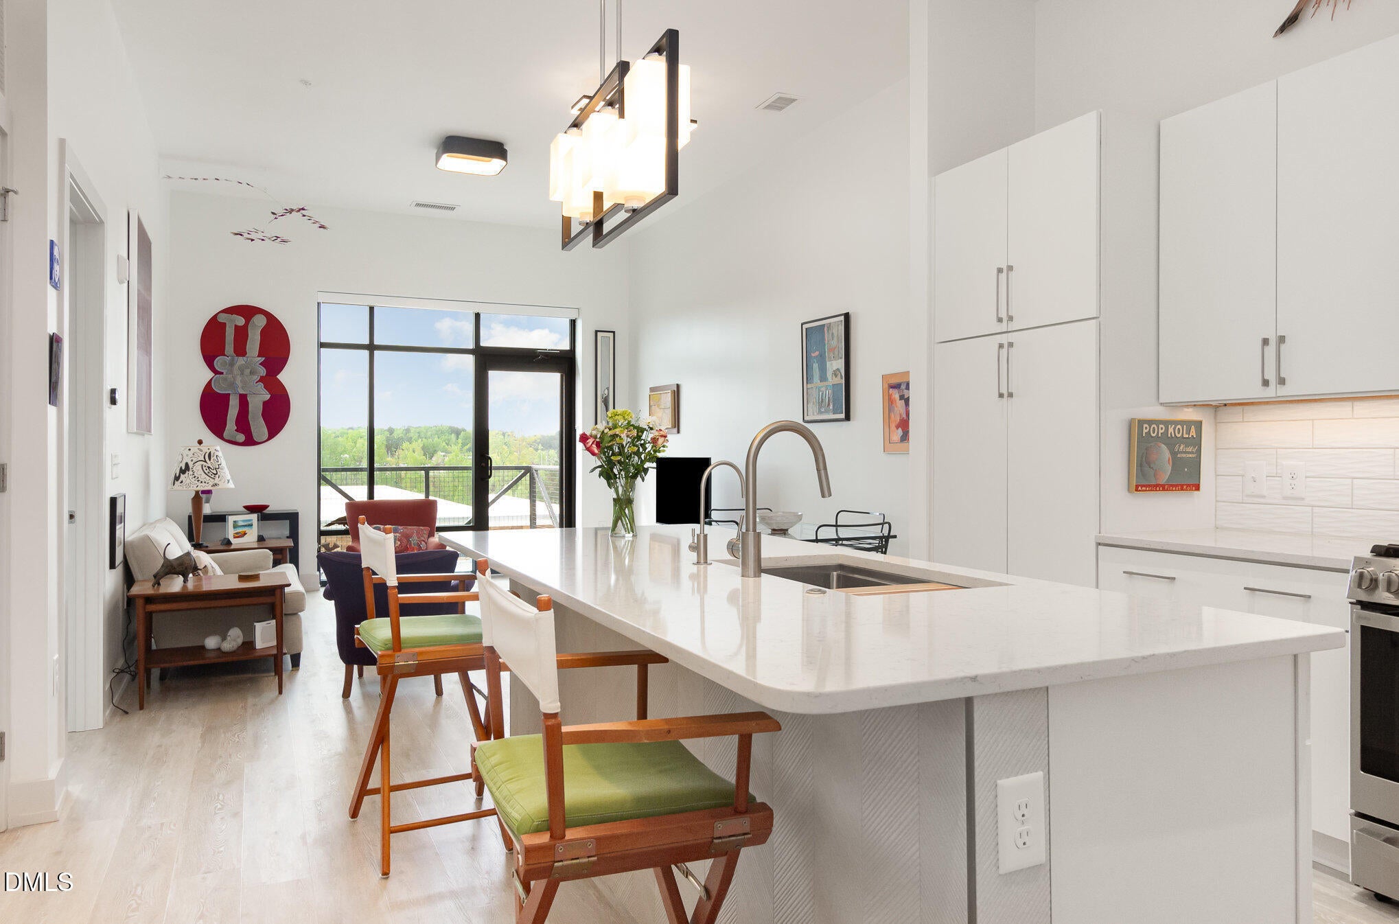
Perched above The Works Yard with long, elevated views, Unit 308 offers stylish, light-filled living in the heart of MOSAIC at Chatham Park. This 1-bedroom "Jade" plan is in an exclusive, secure building with just 11 residences—all on the third floor. Soaring 11' ceilings and oversized windows fill the open living space with natural light. The kitchen features a large island, quartz countertops, tile backsplash, gas cooking and stainless steel appliances, including refrigerator. Contemporary finishes continue throughout with light LVP flooring, tiled bath and a custom-designed closet. Washer and dryer included. Enjoy an assigned covered parking space, private storage in the climate-controlled basement and an exclusive rooftop resident Club Room with wine bar, TV lounge and kitchenette/dining area—perfect for relaxing or entertaining. Step outside to the restaurants, shops and events of MOSAIC, with Lowes Foods just across the street and 79°West coworking and innovation hub in the same building. Concerts, movies, markets and community events add to the walkable lifestyle, while nearby US 64 and 15-501 provide easy access throughout the Triangle. A rare opportunity to LIVE, WORK & PLAY in the heart of Chatham Park!

Save
Ask
Tour
Hide
Share
Listing Snapshot
Price 
$345,000
Days On Site 
66 Days
Bedrooms 
1
Inside Area (SqFt) 
877 sqft
Total Baths 
1
Full Baths 
1
Partial Baths 
N/A
Lot Size 
N/A
Year Built 
2023
MLS Number 
10187202
Status 
Active
Property Tax 
$3,767
HOA/Condo/Coop Fees 
$425 monthly
Sq Ft Source 
N/A
Friends & Family
Recent Activity
2 months agoListing first seen on site
2 months agoListing updated with changes from the MLS
General Features
Carport 
1
Disclosures 
Seller Disclosure
Foundation 
Concrete Perimeter
Levels 
One
Parking 
CarportAssignedCoveredOpenParking LotUnassigned
Parking Spaces 
18
Property Sub Type 
Condominium
Security 
Building SecurityCarbon Monoxide Detector(s)Firewall(s)Fire AlarmFire Sprinkler SystemKey Card EntrySmoke Detector(s)Security Lights
Sewer 
Public Sewer
Special Circumstances 
Standard
SqFt Above 
877
SqFt Total 
877
Style 
Contemporary
Utilities 
Electricity ConnectedNatural Gas ConnectedSewer ConnectedUnderground UtilitiesWater Connected
Interior Features
Appliances 
DishwasherElectric RangeGas CooktopGas RangeGas Water HeaterIce MakerMicrowaveOvenPlumbed For Ice MakerRangeRefrigeratorSelf Cleaning OvenStainless Steel Appliance(s)Tankless Water HeaterVented Exhaust FanWasher/DryerWater PurifierWater Purifier Owned
Basement 
ConcreteExterior EntryFinishedFullInterior EntryStorage SpaceWalk-Up Access
Cooling 
Central AirElectric
Flooring 
TileVinyl
Heating 
CentralForced Air
Interior 
Double VanityEntrance FoyerEat-in KitchenElevatorHigh CeilingsHigh Speed InternetKitchen IslandOpen FloorplanPantryRecessed LightingSmart ThermostatStorageWalk-In Closet(s)
Laundry Features 
Laundry ClosetElectric Dryer HookupIn UnitWasher Hookup
Main Level Bedrooms 
1
Window Features 
Aluminum FramesDouble Pane WindowsDisplay Window(s)ENERGY STAR Qualified WindowsInsulated WindowsScreens
Dining Room 
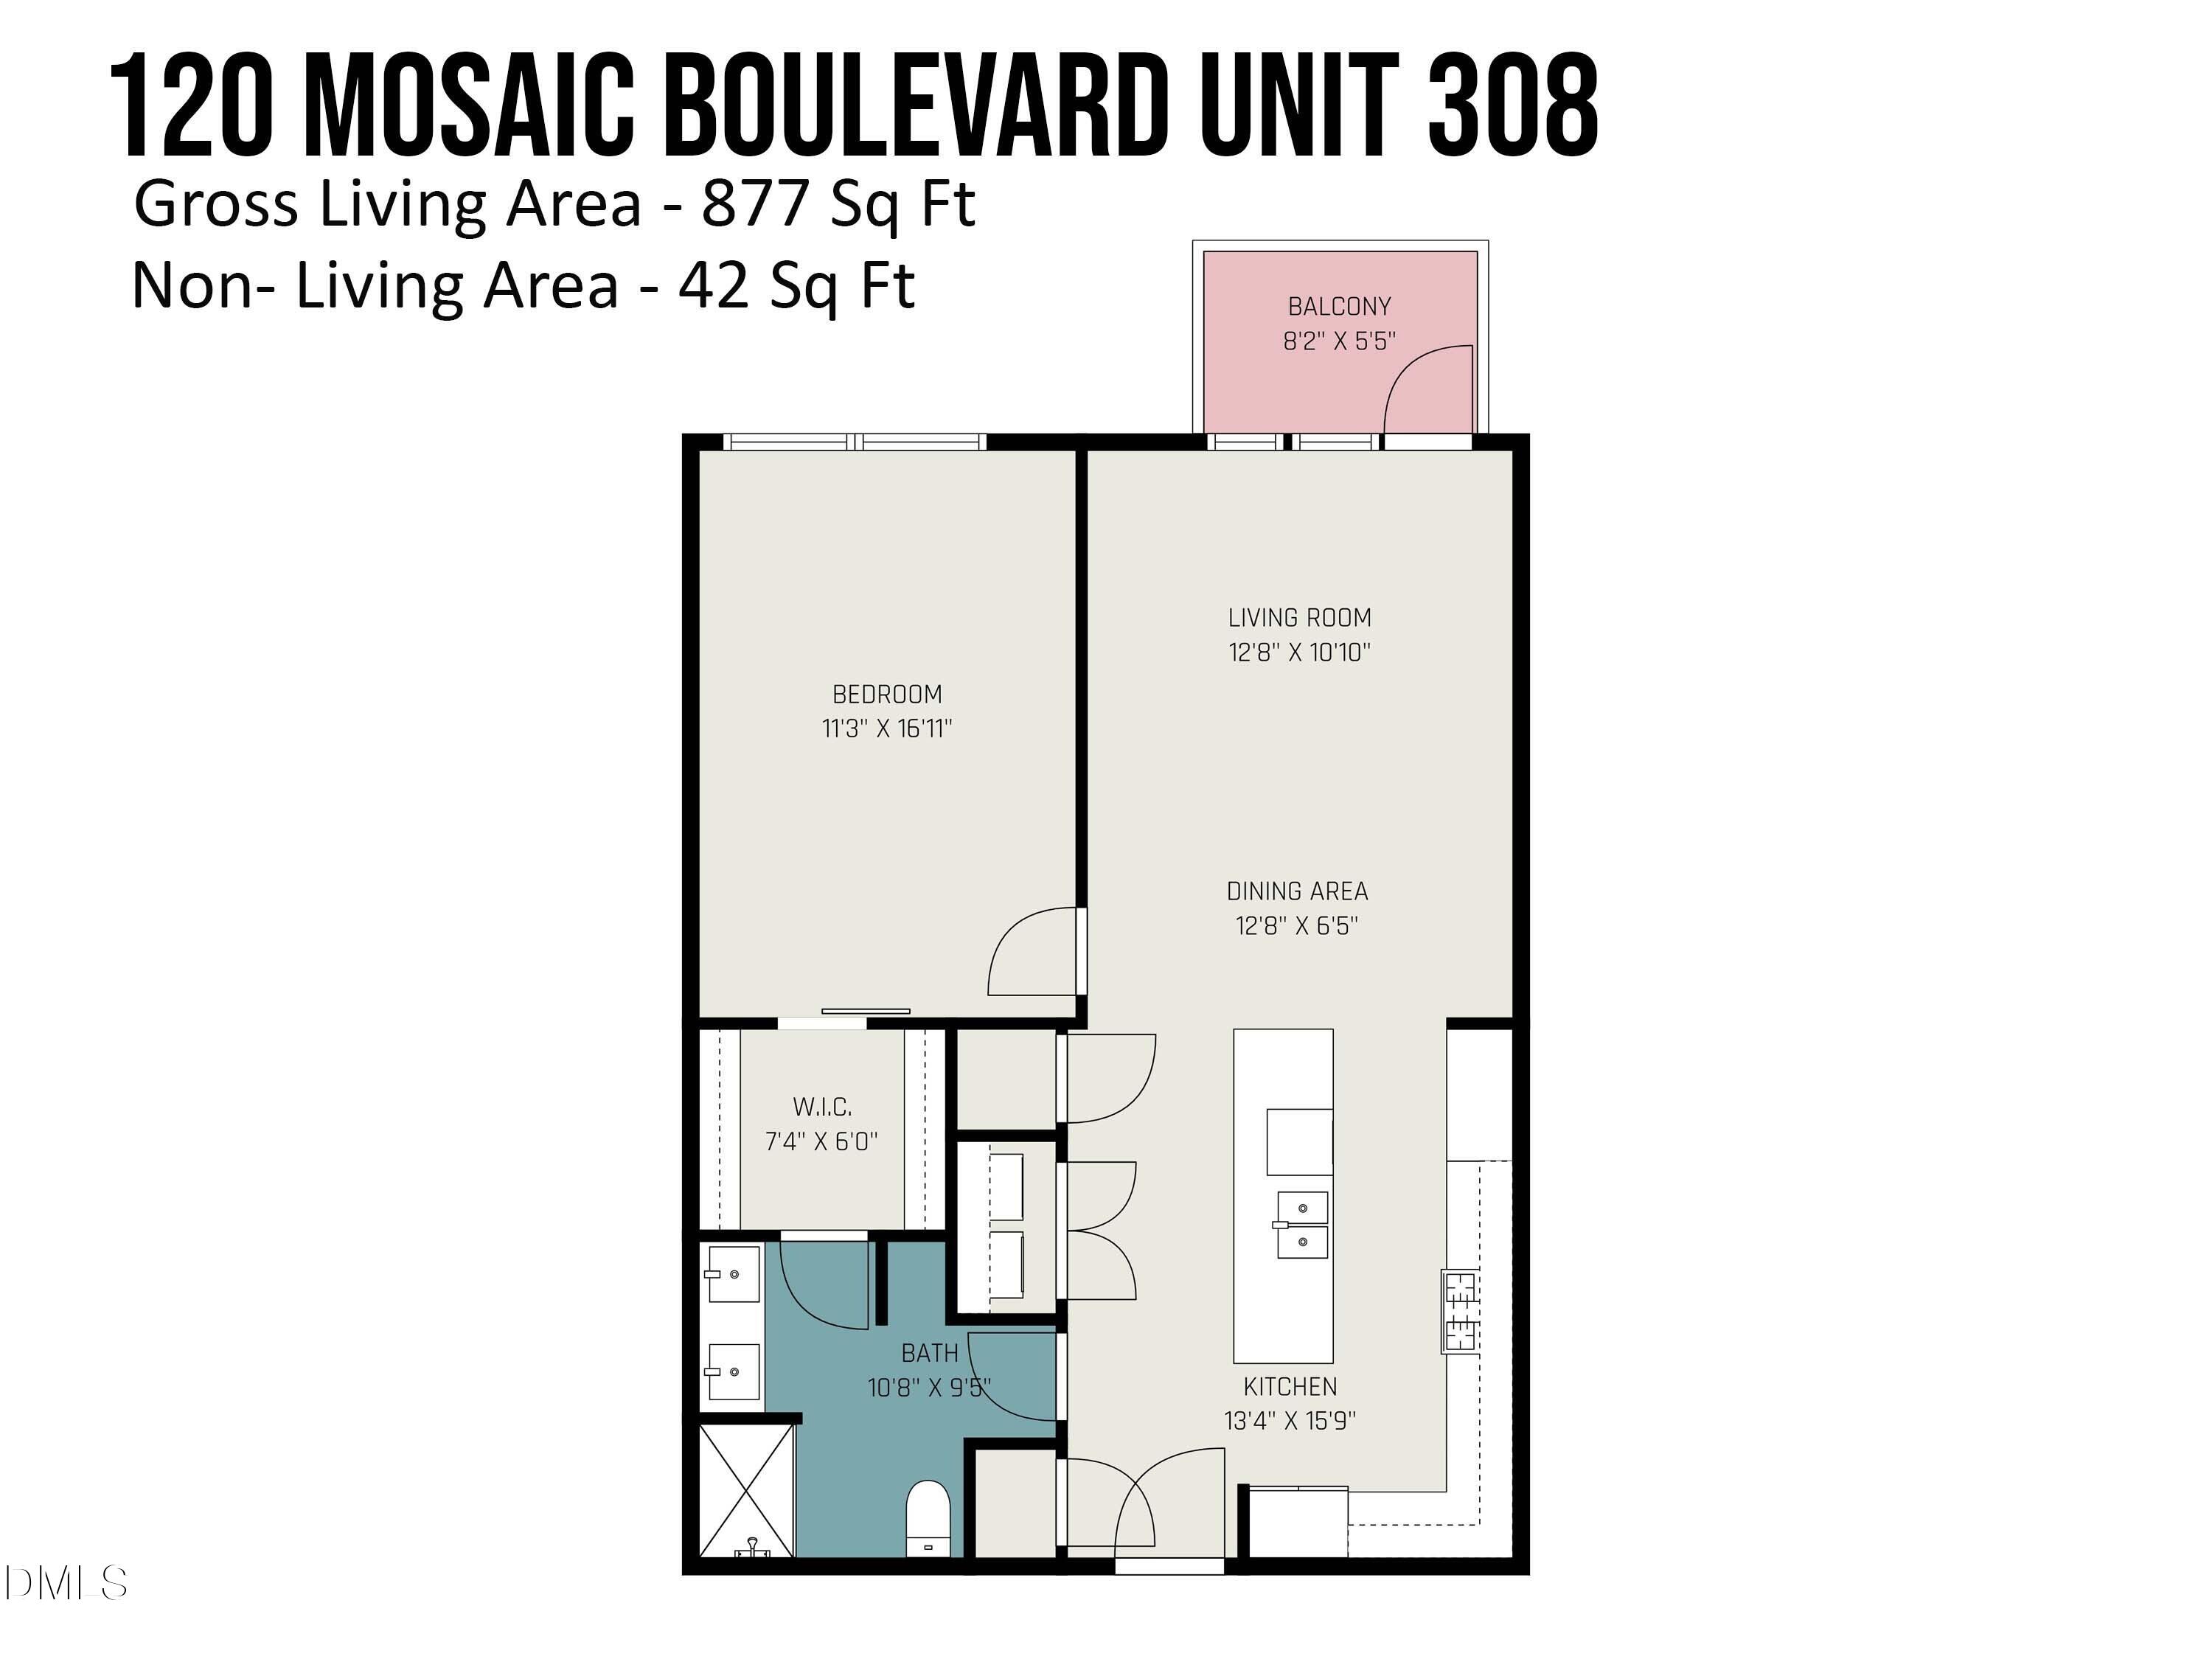
Dimensions - 6.42 x 12.67Level - MainDescription - Dining area - See Floor Plan
Kitchen 
Dimensions - 15.75 x 13.33
Living Room 
Dimensions - 10.83 x 12.67Level - Main
Master Bedroom 
Dimensions - 16.9 x 11.25Level - Main
Save
Ask
Tour
Hide
Share
Exterior Features
Construction Details 
Brick VeneerFiber CementHardiPlank TypeStone Veneer
Exterior 
BalconyFire PitLighting
Patio And Porch 
See Remarks
Roof 
FlatMembraneRubber
View 
Skyline
Waterview 
Skyline
Windows/Doors 
Aluminum FramesDouble Pane WindowsDisplay Window(s)ENERGY STAR Qualified WindowsInsulated WindowsScreens
Community Features
Accessibility Features 
Accessible BedroomAccessible Common AreaAccessible EntranceAccessible Electrical and Environmental ControlsAccessible Full BathAccessible Hallway(s)Accessible Kitchen AppliancesCentral Living AreaVisitable
Association Amenities 
ClubhouseElevator(s)Jogging PathLandscapingMaintenance GroundsManagementMaintenance StructureParkingSecurityTrash
Association Fee 
$425.0
Association Fee Frequency 
Monthly
Community Features 
CurbsClubhouseRestaurantStreet LightsSidewalks
Financing Terms Available 
CashConventionalFHAUSDA LoanVA Loan
Building Access 
Backside of building
Roads 
Paved
Schools
School District
Unknown
Elementary School
Chatham - Perry W Harrison Elementary
Middle School
Chatham - George Moses Horton Middle
High School
Chatham - Northwood High
Listing courtesy of Jay Walden of Coldwell Banker HPW Pittsboro


Listings that are marked with an icon are provided courtesy of the Triangle MLS, Inc. of North Carolina, Internet Data Exchange Database. Copyright 2026 Triangle MLS, Inc. of North Carolina. All rights reserved.

Last checked: 2026-10-25 10:56 AM UTC

Neighborhood & Commute
Source: Walkscore
Disclosure: Community information and market data powered by Constellation Data Labs. Information is deemed reliable but not guaranteed.

Save
Ask
Tour
Hide
Share