Save
Ask
Tour
Hide
Share
$239,900
1 Day On Site

806 Piper Street
Durham, NC 27704

For Sale|Single Family Residence|Active
3
Beds
2
Total Baths
2
Full Baths
1,123
SqFt
$214
/SqFt
2007
Built
Subdivision:
Not in a Subdivision
County:
Durham
Call Now: 919-404-SHOW
Is this the listing for you? We can help make it yours.
919-404-SHOW
806 Piper Street806 Piper Street806 Piper Street806 Piper Street
Save
Ask
Tour
Hide
Share

Mortgage Calculator

Monthly Payment (Est.)

$1,095
Calculator powered by Showcase IDX, a Constellation1 Company. Copyright ©2026 Information is deemed reliable but not guaranteed.

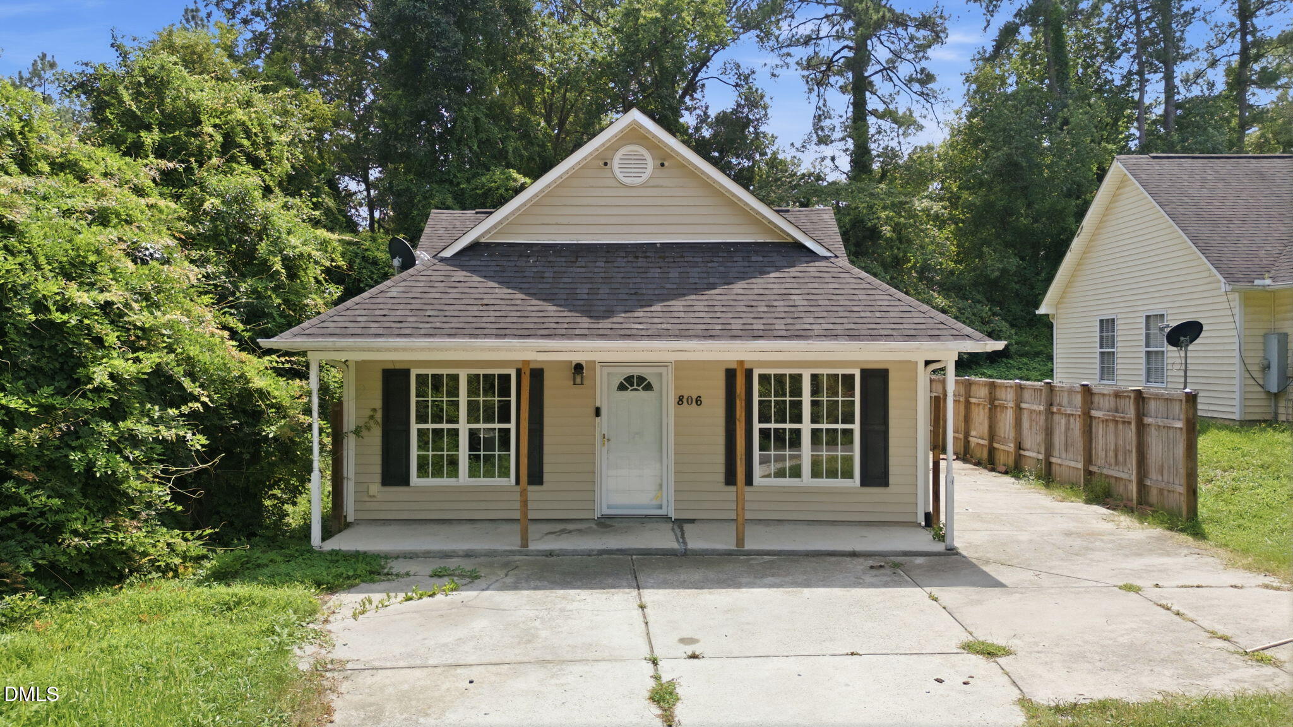
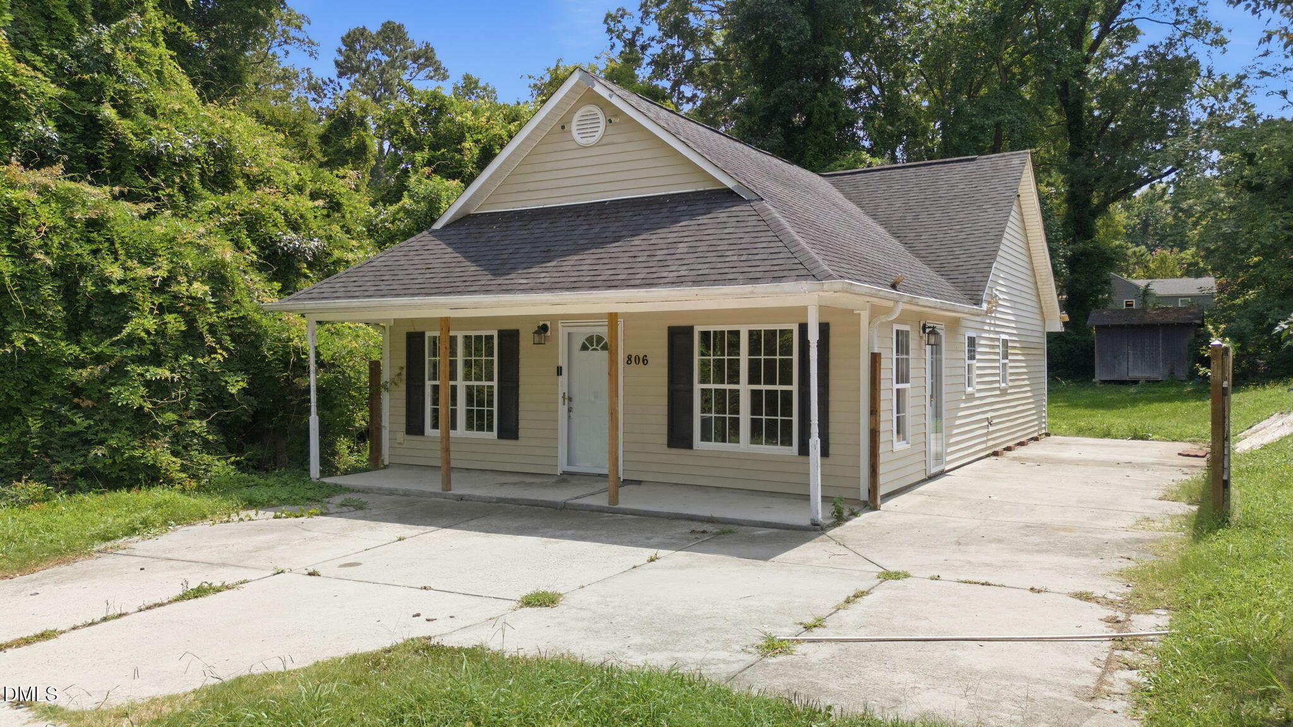
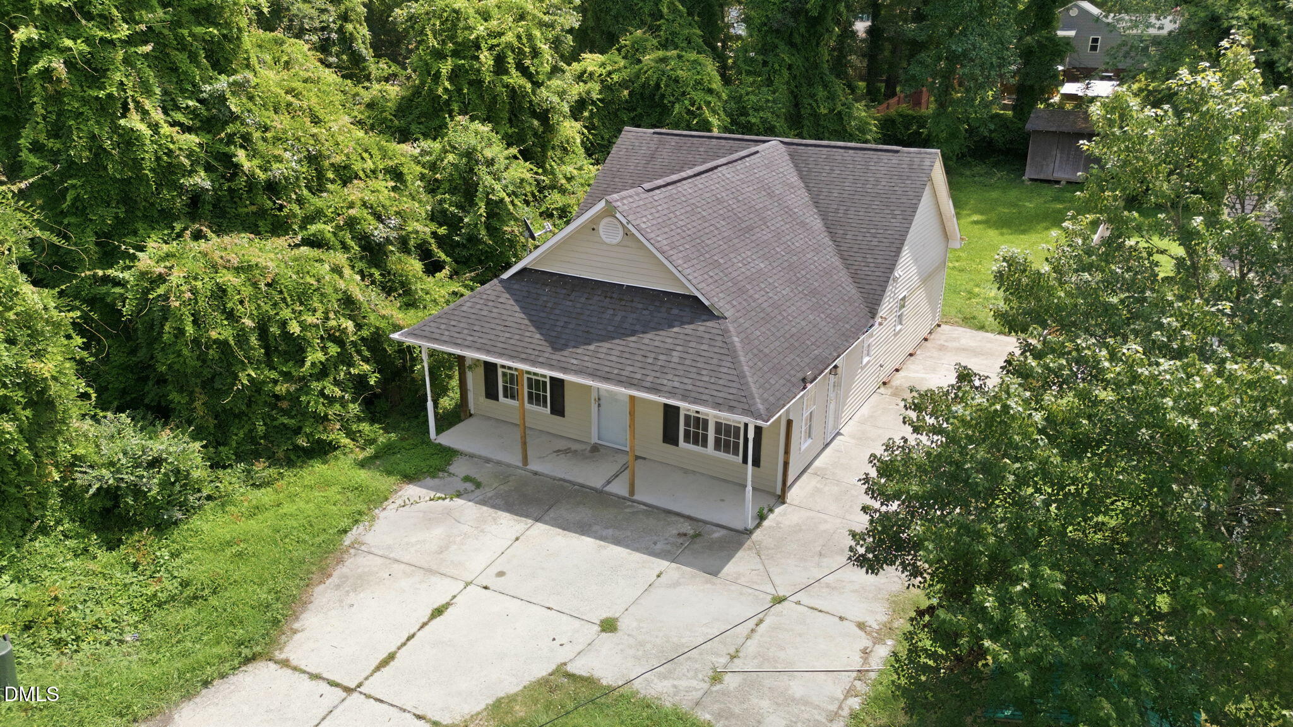
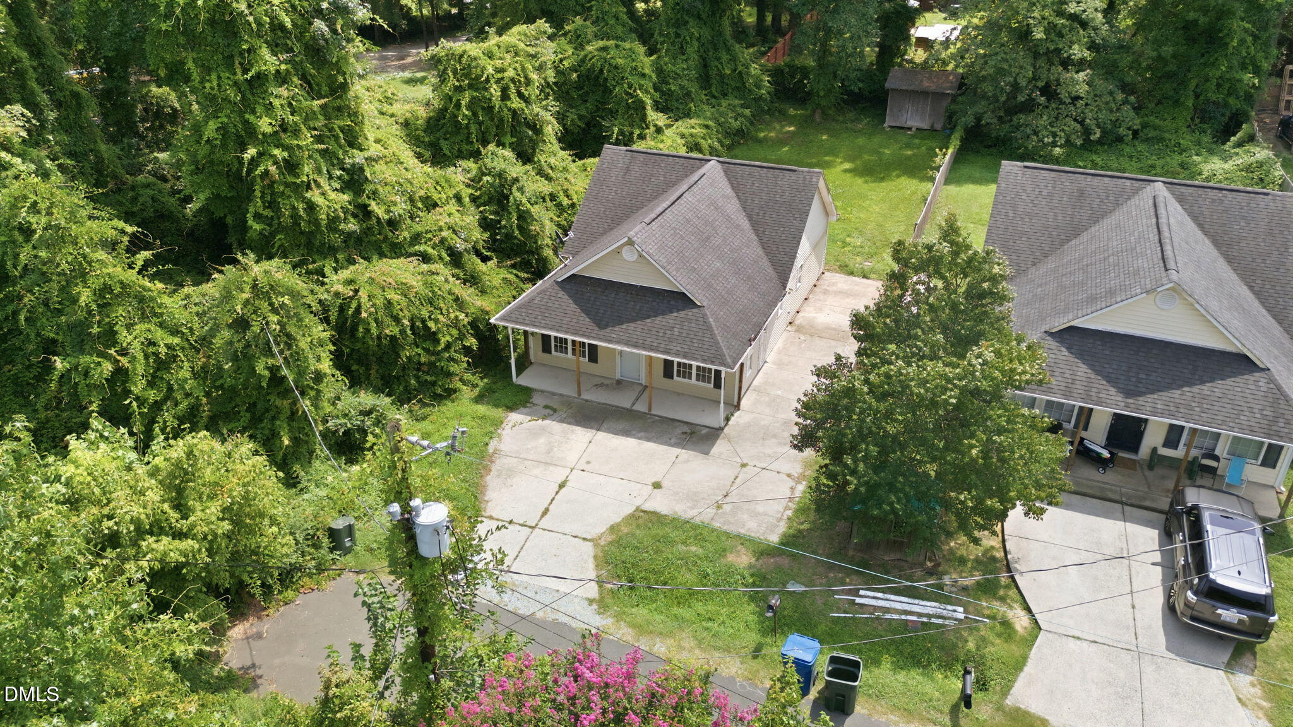
Discover a great opportunity in the heart of North Durham! This home is ready to truly blossom into your vision with your addition of fresh paint and new flooring. The kitchen features ample cabinetry and counter space, the bedrooms offer flexibility for guests, a home office, or family needs. Tucked at the end of the street, this property enjoys added privacy and a spacious yard with room for pets, gardening, grilling, or creating your own outdoor retreat. Convenient to Duke, RTP, downtown Durham, shopping, dining, parks, and I-85, this home offers excellent potential and lasting value. Property is being offered as a short sale, sold as-is, and is subject to third-party approval. Free short sale buyer consultation with Jackson Law prior to seller acceptance of offer. Come take a look!

Save
Ask
Tour
Hide
Share
Listing Snapshot
Price 
$239,900
Days On Site 
1 Day
Bedrooms 
3
Inside Area (SqFt) 
1,123 sqft
Total Baths 
2
Full Baths 
2
Partial Baths 
N/A
Lot Size 
0.18 Acres
Year Built 
2007
MLS® Number 
10187199
Status 
Active
Property Tax 
$2,405.61
HOA/Condo/Coop Fees 
N/A
Sq Ft Source 
N/A
Friends & Family
Recent Activity
17 hours agoListing updated with changes from the MLS®
yesterdayListing first seen on site
General Features
Acres 
0.18
Foundation 
Slab
Levels 
One
Parking 
PavedCarportConcreteDetached CarportDriveway
Parking Spaces 
4
Property Sub Type 
Single Family Residence
Security 
Security System
Sewer 
Public Sewer
Special Circumstances 
Short Sale
SqFt Above 
1123
SqFt Total 
1123
Style 
Ranch
Utilities 
Cable AvailableElectricity ConnectedSewer ConnectedWater Connected
Water Source 
Public
Zoning 
R-5
Interior Features
Appliances 
Built-In Electric OvenBuilt-In Electric RangeDishwasherIce MakerMicrowavePlumbed For Ice MakerRefrigeratorStainless Steel Appliance(s)Water Heater
Cooling 
Central Air
Flooring 
CarpetTile
Heating 
Heat PumpNone
Interior 
Ceiling Fan(s)ChandelierLaminate Counters
Laundry Features 
Electric Dryer HookupIn HallLaundry ClosetMain LevelWasher Hookup
Main Level Bedrooms 
3
Bedroom 2 
Dimensions - 11.0 x 11.0Level - Main
Bedroom 3 
Dimensions - 11.0 x 11.0Level - Main
Dining Room 
Dimensions - 12.0 x 11.0Level - Main
Family Room 
Dimensions - 15.0 x 12.0Level - Main
Kitchen 
Dimensions - 9.0 x 9.0Level - Main
Master Bedroom 
Dimensions - 12.0 x 11.0Level - Main
Other 
Dimensions - 17.0 x 11.0Level - MainDescription - patio
Save
Ask
Tour
Hide
Share
Exterior Features
Construction Details 
Vinyl Siding
Fencing 
Partial
Lot Features 
ClearedBack YardPrivateRectangular Lot
Other Structures 
Shed(s)
Patio And Porch 
CoveredFront Porch
Road Frontage 
City Street
Roof 
Shingle
View 
Trees/Woods
Waterview 
Trees/Woods
Community Features
Community Features 
None
Financing Terms Available 
CashConventionalFHAVA Loan
Roads 
AsphaltPaved
Schools
School District
Unknown
Elementary School
Durham - Eno Valley Elementary
Middle School
Durham - Lucas Middle School
High School
Durham - Northern High
Listing courtesy of Angie Cole of LPT Realty LLC


Listings that are marked with an icon are provided courtesy of the Triangle MLS, Inc. of North Carolina, Internet Data Exchange Database. Copyright 2026 Triangle MLS, Inc. of North Carolina. All rights reserved.

Last checked: 2026-08-20 03:19 PM UTC

Neighborhood & Commute
Source: Walkscore
Disclosure: Community information and market data powered by Constellation Data Labs. Information is deemed reliable but not guaranteed.
Save
Ask
Tour
Hide
Share