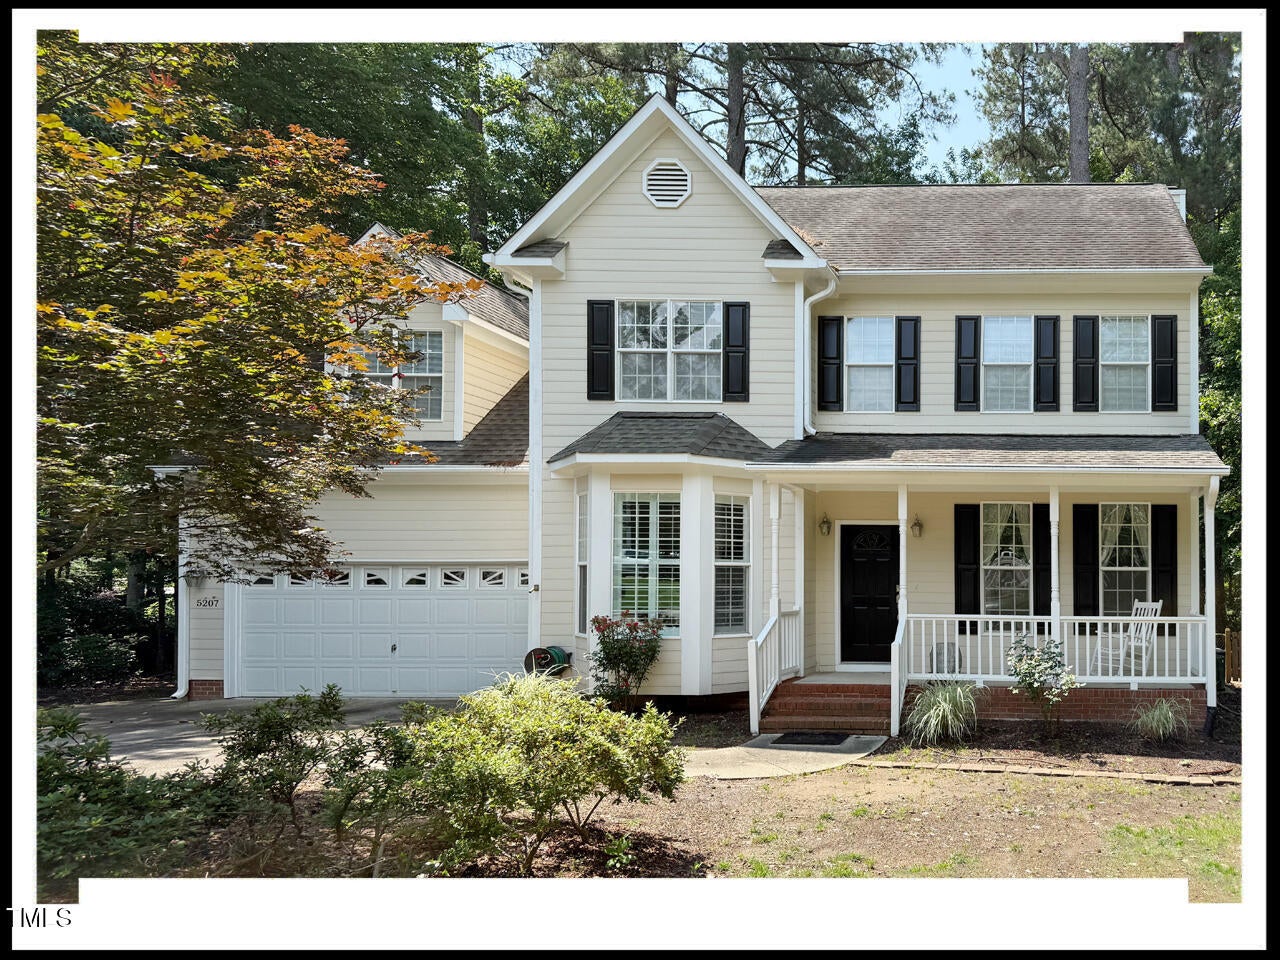
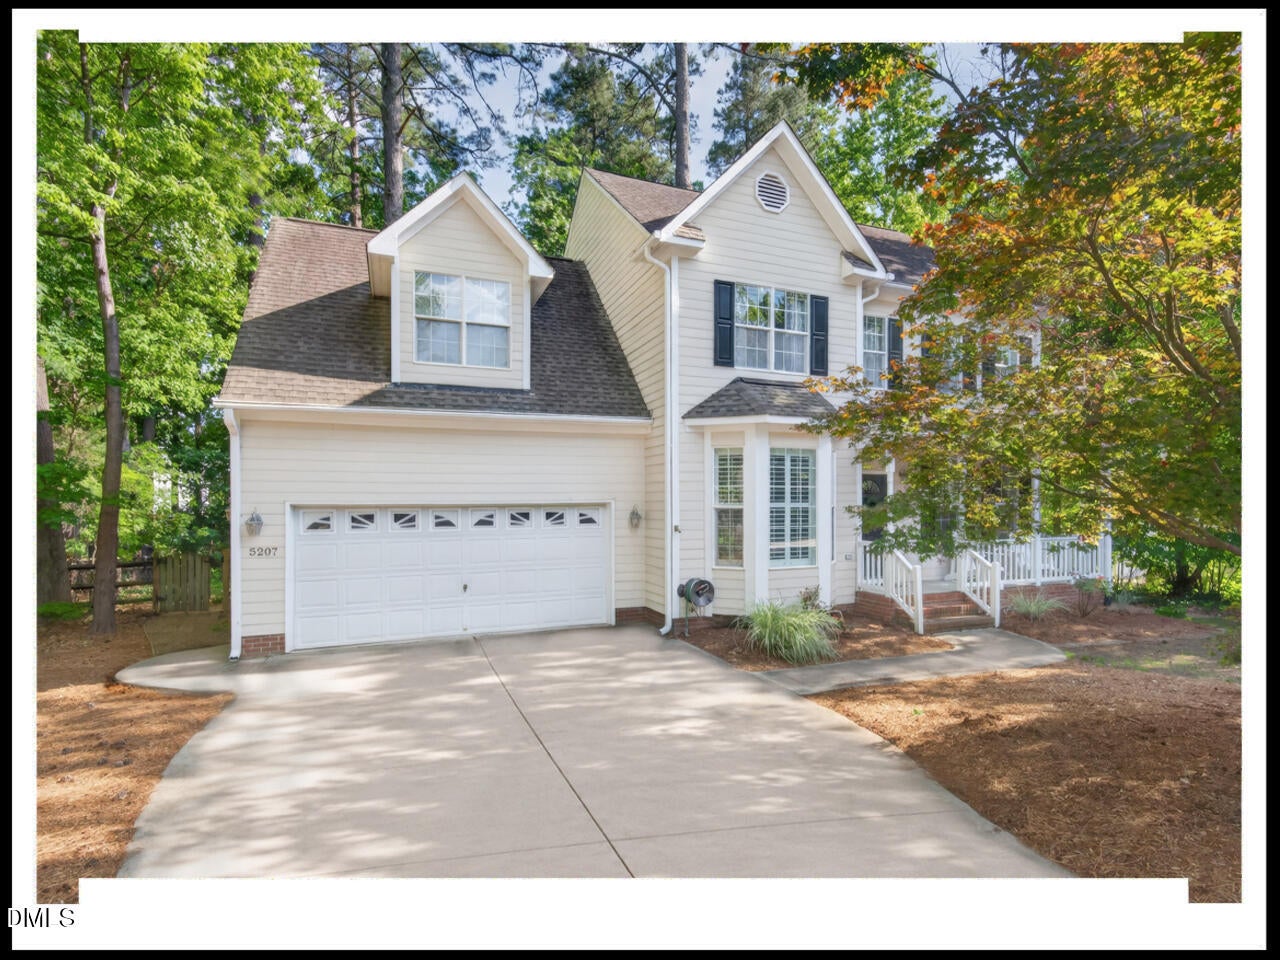
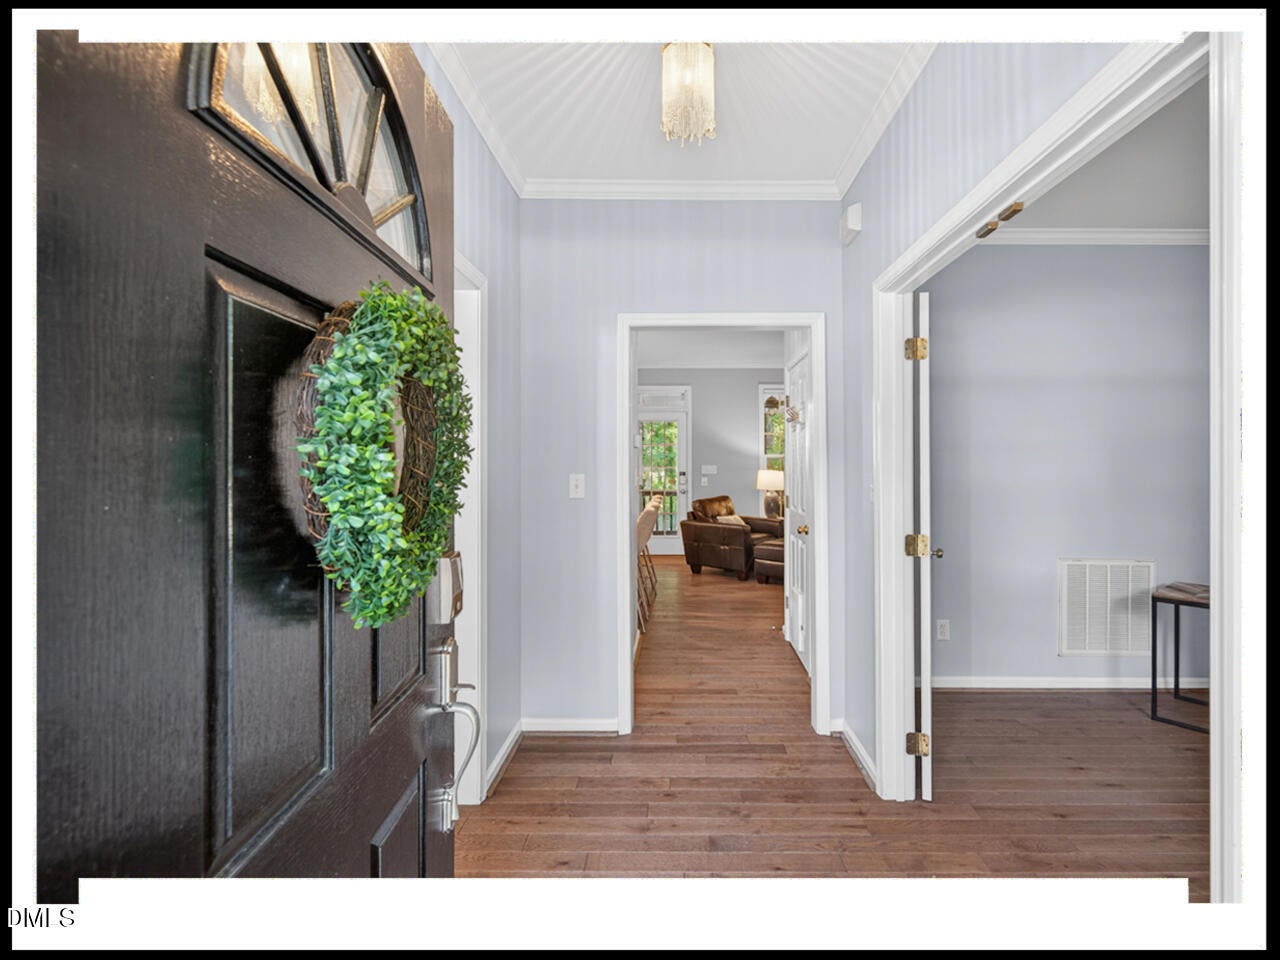
Home in the desirable Woodlake neighborhood with immediate trail access to the lake out of your back gate. Renovated home with thoughtful touches, three bedrooms with the option for a fourth bedroom, large playroom, or flex space are located on the second floor. The screened back porch, fire pit sitting area, and updated open kitchen and living areas make for this home to be at the top of your favorites list. STUNNING hardwood floors downstairs and in the upstairs hallway. Plethora of storage with the third floor walk-up attic and large closets throughout. In addition to the walking trails and lake, the HOA includes access to the community pool, clubhouse, and neighborhood playground. Home in the desirable Woodlake neighborhood with immediate trail access to the lake out of your back gate. Renovated home with thoughtful touches, three bedrooms with the option for a fourth bedroom, large playroom, or flex space are located on the second floor. The screened back porch, fire pit sitting area, and updated open kitchen and living areas make for this home to be at the top of your favorites list. STUNNING hardwood floors downstairs and in the upstairs hallway. Plethora of storage with the third floor walk-up attic and large closets throughout. In addition to the walking trails and lake, the HOA includes access to the community pool, clubhouse, and neighborhood playground. Open House on Sunday, August 23rd between 2-4 pm.
Save
Ask
Tour
Hide
Share
Listing Snapshot
Price
$585,000
Days On Site
4 Days
Bedrooms
3
Inside Area (SqFt)
2,319 sqft
Total Baths
3
Full Baths
2
Partial Baths
1
Lot Size
0.28 Acres
Year Built
1997
MLS® Number
10187191
Status
Active
Property Tax
$5,589
HOA/Condo/Coop Fees
$41 monthly
Sq Ft Source
N/A
Friends & Family
React
Comment
Invite
No Comments Yet
Did you know? You can invite friends and family to your search. They can join your search, rate and discuss listings with you.
Recent Activity
yesterday
Listing updated with changes from the MLS®
4 days ago
Listing first seen on site
General Features
Acres
0.28
Attached Garage
Yes
Energy Features
Solar
Garage
Yes
Garage Spaces
2
Levels
Two
Parking
AttachedConcreteDrivewayGarageGarage Door OpenerGarage Faces Front
Parking Spaces
6
Property Condition
Updated/Remodeled
Property Sub Type
Single Family Residence
Security
Carbon Monoxide Detector(s)Smoke Detector(s)
Sewer
Public Sewer
Special Circumstances
Standard
SqFt Above
2319
SqFt Total
2319
Style
TraditionalTransitional
Utilities
Electricity ConnectedNatural Gas ConnectedSewer ConnectedWater Connected
Water Source
Public
Zoning
PDR
Interior Features
Appliances
DishwasherDisposalExhaust FanFree-Standing Gas RangeFree-Standing RangeFree-Standing RefrigeratorGas RangeGas Water HeaterIce MakerMicrowaveOvenRangeRefrigeratorStainless Steel Appliance(s)Water Heater
Listing courtesy of Emily Godrich of Berkshire Hathaway HomeService
Listings that are marked with an icon are provided courtesy of the Triangle MLS, Inc. of North Carolina, Internet Data Exchange Database. Copyright 2026 Triangle MLS, Inc. of North Carolina. All rights reserved.
Last checked: 2026-08-24 12:32 AM UTC
Neighborhood & Commute
Source: Walkscore
Disclosure: Community information and market data powered by Constellation Data Labs. Information is deemed reliable but not guaranteed.


Did you know? You can invite friends and family to your search. They can join your search, rate and discuss listings with you.