Save
Ask
Tour
Hide
Share
$489,900
11 Days On Site

5413 Glenmorgan Lane
Raleigh, NC 27616

For Sale|Single Family Residence|Active
5
Beds
4
Total Baths
4
Full Baths
3,518
SqFt
$139
/SqFt
2007
Built
Subdivision:
Stowecroft
County:
Wake
Call Now: 919-404-SHOW
Is this the listing for you? We can help make it yours.
919-404-SHOW
5413 Glenmorgan Lane5413 Glenmorgan Lane5413 Glenmorgan Lane5413 Glenmorgan Lane
Save
Ask
Tour
Hide
Share

Mortgage Calculator

Monthly Payment (Est.)

$2,235
Calculator powered by Showcase IDX, a Constellation1 Company. Copyright ©2026 Information is deemed reliable but not guaranteed.

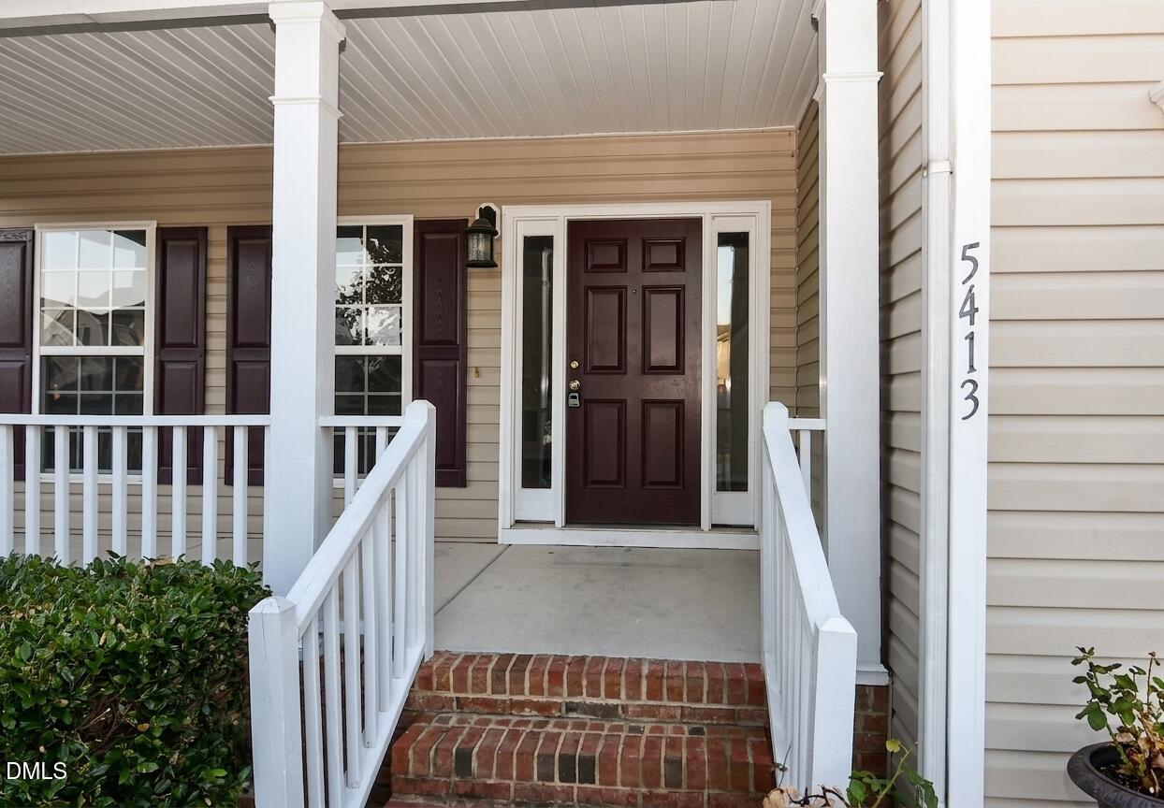
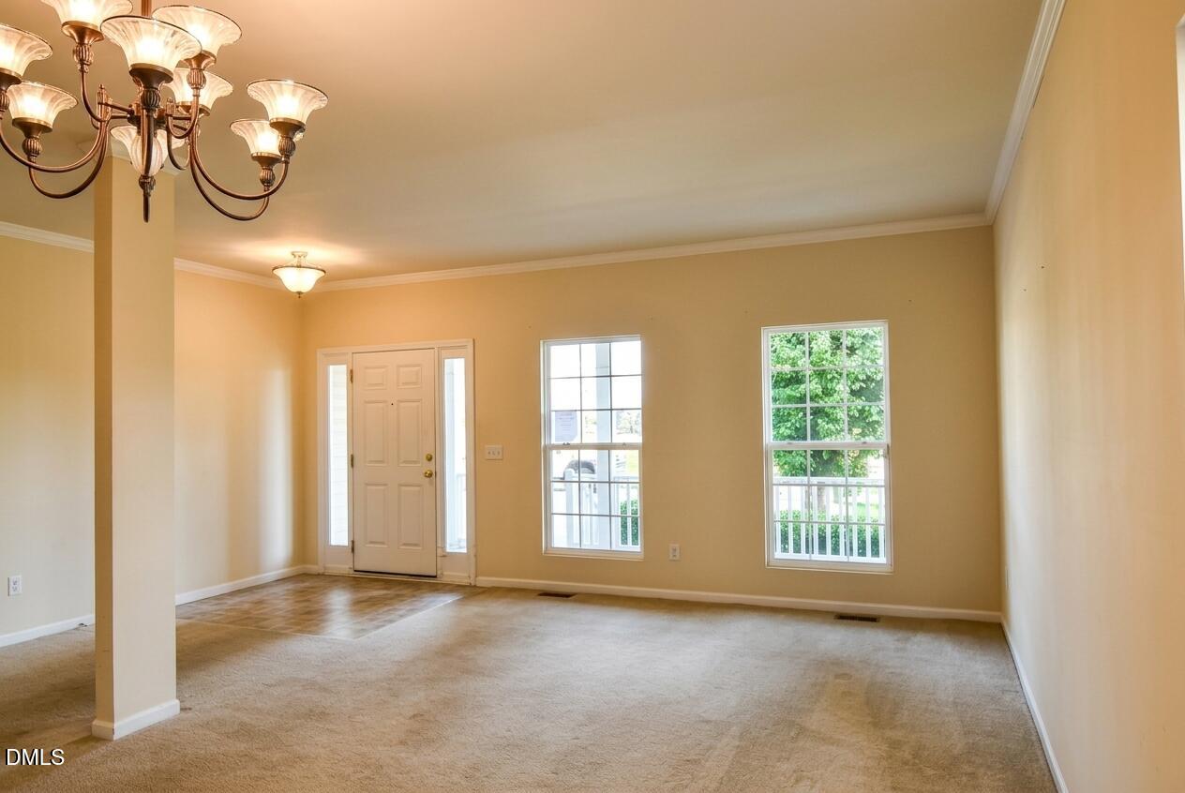
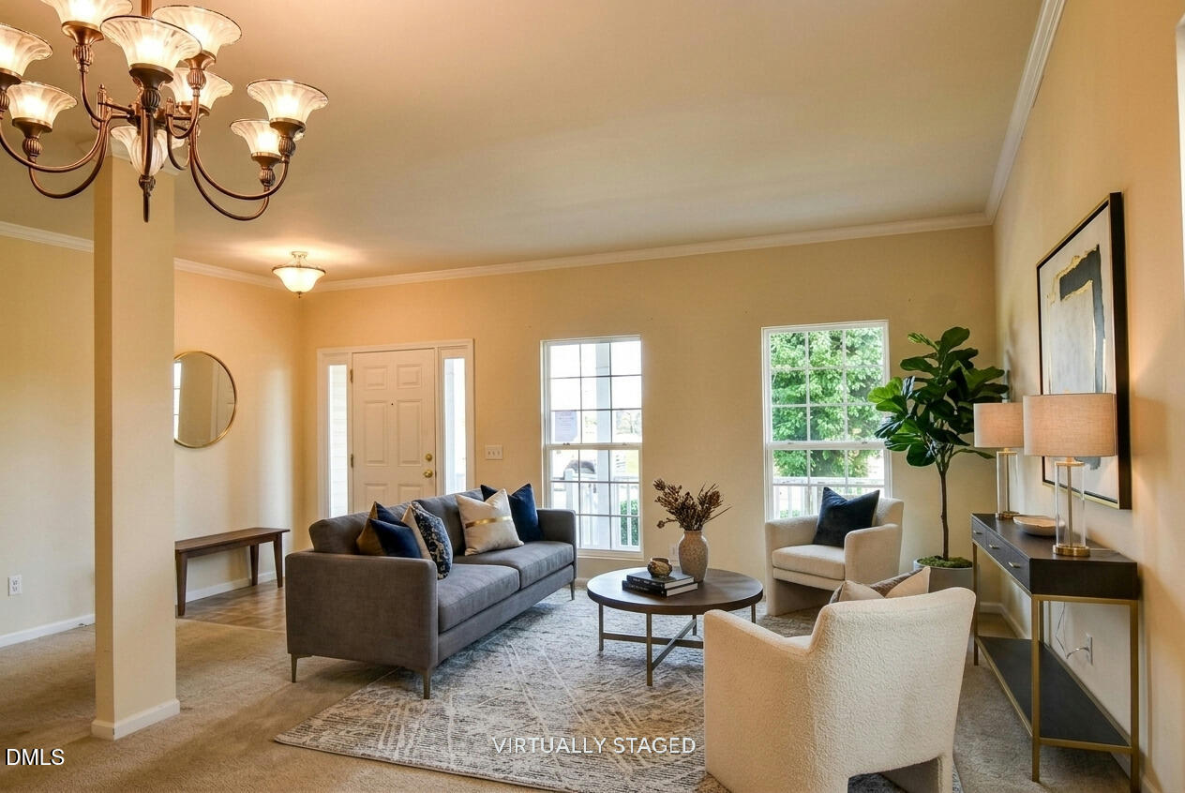
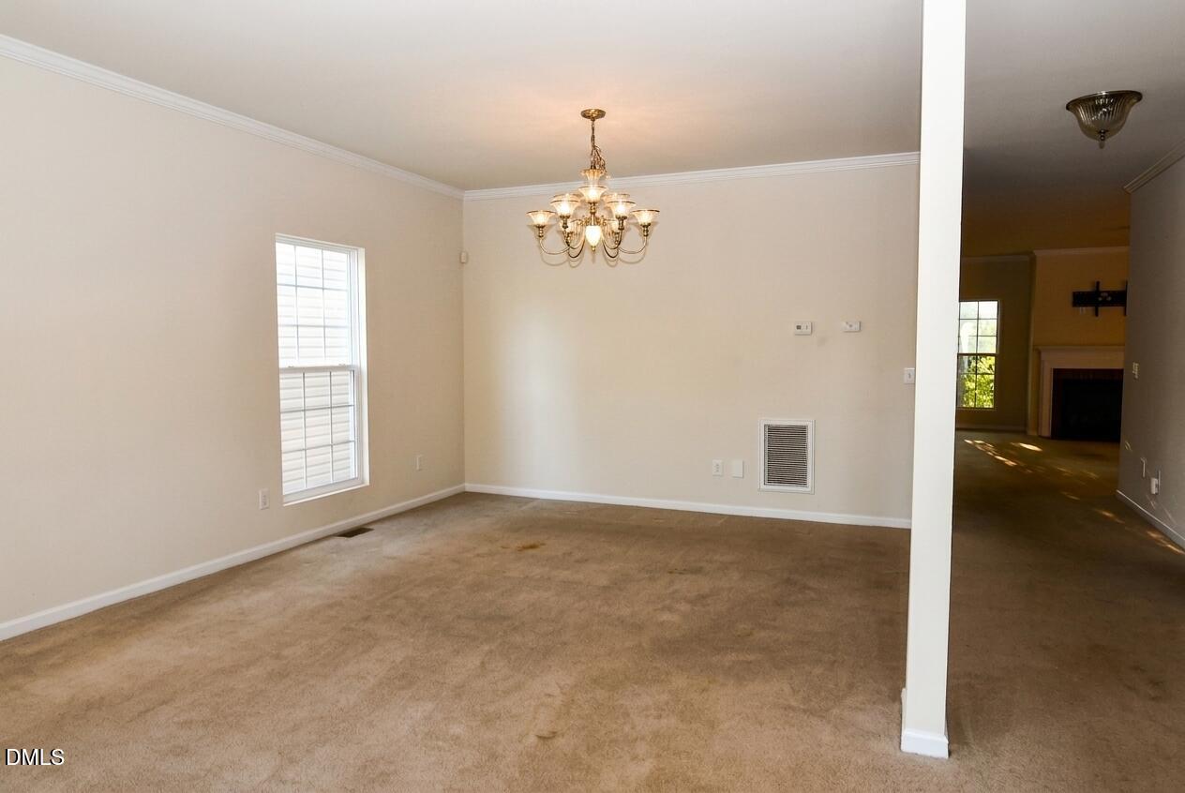
Space, flexibility, and thoughtful updates come together at 5413 Glenmorgan Ln in Raleigh's Stowcroft neighborhood. This 5-bedroom, 4-bath home offers 3,518 square feet with an open floor plan designed for both daily comfort and easy entertaining. The updated kitchen with granite countertops connects seamlessly to the main living areas, while the fireplace adds warmth and character. A main-level primary suite creates a private retreat, and a second primary bedroom adds valuable flexibility for changing needs. Upstairs, you'll find 4 additional bedrooms plus a bonus room that can adapt to work, hobbies, media, or play. A garage wheelchair ramp, stair lift, and screened porch add convenience and function throughout. With generous space, versatile living options,. Located approximately 1.5 miles from I-540 and 5 miles from I-440, the home is also minutes from Capital Boulevard, Louisburg Road, WakeMed, Wake Tech, Triangle Town Center, Lidl, the Neuse River Greenway Trail, and Buffaloe Road Aquatic Center and pricing below tax value, this is a rare opportunity in East Raleigh. Schedule your showing and see how well this home fits the way you live. Sold in its current condition and features . Special financing with preferred Lender

Save
Ask
Tour
Hide
Share
Listing Snapshot
Price 
$489,900
Days On Site 
11 Days
Bedrooms 
5
Inside Area (SqFt) 
3,518 sqft
Total Baths 
4
Full Baths 
4
Partial Baths 
N/A
Lot Size 
0.1 Acres
Year Built 
2007
MLS® Number 
10187182
Status 
Active
Property Tax 
$4,429.14
HOA/Condo/Coop Fees 
$50 monthly
Sq Ft Source 
N/A
Friends & Family
Recent Activity
a week agoListing updated with changes from the MLS®
2 weeks agoListing first seen on site
General Features
Acres 
0.1
Attached Garage 
Yes
Foundation 
Brick/MortarPillar/Post/Pier
Garage 
Yes
Garage Spaces 
2
Levels 
Two
Parking 
Attached
Parking Spaces 
4
Property Sub Type 
Single Family Residence
Security 
Security SystemSmoke Detector(s)
Sewer 
Public Sewer
Special Circumstances 
Real Estate Owned
SqFt Above 
3518
SqFt Total 
3518
Style 
ColonialTraditional
Utilities 
Cable ConnectedElectricity ConnectedNatural Gas ConnectedPhone ConnectedSewer ConnectedWater Connected
Water Source 
Public
Zoning 
PD
Interior Features
Appliances 
Washer/Dryer
Cooling 
Central AirDualElectricHeat PumpMulti Units
Fireplace 
Yes
Fireplaces 
1
Flooring 
CarpetCeramic TileVinyl
Heating 
CentralHeat PumpNatural Gas
Interior 
Breakfast BarCeiling Fan(s)High Speed InternetKitchen Island
Laundry Features 
Laundry Room
Main Level Bedrooms 
1
Bedroom 2 
Dimensions - 12.0 x 11.0Level - MainDescription - 1st Floor 2nd Primary Bedroom
Bedroom 3 
Dimensions - 17.0 x 14.0Level - Second
Bedroom 4 
Dimensions - 14.0 x 11.0Level - Second
Bedroom 5 
Dimensions - 12.0 x 11.0Level - Second
Breakfast Room 
Dimensions - 14.0 x 9.6Level - Main
Dining Room 
Dimensions - 12.0 x 10.0Level - Main
Family Room 
Dimensions - 19.0 x 17.0Level - Main
Kitchen 
Dimensions - 16.0 x 12.6Level - Main
Living Room 
Dimensions - 12.0 x 10.0Level - Main
Loft 
Dimensions - 18.0 x 11.0Level - Second
Master Bedroom 
Dimensions - 20.0 x 26.2Level - Second
Other 
Dimensions - 21.0 x 19.0Level - MainDescription - Garage with Ramp
Utility Room 
Dimensions - 16.8 x 5.0Level - MainDescription - Laundry Room n Pantry
Save
Ask
Tour
Hide
Share
Exterior Features
Construction Details 
Vinyl Siding
Patio And Porch 
DeckPorchScreened
Road Frontage 
City Street
Roof 
Shingle
Community Features
Accessibility Features 
Accessible EntranceAccessible Approach with RampStair Lift
Association Dues 
50
Community Features 
PlaygroundNone
Financing Terms Available 
CashConventionalFHASpecial Funding
HOA Fee Frequency 
Monthly
Roads 
Asphalt
Schools
School District
Unknown
Elementary School
Wake County Schools
Middle School
Wake County Schools
High School
Wake County Schools
Listing courtesy of Tom Bohlmann of Bohlmann Realty Group


Listings that are marked with an icon are provided courtesy of the Triangle MLS, Inc. of North Carolina, Internet Data Exchange Database. Copyright 2026 Triangle MLS, Inc. of North Carolina. All rights reserved.

Last checked: 2026-08-30 07:00 PM UTC

Neighborhood & Commute
Source: Walkscore
Disclosure: Community information and market data powered by Constellation Data Labs. Information is deemed reliable but not guaranteed.
Save
Ask
Tour
Hide
Share