
127 Sacred Fire RoadLouisburg, NC 27549
Mortgage Calculator
Monthly Payment (Est.)
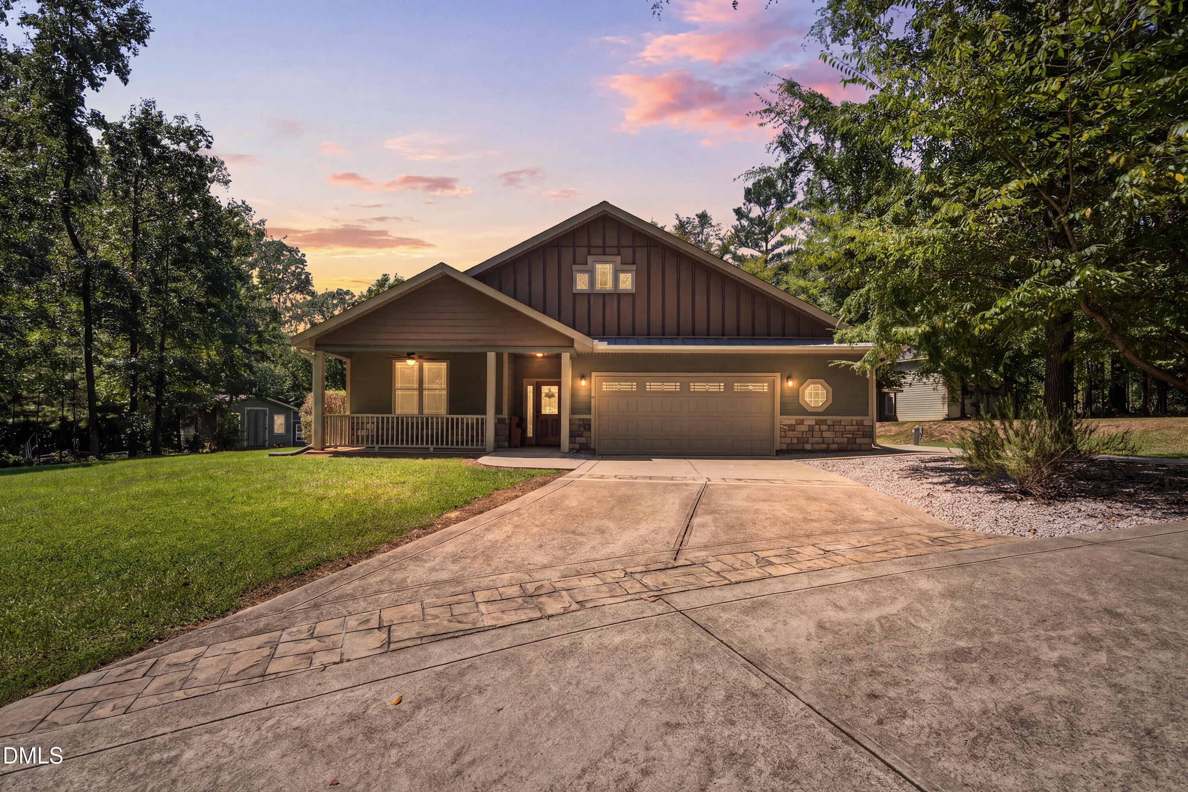
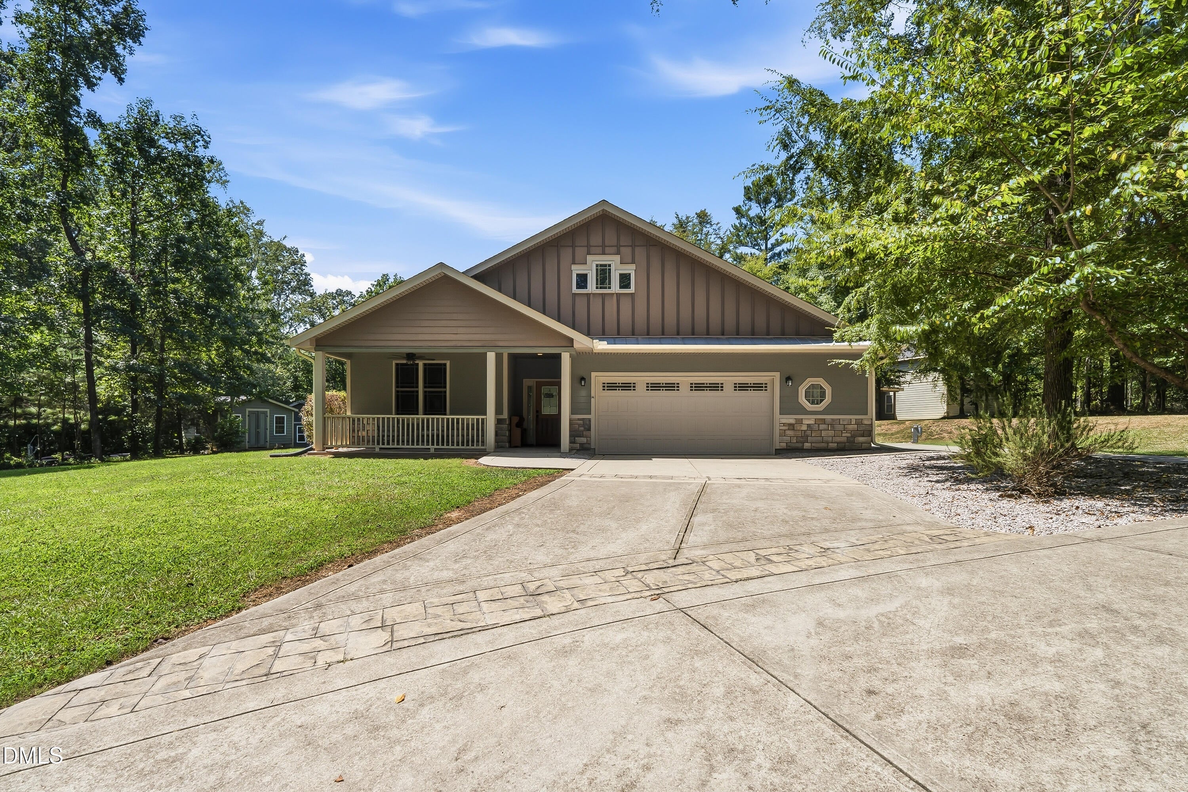
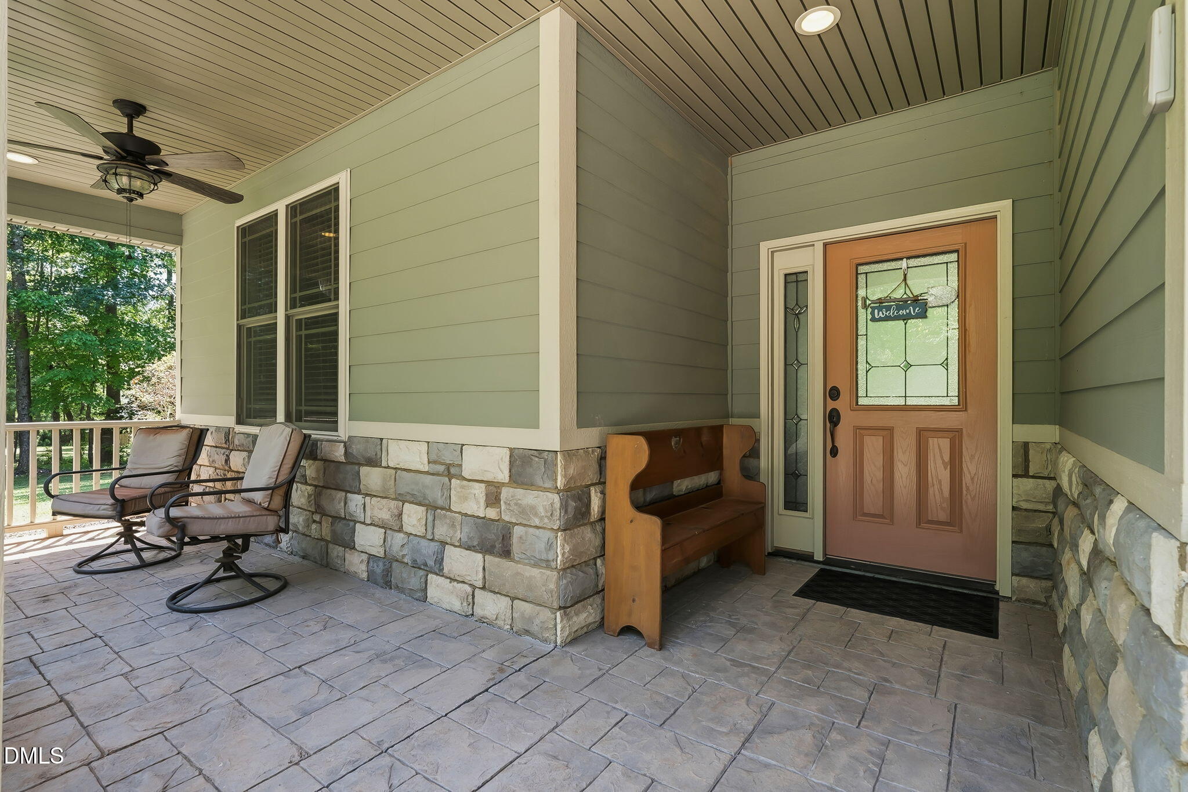
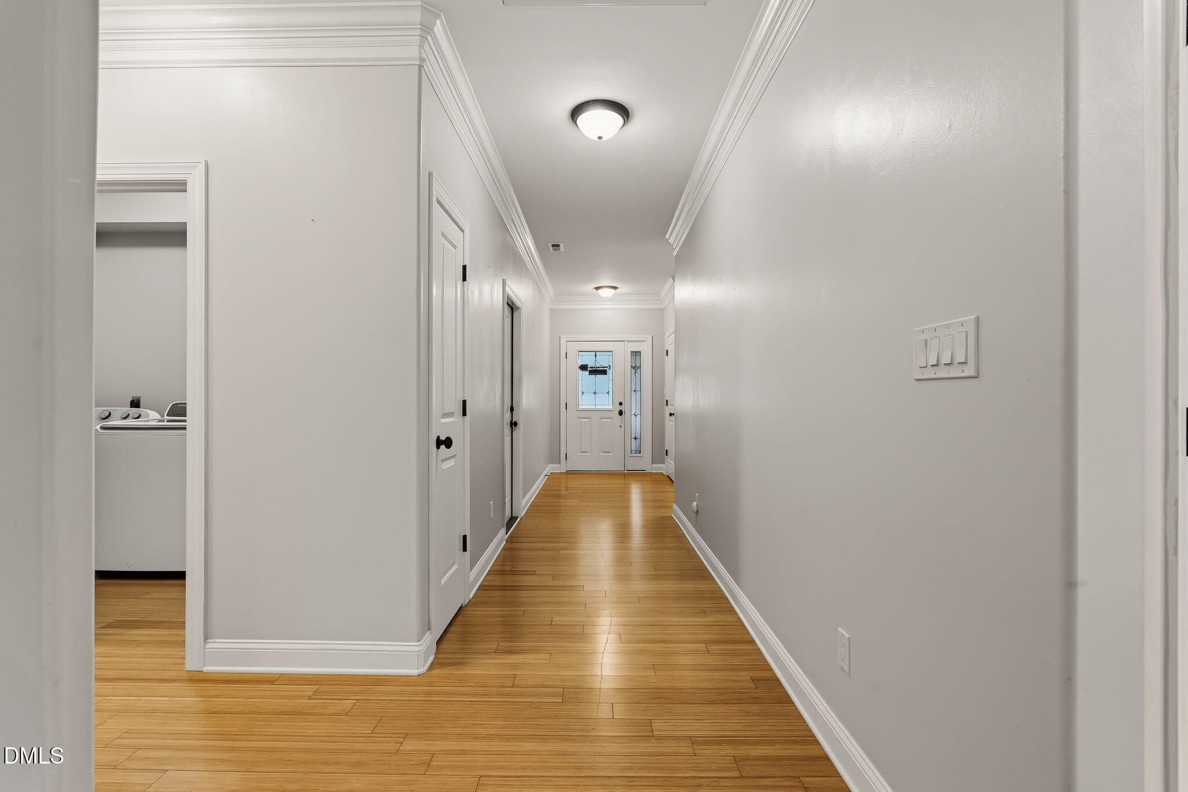
Enter an interest rate to see your estimated monthly payment.FIVE LOTS. SIX-CAR DETACHED GARAGE. RV PARKING. One Incredible property that's anything but ordinary! Welcome to 127 Sacred Fire Road, where comfortable single-level living meets an extraordinary amount of space, versatility, and possibilities! Situated on 5-combined lots on the golf-course side of the Lake Royale community, this unique property offers something increasingly hard to find—a welcoming ranch home, expansive outdoor space, and garage capacity that truly sets it apart! Step inside to discover beautiful bamboo flooring and an inviting, open layout designed for easy everyday living and entertaining. The spacious kitchen is the heart of the home, featuring a large granite island, gas stove, and walk-in pantry. A cozy pellet stove adds warmth and character to the living area, while sliding glass doors lead to a poly-coated patio—perfect for grilling, gathering with friends, or enjoying a quiet evening outdoors. The primary suite offers a generous walk-in closet and an elegant lighted tray ceiling. BUT WAIT UNTIL YOU SEE THE GARAGE! The impressive, detached garage with RV parking is a standout feature! Complete with heating and air conditioning, a loft, and a half bath, this incredible space opens the door to endless possibilities. Whether you're a car collector, RV enthusiast, hobbyist, or someone who simply dreams of having room for everything, imagine what you could do with all this space! And let's not forget the FIVE COMBINED LOTS! Enjoy the freedom of extra outdoor space for gardening, entertaining, recreation, or to simply spread out and enjoy your surroundings. Single-level living, five combined lots, remarkable garage and RV space, and a property filled with possibilities—127 Sacred Fire Road is more than just a place to live. It's a chance to enjoy the space and flexibility you've been looking for! Schedule your private showing today, walk the property, explore the garages, and imagine the possibilities. This is one home you truly need to experience in person!
| 2 weeks ago | Price changed to $449,500 | |
| 2 weeks ago | Listing updated with changes from the MLS | |
| 2 months ago | Listing first seen on site |

Listings that are marked with an icon are provided courtesy of the Triangle MLS, Inc. of North Carolina, Internet Data Exchange Database. Copyright 2026 Triangle MLS, Inc. of North Carolina. All rights reserved.
Last checked: 2026-10-24 05:12 PM UTC
Did you know? You can invite friends and family to your search. They can join your search, rate and discuss listings with you.