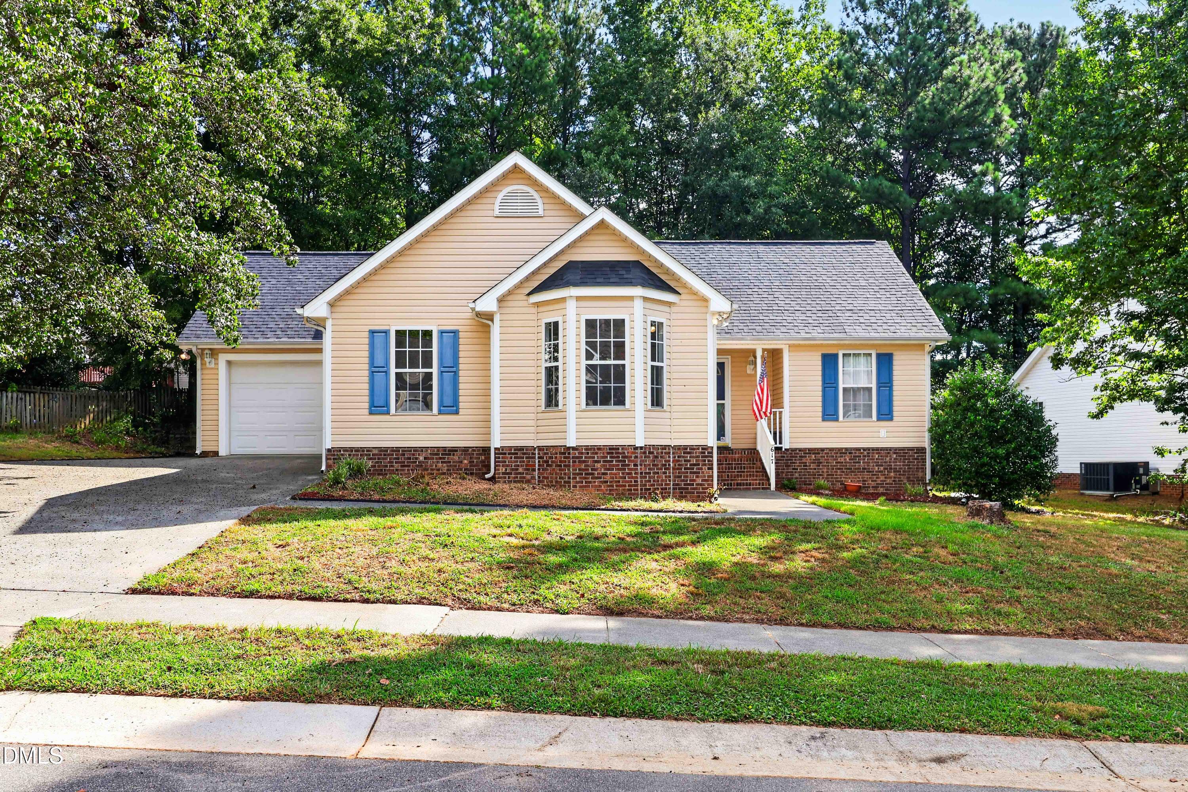
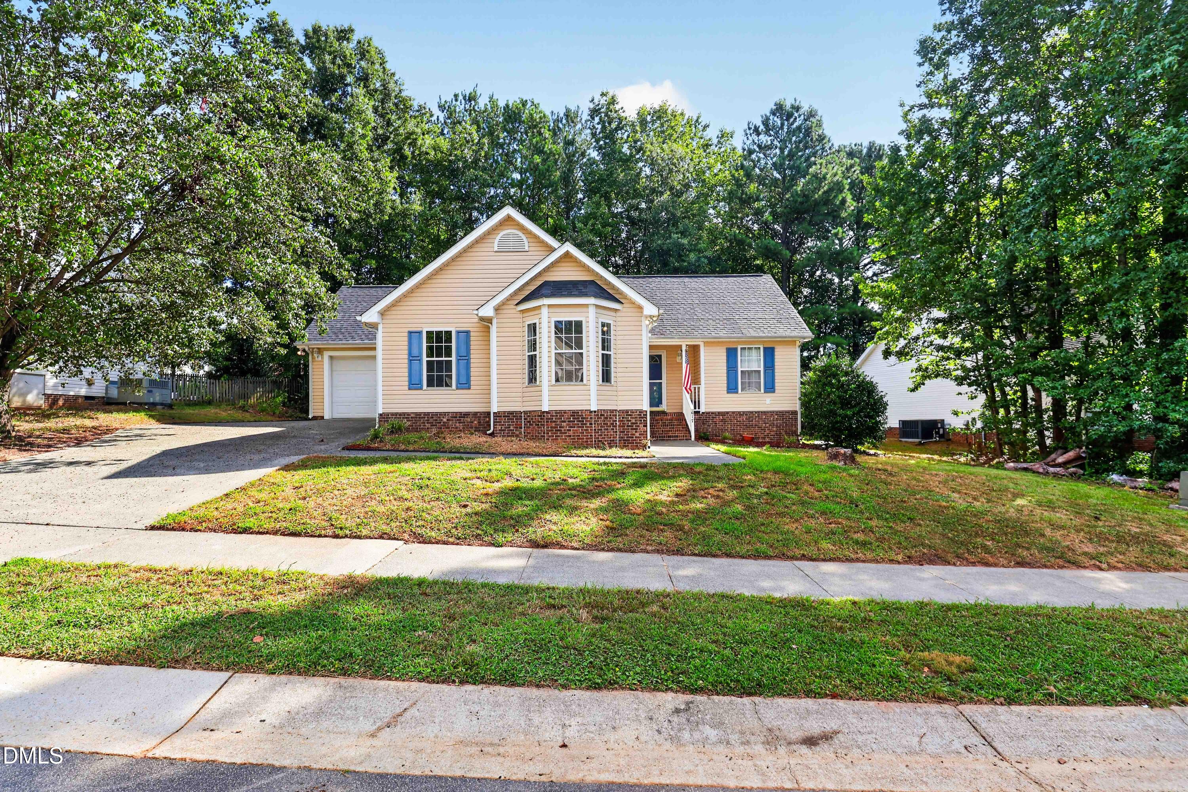
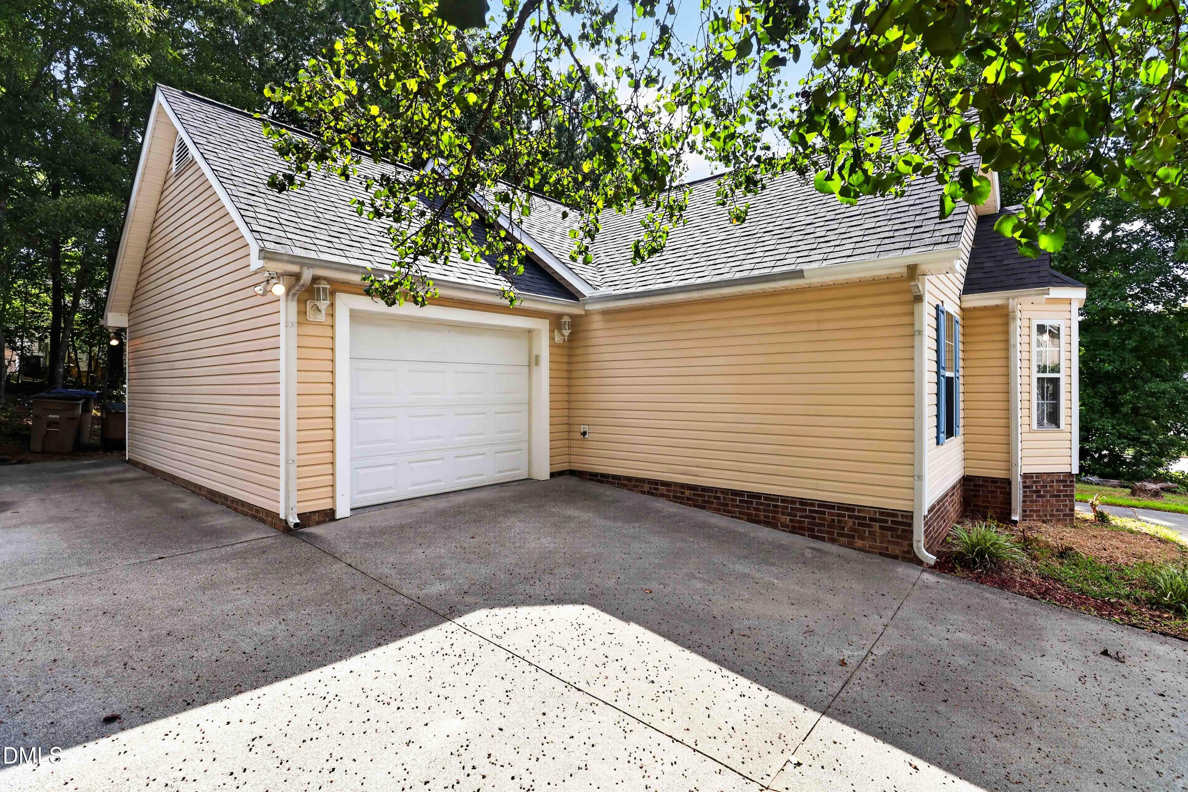
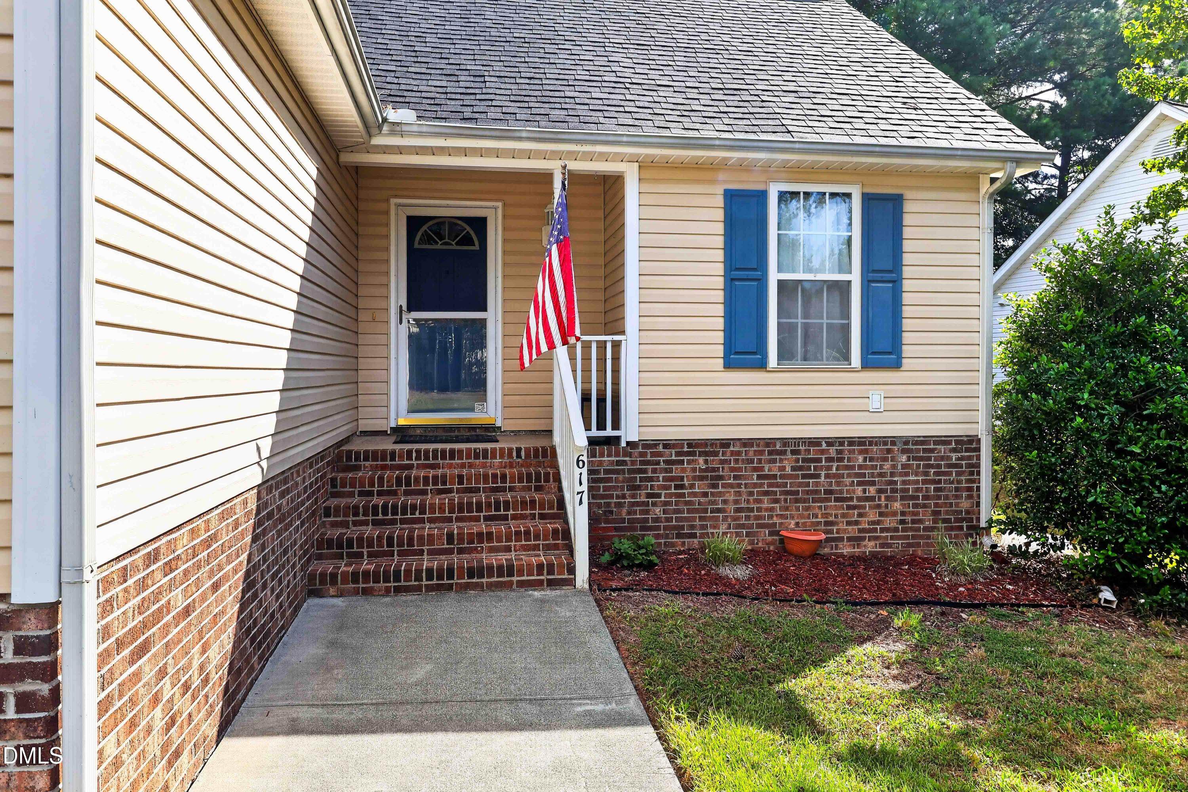
Single-level living on a quiet cul-de-sac with no HOA dues. This 3 bedroom, 2 bath ranch sits on a .18 acre lot backing to mature hardwoods in Flaherty Farms. It's open and bright inside. The family room runs into the dining area and kitchen, so nobody gets stuck cooking alone. The kitchen has lots of counter space and a breakfast bar. The primary suite has a walk-in closet, dual vanity, and walk-in shower. Out back you get a concrete patio, raised garden beds, and a tree line for privacy. The extended driveway holds extra cars, and the finished garage has its own door to the yard. New interior paint; Roof replaced 2021. Rheem 50 gallon water heater 2025. Transferable home warranty conveys. Across N. White Street sits J.B. Flaherty Park, 100 acres of tennis, pickleball, ball fields, playground, ponds, and greenway trail. Downtown Wake Forest, shopping, and Wegmans at Grove 98 are a short drive.
Save
Ask
Tour
Hide
Share
Listing Snapshot
Price
$329,900
Days On Site
27 Days
Bedrooms
3
Inside Area (SqFt)
1,272 sqft
Total Baths
2
Full Baths
2
Partial Baths
N/A
Lot Size
0.18 Acres
Year Built
2001
MLS® Number
10187158
Status
Active
Property Tax
$3,131.44
HOA/Condo/Coop Fees
N/A
Sq Ft Source
N/A
Friends & Family
React
Comment
Invite
No Comments Yet
Did you know? You can invite friends and family to your search. They can join your search, rate and discuss listings with you.
Recent Activity
4 weeks ago
Listing first seen on site
4 weeks ago
Listing updated with changes from the MLS®
General Features
Acres
0.18
Attached Garage
Yes
Disclosures
Seller Disclosure
Foundation
Slab
Garage
Yes
Garage Spaces
1
Levels
One
Parking
AttachedGarageConcreteDrivewayGarage Door OpenerParking PadWorkshop in Garage
Property Sub Type
Single Family Residence
Security
Smoke Detector(s)
Sewer
Public Sewer
Special Circumstances
Standard
SqFt Above
1272
SqFt Total
1272
Style
Ranch
Utilities
Electricity Connected
Water Source
Public
Zoning
GR5
Interior Features
Appliances
DryerDisposalDishwasherElectric CooktopElectric RangeElectric Water HeaterFree-Standing Electric RangeFree-Standing RefrigeratorFree-Standing RangeMicrowavePlumbed For Ice MakerRangeRefrigeratorRange HoodWasherWater Heater
Cooling
Central AirCeiling Fan(s)ElectricWall Unit(s)Wall/Window Unit(s)
Flooring
CarpetLaminateVinylWood
Interior
Ceiling Fan(s)Double VanityLaminate CountersPantryMaster DownstairsHigh Speed Internet
Laundry Features
Laundry ClosetMain Level
Main Level Bedrooms
3
Bathroom 2
Dimensions - 86.0 x 49.0Level - Main
Bedroom 2
Dimensions - 115.0 x 113.0Level - Main
Bedroom 3
Dimensions - 153.0 x 94.0Level - Main
Dining Room
Dimensions - 125.0 x 94.0Level - Main
Entrance Hall
Dimensions - 59.0 x 53.0Level - Main
Family Room
Dimensions - 144.0 x 1611.0Level - Main
Kitchen
Dimensions - 103.0 x 94.0Level - Main
Master Bathroom
Dimensions - 95.0 x 910.0Level - Main
Master Bedroom
Dimensions - 147.0 x 121.0Level - Main
Save
Ask
Tour
Hide
Share
Exterior Features
Construction Details
BrickVinyl Siding
Exterior
Rain Gutters
Lot Features
Cul-De-SacGentle SlopingSlopedFew Trees
Patio And Porch
Patio
Roof
Shingle
View
Trees/Woods
Waterview
Trees/Woods
Community Features
Community Features
Street Lights
Financing Terms Available
CashConventionalFHA
Roads
Paved
Schools
School District
Unknown
Elementary School
Wake - Heritage Elementary
Middle School
Wake - Heritage Middle
High School
Wake - Wake Forest High School
Listing courtesy of Michael Sanders of RE/MAX United
Listings that are marked with an icon are provided courtesy of the Triangle MLS, Inc. of North Carolina, Internet Data Exchange Database. Copyright 2026 Triangle MLS, Inc. of North Carolina. All rights reserved.
Last checked: 2026-09-15 08:10 AM UTC
Neighborhood & Commute
Source: Walkscore
Disclosure: Community information and market data powered by Constellation Data Labs. Information is deemed reliable but not guaranteed.


Did you know? You can invite friends and family to your search. They can join your search, rate and discuss listings with you.