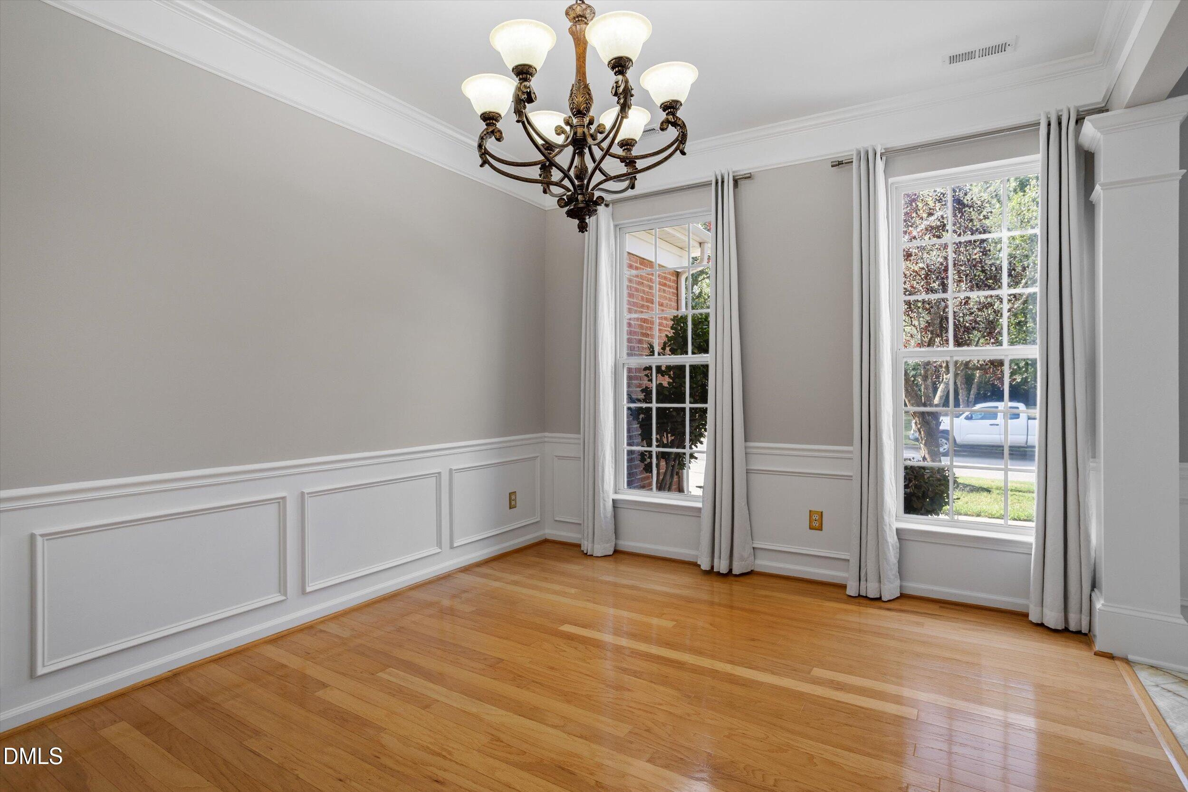
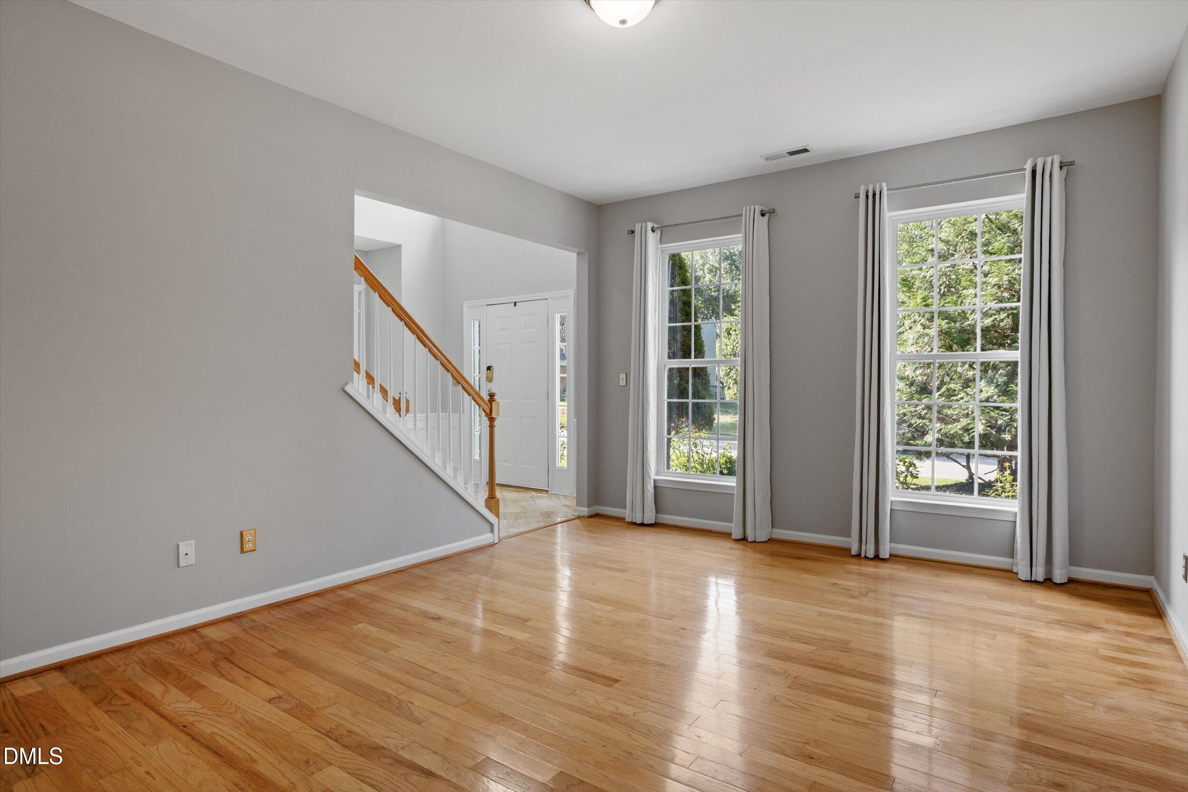
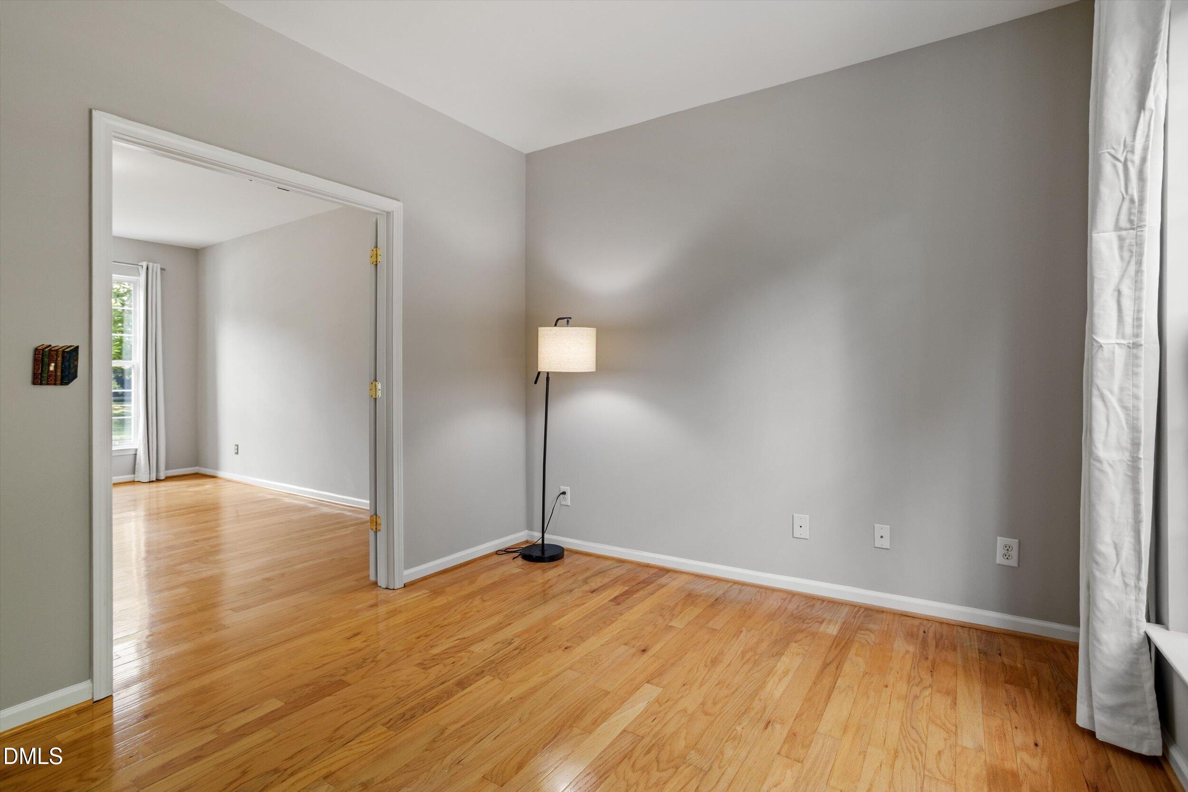
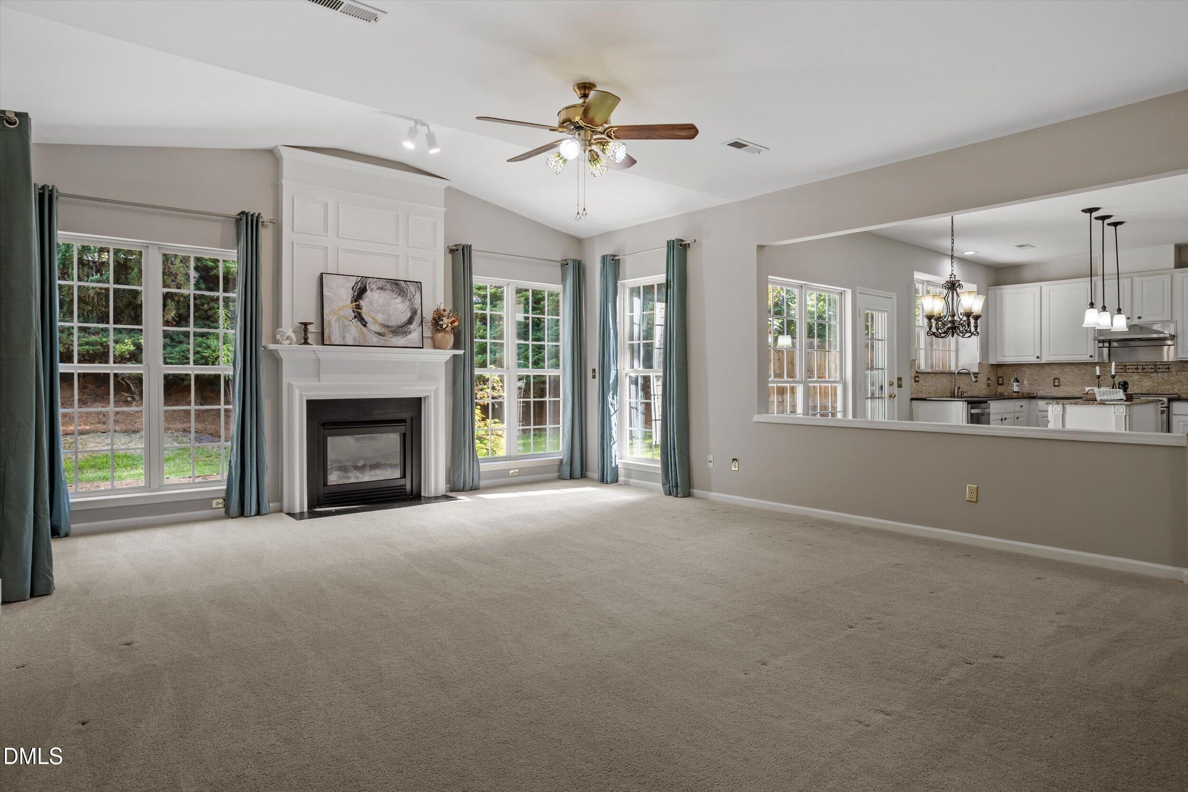
Open house between 2-4PM on 8/22/2026. Welcome to your dream home in a prime Cary location! This stunning, well-maintained 4-bedroom, 2.5-bath single-family home features unblocked, serene wooded views. Top-rated Davis Drive schools and Green Hope High (uncapped)! Step inside a dramatic 2-story foyer and an impressive floor plan. The family room is a great setting for relaxation with its cozy fireplace and ample natural light. The formal dining room easily accommodates a dining table for 8. Work from home in the private office with French doors. The large kitchen boasts extensive cabinetry, a pantry, granite countertops, and stainless steel appliances. Relax in the spacious primary suite featuring an oversized dual vanity, separate tub/shower, and a walk-in closet with separate sides. Refrigerator(2023), washer(2025), dryer(2022), and dishwasher(2025) all convey! Enjoy the convenience of walking to the community pool, the Greenway, and nearby Davis Drive Park. This property offers a rare opportunity to live exceptionally. Schedule your private tour today and step into your dream house now!
Save
Ask
Tour
Hide
Share
Listing Snapshot
Price
$750,000
Days On Site
1 Day
Bedrooms
4
Inside Area (SqFt)
2,904 sqft
Total Baths
3
Full Baths
2
Partial Baths
1
Lot Size
0.21 Acres
Year Built
2001
MLS® Number
10187156
Status
Active
Property Tax
$5,732.47
HOA/Condo/Coop Fees
$60 monthly
Sq Ft Source
N/A
Friends & Family
React
Comment
Invite
No Comments Yet
Did you know? You can invite friends and family to your search. They can join your search, rate and discuss listings with you.
Recent Activity
5 hours ago
Listing updated with changes from the MLS®
yesterday
Listing first seen on site
General Features
Acres
0.21
Attached Garage
Yes
Foundation
Slab
Garage
Yes
Garage Spaces
2
Levels
Two
Parking
AttachedDrivewayGarage Door OpenerGarage Faces Front
Property Sub Type
Single Family Residence
Sewer
Public Sewer
Special Circumstances
Standard
SqFt Above
2904
SqFt Total
2904
Style
Traditional
Utilities
Cable AvailableElectricity AvailableElectricity ConnectedNatural Gas AvailableNatural Gas ConnectedSewer AvailableSewer ConnectedWater AvailableWater Connected
Water Source
Public
Zoning
R8CU
Interior Features
Appliances
DishwasherDisposalElectric OvenExhaust FanFree-Standing RangeFree-Standing RefrigeratorGas Water HeaterMicrowaveRange HoodStainless Steel Appliance(s)Washer/Dryer
Listing courtesy of Aisha Liu of Southern Properties Group Inc.
Listings that are marked with an icon are provided courtesy of the Triangle MLS, Inc. of North Carolina, Internet Data Exchange Database. Copyright 2026 Triangle MLS, Inc. of North Carolina. All rights reserved.
Last checked: 2026-08-20 07:37 AM UTC
Neighborhood & Commute
Source: Walkscore
Disclosure: Community information and market data powered by Constellation Data Labs. Information is deemed reliable but not guaranteed.


Did you know? You can invite friends and family to your search. They can join your search, rate and discuss listings with you.