Save
Ask
Tour
Hide
Share
$3,150,000
New Listing

1417 Sky Visa Way
Raleigh, NC 27613

For Sale|Single Family Residence|Active
4
Beds
7
Total Baths
5
Full Baths
2
Partial Baths
6,239
SqFt
$505
/SqFt
2020
Built
Subdivision:
Southern Hills Estates
County:
Wake
Call Now: 919-404-SHOW
Is this the listing for you? We can help make it yours.
919-404-SHOW
1417 Sky Visa Way1417 Sky Visa Way1417 Sky Visa Way1417 Sky Visa Way
Save
Ask
Tour
Hide
Share

Mortgage Calculator

Monthly Payment (Est.)

$14,372
Calculator powered by Showcase IDX, a Constellation1 Company. Copyright ©2026 Information is deemed reliable but not guaranteed.

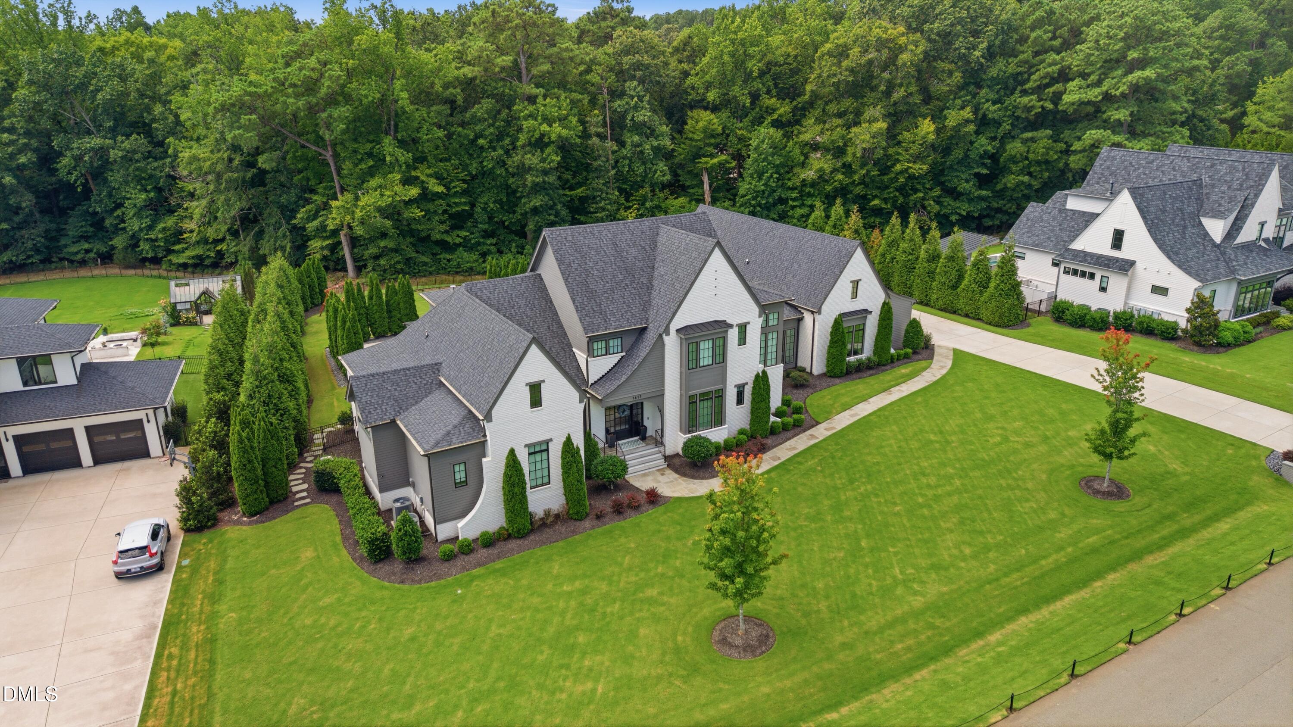
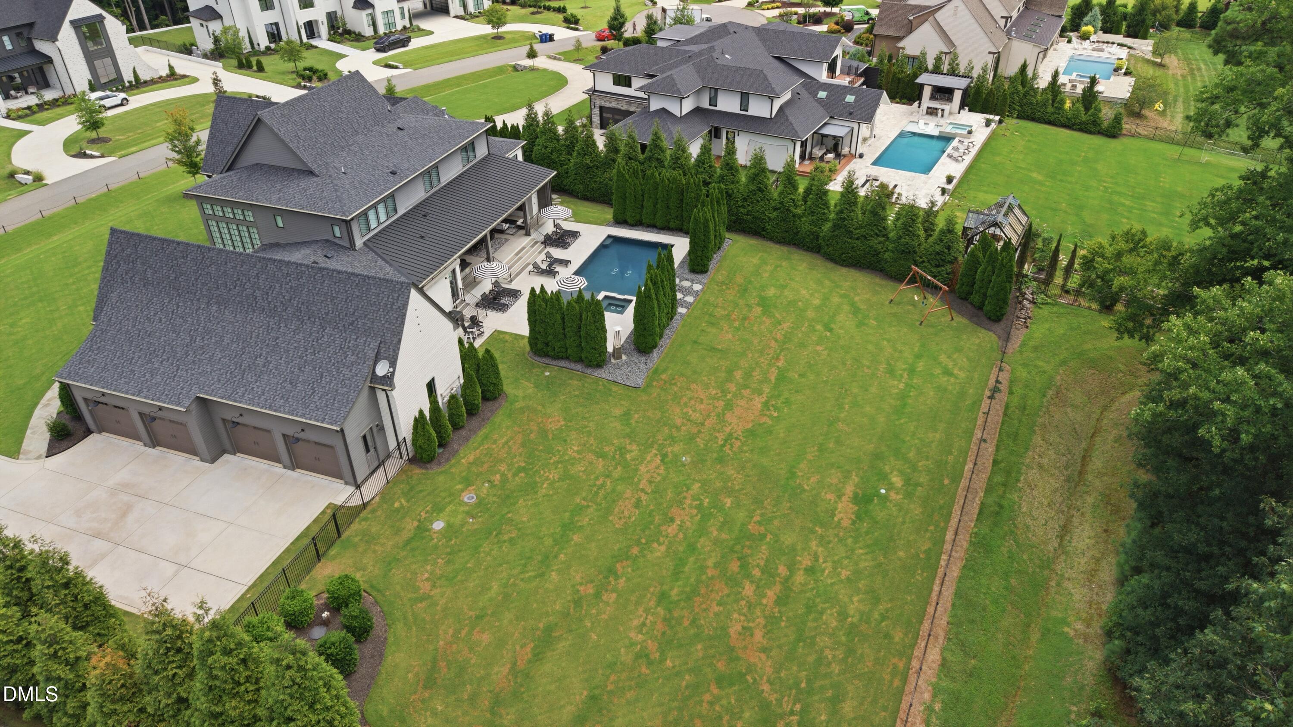
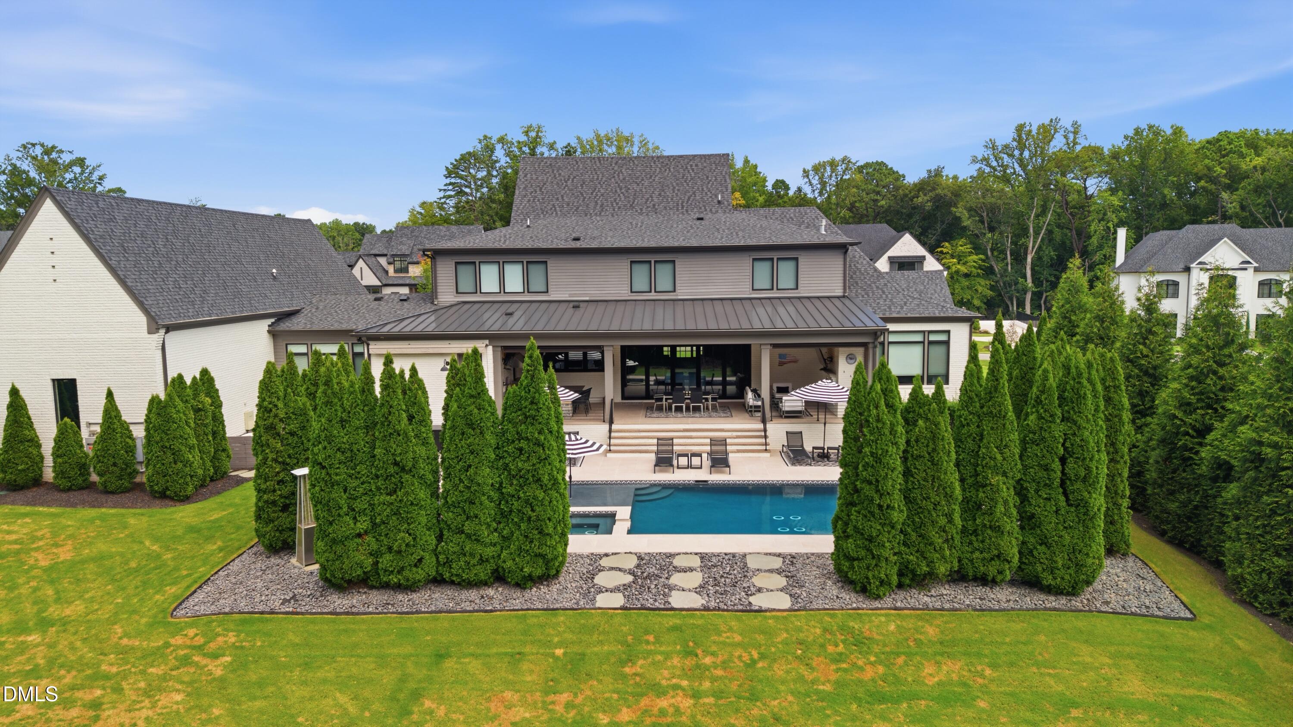
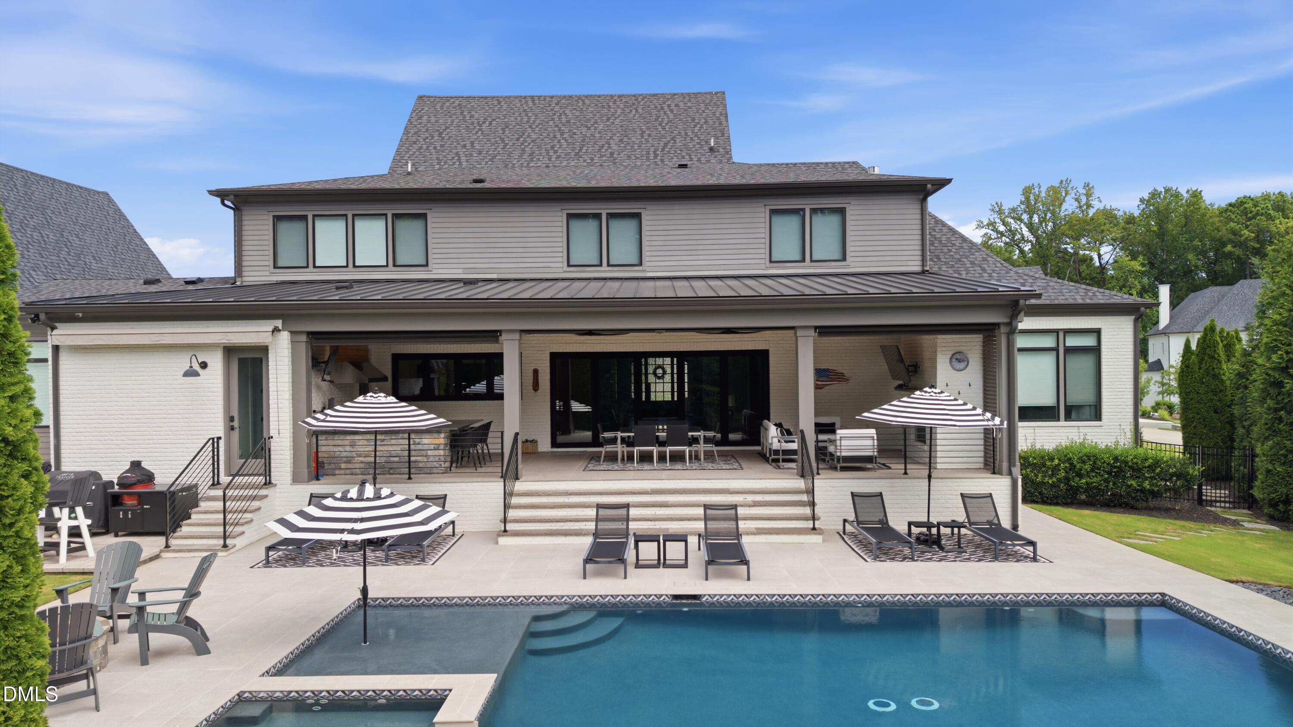
2020 Parade of Home by Raleigh Custom Homes. This Stunning home features a stylish exterior of brick and siding. Inside you will find high ceiling, Open floor plan, custom cabinets, Gourmet Kitchen, and a Grand Island. Designer appliances, Scullery Kitchen with Dishwasher, microwave and Refrigerator. 1st Floor Owners Suite with Spa Bath. Lots of Windows. Elegant formal Dining with adjoining Wine room, Butlers Pantry. Great Outdoor living, spacious Veranda with outdoor Kitchen, grill, heat lamps, FP, Phantom Screens, Breath taking Pool, Spa with shower. 4 Car Garage with LED lighting. Enjoy the Tranquility of this Acre plus lot with Exceptional Outdoor Amenities. Kinetico water filtration system, 26KW air-cooled whole house Generac Generator, Security System provided by NeuWave. Air-Conditioned 4 Car Garage. Pre Approval Letter or Proof of funds to be included with offer. Veranda is 45x16

Save
Ask
Tour
Hide
Share
Listing Snapshot
Price 
$3,150,000
Days On Site 
0 Days
Bedrooms 
4
Inside Area (SqFt) 
6,239 sqft
Total Baths 
7
Full Baths 
5
Partial Baths 
2
Lot Size 
1.07 Acres
Year Built 
2020
MLS® Number 
10187137
Status 
Active
Property Tax 
$15,925.88
HOA/Condo/Coop Fees 
$140 monthly
Sq Ft Source 
N/A
Friends & Family
Recent Activity
9 hours agoListing updated with changes from the MLS®
12 hours agoListing first seen on site
General Features
Acres 
1.07
Attached Garage 
Yes
Garage 
Yes
Garage Spaces 
4
Levels 
Two
Parking 
DrivewayGarageGarage Door OpenerGarage Faces SideInside EntranceAttached
Property Sub Type 
Single Family Residence
Sewer 
Septic Tank
Special Circumstances 
Standard
SqFt Above 
6239
SqFt Total 
6239
Style 
Transitional
Water Source 
Public
Zoning 
R-80W
Interior Features
Appliances 
DishwasherGas Water HeaterRangeRange HoodWarming Drawer
Cooling 
Central Air
Fireplace 
Yes
Fireplace Features 
Family RoomOutside
Fireplaces 
2
Flooring 
CarpetCeramic TileHardwood
Interior 
PantryEntrance FoyerGranite CountersHigh CeilingsMaster DownstairsSoaking TubWalk-In Closet(s)
Laundry Features 
Laundry RoomMain Level
Main Level Bedrooms 
2
Window Features 
Double Pane Windows
Bedroom 2 
Level - Main
Bedroom 3 
Level - Second
Bedroom 4 
Level - Second
Bonus Room 
Level - Second
Breakfast Room 
Level - Main
Dining Room 
Level - Main
Entrance Hall 
Level - Main
Exercise Room 
Family Room 
Level - Main
Kitchen 
Level - Main
Master Bedroom 
Level - Main
Mud Room 
Level - Main
Other 
Level - Main
Save
Ask
Tour
Hide
Share
Exterior Features
Construction Details 
BrickFiber Cement
Exterior 
Outdoor KitchenOther
Fencing 
Fenced
Lot Features 
LandscapedSee Remarks
Patio And Porch 
CoveredRear PorchScreened
Pool Features 
In Ground
Roof 
Shingle
Windows/Doors 
Double Pane Windows
Community Features
Association Dues 
140
Financing Terms Available 
CashConventional
HOA Fee Frequency 
Monthly
Roads 
Asphalt
Schools
School District
Unknown
Elementary School
Wake - Pleasant Union Elementary
Middle School
Wake - West Millbrook Middle
High School
Wake - Leesville Road High
Listing courtesy of Tim Thompson of Raleigh Custom Realty, LLC


Listings that are marked with an icon are provided courtesy of the Triangle MLS, Inc. of North Carolina, Internet Data Exchange Database. Copyright 2026 Triangle MLS, Inc. of North Carolina. All rights reserved.

Last checked: 2026-08-19 11:03 AM UTC

Neighborhood & Commute
Source: Walkscore
Disclosure: Community information and market data powered by Constellation Data Labs. Information is deemed reliable but not guaranteed.
Save
Ask
Tour
Hide
Share