
Save
Ask
Tour
Hide
$274,900
New Listing
1216 Deptford CourtRaleigh, NC 27609
For Sale|Townhouse|Active
2
Beds
2
Total Baths
2
Full Baths
1,150
SqFt
$239
/SqFt
1984
Built
Subdivision:
Cambridge Oaks
County:
Wake
Call Now: 919-404-SHOW
Is this the listing for you? We can help make it yours.
919-404-SHOW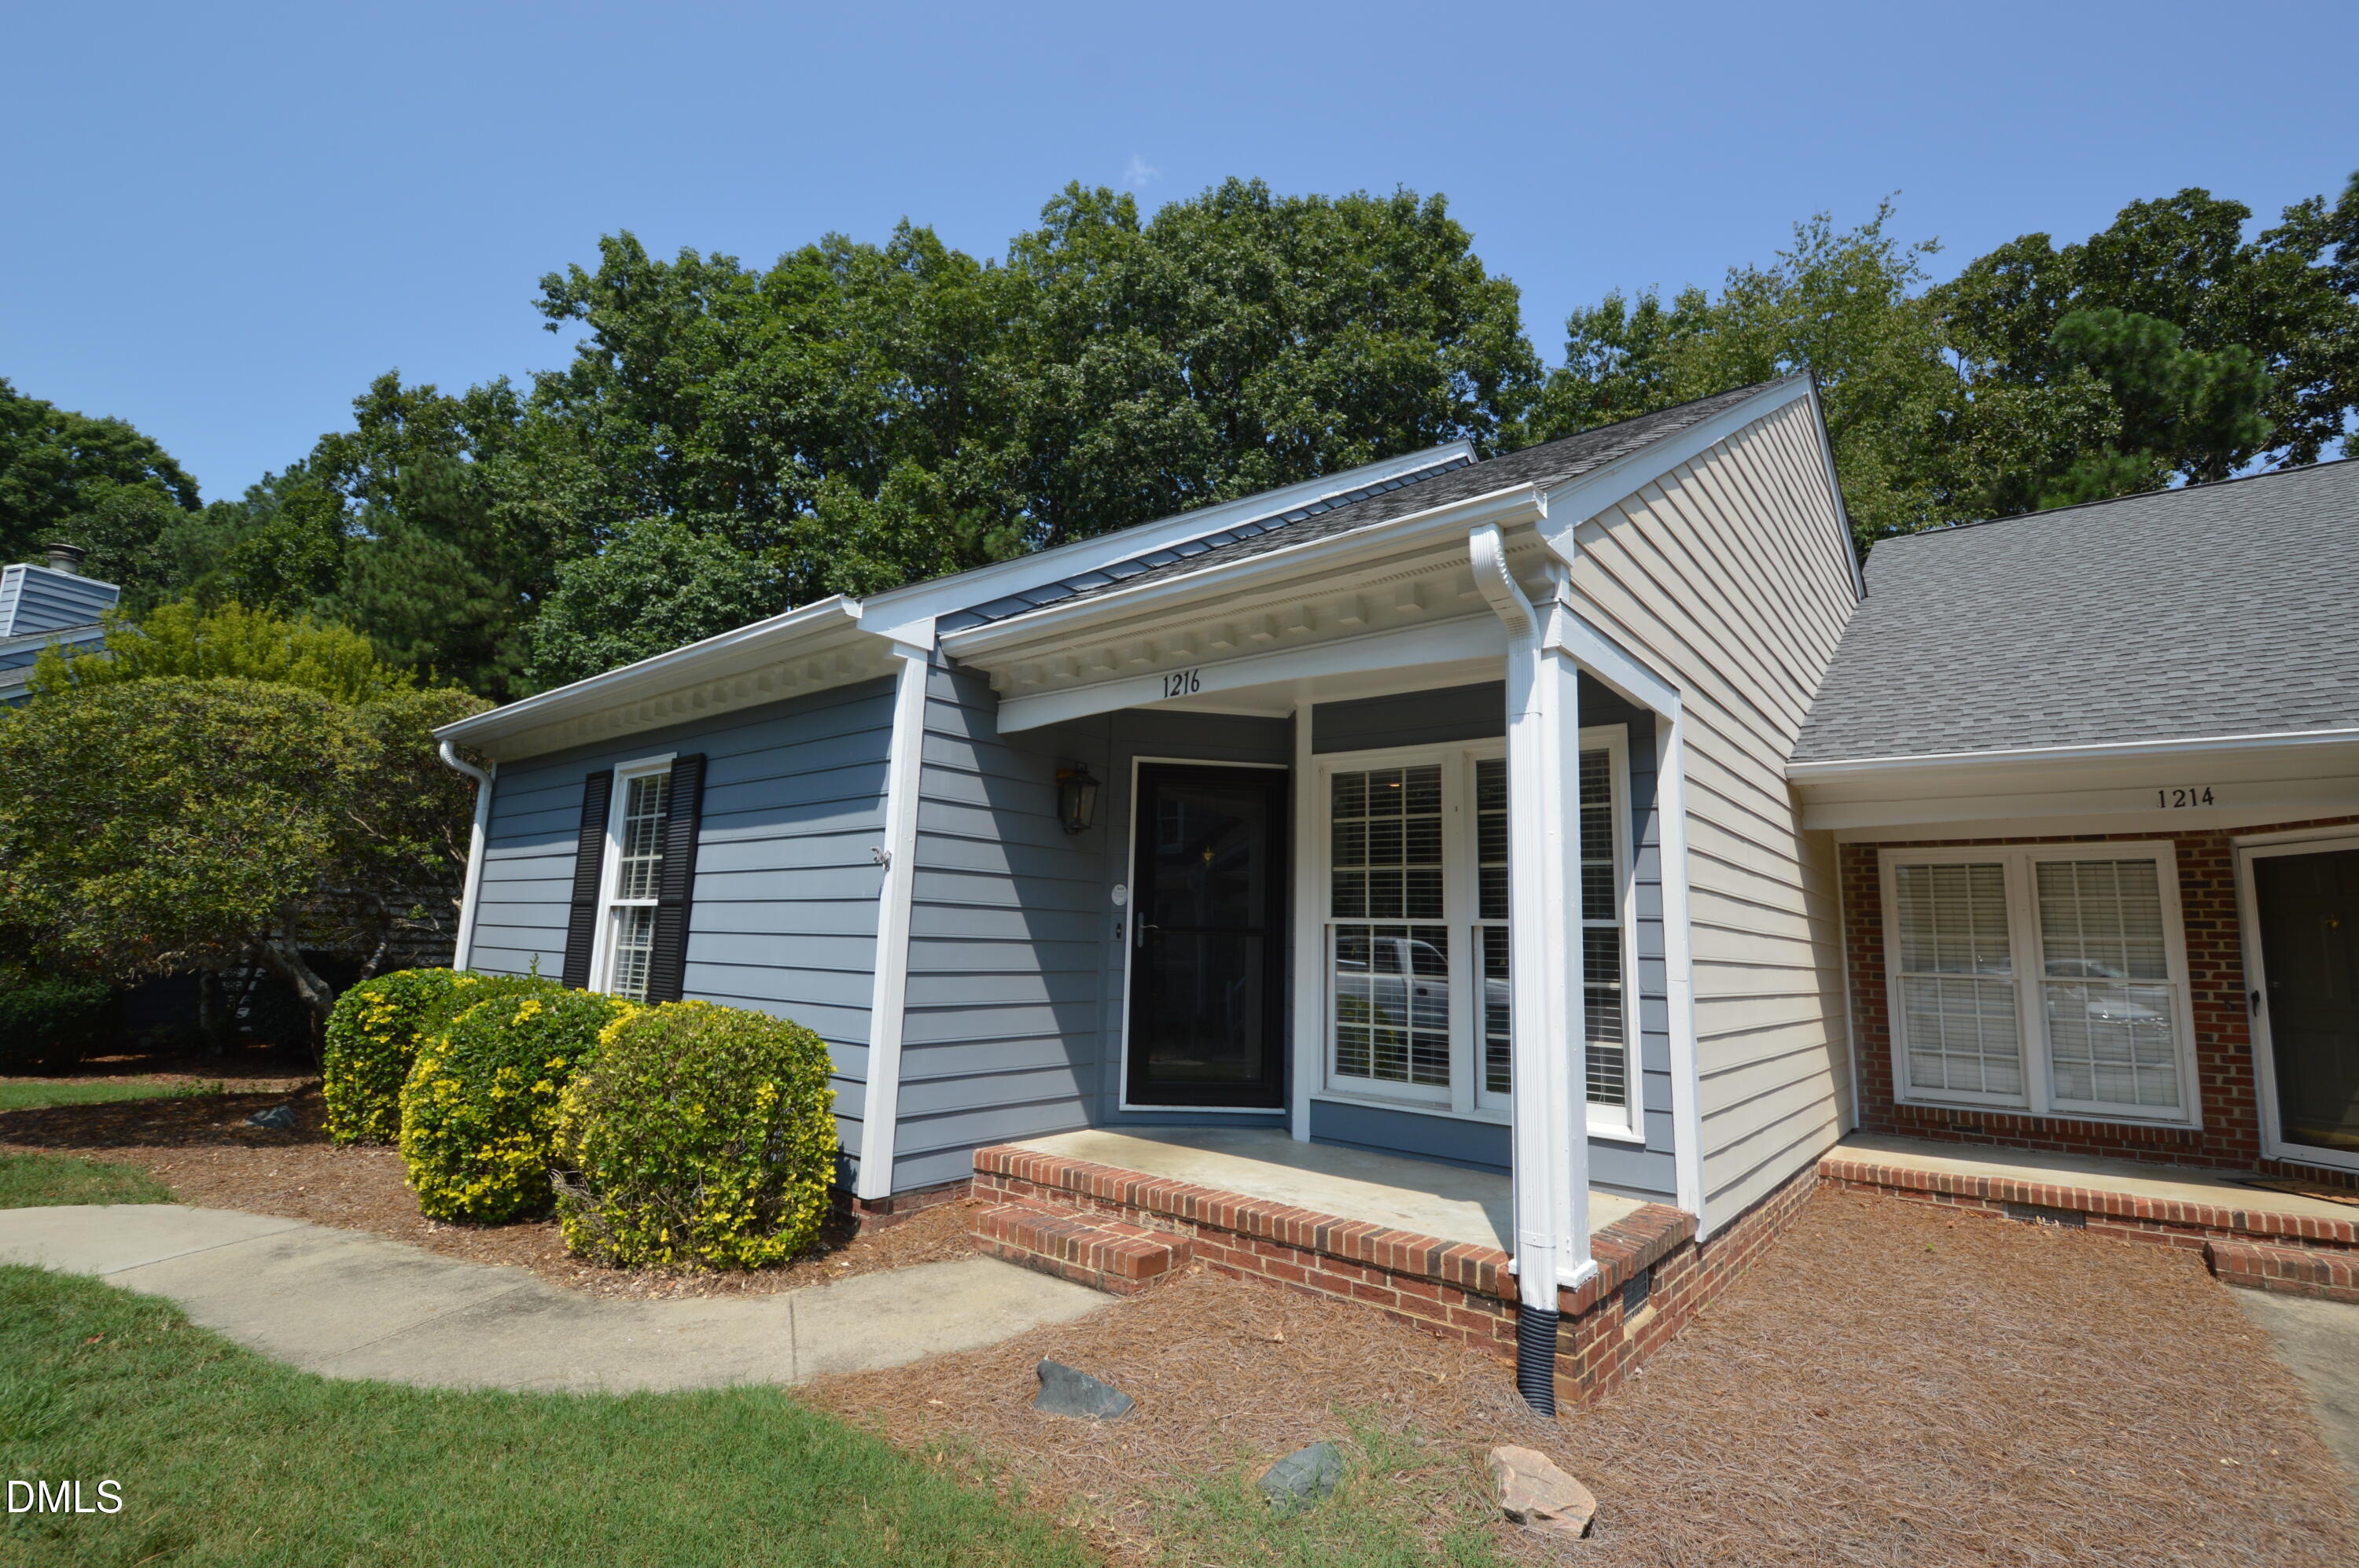
Save
Ask
Tour
Hide
Mortgage Calculator
Monthly Payment (Est.)
$1,254Calculator powered by Showcase IDX, a Constellation1 Company. Copyright ©2026 Information is deemed reliable but not guaranteed.
1216 Deptford Ct, Raleigh, NC 27609 Immaculate 2-bedroom, 2-bath townhouse in a convenient North Raleigh location. This home offers a practical floor plan with comfortable living space. A functional kitchen with stainless steel appliances paired with granite countertops. A cozy living room with updated lighting matched with the beautiful fireplace. Large spacious primary bedroom that has a glamour bath. Located in Cambridge Oak Community.
Save
Ask
Tour
Hide
Listing Snapshot
Price
$274,900
Days On Site
0 Days
Bedrooms
2
Inside Area (SqFt)
1,150 sqft
Total Baths
2
Full Baths
2
Partial Baths
N/A
Lot Size
0.04 Acres
Year Built
1984
MLS® Number
10187129
Status
Active
Property Tax
$2,539.69
HOA/Condo/Coop Fees
$310 monthly
Sq Ft Source
N/A
Friends & Family
Recent Activity
| 13 hours ago | Listing updated with changes from the MLS® | |
| 13 hours ago | Listing first seen on site |
General Features
Acres
0.04
Foundation
BlockBrick/Mortar
Levels
One
Parking
AsphaltOn SiteOpenParking Lot
Parking Spaces
2
Property Sub Type
Townhouse
Sewer
Public Sewer
Special Circumstances
Standard
SqFt Above
1150
SqFt Total
1150
Style
ColonialGeorgianTraditional
Water Source
Public
Zoning
R-6
Interior Features
Cooling
Ceiling Fan(s)Central AirElectric
Fireplace
Yes
Fireplaces
1
Flooring
LaminateVinyl
Laundry Features
Electric Dryer HookupIn KitchenInsideLaundry ClosetWasher Hookup
Main Level Bedrooms
2
Window Features
Blinds
Bedroom 2
Dimensions - 13.0 x 10.6Level - Main
Breakfast Room
Dimensions - 7.5 x 6.6Level - Main
Kitchen
Dimensions - 10.6 x 8.0Level - Main
Living Room
Dimensions - 13.1 x 13.0Level - Main
Master Bedroom
Dimensions - 14.8 x 11.5Level - Main
Utility Room
Dimensions - 4.5 x 3.0Level - Main
Save
Ask
Tour
Hide
Exterior Features
Construction Details
BrickFrameMasonite
Lot Features
Back YardFront YardLandscapedLevel
Patio And Porch
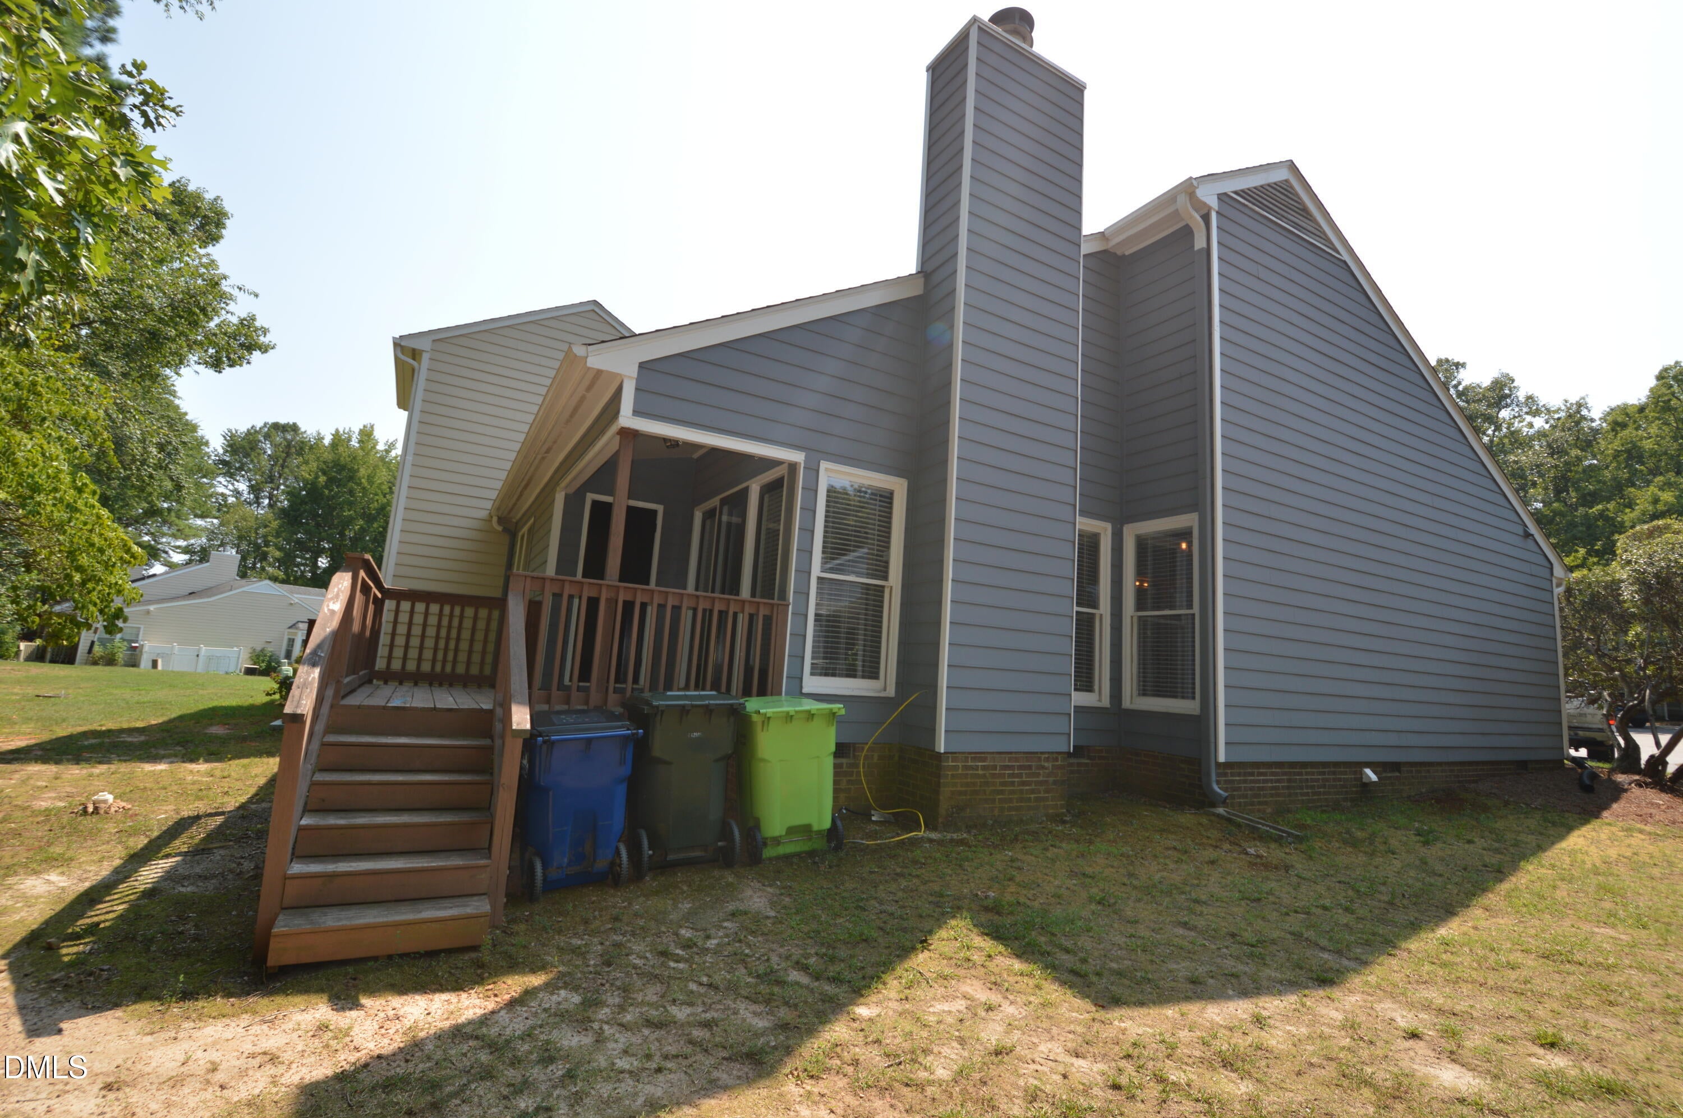
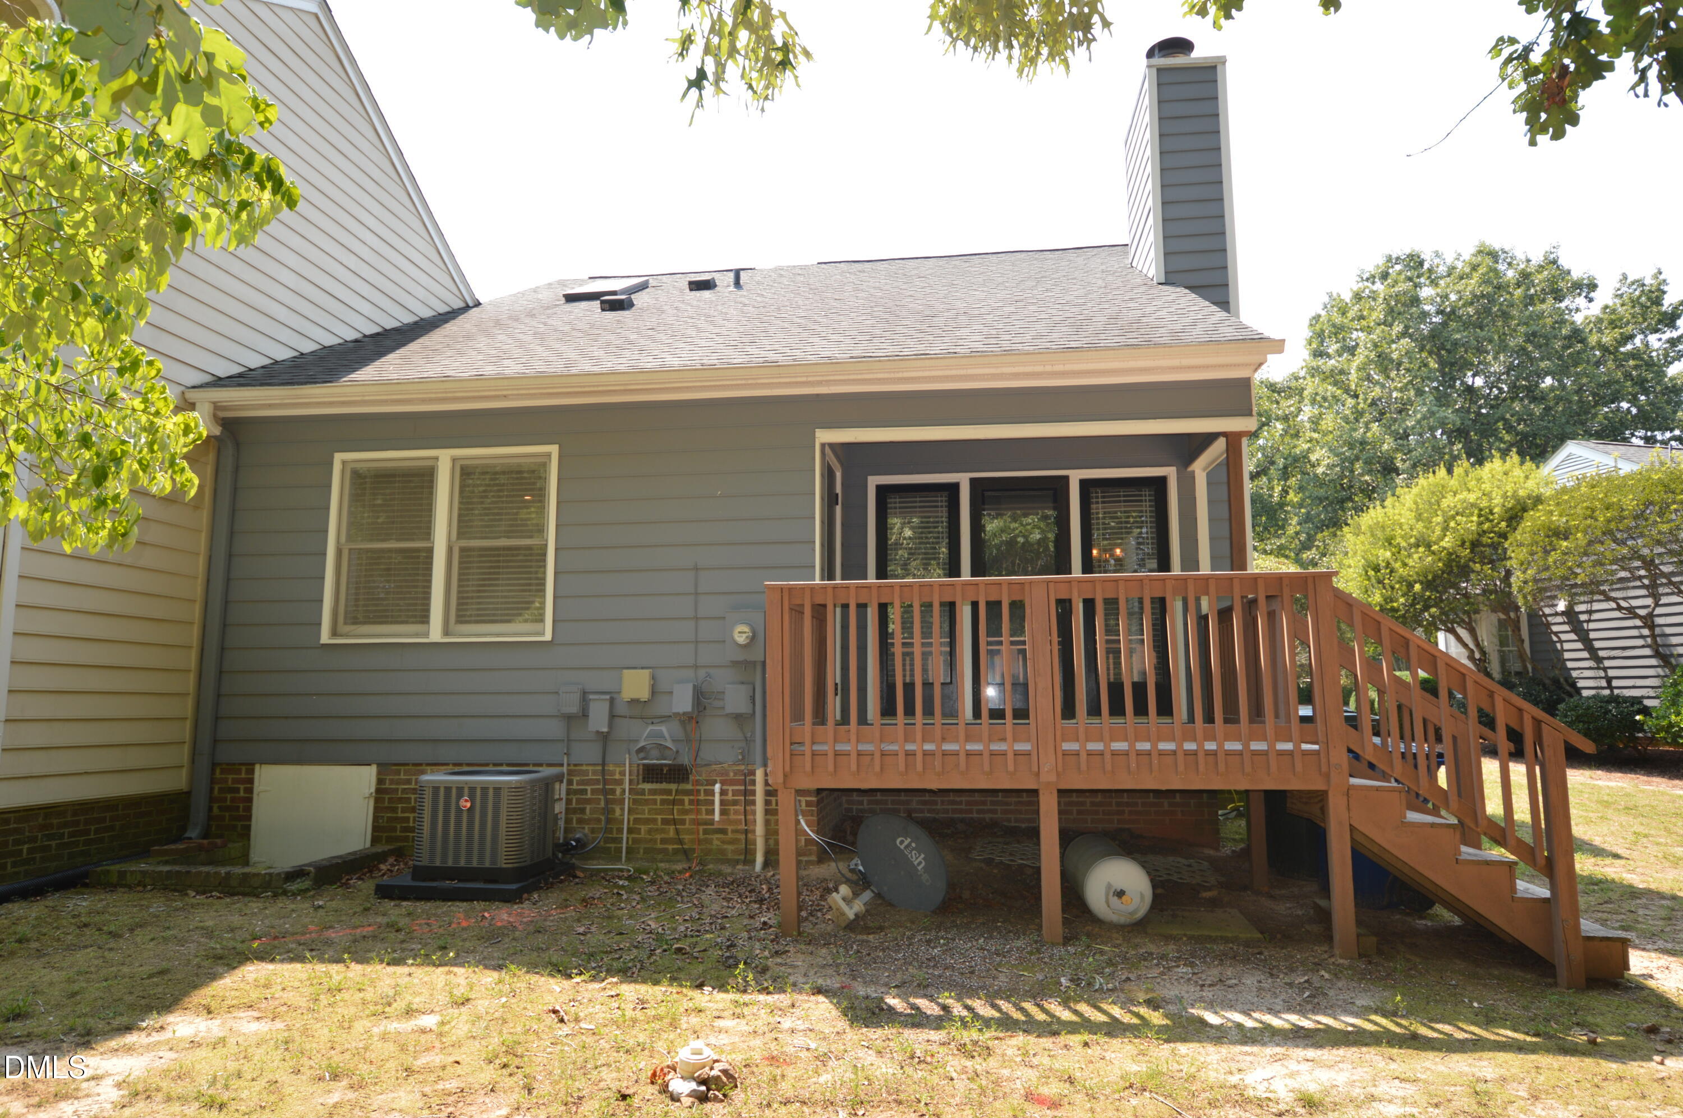
DeckFront PorchPatioPorchRear Porch
Road Frontage
Private Road
Roof
Asphalt
Windows/Doors
Blinds
Community Features
Association Dues
310
Community Features
Street Lights
Financing Terms Available
CashConventionalFHAVA LoanUSDA Loan
HOA Fee Frequency
Monthly
Schools
School District
Unknown
Elementary School
Wake County Schools
Middle School
Wake County Schools
High School
Wake County Schools
Listing courtesy of Nic Cain of Picket Fence Realty

Listings that are marked with an icon are provided courtesy of the Triangle MLS, Inc. of North Carolina, Internet Data Exchange Database. Copyright 2026 Triangle MLS, Inc. of North Carolina. All rights reserved.
Last checked: 2026-08-19 11:03 AM UTC
Listings that are marked with an icon are provided courtesy of the Triangle MLS, Inc. of North Carolina, Internet Data Exchange Database. Copyright 2026 Triangle MLS, Inc. of North Carolina. All rights reserved.
Last checked: 2026-08-19 11:03 AM UTC
Neighborhood & Commute
Source: Walkscore
Disclosure: Community information and market data powered by Constellation Data Labs. Information is deemed reliable but not guaranteed.
Save
Ask
Tour
Hide
Did you know? You can invite friends and family to your search. They can join your search, rate and discuss listings with you.