Save
Ask
Tour
Hide
Share
$711,798
25 Days On Site

1005 Prominence Drive
Durham, NC 27712

For Sale|Single Family Residence|Active
3
Beds
3
Total Baths
2
Full Baths
1
Partial Bath
2,225
SqFt
$320
/SqFt
2026
Built
Subdivision:
The View at Highland Park
County:
Durham
Call Now: 919-404-SHOW
Is this the listing for you? We can help make it yours.
919-404-SHOW
1005 Prominence Drive1005 Prominence Drive1005 Prominence Drive1005 Prominence Drive
Save
Ask
Tour
Hide
Share

Mortgage Calculator

Monthly Payment (Est.)

$3,248
Calculator powered by Showcase IDX, a Constellation1 Company. Copyright ©2026 Information is deemed reliable but not guaranteed.

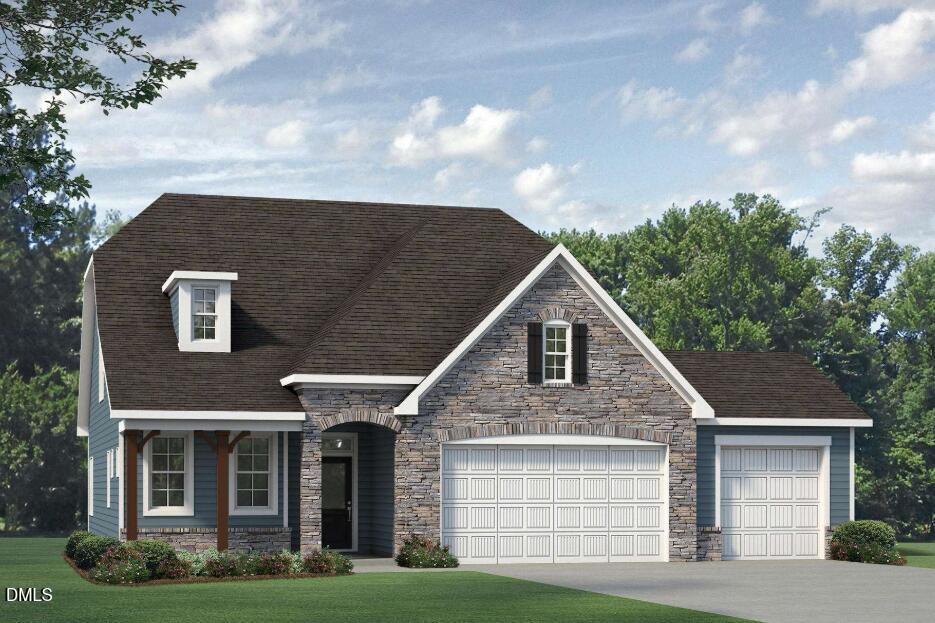
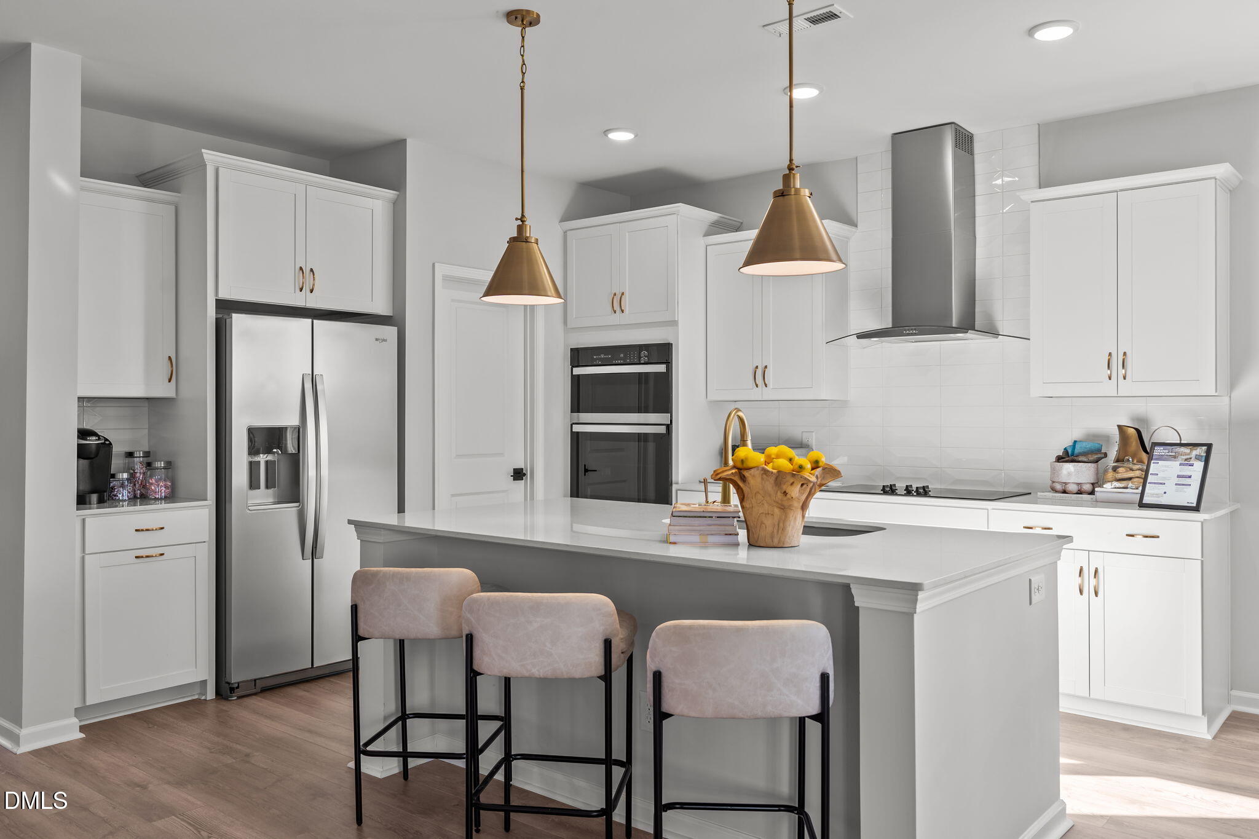
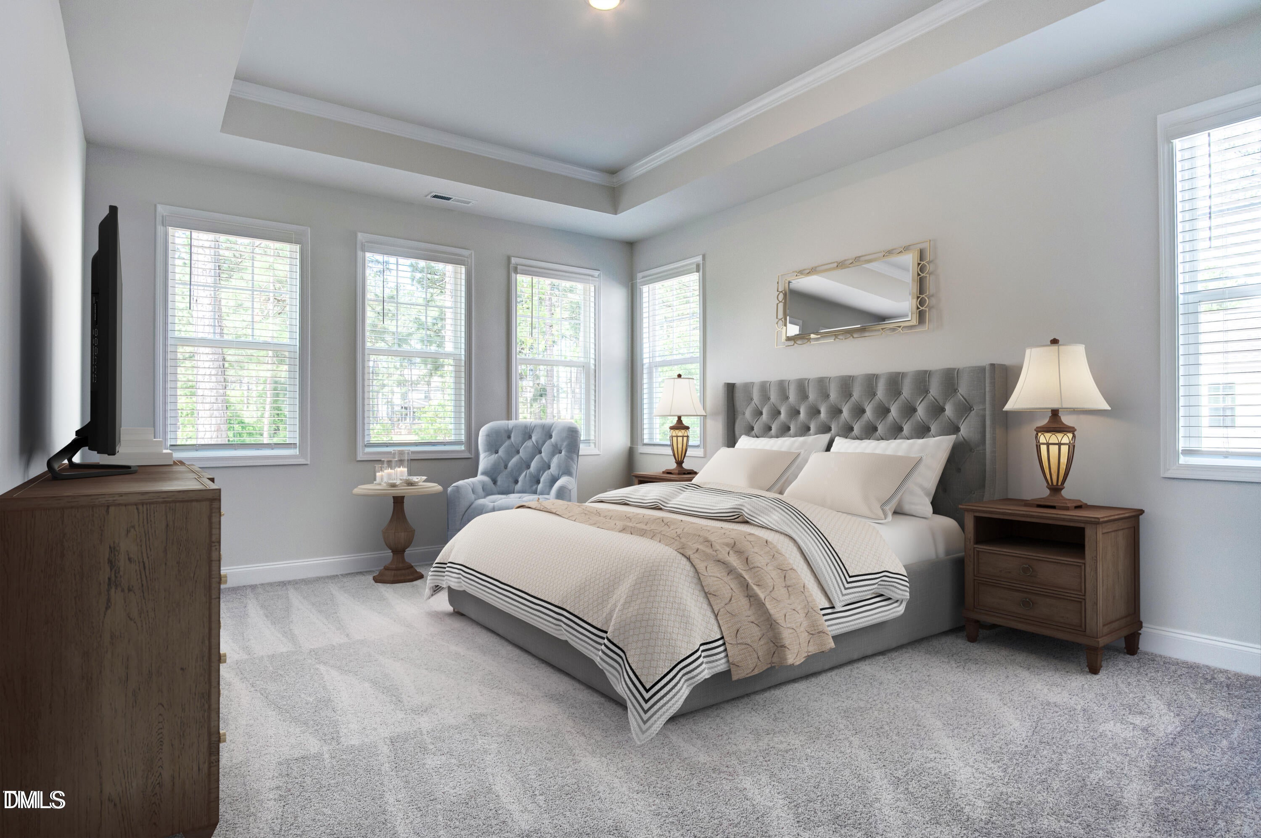
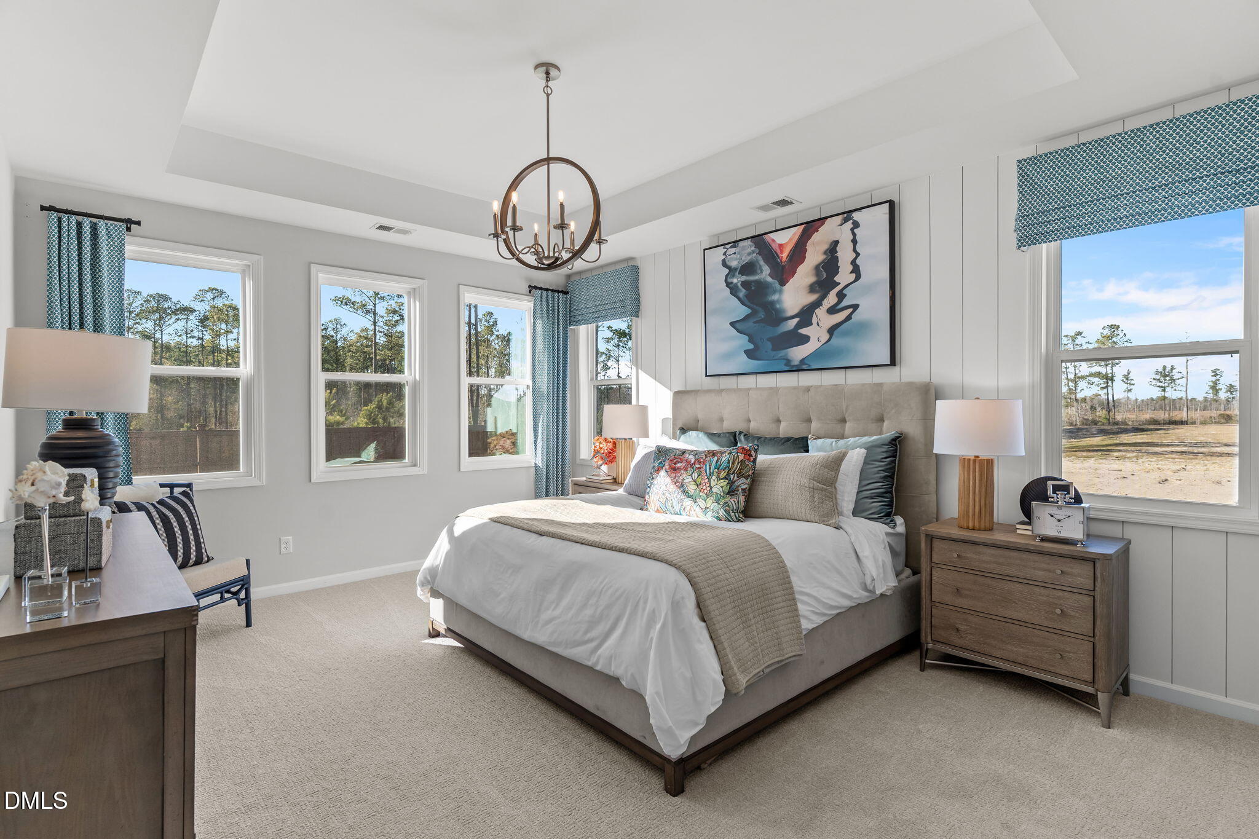
Ask about GREAT RATE and special financing incentives! Should be completed just in time for end of the year celebrations! The Winston European plan offers 2,225 sq ft designed for practical, comfortable living. The main level features a privately situated owner's suite with a spacious walk-in closet, plus a front flex room ready for work or creative use. The kitchen is anchored by a generous island with a Kohler sink, alongside a large walk-in pantry with wood shelving, a wall oven and a wall microwave. Upstairs you'll find two additional bedrooms and a loft for extra breathing room. A 3-car garage keeps the exterior clean and uncluttered. Both the covered front porch and screened in back porch offer easy spots to enjoy the natural surroundings. [The View at Highland Park] [Winston]

Save
Ask
Tour
Hide
Share
Listing Snapshot
Price 
$711,798
Days On Site 
25 Days
Bedrooms 
3
Inside Area (SqFt) 
2,225 sqft
Total Baths 
3
Full Baths 
2
Partial Baths 
1
Lot Size 
0.471 Acres
Year Built 
2026
MLS® Number 
10187098
Status 
Active
Property Tax 
$739.89
HOA/Condo/Coop Fees 
$433.33 monthly
Sq Ft Source 
N/A
Friends & Family
Recent Activity
18 hours agoPrice changed to $711,798
18 hours agoListing updated with changes from the MLS®
4 weeks agoListing first seen on site
General Features
Acres 
0.471
Attached Garage 
Yes
Direction Faces 
North
Foundation 
BlockRaised
Garage 
Yes
Garage Spaces 
3
Green Energy Efficient 
HVACThermostatWater Heater
Home Warranty 
Yes
Levels 
One and One HalfTwo
Parking 
AttachedGarageConcreteDrivewayEnclosedGarage Faces Front
Parking Spaces 
7
Property Condition 
New Construction
Property Sub Type 
Single Family Residence
Security 
Smoke Detector(s)
Sewer 
Septic Tank
Special Circumstances 
Standard
SqFt Above 
2225
SqFt Total 
2225
Style 
CottageFrench ProvincialTransitional
Zoning 
PDR
Interior Features
Appliances 
CooktopDishwasherElectric CooktopElectric OvenElectric RangeElectric Water HeaterMicrowaveOvenRangeRange Hood
Basement 
Crawl Space
Cooling 
Central AirCeiling Fan(s)ElectricENERGY STAR Qualified EquipmentHeat PumpZoned
Flooring 
CarpetCeramic TileLaminateTileWood
Interior 
Breakfast BarCeiling Fan(s)ChandelierCrown MoldingDouble VanityGranite CountersKitchen IslandRecessed LightingSmart ThermostatStone CountersTray Ceiling(s)Walk-In Closet(s)Wired for DataHigh Speed Internet
Laundry Features 
Electric Dryer HookupLaundry RoomMain LevelWasher Hookup
Main Level Bedrooms 
1
Window Features 
Low Emissivity Windows
Bathroom 3 
Dimensions - 13.0 x 9.0Level - Second
Bedroom 2 
Dimensions - 12.0 x 12.0Level - Second
Dining Room 
Dimensions - 10.0 x 11.0Level - Main
Laundry 
Level - First
Living Room 
Dimensions - 20.0 x 16.0Level - MainDescription - Allusion Fireplace
Loft 
Dimensions - 13.0 x 13.0Level - Second
Master Bathroom 
Level - MainDescription - Walk in Closet
Master Bedroom 
Dimensions - 16.0 x 13.0Level - MainDescription - Tray Ceiling
Office 
Dimensions - 10.0 x 11.0Level - First
Save
Ask
Tour
Hide
Share
Exterior Features
Construction Details 
BlockBrickBrick VeneerCement SidingFiber CementShake SidingStoneStone VeneerVertical Siding
Exterior 
Rain Gutters
Fencing 
None
Lot Features 
Back YardFront YardLandscaped
Other Structures 
None
Patio And Porch 
CoveredEnclosedFront PorchPorchRear PorchScreened
Road Frontage 
State Road
Roof 
Shingle
View 
ForestHillsPondTrees/Woods
Waterview 
ForestHillsPondTrees/Woods
Windows/Doors 
Low Emissivity Windows
Community Features
Association Fee 
$1300.0
Association Fee Frequency 
Quarterly
Community Features 
Street LightsSidewalks
Financing Terms Available 
1031 ExchangeCashContractConventionalFHAVA Loan
Roads 
AsphaltPaved
Schools
School District
Unknown
Elementary School
Durham - Eno Valley Elementary
Middle School
Durham - George L Carrington Middle
High School
Durham - Northern High
Listing courtesy of Molly Ann Williams of Fonville Morisey & Barefoot


Listings that are marked with an icon are provided courtesy of the Triangle MLS, Inc. of North Carolina, Internet Data Exchange Database. Copyright 2026 Triangle MLS, Inc. of North Carolina. All rights reserved.

Last checked: 2026-09-13 08:10 AM UTC

Neighborhood & Commute
Source: Walkscore
Disclosure: Community information and market data powered by Constellation Data Labs. Information is deemed reliable but not guaranteed.
Save
Ask
Tour
Hide
Share