Save
Ask
Tour
Hide
Share
$1,499,900
New Listing

3009 Farrior Road
Raleigh, NC 27607

For Sale|Single Family Residence|Active
5
Beds
5
Total Baths
4
Full Baths
1
Partial Bath
3,398
SqFt
$441
/SqFt
2026
Built
Subdivision:
Sunset Hills
County:
Wake
Call Now: 919-404-SHOW
Is this the listing for you? We can help make it yours.
919-404-SHOW
3009 Farrior Road3009 Farrior Road3009 Farrior Road
Save
Ask
Tour
Hide
Share

Mortgage Calculator

Monthly Payment (Est.)

$6,843
Calculator powered by Showcase IDX, a Constellation1 Company. Copyright ©2026 Information is deemed reliable but not guaranteed.

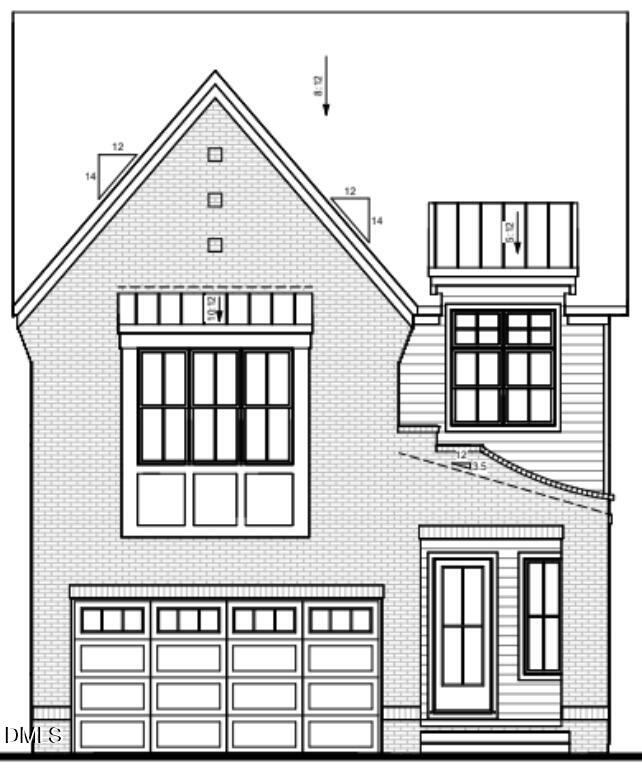
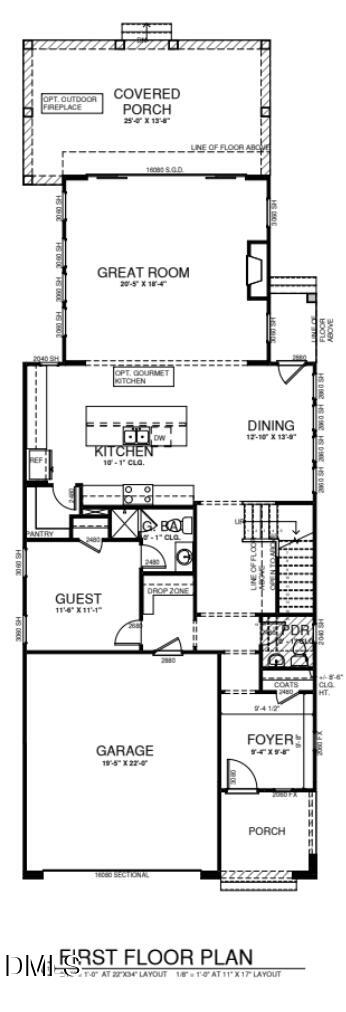
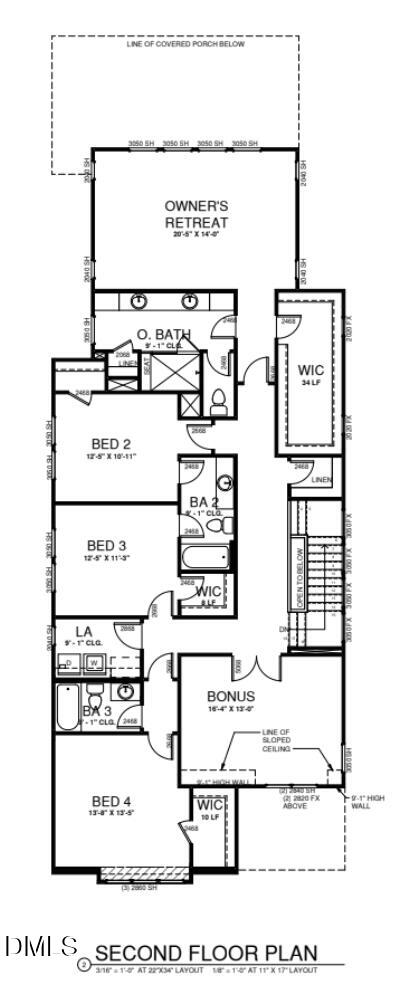
Set in the heart of Raleigh's coveted Sunset Hills neighborhood, 3009 Farrior Road offers thoughtfully designed new construction that pairs timeless architecture with a fresh, modern approach to everyday living. With 5 bedrooms and 4.5 baths, this home delivers generous, flexible spaces while maintaining the character and scale that make this established neighborhood so special. Designed for both daily life and entertaining, the home features light-filled living spaces, elevated finishes and an easy flow between the kitchen, dining and gathering areas. A well-appointed primary suite provides a private retreat, while four additional bedrooms plus a large bonus room offer flexibility for family, guests or office spaces. Outside, mature surroundings and an established streetscape give this new home a sense of place from day one. Located on one of Sunset Hills' beautiful residential streets, 3009 Farrior offers the rare opportunity to enjoy the comfort, efficiency and finishes of new construction in one of Raleigh's most enduring neighborhoods—just minutes from Five Points, Village District, NC State, downtown Raleigh, shopping, schools, parks, dining and I-40/440. Construction is scheduled to be completed in February - contact listing agent for more information about timing, pricing upgrades and selections.

Save
Ask
Tour
Hide
Share
Listing Snapshot
Price 
$1,499,900
Days On Site 
0 Days
Bedrooms 
5
Inside Area (SqFt) 
3,398 sqft
Total Baths 
5
Full Baths 
4
Partial Baths 
1
Lot Size 
0.39 Acres
Year Built 
2026
MLS® Number 
10187082
Status 
Active
Property Tax 
$5,065.24
HOA/Condo/Coop Fees 
N/A
Sq Ft Source 
N/A
Friends & Family
Recent Activity
16 hours agoListing updated with changes from the MLS®
16 hours agoListing first seen on site
General Features
Acres 
0.39
Attached Garage 
Yes
Garage 
Yes
Garage Spaces 
2
Levels 
Two
Parking 
DrivewayGarageAttached
Property Condition 
New Construction
Property Sub Type 
Single Family Residence
Sewer 
Public Sewer
Special Circumstances 
Standard
SqFt Above 
3398
SqFt Total 
3398
Style 
Traditional
Water Source 
Public
Zoning 
R-10
Interior Features
Cooling 
Central Air
Flooring 
CarpetHardwoodTile
Heating 
Natural Gas
Interior 
Double VanityHigh CeilingsKitchen IslandPantryWalk-In Closet(s)
Main Level Bedrooms 
1
Master Bedroom 
Level - Second
Save
Ask
Tour
Hide
Share
Exterior Features
Construction Details 
Brick VeneerCement Siding
Roof 
ShingleMetal
Community Features
Financing Terms Available 
CashConventional
Schools
School District
Unknown
Elementary School
Wake - Lacy Elementary
Middle School
Wake - Martin Middle
High School
Wake - Needham Broughton High
Listing courtesy of Katherine Cannon of Cannon Residential Realty


Listings that are marked with an icon are provided courtesy of the Triangle MLS, Inc. of North Carolina, Internet Data Exchange Database. Copyright 2026 Triangle MLS, Inc. of North Carolina. All rights reserved.

Last checked: 2026-08-19 11:03 AM UTC

Neighborhood & Commute
Source: Walkscore
Disclosure: Community information and market data powered by Constellation Data Labs. Information is deemed reliable but not guaranteed.
Save
Ask
Tour
Hide
Share