Save
Ask
Tour
Hide
Share
$357,500
33 Days On Site

37 Richfield Court
Fuquay Varina, NC 27526

For Sale|Single Family Residence|Active
3
Beds
2
Total Baths
2
Full Baths
1,708
SqFt
$209
/SqFt
2024
Built
Subdivision:
Coble Farms
County:
Wake
Call Now: 919-404-SHOW
Is this the listing for you? We can help make it yours.
919-404-SHOW
37 Richfield Court37 Richfield Court37 Richfield Court37 Richfield Court
Save
Ask
Tour
Hide
Share

Mortgage Calculator

Monthly Payment (Est.)

Enter an interest rate to see your estimated monthly payment.
Calculator powered by Showcase IDX, a Constellation1 Company. Copyright ©2026 Information is deemed reliable but not guaranteed.

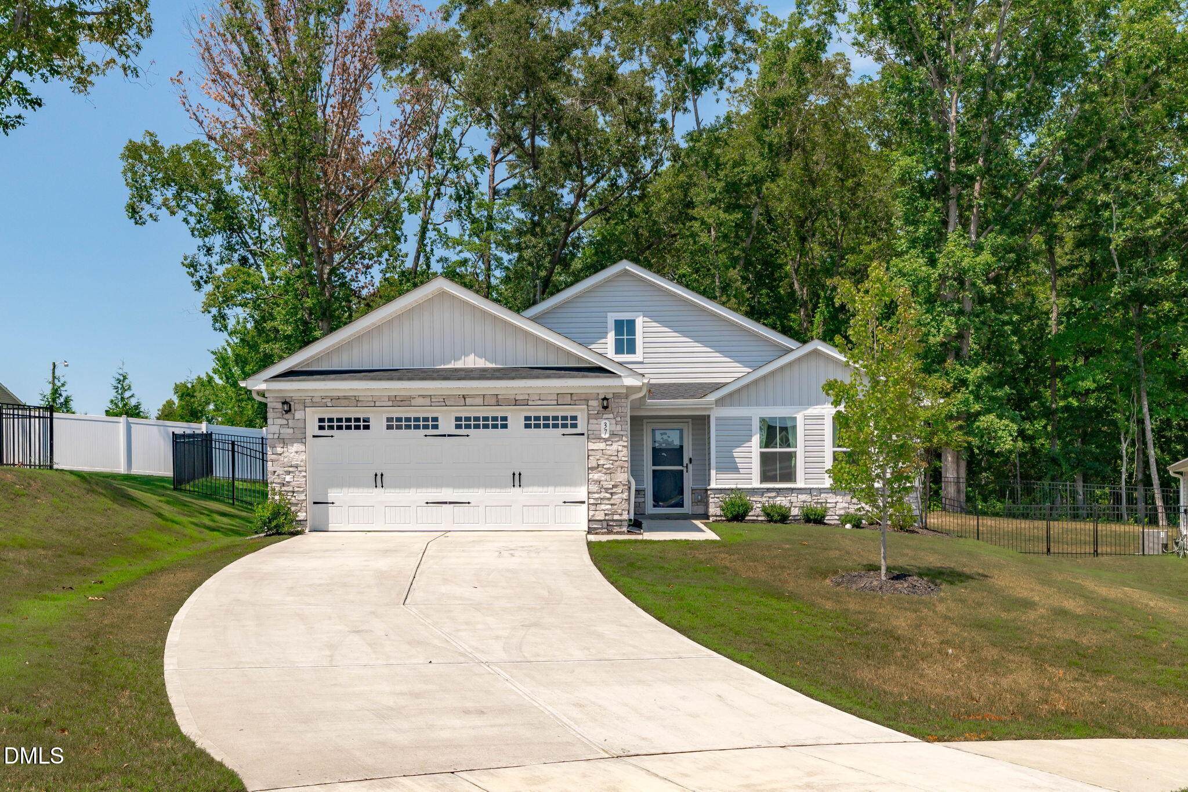
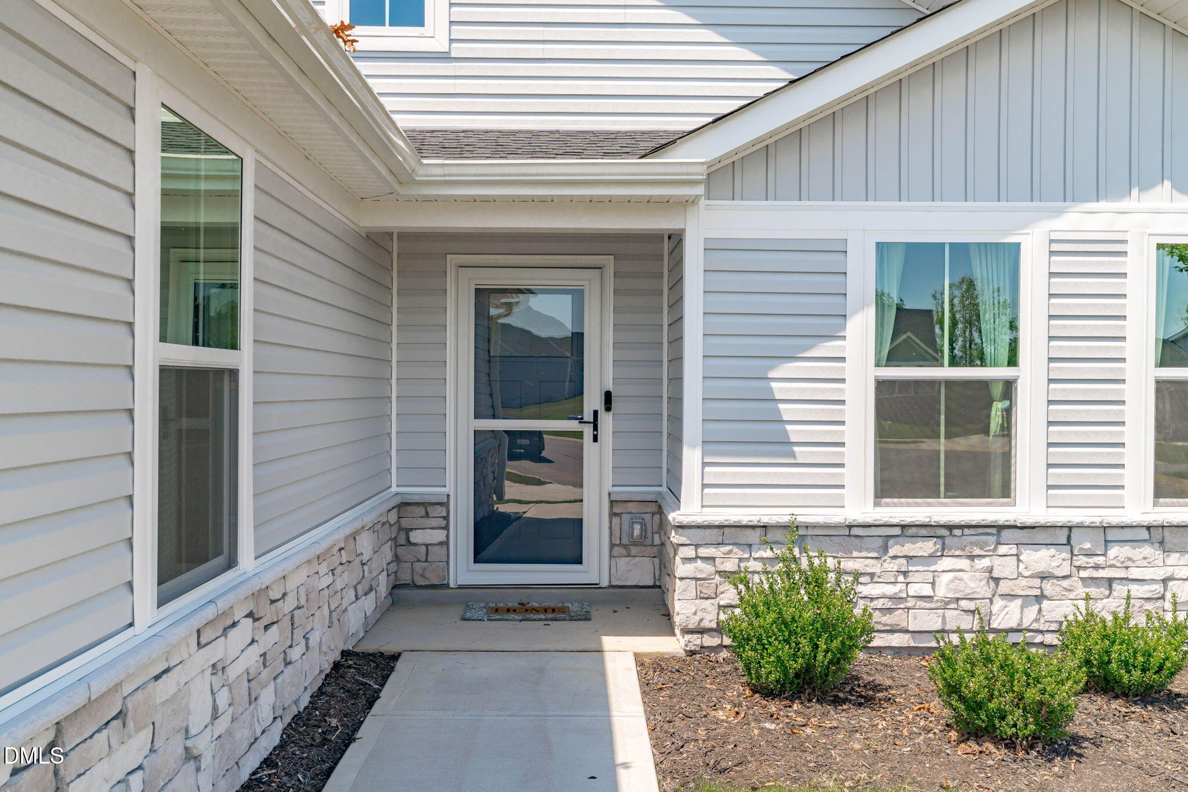
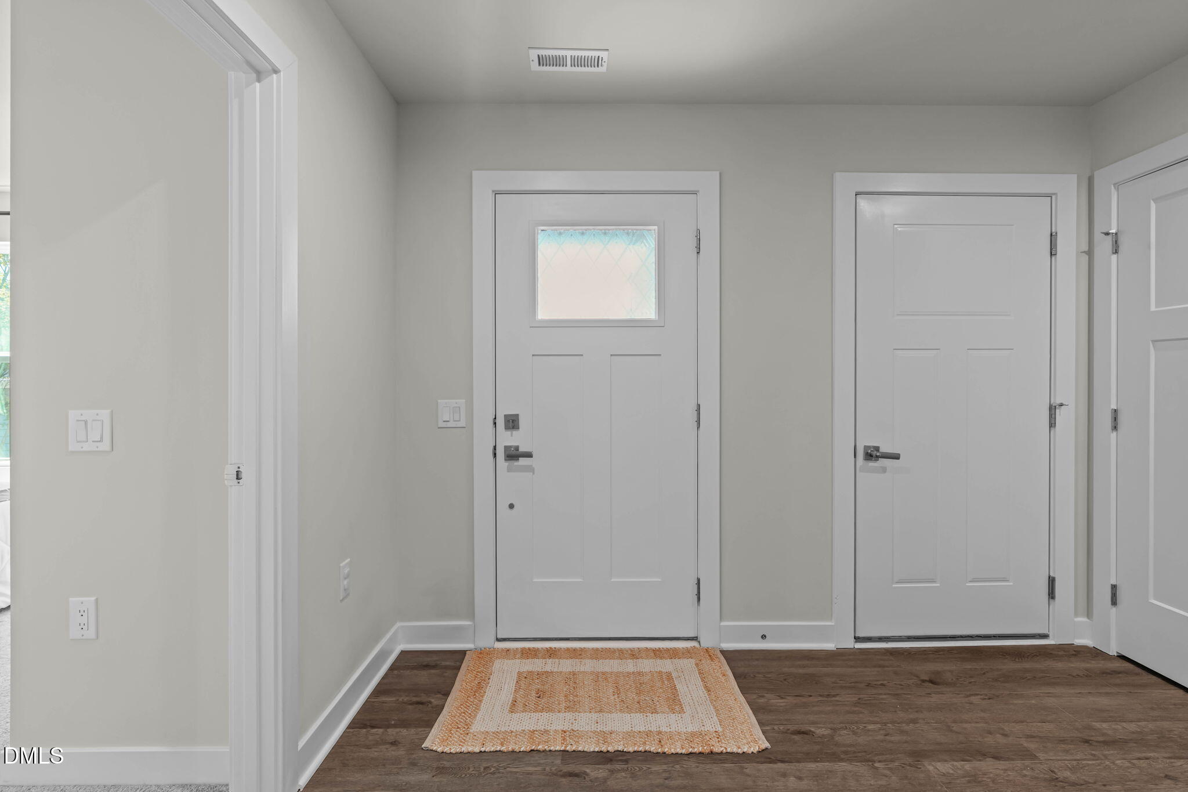
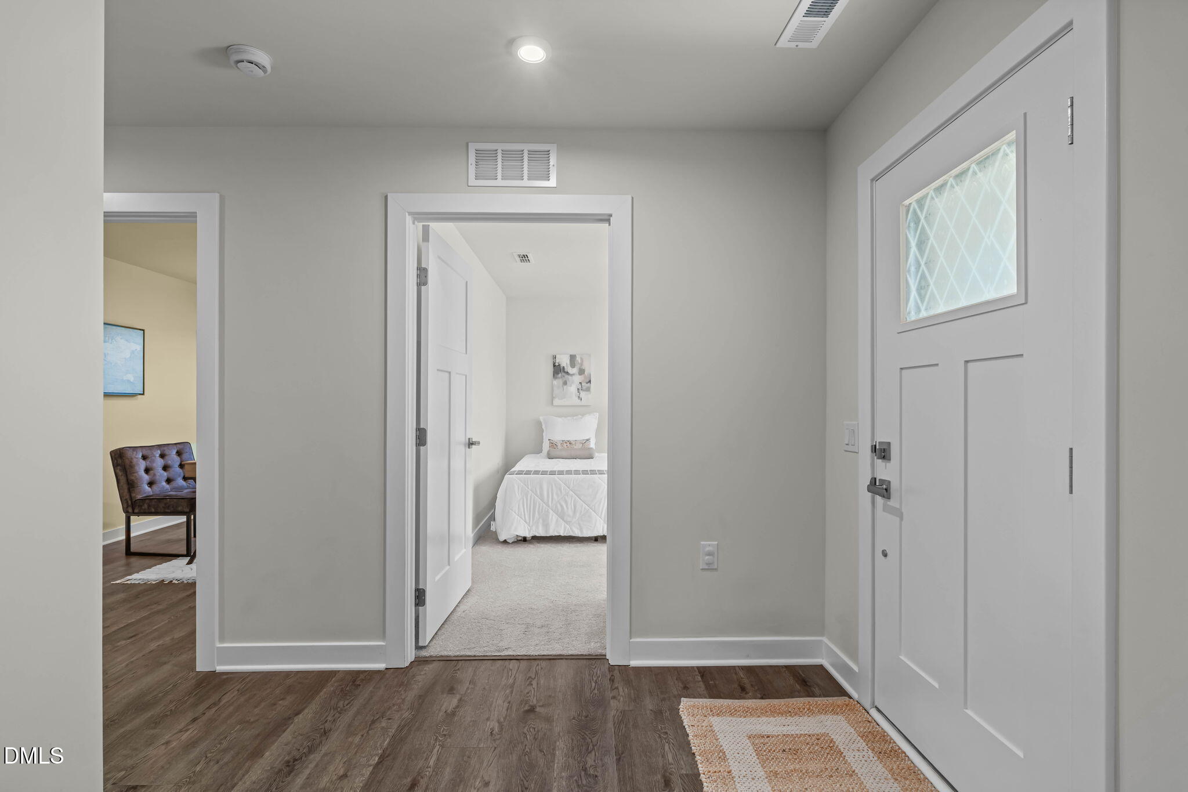
Welcome home to this beautifully maintained 3-bedroom, 2-bathroom ranch home nestled on a peaceful cul-de-sac in a convenient Fuquay-Varina location. Designed for comfortable everyday living, this spacious home offers an abundance of natural light and an inviting, open feel throughout. A welcoming foyer creates a warm first impression and provides a natural transition into the main living areas. The kitchen features beautiful granite countertops and plenty of workspace, while the flex room is ideal for a home office, formal dining room, or whatever best fits your lifestyle. A dedicated laundry room adds convenience and functionality to the home. Outside, enjoy a cup of coffee on the covered porch overlooking the private, fenced-in backyard offers wooded views and privacy. Conveniently located near popular dining and shopping, with easy access to major commuting routes.

Save
Ask
Tour
Hide
Share
Listing Snapshot
Price 
$357,500
Days On Site 
33 Days
Bedrooms 
3
Inside Area (SqFt) 
1,708 sqft
Total Baths 
2
Full Baths 
2
Partial Baths 
N/A
Lot Size 
0.19 Acres
Year Built 
2024
MLS® Number 
10187066
Status 
Active
Property Tax 
$4,110.14
HOA/Condo/Coop Fees 
$115 monthly
Sq Ft Source 
N/A
Friends & Family
Recent Activity
3 weeks agoPrice changed to $357,500
3 weeks agoListing updated with changes from the MLS®
a month agoListing first seen on site
General Features
Acres 
0.19
Attached Garage 
Yes
Disclosures 
Seller Disclosure
Foundation 
Slab
Garage 
Yes
Garage Spaces 
2
Levels 
One
Parking 
AttachedGarageConcreteDrivewayGarage Faces FrontGarage Door Opener
Parking Spaces 
4
Property Sub Type 
Single Family Residence
Security 
Smoke Detector(s)
Sewer 
Public Sewer
Special Circumstances 
Standard
SqFt Above 
1708
SqFt Total 
1708
Style 
RanchCraftsman
Water Source 
Public
Zoning 
R-6
Interior Features
Appliances 
DisposalDishwasherGas RangeMicrowaveRefrigeratorStainless Steel Appliance(s)Washer/Dryer
Basement 
Crawl Space
Cooling 
Central Air
Flooring 
CarpetVinyl
Heating 
Natural Gas
Interior 
Entrance FoyerGranite CountersKitchen IslandPantrySoaking TubWalk-In Closet(s)
Laundry Features 
Laundry Room
Main Level Bedrooms 
3
Bathroom 2 
Dimensions - 5.9 x 7.1Level - Main
Bedroom 2 
Dimensions - 12.4 x 11.1Level - Main
Bedroom 3 
Dimensions - 13.4 x 10.7Level - Main
Breakfast Room 
Dimensions - 12.5 x 11.5Level - Main
Dining Room 
Dimensions - 13.4 x 10.2Level - Main
Entrance Hall 
Dimensions - 4.0 x 15.11Level - Main
Kitchen 
Dimensions - 12.5 x 12.5Level - Main
Laundry 
Dimensions - 10.1 x 7.3Level - Main
Living Room 
Dimensions - 15.8 x 20.7Level - Main
Master Bathroom 
Dimensions - 10.11 x 7.11Level - Main
Master Bedroom 
Dimensions - 15.0 x 14.4Level - Main
Other 
Dimensions - 19.1 x 23.4Level - MainDescription - Garage
Save
Ask
Tour
Hide
Share
Exterior Features
Construction Details 
StoneVinyl Siding
Exterior 
Private Yard
Fencing 
Back YardFenced
Lot Features 
Cul-De-Sac
Patio And Porch 
CoveredPatio
Roof 
Shingle
Community Features
Association Amenities 
Dog ParkLandscapingMaintenance GroundsManagementPicnic AreaTrail(s)
Association Fee 
$115.0
Association Fee Frequency 
Monthly
Community Features 
CurbsSuburbanStreet LightsSidewalks
Financing Terms Available 
CashConventionalFHAVA Loan
Schools
School District
Unknown
Elementary School
Wake - South Lakes Elementary
Middle School
Wake - Fuquay Varina Middle
High School
Wake - Willow Spring High School
Listing courtesy of Evgenia Gavryuchkov of Keller Williams Legacy


Listings that are marked with an icon are provided courtesy of the Triangle MLS, Inc. of North Carolina, Internet Data Exchange Database. Copyright 2026 Triangle MLS, Inc. of North Carolina. All rights reserved.

Last checked: 2026-09-21 02:29 PM UTC

Neighborhood & Commute
Source: Walkscore
Disclosure: Community information and market data powered by Constellation Data Labs. Information is deemed reliable but not guaranteed.
Save
Ask
Tour
Hide
Share