Save
Ask
Tour
Hide
Share
$399,000
28 Days On Site

155 Buckthorn Drive
Youngsville, NC 27596

For Sale|Single Family Residence|Active
4
Beds
3
Total Baths
3
Full Baths
2,574
SqFt
$155
/SqFt
2026
Built
Subdivision:
Golden Ridge
County:
Franklin
Call Now: 919-404-SHOW
Is this the listing for you? We can help make it yours.
919-404-SHOW
Upcoming Open Houses
Wed, Sep 16, 1:00 PM - 5:00 PM
Thu, Sep 17, 1:00 PM - 5:00 PM
Fri, Sep 18, 10:00 AM - 5:00 PM
Sat, Sep 19, 10:00 AM - 5:00 PM
Sun, Sep 20, 1:00 PM - 5:00 PM
Mon, Sep 21, 10:00 AM - 5:00 PM
Tue, Sep 22, 10:00 AM - 5:00 PM
Wed, Sep 23, 1:00 PM - 5:00 PM
Thu, Sep 24, 1:00 PM - 5:00 PM
Fri, Sep 25, 10:00 AM - 5:00 PM
Sat, Sep 26, 10:00 AM - 5:00 PM
Sun, Sep 27, 1:00 PM - 5:00 PM
Mon, Sep 28, 10:00 AM - 5:00 PM
Tue, Sep 29, 10:00 AM - 5:00 PM
Wed, Sep 30, 1:00 PM - 5:00 PM
155 Buckthorn Drive155 Buckthorn Drive155 Buckthorn Drive155 Buckthorn Drive
Save
Ask
Tour
Hide
Share

Mortgage Calculator

Monthly Payment (Est.)

$1,820
Calculator powered by Showcase IDX, a Constellation1 Company. Copyright ©2026 Information is deemed reliable but not guaranteed.

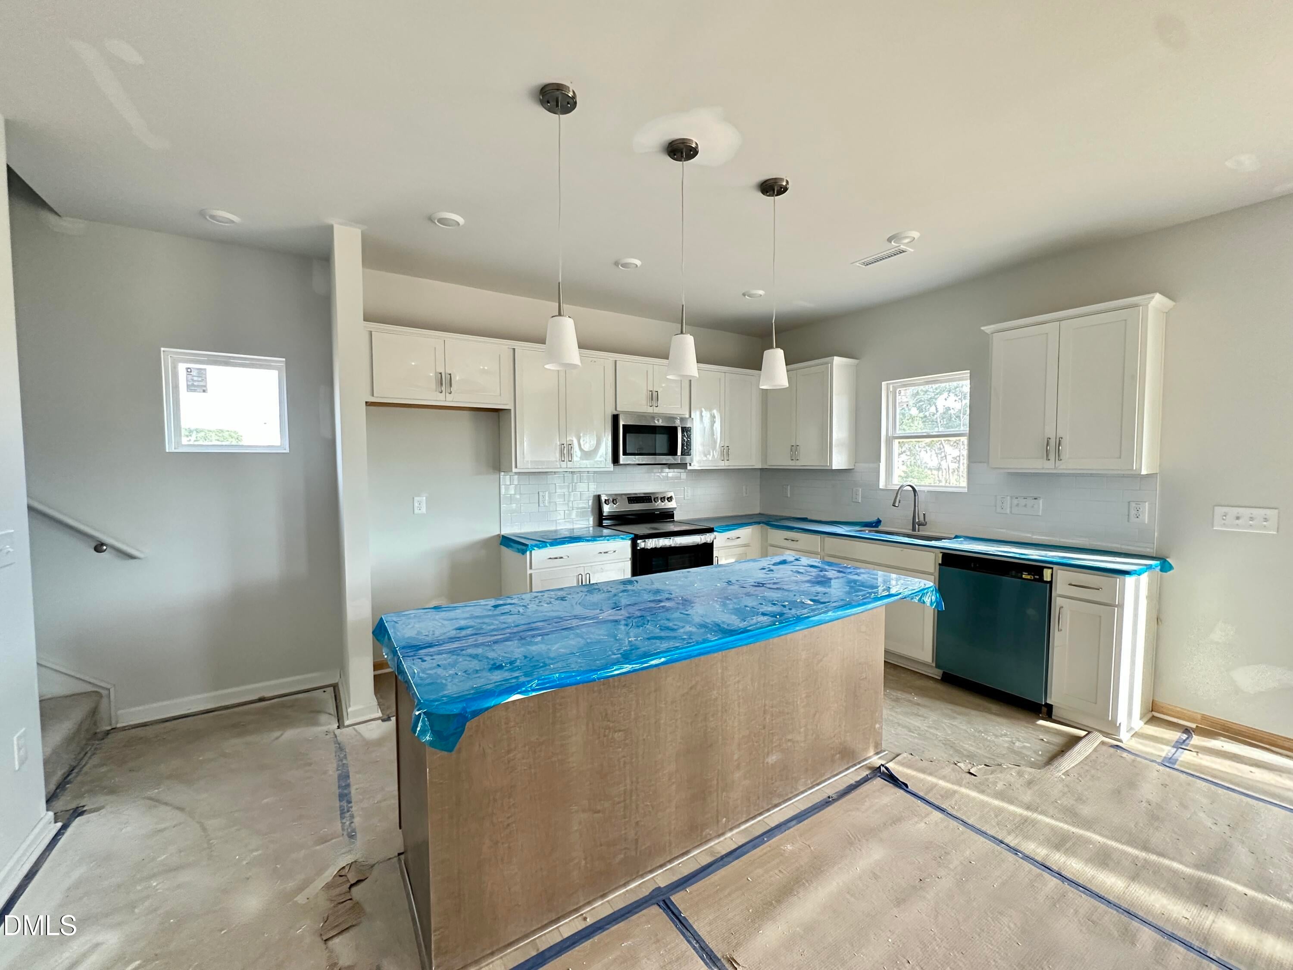
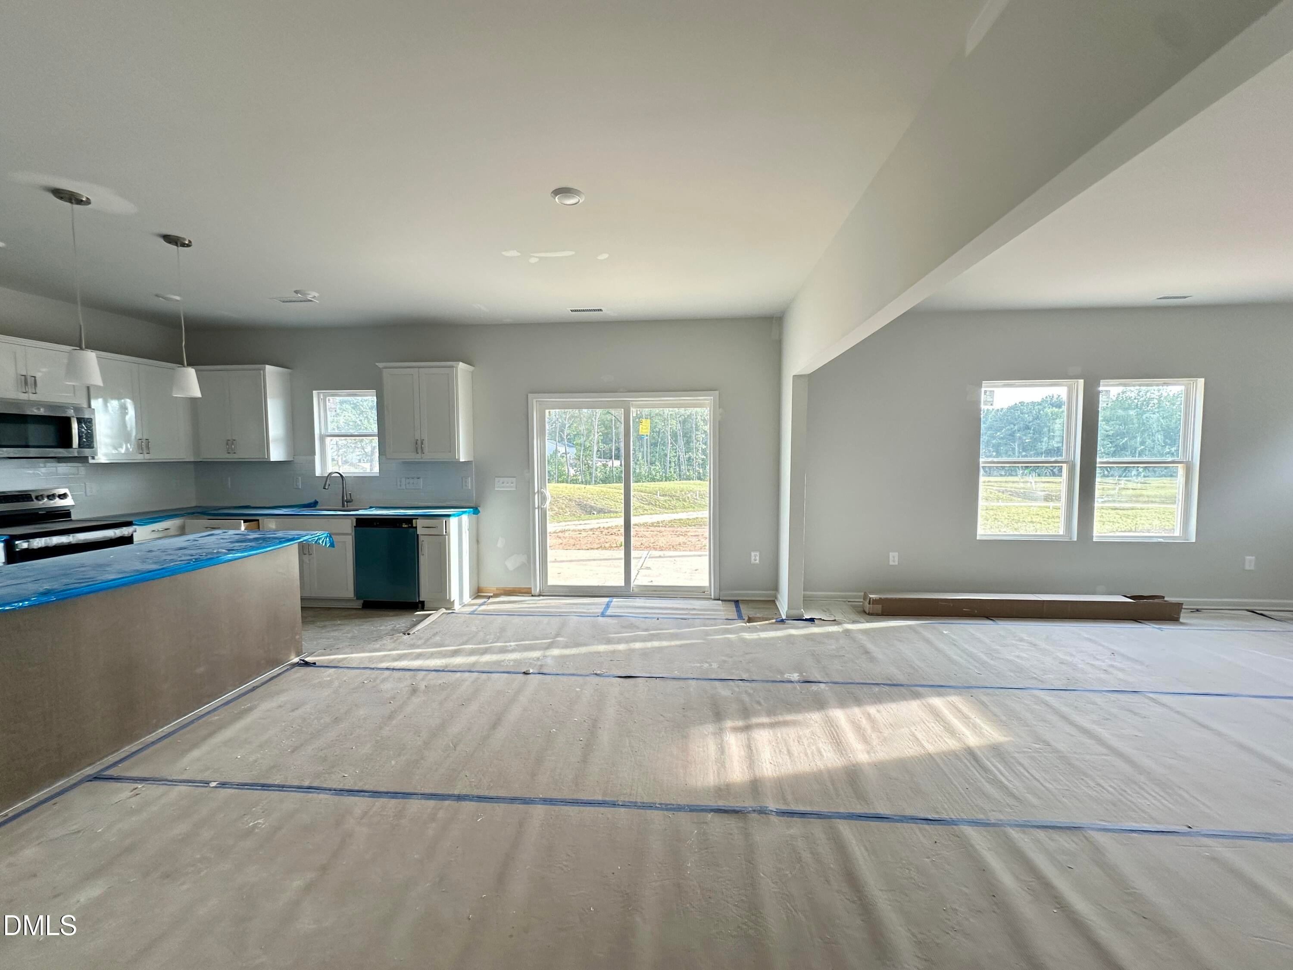
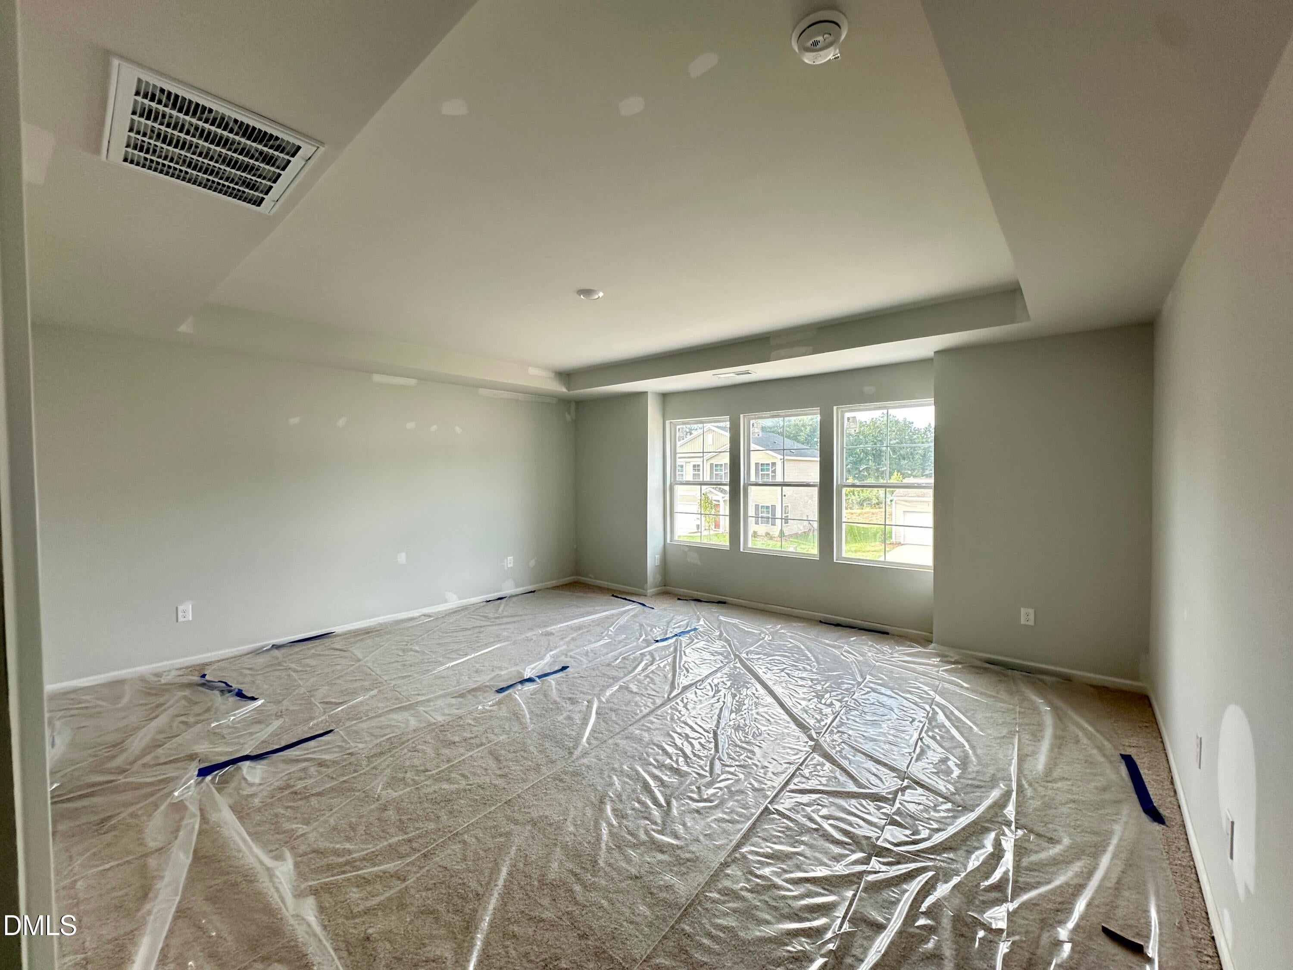
Offering a guest bedroom conveniently located on the first floor. Luxury vinyl flooring throughout the entire main level! The spacious kitchen featuring a large 7-foot island, custom cabinets, "Lagoon" quartz countertops, a full suite of GE stainless steel appliances including an electric range, over-the-range microwave and dishwasher and walk-in pantry for extra storage! The open concept family room is filled with natural light and creates an effortless flow between living, dining, and the kitchen area. Upstairs, the primary suite features plush carpeted flooring, a tray ceiling, and dual walk-in closets! The en-suite bath offers a 5-foot walk-in shower and a double vanity with quartz countertop. Walk-in closets in each of the upstairs secondary bedrooms! The loft area makes a great flex space for a playroom, media nook and hobby area!

Save
Ask
Tour
Hide
Share
Listing Snapshot
Price 
$399,000
Days On Site 
28 Days
Bedrooms 
4
Inside Area (SqFt) 
2,574 sqft
Total Baths 
3
Full Baths 
3
Partial Baths 
N/A
Lot Size 
0.24 Acres
Year Built 
2026
MLS® Number 
10187063
Status 
Active
Property Tax 
N/A
HOA/Condo/Coop Fees 
$60.5 monthly
Sq Ft Source 
N/A
Friends & Family
Recent Activity
3 weeks agoPrice changed to $399,000
3 weeks agoListing updated with changes from the MLS®
4 weeks agoListing first seen on site
General Features
Acres 
0.24
Attached Garage 
Yes
Foundation 
Slab
Garage 
Yes
Garage Spaces 
3
Green Energy Efficient 
Thermostat
Levels 
Two
Parking 
AttachedGarageDrivewayGarage Faces FrontGarage Door Opener
Parking Spaces 
5
Property Condition 
New Construction
Property Sub Type 
Single Family Residence
Security 
Smoke Detector(s)
Sewer 
Public Sewer
Special Circumstances 
Standard
SqFt Above 
2574
SqFt Total 
2574
Style 
Transitional
Utilities 
Cable AvailableElectricity ConnectedNatural Gas Not AvailableSewer ConnectedUnderground UtilitiesWater Connected
Water Source 
Public
Interior Features
Appliances 
DisposalDishwasherElectric RangeElectric Water HeaterMicrowavePlumbed For Ice MakerSelf Cleaning OvenStainless Steel Appliance(s)
Cooling 
Central AirElectricHeat Pump
Flooring 
CarpetVinyl
Heating 
CentralForced AirHeat Pump
Interior 
Breakfast BarDouble VanityEat-in KitchenGranite CountersHis and Hers ClosetsHigh Speed InternetKitchen IslandOpen FloorplanPantryWalk-In Closet(s)Wired for Data
Laundry Features 
Electric Dryer HookupLaundry RoomUpper LevelWasher Hookup
Main Level Bedrooms 
1
Window Features 
Double Pane WindowsInsulated WindowsLow Emissivity WindowsScreens
Bedroom 2 
Dimensions - 14.0 x 11.0Level - Second
Bedroom 3 
Dimensions - 13.0 x 12.0Level - Second
Bedroom 4 
Dimensions - 13.0 x 11.0Level - Main
Breakfast Room 
Dimensions - 16.5 x 10.0Level - Main
Family Room 
Dimensions - 18.0 x 16.5Level - Main
Kitchen 
Dimensions - 16.0 x 12.0Level - Main
Laundry 
Dimensions - 7.0 x 6.5Level - Second
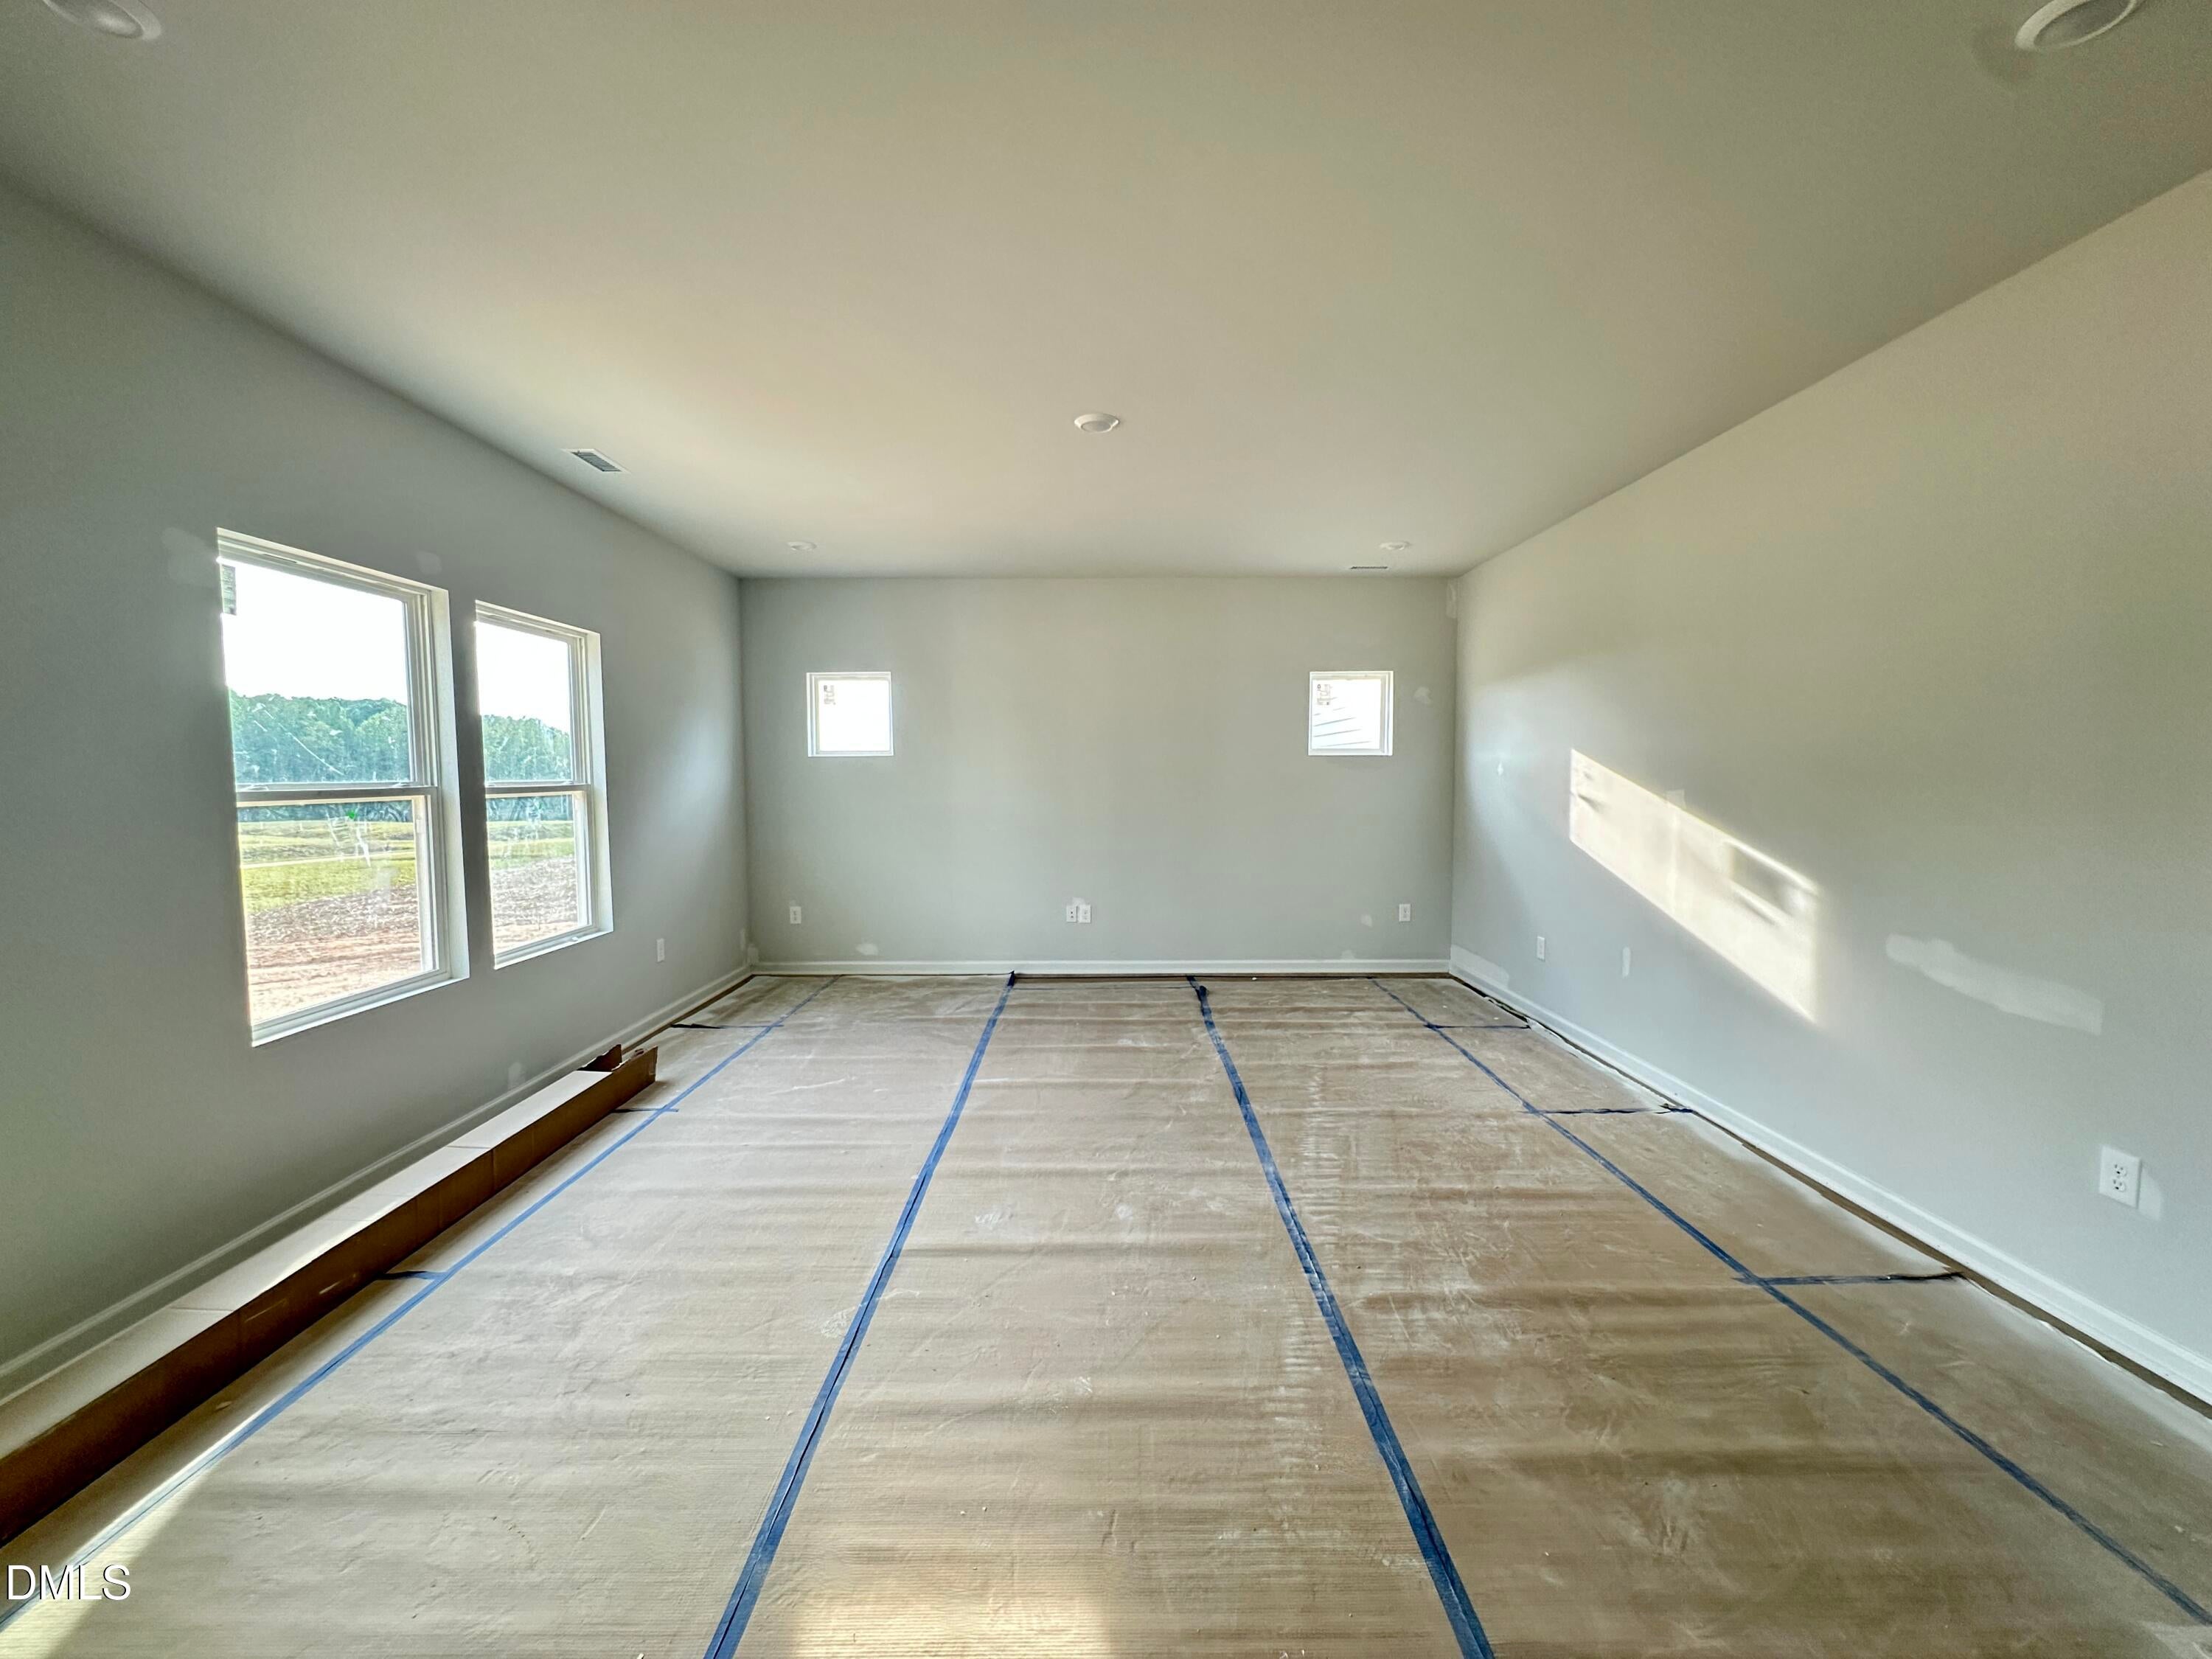
Loft 
Dimensions - 20.0 x 14.0Level - Second
Master Bedroom 
Dimensions - 18.5 x 16.0Level - Second
Other 
Dimensions - 12.0 x 10.0Level - MainDescription - Covered Porch
Save
Ask
Tour
Hide
Share
Exterior Features
Construction Details 
Batts InsulationBlown-In InsulationVinyl Siding
Exterior 
Rain Gutters
Fencing 
None
Lot Features 
Back YardFront YardLandscaped
Patio And Porch 
CoveredFront Porch
Roof 
Shingle
Windows/Doors 
Double Pane WindowsInsulated WindowsLow Emissivity WindowsScreens
Community Features
Association Amenities 
Management
Association Fee 
$181.5
Association Fee Frequency 
Quarterly
Community Features 
Street Lights
Financing Terms Available 
CashConventionalFHAUSDA LoanVA Loan
Roads 
Asphalt
Schools
School District
Unknown
Elementary School
Franklin - Youngsville Elementary
Middle School
Franklin - Cedar Creek Middle
High School
Franklin - Franklinton High
Listing courtesy of Jim Allen of Coldwell Banker HPW


Listings that are marked with an icon are provided courtesy of the Triangle MLS, Inc. of North Carolina, Internet Data Exchange Database. Copyright 2026 Triangle MLS, Inc. of North Carolina. All rights reserved.

Last checked: 2026-09-15 10:58 PM UTC

Neighborhood & Commute
Source: Walkscore
Disclosure: Community information and market data powered by Constellation Data Labs. Information is deemed reliable but not guaranteed.
Save
Ask
Tour
Hide
Share