Save
Ask
Tour
Hide
Share
$335,000
New Listing

4309 Sunbelt Place
Raleigh, NC 27613

For Sale|Townhouse|Active
3
Beds
3
Total Baths
2
Full Baths
1
Partial Bath
1,800
SqFt
$186
/SqFt
1982
Built
Subdivision:
Sunscape Townhomes
County:
Wake
Call Now: 919-404-SHOW
Is this the listing for you? We can help make it yours.
919-404-SHOW
Upcoming Open Houses
Sat, Aug 22, 2:00 PM - 4:00 PM
4309 Sunbelt Place4309 Sunbelt Place4309 Sunbelt Place4309 Sunbelt Place
Save
Ask
Tour
Hide
Share

Mortgage Calculator

Monthly Payment (Est.)

$1,528
Calculator powered by Showcase IDX, a Constellation1 Company. Copyright ©2026 Information is deemed reliable but not guaranteed.

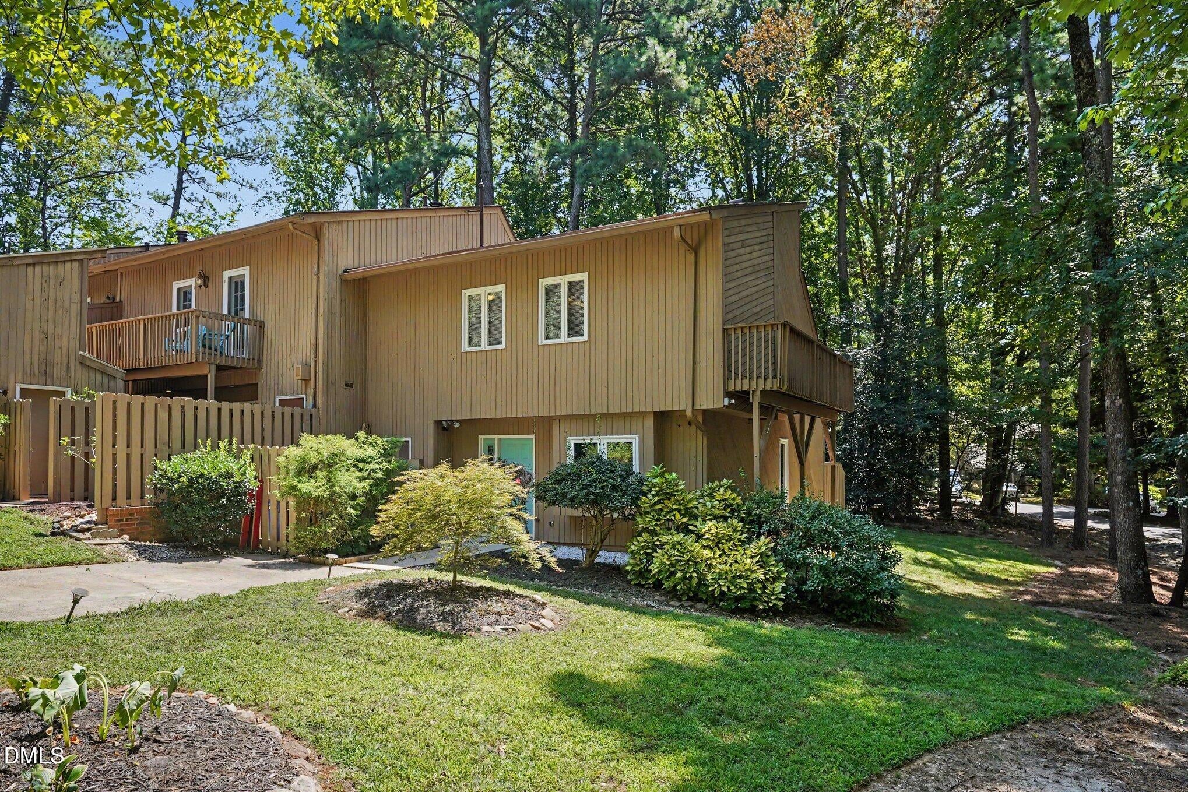
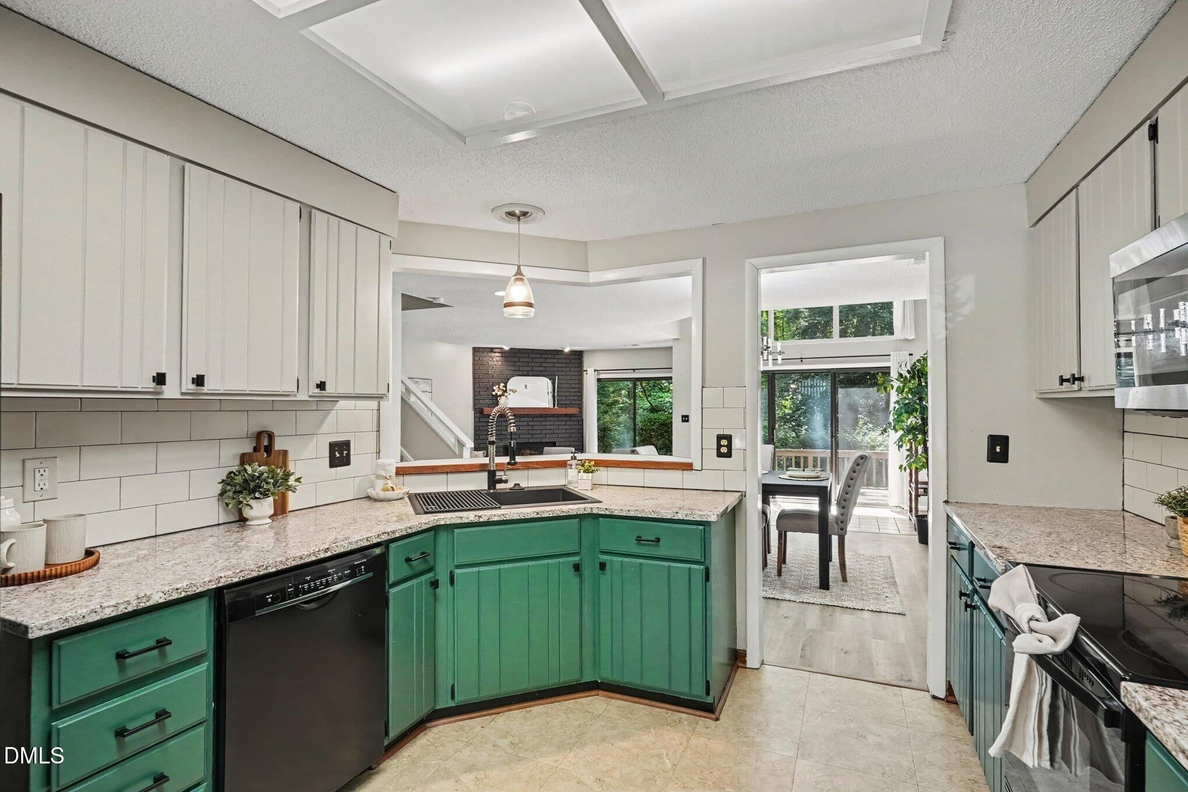
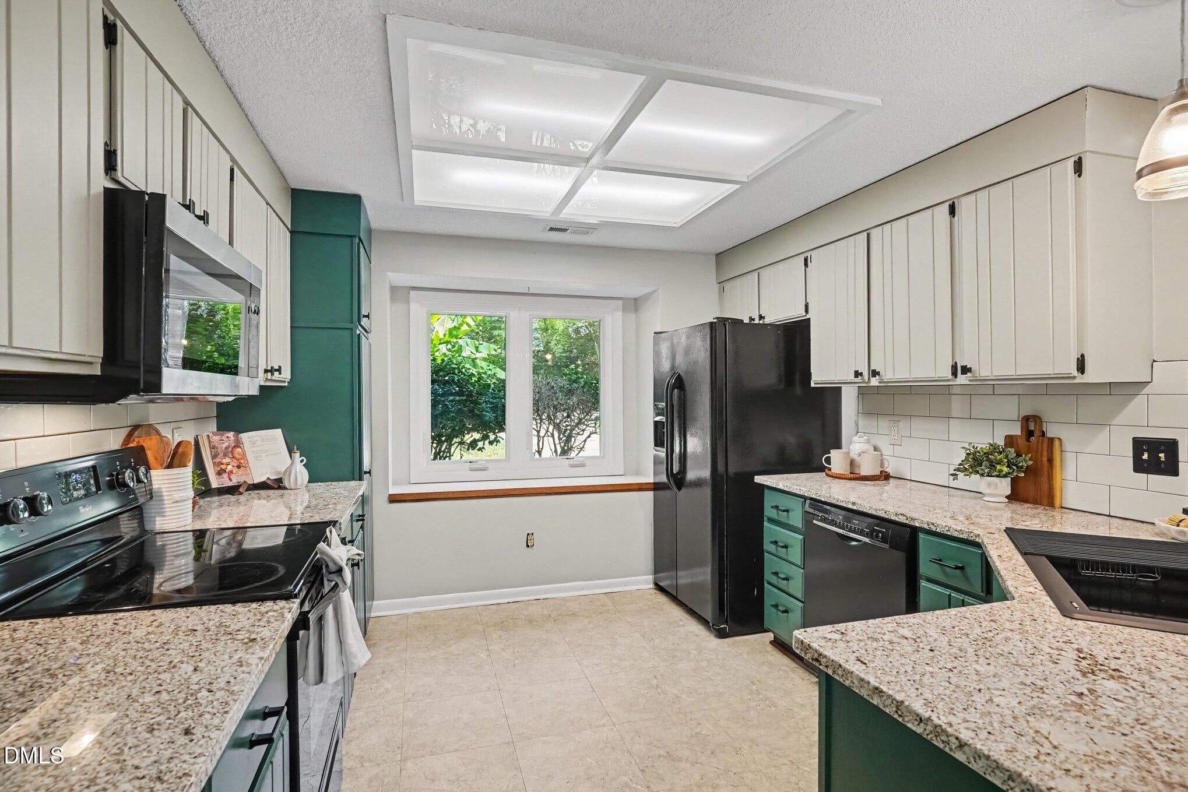
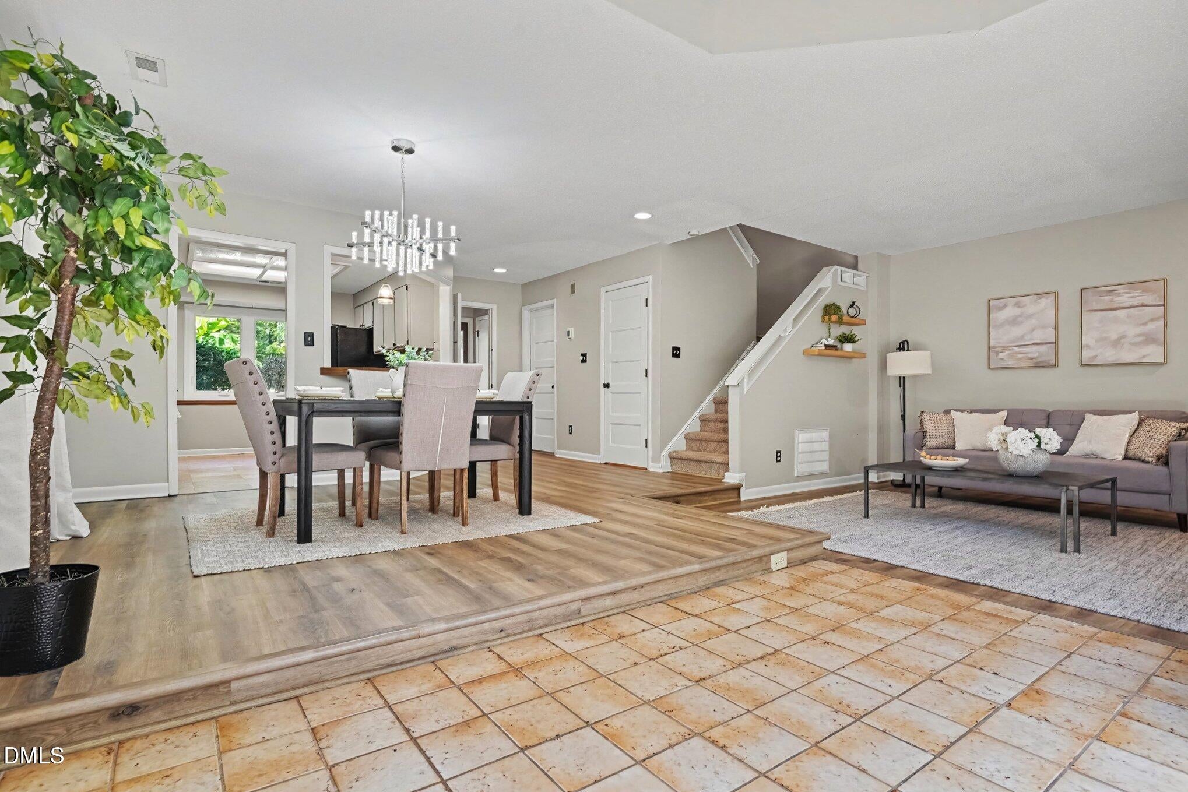
This home offers you a fantastic opportunity to own a thoughtfully updated, and centrally located end-unit townhome in a prime Raleigh location just minutes to downtown Raleigh, North Hills, RDU, NCSU, Umstead Park and more! The light-filled interior is open and inviting with a spacious kitchen, open dining/living room area, and large sliding glass doors leading out onto the large deck and back patio. The kitchen has loads of storage, granite countertops, kitchen cabinet pullout shelving and a modern one-bowl sink and faucet/sprayer combo. Upstairs, a large primary bedroom & sizeable second and third bedrooms offer plenty of options for living and even a private office space. In the primary suite you will enjoy the high vaulted ceilings, a private loft area and a large en-suite with a tile walk in shower and large walk in closet. As a benefit of the end-unit setup, the home also has a private balcony accessible off of the primary bedroom. This home has a large amount of open usable outdoor space in the front, side, and backyards. The owner has taken great care of the home, and has also installed an HVAC UV filter, new interior doors, and new casement windows on the main floor.

Save
Ask
Tour
Hide
Share
Listing Snapshot
Price 
$335,000
Days On Site 
0 Days
Bedrooms 
3
Inside Area (SqFt) 
1,800 sqft
Total Baths 
3
Full Baths 
2
Partial Baths 
1
Lot Size 
0.09 Acres
Year Built 
1982
MLS® Number 
10187062
Status 
Active
Property Tax 
$2,855.9
HOA/Condo/Coop Fees 
$215 monthly
Sq Ft Source 
N/A
Friends & Family
Recent Activity
13 hours agoListing updated with changes from the MLS®
17 hours agoListing first seen on site
General Features
Acres 
0.09
Foundation 
Slab
Levels 
Two
Parking 
Additional ParkingDrivewayGuestOpen
Parking Spaces 
1
Property Condition 
Updated/Remodeled
Property Sub Type 
Townhouse
Security 
Smoke Detector(s)
Sewer 
Public Sewer
Special Circumstances 
Standard
SqFt Above 
1800
SqFt Total 
1800
Style 
Traditional
Utilities 
Electricity Connected
Water Source 
Public
Zoning 
R-6
Interior Features
Appliances 
DishwasherDisposalRefrigeratorWasher/Dryer
Cooling 
Central Air
Fireplace 
Yes
Fireplace Features 
Glass DoorsLiving RoomWood Burning
Fireplaces 
1
Flooring 
CarpetVinylTile
Interior 
Ceiling Fan(s)Double VanityEntrance FoyerGranite CountersHigh CeilingsOpen FloorplanPantryRecessed LightingSmart ThermostatStorageVaulted Ceiling(s)Walk-In Closet(s)
Laundry Features 
In BathroomLaundry ClosetMain Level
Window Features 
Screens
Bedroom 2 
Dimensions - 12.1 x 13.9Level - Second
Bedroom 3 
Dimensions - 12.1 x 11.8Level - Second
Dining Room 
Dimensions - 12.1 x 20.2Level - First
Family Room 
Dimensions - 12.0 x 17.3Level - Second
Kitchen 
Dimensions - 10.6 x 12.6Level - Main
Laundry 
Level - First
Loft 
Dimensions - 11.11 x 5.4Level - Second
Master Bedroom 
Dimensions - 11.11 x 5.7Level - Second
Save
Ask
Tour
Hide
Share
Exterior Features
Construction Details 
Unknown
Exterior 
BalconyRain Gutters
Fencing 
None
Lot Features 
Back YardCorner LotFront YardLandscapedMany Trees
Other Structures 
None
Patio And Porch 
DeckRear Porch
Roof 
Shingle
Windows/Doors 
Screens
Community Features
Association Dues 
215
Building Access 
front
Community Features 
Street Lights
Financing Terms Available 
CashConventionalFHAVA Loan
HOA Fee Frequency 
Monthly
School District 
WCPSS.net
Schools
School District
WCPSS.net
Elementary School
Wake - Hilburn Drive Academy
Middle School
Wake - Leesville Road Middle
High School
Wake - Leesville Road High
Listing courtesy of Nick Frade of Better Homes & Gardens Real Es


Listings that are marked with an icon are provided courtesy of the Triangle MLS, Inc. of North Carolina, Internet Data Exchange Database. Copyright 2026 Triangle MLS, Inc. of North Carolina. All rights reserved.

Last checked: 2026-08-19 11:03 AM UTC

Neighborhood & Commute
Source: Walkscore
Disclosure: Community information and market data powered by Constellation Data Labs. Information is deemed reliable but not guaranteed.
Save
Ask
Tour
Hide
Share