
Save
Ask
Tour
Hide
$498,000
50 Days On Site
101 Woolard WayApex, NC 27502
For Sale|Single Family Residence|Active
4
Beds
3
Total Baths
2
Full Baths
1
Partial Bath
2,095
SqFt
$238
/SqFt
1999
Built
Subdivision:
Hollands Crossing
County:
Wake
Call Now: 919-404-SHOW
Is this the listing for you? We can help make it yours.
919-404-SHOW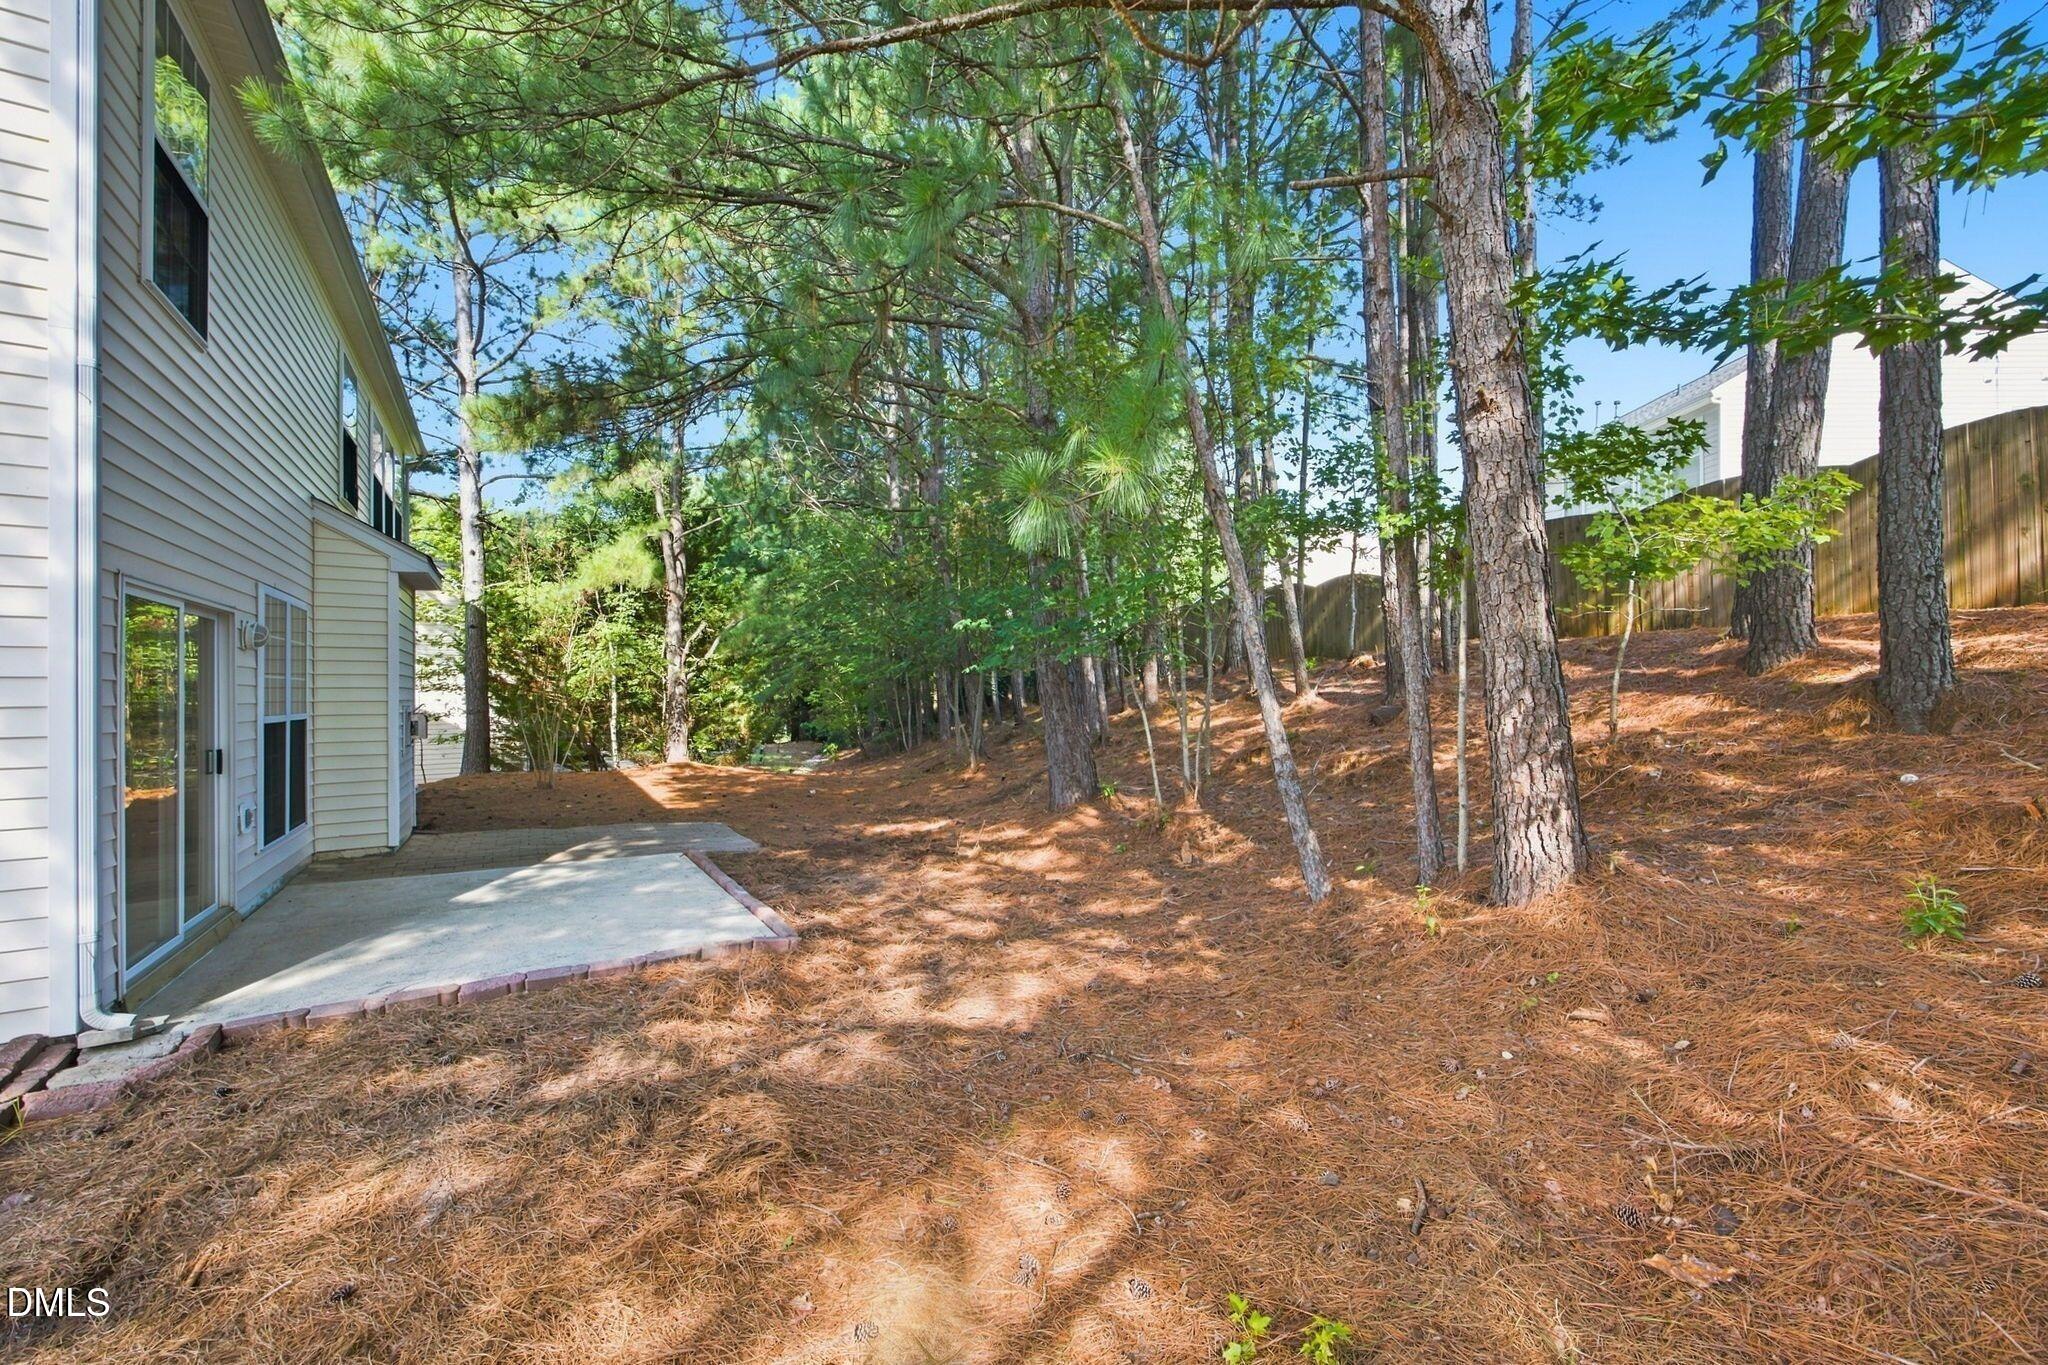
Save
Ask
Tour
Hide
Mortgage Calculator
Monthly Payment (Est.)
Enter an interest rate to see your estimated monthly payment.Calculator powered by Showcase IDX, a Constellation1 Company. Copyright ©2026 Information is deemed reliable but not guaranteed.
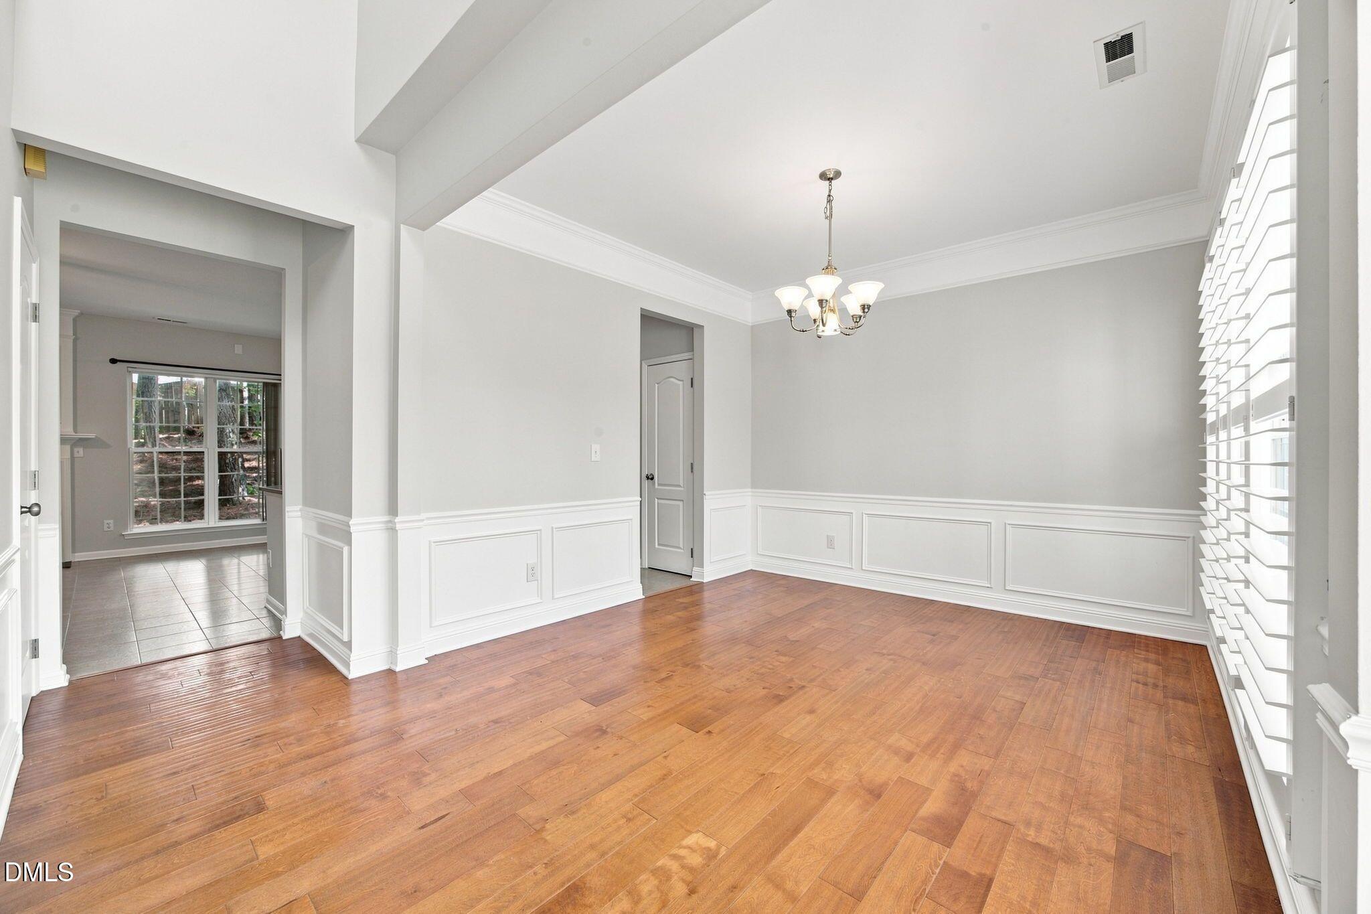
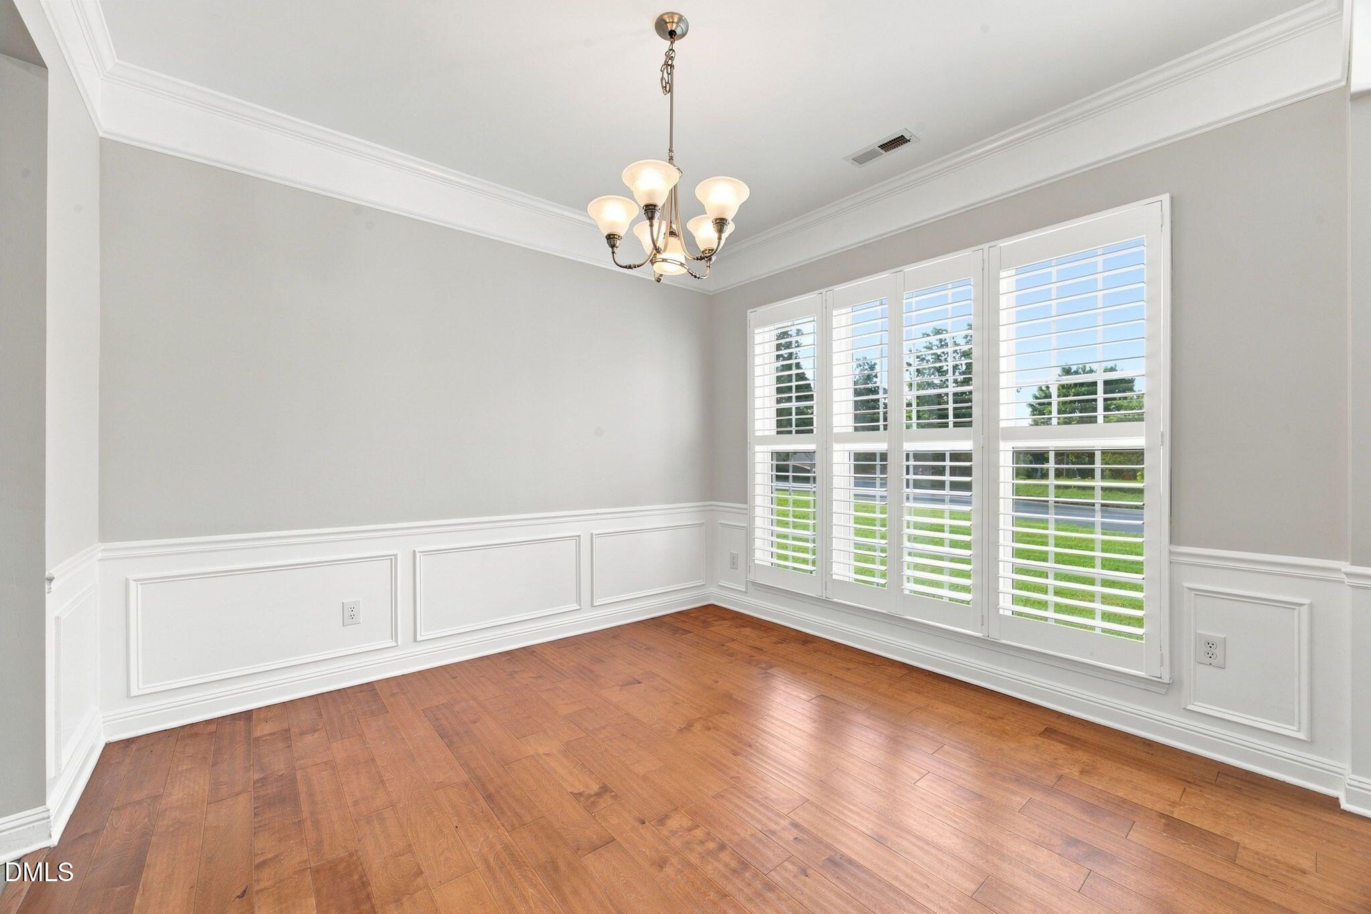
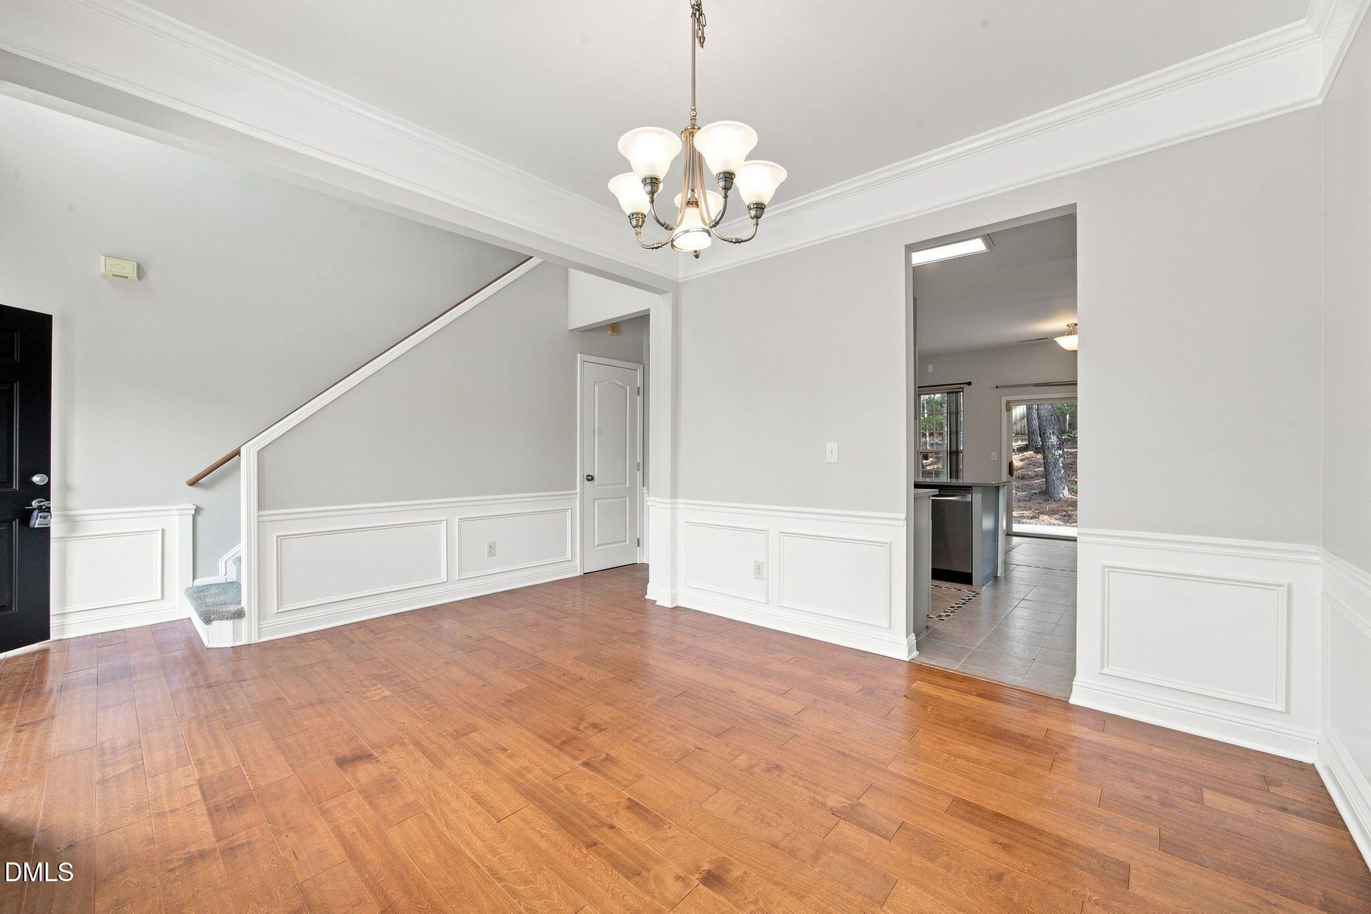
Welcome to 101 Woolard Way, a beautifully modernized single-family home located in the desirable Holland Crossing neighborhood of Apex, North Carolina. This move-in-ready 4-bedroom, 2.5-bathroom property spans 2,095 square feet and showcases premium, brand-new interior upgrades, including new carpet, flooring, shaker kitchen cabinets, and quartz countertops. Upgraded HVAC system, roofing, and new tankless water heater. This home blends sleek modern finishes with suburban comfort, offering a 2-car garage, a cozy gas log fireplace, and exceptional community amenities at an amazingly low HOA fee that includes use of two community pools. Great schools and easy access to 540.
Save
Ask
Tour
Hide
Listing Snapshot
Price
$498,000
Days On Site
50 Days
Bedrooms
4
Inside Area (SqFt)
2,095 sqft
Total Baths
3
Full Baths
2
Partial Baths
1
Lot Size
0.19 Acres
Year Built
1999
MLS® Number
10187047
Status
Active
Property Tax
$4,125.64
HOA/Condo/Coop Fees
$36.17 monthly
Sq Ft Source
N/A
Friends & Family
Recent Activity
| 2 months ago | Listing first seen on site | |
| 2 months ago | Listing updated with changes from the MLS® |
General Features
Acres
0.19
Attached Garage
Yes
Foundation
Slab
Garage
Yes
Garage Spaces
2
Green Energy Efficient
Appliances
Levels
Two
Parking
AttachedGarage
Parking Spaces
4
Property Sub Type
Single Family Residence
Security
Carbon Monoxide Detector(s)Smoke Detector(s)Security System
Special Circumstances
Standard
SqFt Above
2095
SqFt Total
2095
Style
Transitional
Zoning
MD
Interior Features
Appliances
DisposalDishwasherENERGY STAR Qualified AppliancesElectric RangeFreezerMicrowaveRefrigeratorSelf Cleaning OvenTankless Water Heater
Cooling
Dual
Fireplace
Yes
Fireplace Features
Family RoomGas Log
Fireplaces
1
Flooring
CarpetLaminateLinoleumTile
Interior
Ceiling Fan(s)Entrance FoyerHigh CeilingsSoaking TubVaulted Ceiling(s)Wired for Sound
Laundry Features
Electric Dryer HookupLaundry RoomWasher Hookup
Bedroom 2
Level - Second
Bedroom 3
Level - Second
Bedroom 4
Level - Second
Breakfast Room
Level - First
Dining Room
Level - First
Family Room
Level - First
Kitchen
Level - First
Living Room
Level - First
Master Bedroom
Level - Second
Office
Level - First
Utility Room
Level - Second
Save
Ask
Tour
Hide
Exterior Features
Construction Details
Brick VeneerVinyl Siding
Lot Features
Cul-De-SacCorner Lot
Roof
Shingle
Community Features
Association Amenities
Maintenance GroundsPlaygroundPool
Association Fee
$434.0
Association Fee Frequency
Annually
Community Features
PlaygroundPool
Financing Terms Available
CashConventionalFHAVA Loan
Schools
School District
Unknown
Elementary School
Wake - Olive Chapel Elementary
Middle School
Wake - Lufkin Road Middle
High School
Wake - Apex Friendship High
Listing courtesy of Stephanie Smith of Select Premium Properties Inc.

Listings that are marked with an icon are provided courtesy of the Triangle MLS, Inc. of North Carolina, Internet Data Exchange Database. Copyright 2026 Triangle MLS, Inc. of North Carolina. All rights reserved.
Last checked: 2026-10-08 12:53 AM UTC
Listings that are marked with an icon are provided courtesy of the Triangle MLS, Inc. of North Carolina, Internet Data Exchange Database. Copyright 2026 Triangle MLS, Inc. of North Carolina. All rights reserved.
Last checked: 2026-10-08 12:53 AM UTC
Neighborhood & Commute
Source: Walkscore
Disclosure: Community information and market data powered by Constellation Data Labs. Information is deemed reliable but not guaranteed.
Save
Ask
Tour
Hide
Did you know? You can invite friends and family to your search. They can join your search, rate and discuss listings with you.