Save
Ask
Tour
Hide
Share
$612,000
67 Days On Site

39 Monteith Drive
Chapel Hill, NC 27516

For Sale|Single Family Residence|Active
3
Beds
3
Total Baths
2
Full Baths
1
Partial Bath
2,672
SqFt
$229
/SqFt
2021
Built
Subdivision:
Briar Chapel
County:
Chatham
Call Now: 919-404-SHOW
Is this the listing for you? We can help make it yours.
919-404-SHOW
39 Monteith Drive39 Monteith Drive39 Monteith Drive39 Monteith Drive
Save
Ask
Tour
Hide
Share

Mortgage Calculator

Monthly Payment (Est.)

Enter an interest rate to see your estimated monthly payment.
Calculator powered by Showcase IDX, a Constellation1 Company. Copyright ©2026 Information is deemed reliable but not guaranteed.

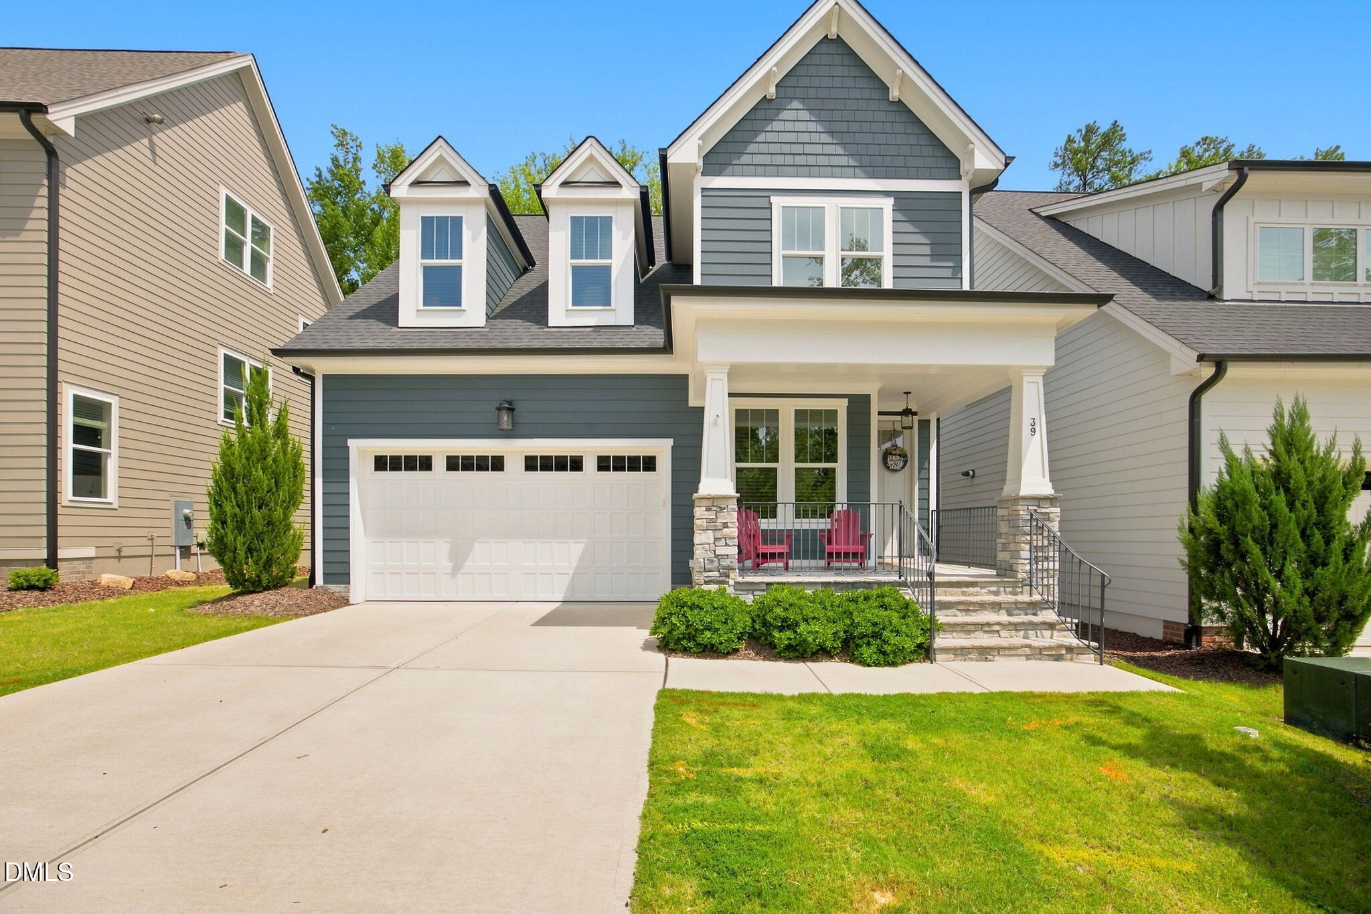
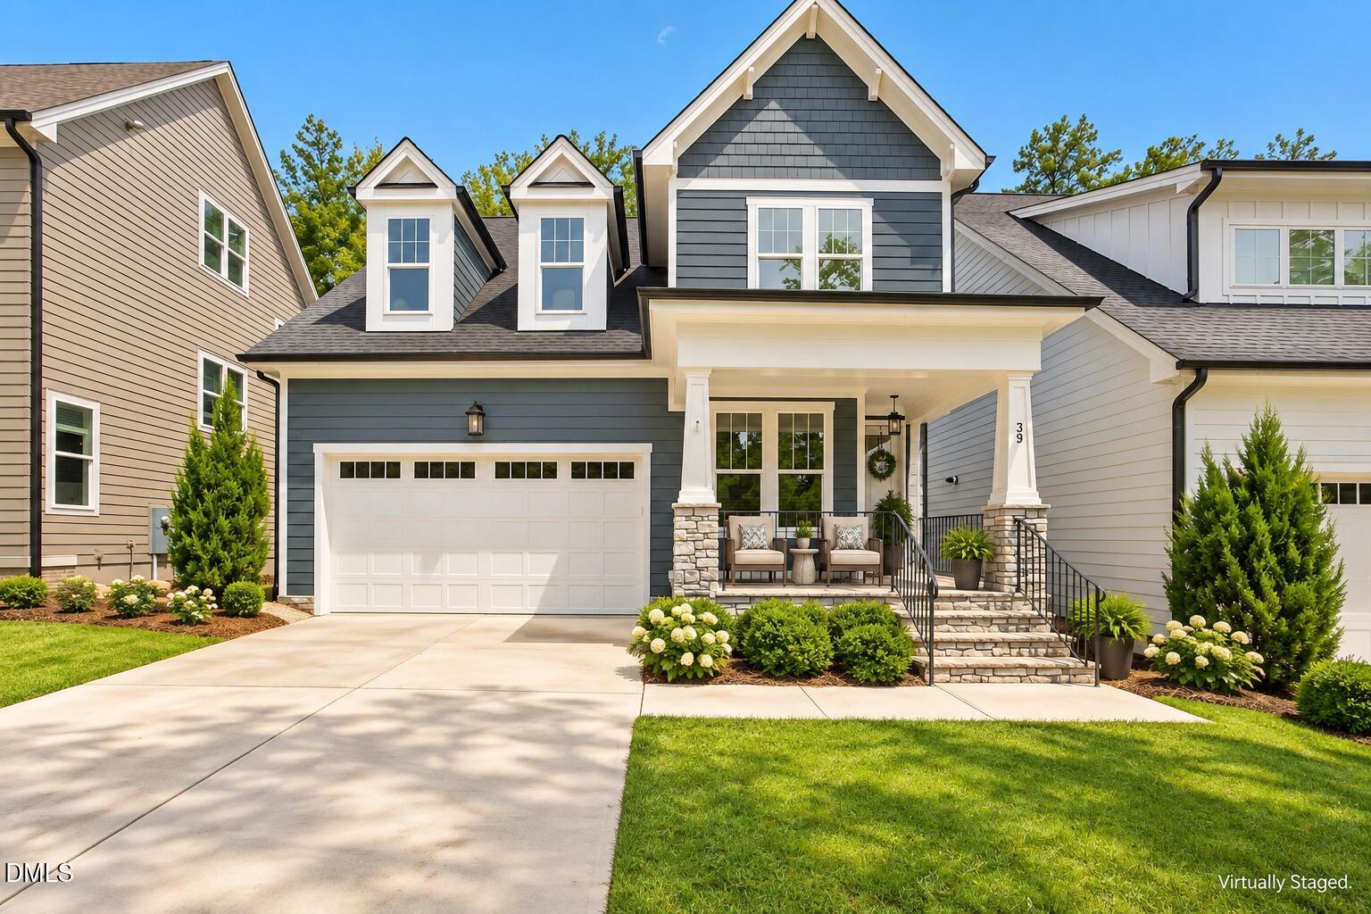
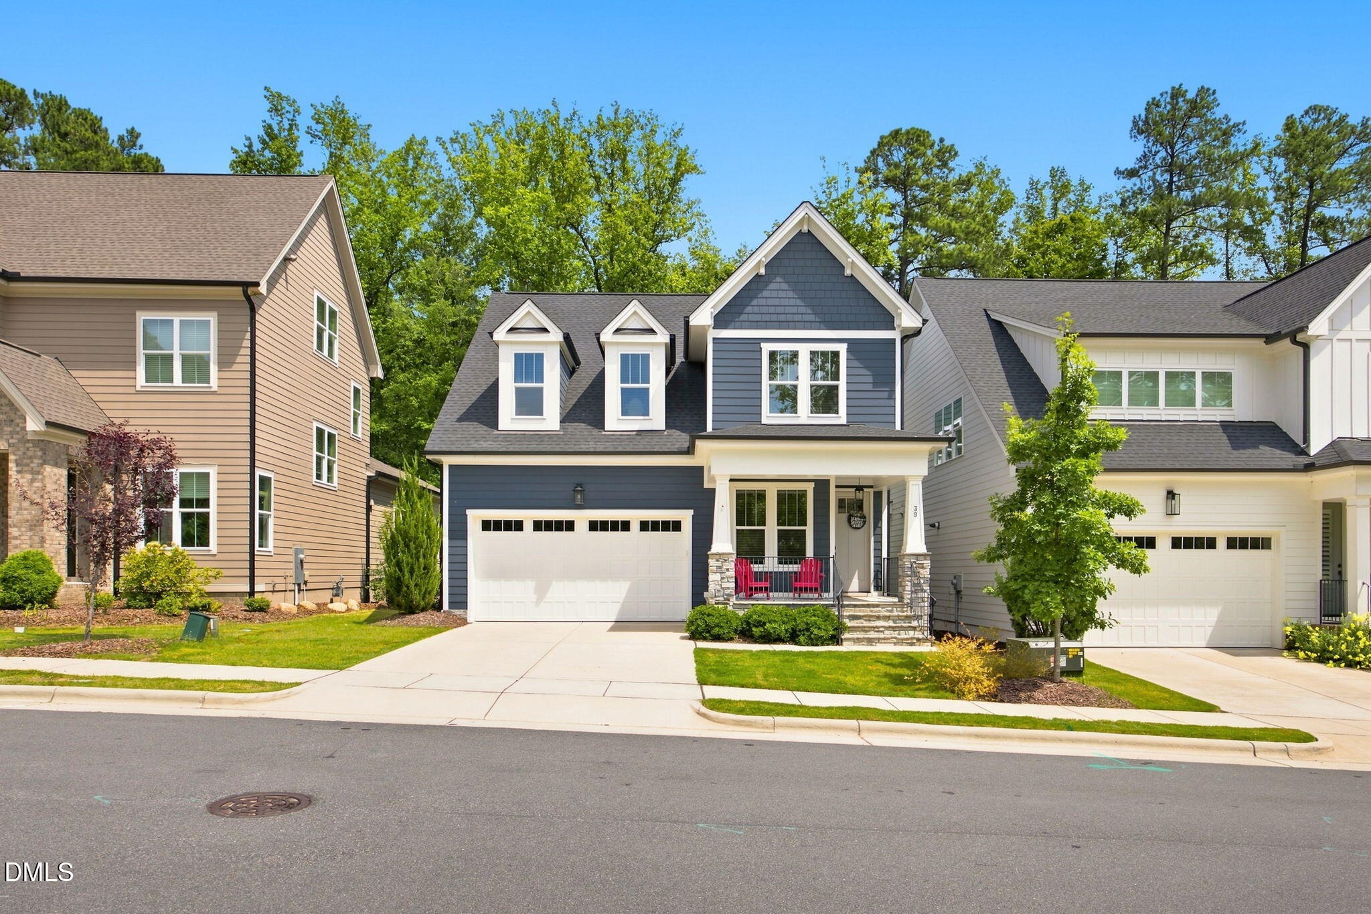
Briar Chapel Living—with the Backyard Retreat You've Been Waiting For! Built in 2022 and packed with thoughtful upgrades, this beautifully maintained Briar Chapel home delivers the space, style, and privacy today's buyers are looking for! Step inside to an open, light-filled main level featuring a private home office, spacious family room with gas fireplace and custom built-ins, and a beautifully appointed kitchen with granite countertops, gas cooktop, built-in microwave, and large pantry. Upstairs, a versatile loft creates the perfect second living space, media room, or playroom. The spacious owner's suite feels like a true retreat, complete with an oversized walk-in shower with a bench, a separate water closet, and a custom-fitted walk-in closet. But the space that may steal the show is out back.Open the triple sliding doors and extend your living space onto the screened porch overlooking a fenced backyard and peaceful wooded setting—perfect for morning coffee, entertaining friends, or unwinding at the end of the day. Fresh paint in the foyer, family room, and loft gives the home a crisp, refreshed feel, while thoughtful millwork, upgraded lighting, custom mudroom storage, and numerous additional upgrades make this home stand apart. And there's a bonus: the refrigerator, washer, dryer, AND 2021 Carolina Club golf cart convey! Come live the Briar Chapel lifestyle with miles of trails, resort-style pools, fitness facilities, parks, playgrounds, dog parks, sports courts, and community gathering spaces! This isn't just a home—it's your opportunity to start living the Briar Chapel lifestyle from day one.

Save
Ask
Tour
Hide
Share
Listing Snapshot
Price 
$612,000
Days On Site 
67 Days
Bedrooms 
3
Inside Area (SqFt) 
2,672 sqft
Total Baths 
3
Full Baths 
2
Partial Baths 
1
Lot Size 
0.131 Acres
Year Built 
2021
MLS® Number 
10187043
Status 
Active
Property Tax 
$4,012
HOA/Condo/Coop Fees 
$192 monthly
Sq Ft Source 
N/A
Friends & Family
Recent Activity
a week agoPrice changed to $612,000
a week agoListing updated with changes from the MLS®
2 months agoStatus changed to Active
2 months agoListing first seen on site
General Features
Acres 
0.131
Attached Garage 
Yes
Disclosures 
Seller Disclosure
Foundation 
Concrete Perimeter
Garage 
Yes
Garage Spaces 
2
Green Energy Efficient 
Thermostat
Levels 
Two
Parking 
AttachedGarageDrivewayGarage Door Opener
Parking Spaces 
4
Property Sub Type 
Single Family Residence
Security 
Smoke Detector(s)
Special Circumstances 
Standard
SqFt Above 
2672
SqFt Total 
2672
Style 
CottageCraftsmanTransitional
Utilities 
Electricity ConnectedNatural Gas ConnectedSewer ConnectedWater Connected
Water Source 
Public
Zoning 
CUD-CC
Interior Features
Appliances 
Built-In Gas RangeBuilt-In RangeDishwasherExhaust FanFree-Standing Gas RangeFree-Standing RefrigeratorGas RangeMicrowaveRangeRefrigeratorRange HoodStainless Steel Appliance(s)Tankless Water HeaterWasher/DryerWater Heater
Basement 
Crawl Space
Cooling 
Central AirCeiling Fan(s)
Fireplace 
Yes
Fireplace Features 
Family RoomGlass DoorsLiving Room
Fireplaces 
1
Flooring 
CarpetHardwoodTileWood
Heating 
Fireplace(s)Forced AirNatural Gas
Interior 
Breakfast BarBuilt-in FeaturesCeiling Fan(s)ChandelierCrown MoldingDouble VanityKitchen IslandOpen FloorplanRecessed LightingStone Counters
Laundry Features 
InsideLaundry RoomWasher Hookup
Master Bedroom 
Level - Second
Save
Ask
Tour
Hide
Share
Exterior Features
Construction Details 
Fiber CementShake SidingStoneStone Veneer
Exterior 
Private YardRain Gutters
Fencing 
Back YardFenced
Lot Features 
Back YardFront YardLandscapedWoodedFew Trees
Patio And Porch 
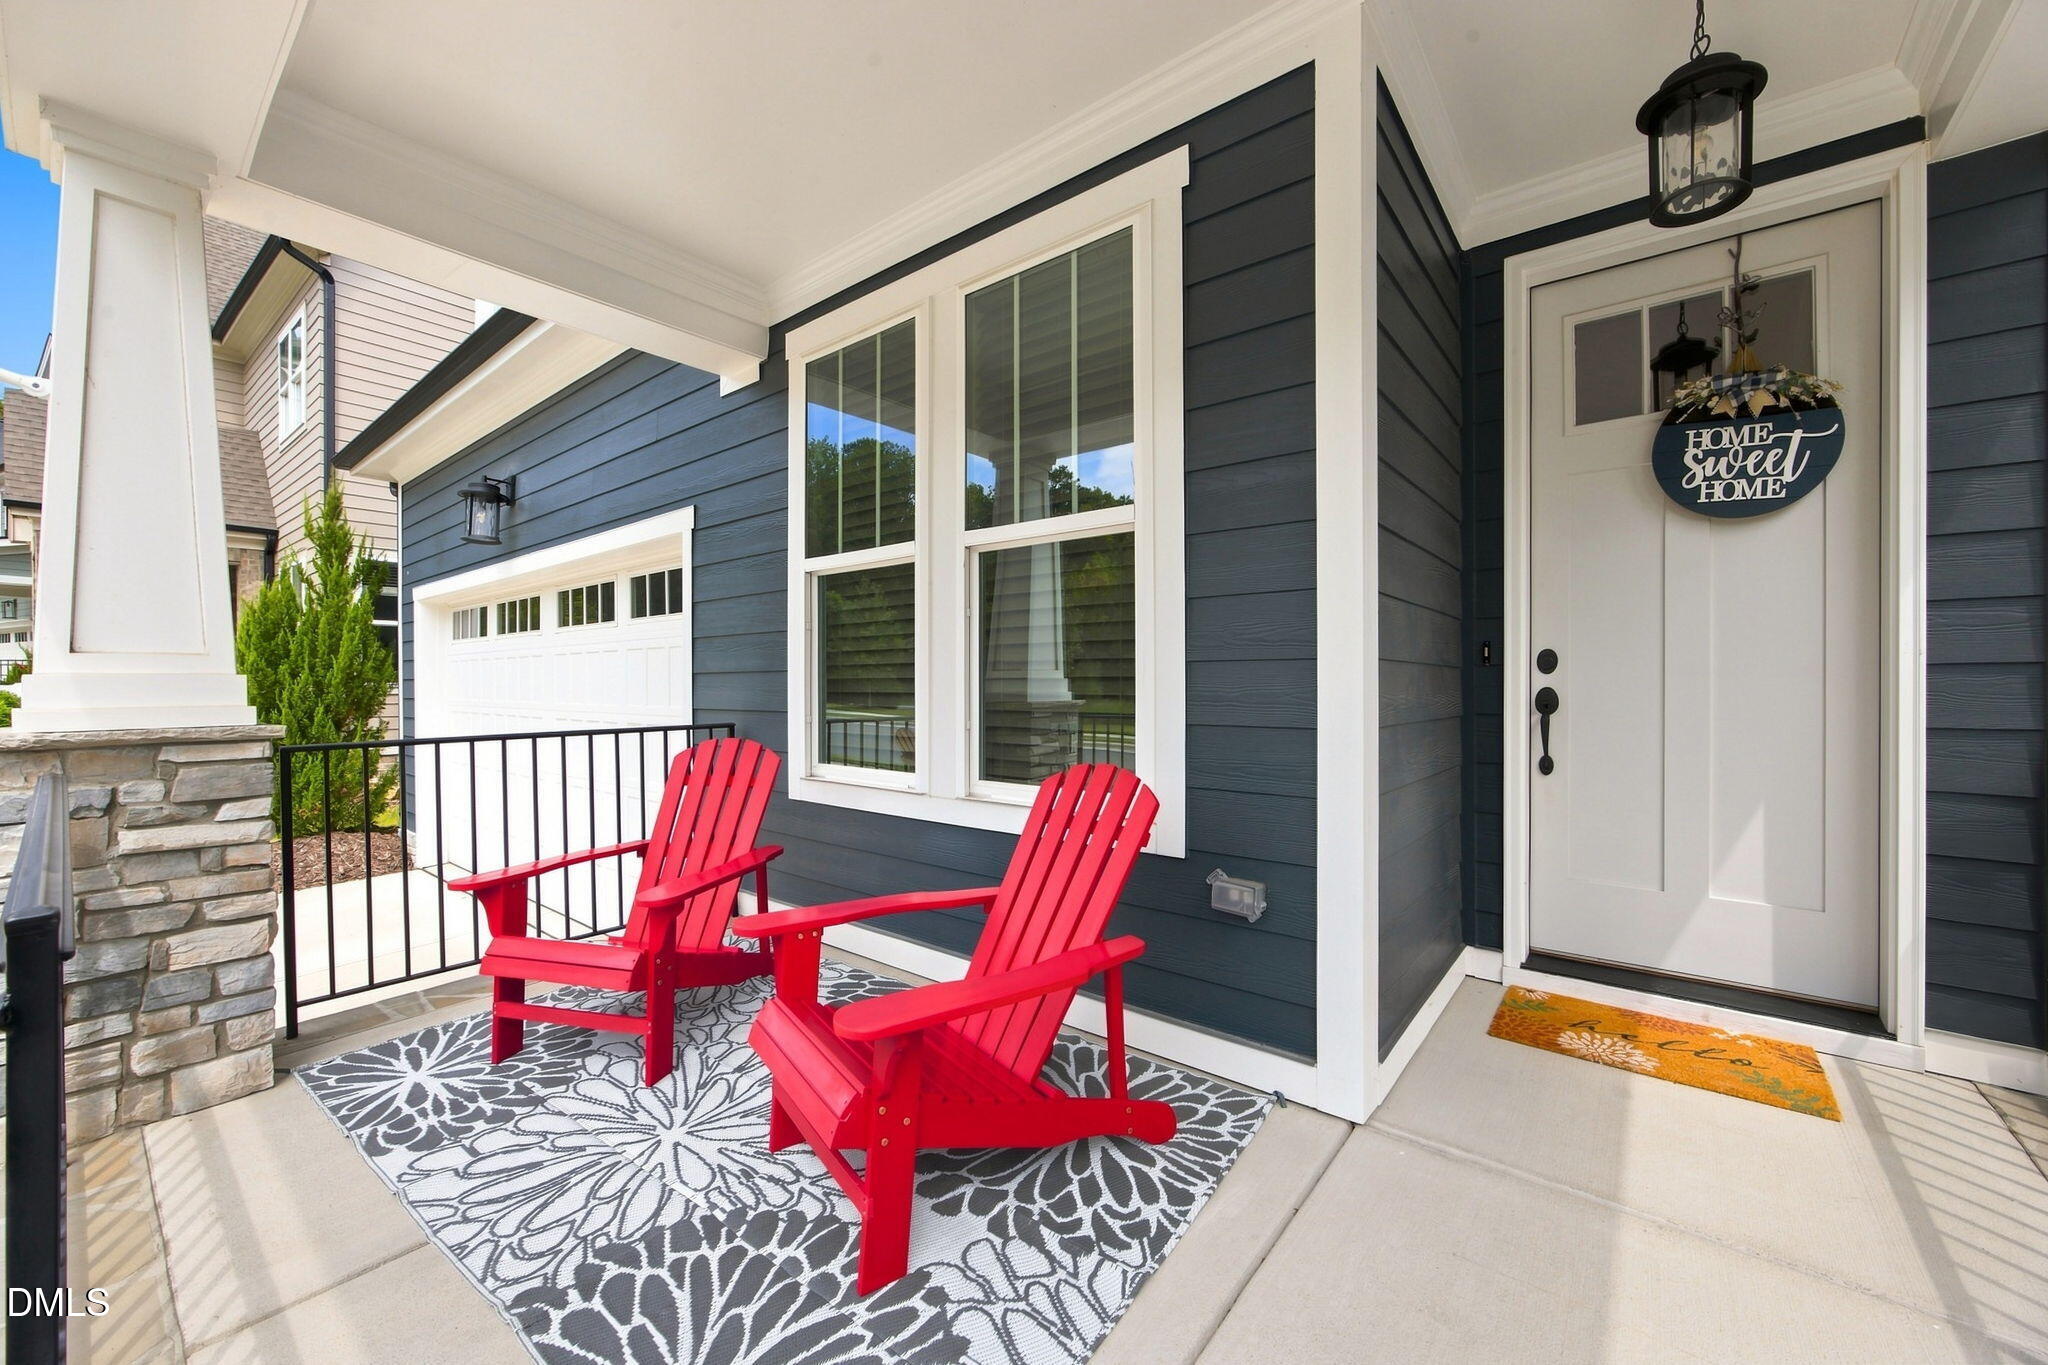
CoveredEnclosedFront PorchPorchScreened
Roof 
Shingle
View 
NeighborhoodTrees/Woods
Waterview 
NeighborhoodTrees/Woods
Community Features
Association Fee 
$192.0
Association Fee Frequency 
Monthly
Community Features 
CurbsClubhouseFitness CenterParkPoolSuburban
Financing Terms Available 
CashConventionalFHAVA Loan
Roads 
Paved
Schools
School District
Unknown
Elementary School
Chatham - Chatham Grove Elementary
Middle School
Chatham - Margaret B Pollard Middle School
High School
Chatham - Seaforth High School
Listing courtesy of Andrea H Reeves of Navigate Realty


Listings that are marked with an icon are provided courtesy of the Triangle MLS, Inc. of North Carolina, Internet Data Exchange Database. Copyright 2026 Triangle MLS, Inc. of North Carolina. All rights reserved.

Last checked: 2026-10-16 08:16 AM UTC

Neighborhood & Commute
Source: Walkscore
Disclosure: Community information and market data powered by Constellation Data Labs. Information is deemed reliable but not guaranteed.
Save
Ask
Tour
Hide
Share