
174 Ellsworth Manor DriveHillsborough, NC 27278
Mortgage Calculator
Monthly Payment (Est.)
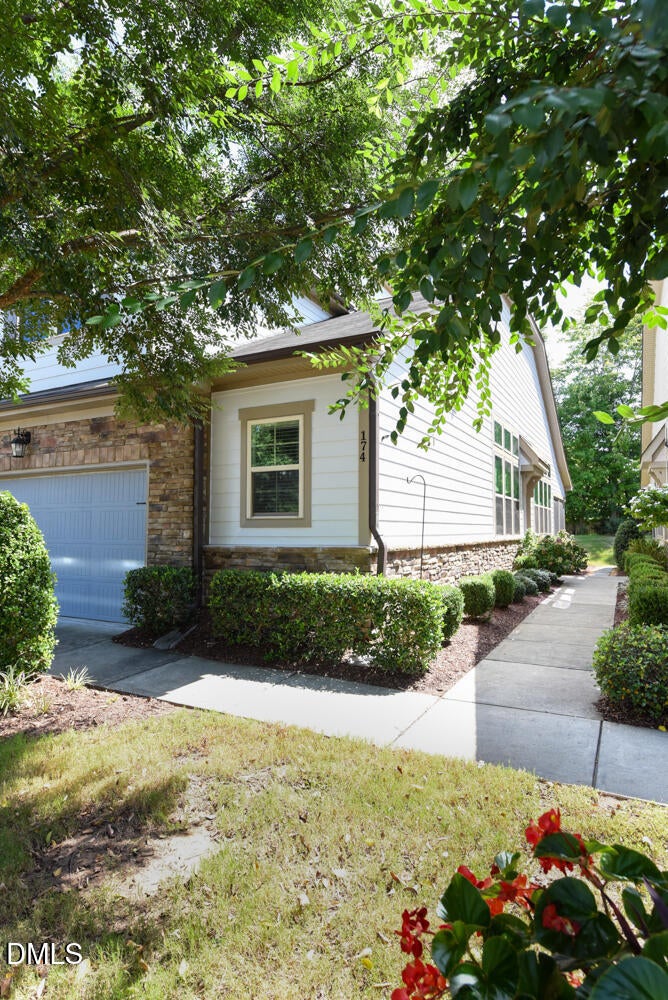
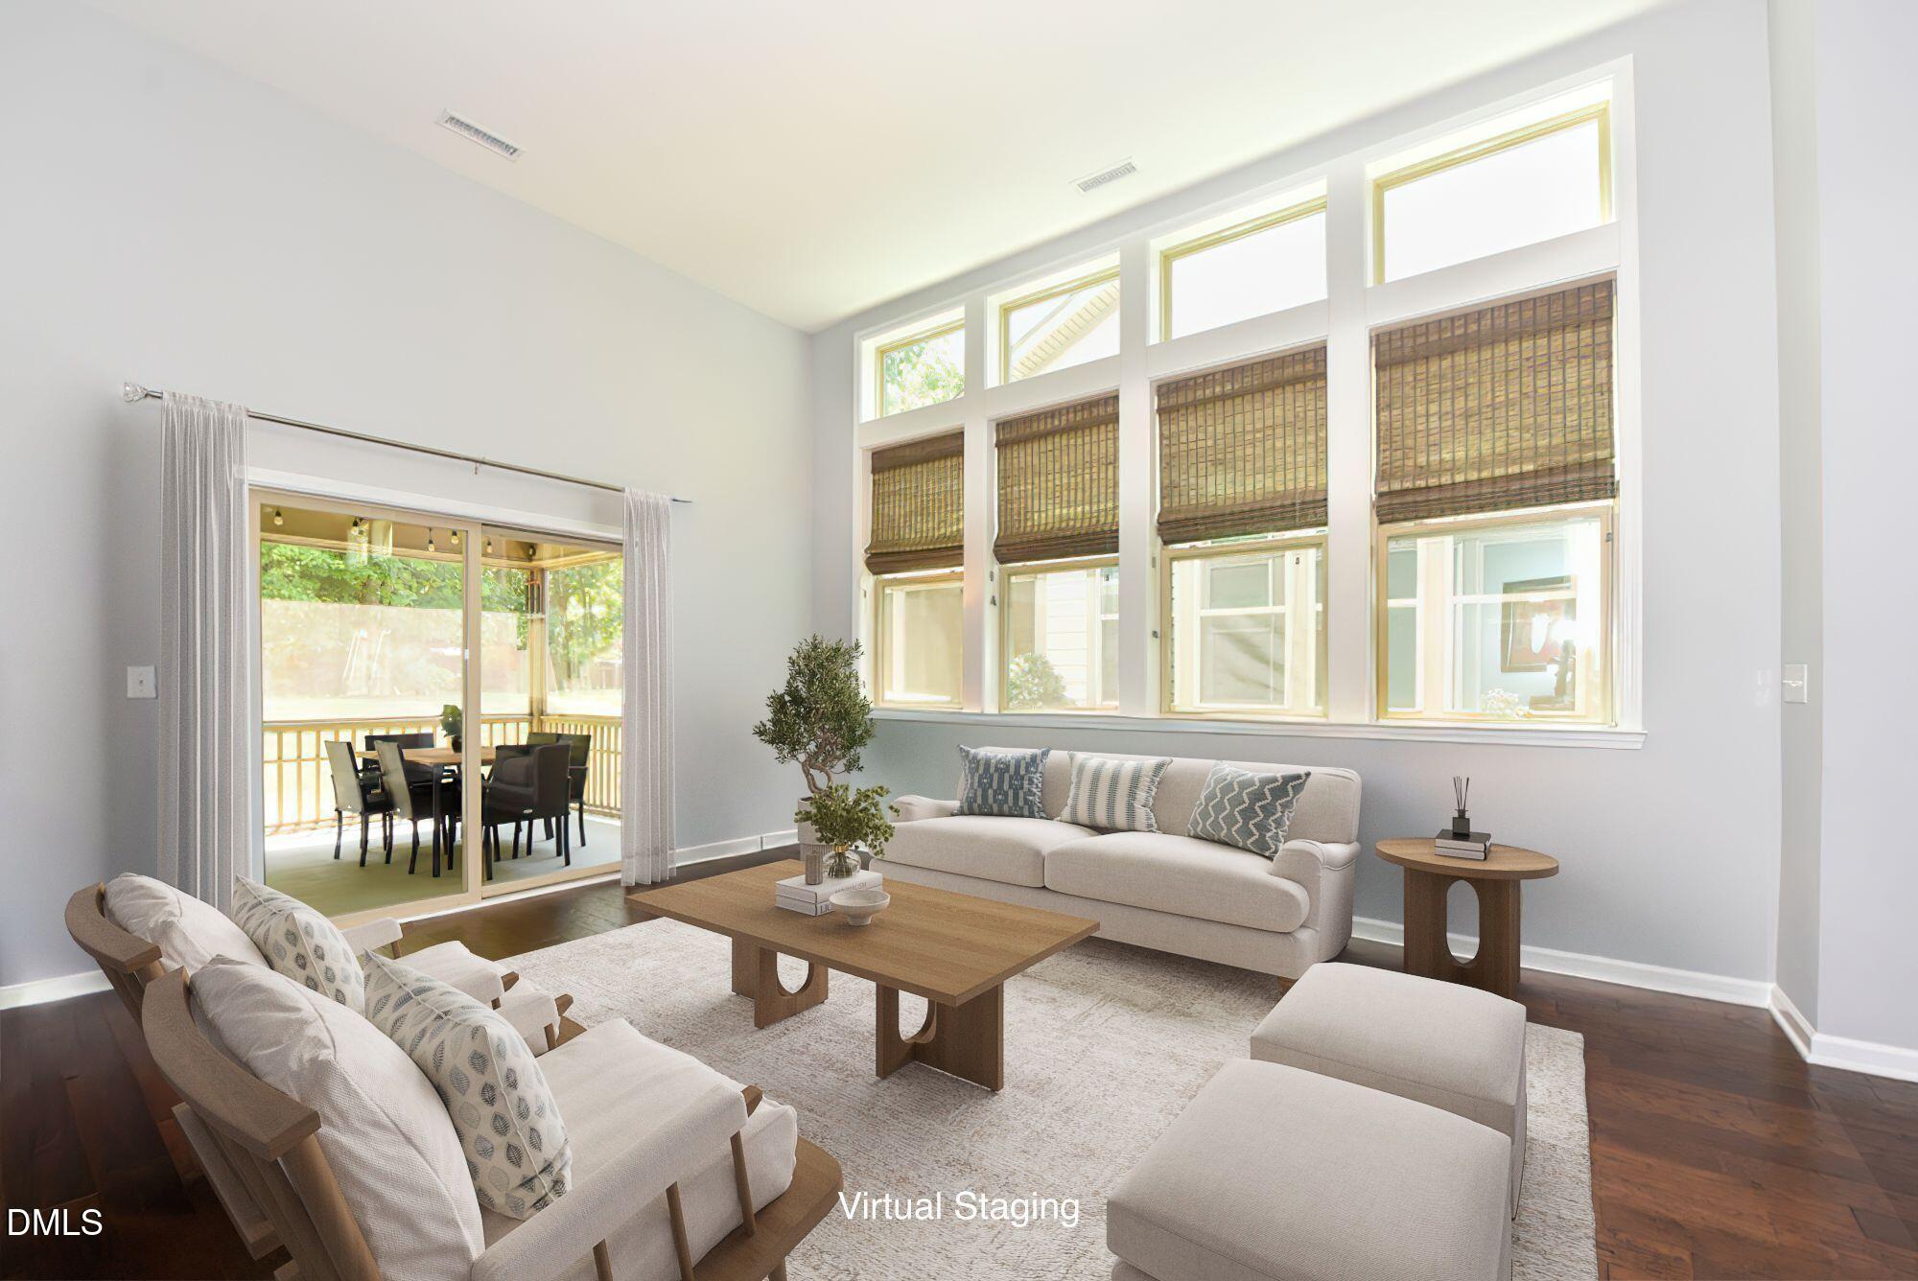
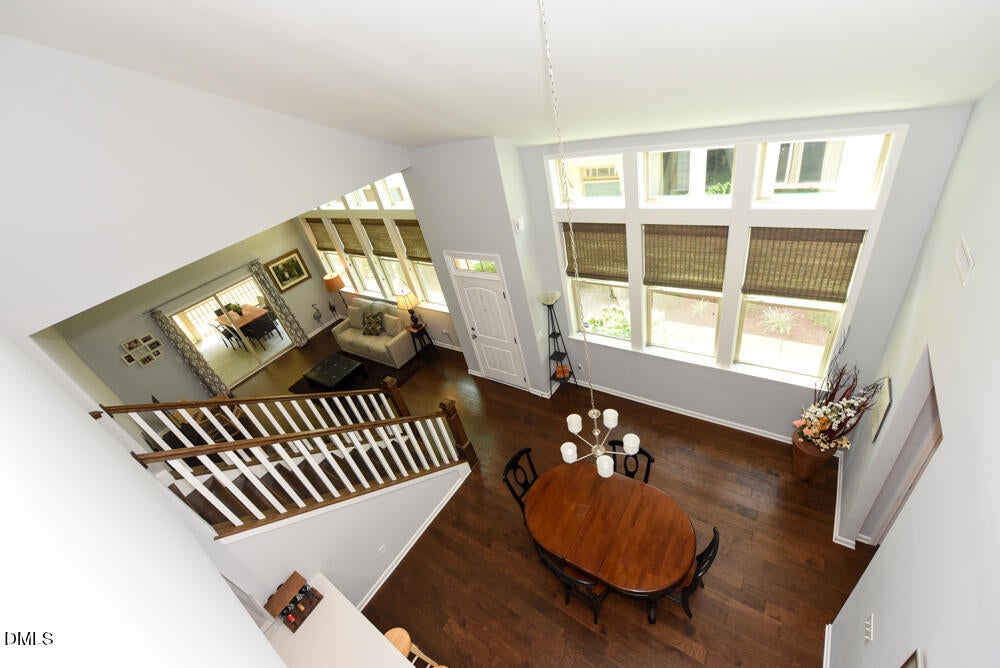
Enter an interest rate to see your estimated monthly payment.This spacious and bright end unit townhome provides far more than the typical in townhome living. The open concept floorplan visually combines Living, Dining and Kitchen areas and expands gracefully to the relaxing and private screened porch and to the Primary Suite. In the main level Primary Suite you'll find a gracious bath with double vanity, separate spa tub and ceramic tile shower and also a large walk-in closet. Upstairs there is a central loft perfectly situated to act as a sitting room or den and it would serve beautifully as a study. In addition there are two spacious bedrooms each with private baths. There are 9' ceilings on the second floor which make the space feel open and bright and on the main floor the living room features a 12' ceiling height. The neighborhood amenity area has a wonderful pool and clubhouse feature. Forest Ridge skillfully combines single family homes with elegant townhomes and you'll find sidewalks and elaborate landscaping which is enhanced by the stone accents in the townhome design. All in all this is a great place to live and play - close to downtown Hillsborough and the Orange County Sportsplex, Speedway Park, Occoneechee Park and Eno Park and conveniently located close to both Duke and UNC.
| 4 days ago | Price changed to $505,000 | |
| 4 days ago | Listing updated with changes from the MLS® | |
| 2 months ago | Status changed to Active | |
| 2 months ago | Listing first seen on site |

Listings that are marked with an icon are provided courtesy of the Triangle MLS, Inc. of North Carolina, Internet Data Exchange Database. Copyright 2026 Triangle MLS, Inc. of North Carolina. All rights reserved.
Last checked: 2026-10-18 12:23 AM UTC
Did you know? You can invite friends and family to your search. They can join your search, rate and discuss listings with you.