Save
Ask
Tour
Hide
Share
$359,000
12 Days On Site

138 Harriette Court 67
Lillington, NC 27546

For Sale|Single Family Residence|Active
4
Beds
3
Total Baths
2
Full Baths
1
Partial Bath
2,771
SqFt
$130
/SqFt
2026
Built
Subdivision:
Leander Lee Preserve
County:
Harnett
Call Now: 919-404-SHOW
Is this the listing for you? We can help make it yours.
919-404-SHOW
Upcoming Open Houses
Sat, Sep 5, 1:00 PM - 5:00 PM
Sun, Sep 6, 1:00 PM - 5:00 PM
Sat, Sep 12, 1:00 PM - 5:00 PM
Sun, Sep 13, 1:00 PM - 5:00 PM
138 Harriette Court 67138 Harriette Court 67138 Harriette Court 67138 Harriette Court 67
Save
Ask
Tour
Hide
Share

Mortgage Calculator

Monthly Payment (Est.)

$1,638
Calculator powered by Showcase IDX, a Constellation1 Company. Copyright ©2026 Information is deemed reliable but not guaranteed.

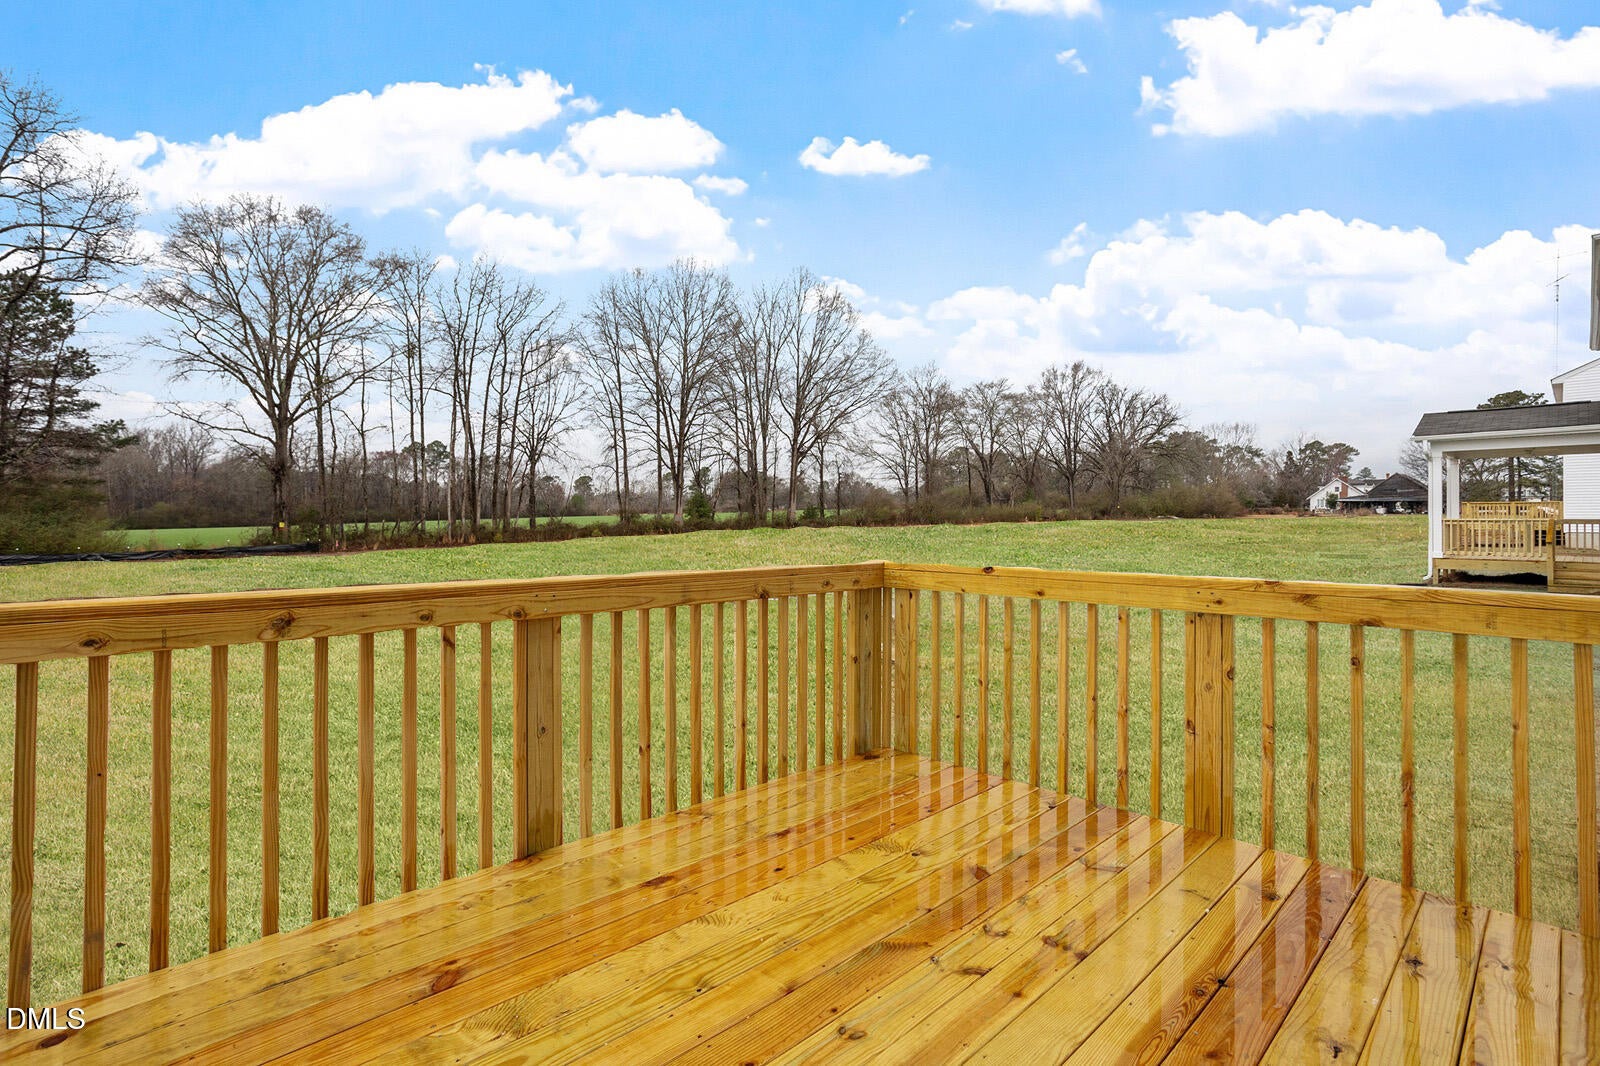
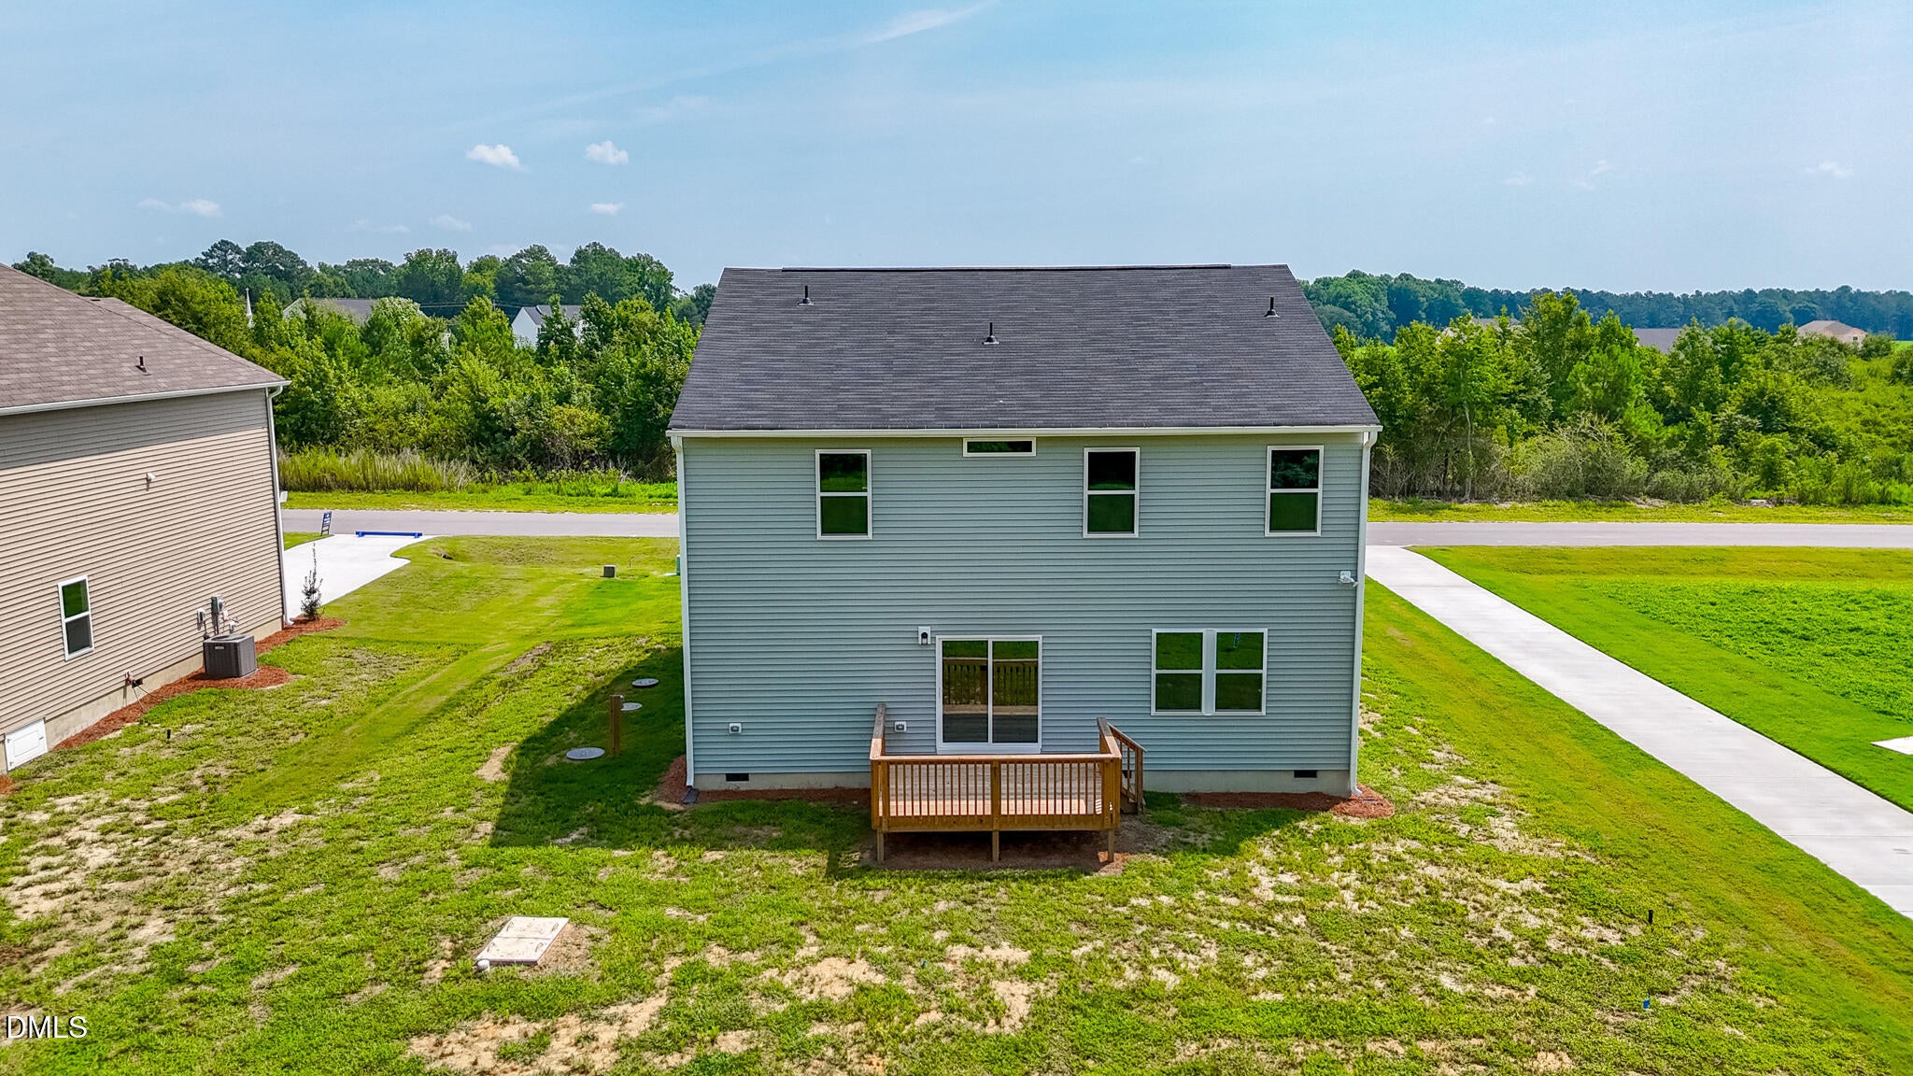
Not every homesite offers this kind of setting. Nestled on an approximately half-acre wooded homesite, this Telfair combines natural privacy, generous outdoor space, and standout curb appeal in Leander Lee Preserve. The crawl-space foundation elevates the home above the landscape, creating a stately entrance with classic front steps. Inside, the thoughtfully designed layout features four bedrooms, two-and-a-half bathrooms, flexible gathering spaces, and an open flow suited for everyday living and entertaining. A spacious loft provides additional room for a media area, game room, or second living space. The two-car garage offers convenient parking and additional storage. Located near downtown Lillington with convenient access to shopping, dining, recreation, Raleigh, and Fayetteville. Schedule your private tour and experience what makes this Telfair and its wooded setting stand apart.

Save
Ask
Tour
Hide
Share
Listing Snapshot
Price 
$359,000
Days On Site 
12 Days
Bedrooms 
4
Inside Area (SqFt) 
2,771 sqft
Total Baths 
3
Full Baths 
2
Partial Baths 
1
Lot Size 
0.48 Acres
Year Built 
2026
MLS® Number 
10187034
Status 
Active
Property Tax 
N/A
HOA/Condo/Coop Fees 
$50 monthly
Sq Ft Source 
N/A
Friends & Family
Recent Activity
9 hours agoListing updated with changes from the MLS®
6 days agoPrice changed to $359,000
2 weeks agoListing first seen on site
General Features
Acres 
0.48
Attached Garage 
Yes
Foundation 
Concrete PerimeterRaisedSlab
Garage 
Yes
Garage Spaces 
2
Levels 
Two
Parking 
AttachedDrivewayGarage
Property Condition 
New Construction
Property Sub Type 
Single Family Residence
Sewer 
Septic Tank
Special Circumstances 
Standard
SqFt Above 
2771
SqFt Total 
2771
Style 
ModernTraditional
Water Source 
Public
Interior Features
Appliances 
DishwasherElectric RangeENERGY STAR Qualified AppliancesFree-Standing Electric RangeFree-Standing RangeMicrowaveRange
Cooling 
Central AirElectric
Flooring 
CarpetVinylTileWood
Heating 
Electric
Interior 
Breakfast BarDouble VanityGranite CountersKitchen IslandOpen FloorplanRecessed LightingStone CountersWalk-In Closet(s)
Laundry Features 
Electric Dryer HookupInsideLaundry RoomWasher Hookup
Bedroom 2 
Dimensions - 11.0 x 12.0Level - Second
Bedroom 3 
Dimensions - 11.0 x 12.0Level - Second
Bedroom 4 
Dimensions - 11.0 x 12.0Level - Second
Dining Room 
Dimensions - 14.0 x 10.0Level - Main
Family Room 
Dimensions - 16.0 x 17.0Level - Main
Kitchen 
Dimensions - 8.0 x 14.0Level - Main
Laundry 
Level - Second
Loft 
Dimensions - 14.0 x 14.0Level - Second
Master Bedroom 
Dimensions - 17.0 x 17.0Level - Second
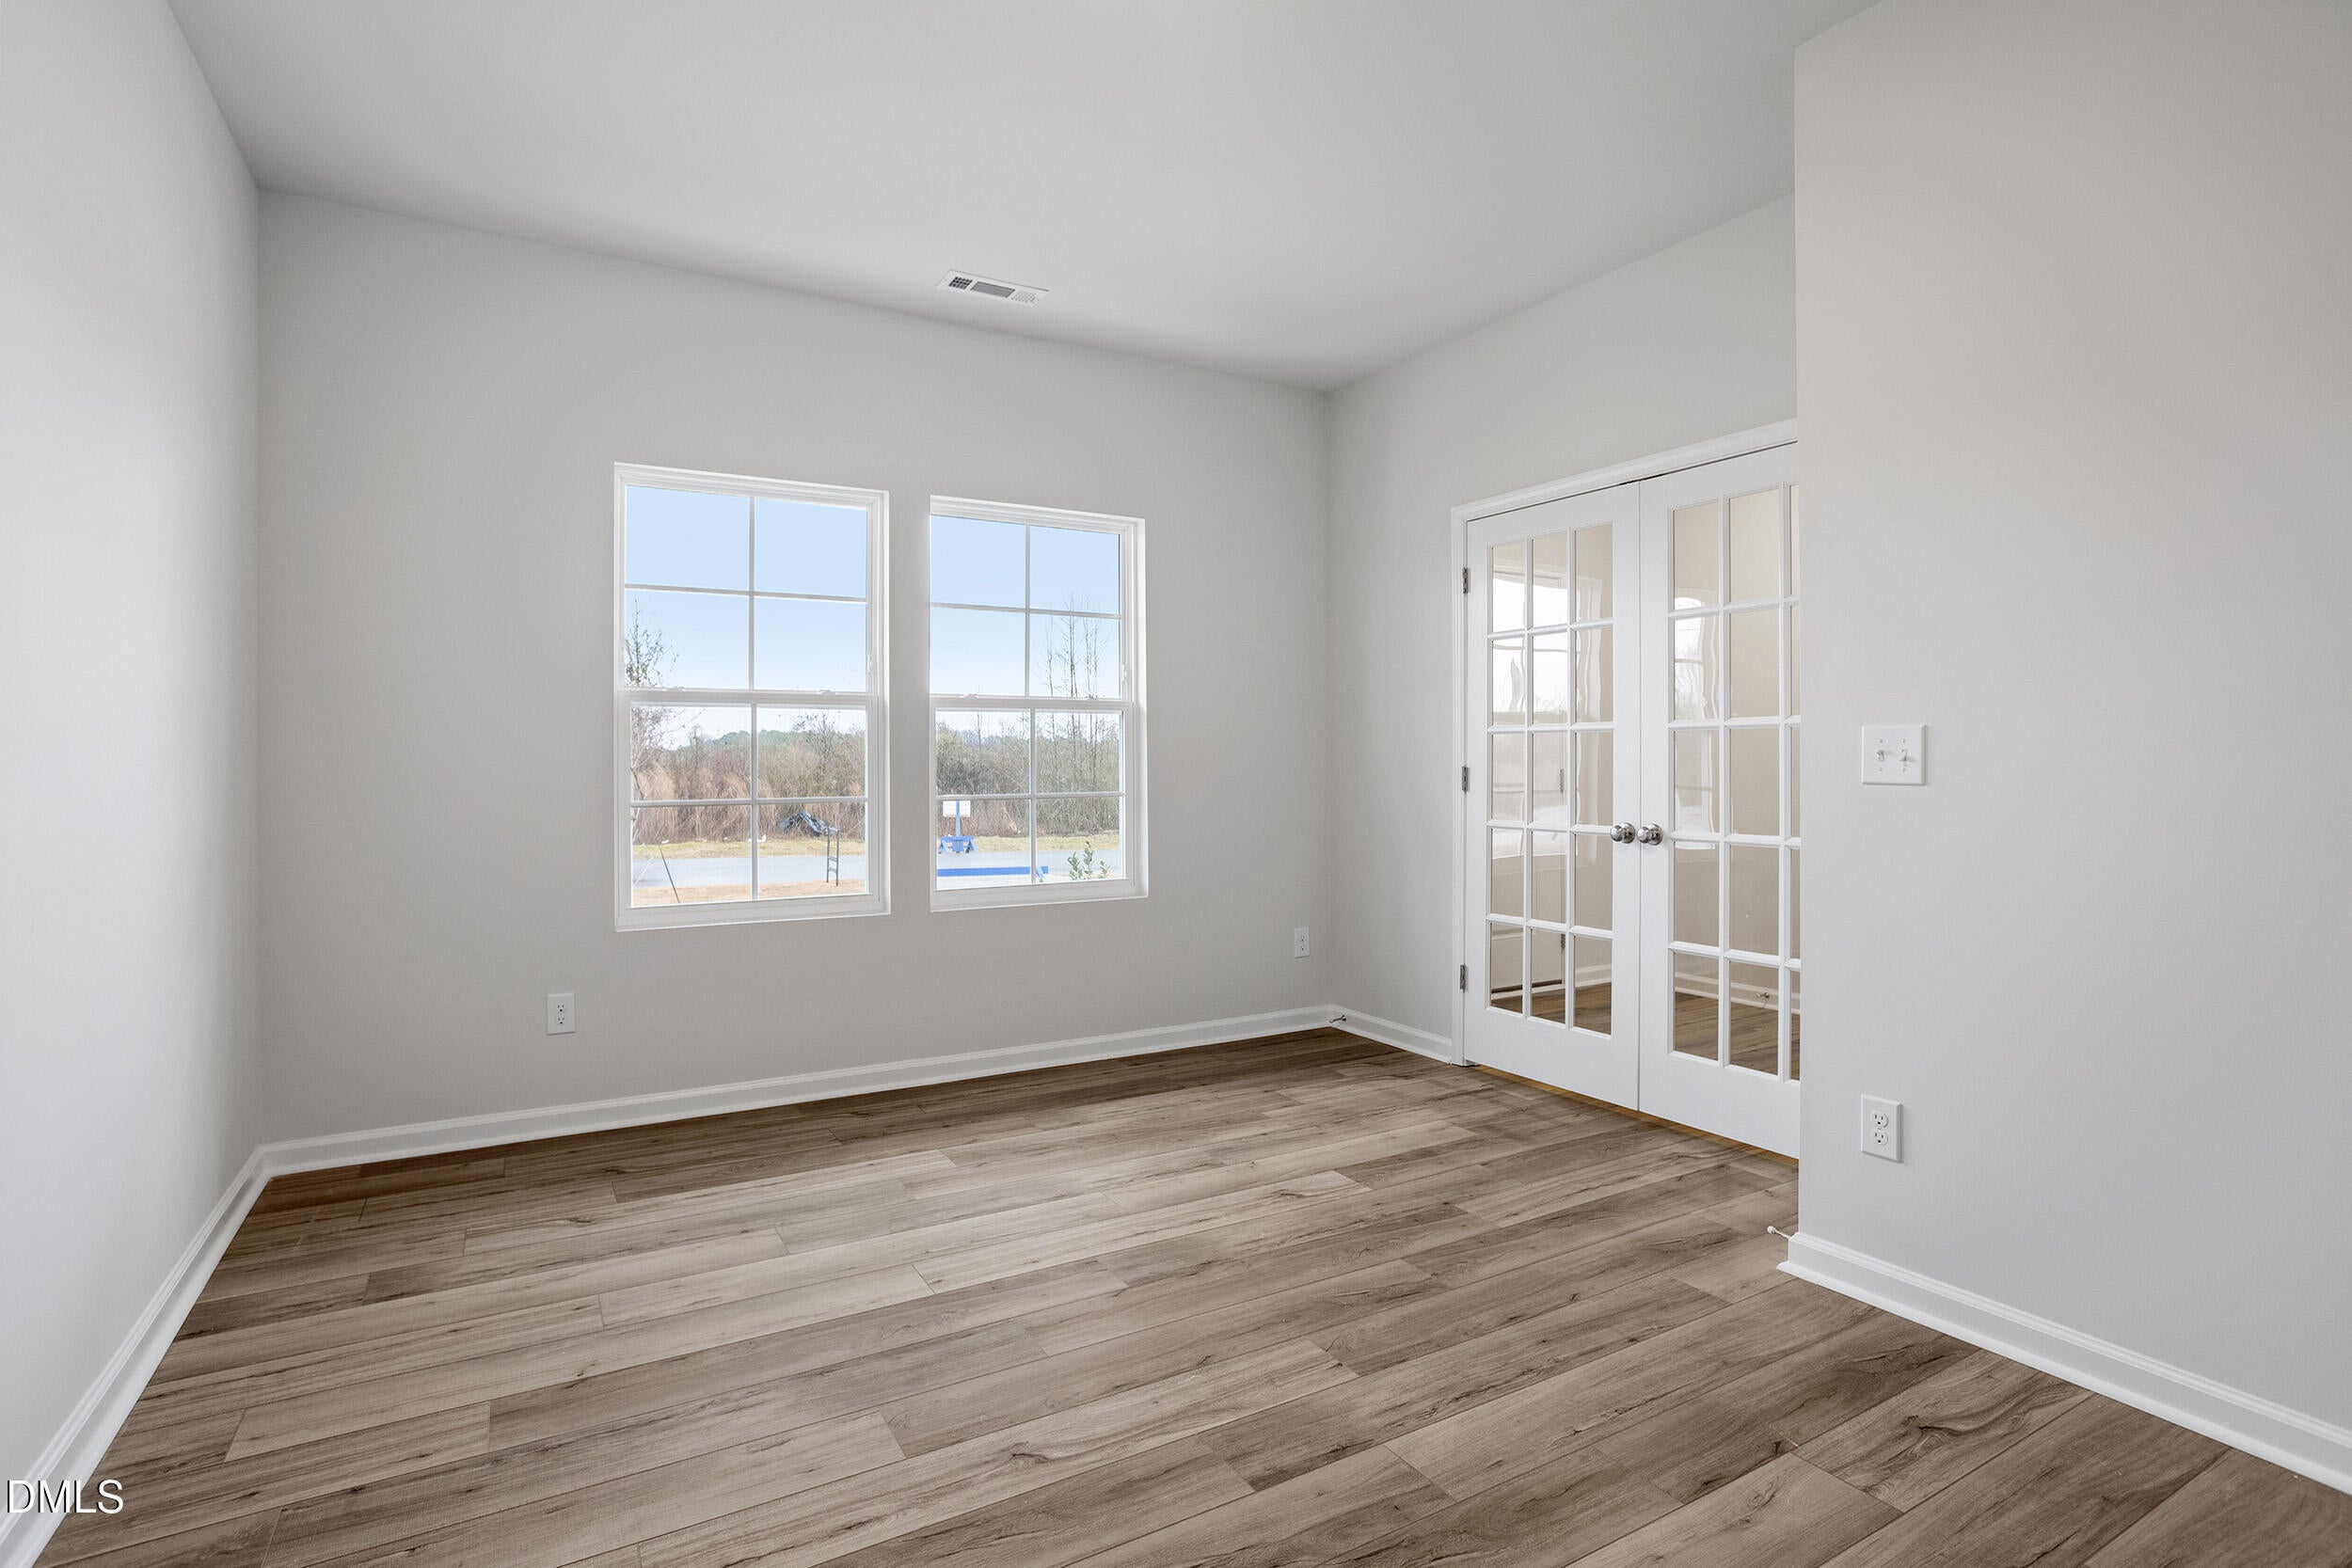
Office 
Dimensions - 10.0 x 15.0Level - Main
Save
Ask
Tour
Hide
Share
Exterior Features
Construction Details 
Vinyl Siding
Exterior 
Rain Gutters
Patio And Porch 
DeckFront PorchPorch
Roof 
Shingle
Windows/Doors 
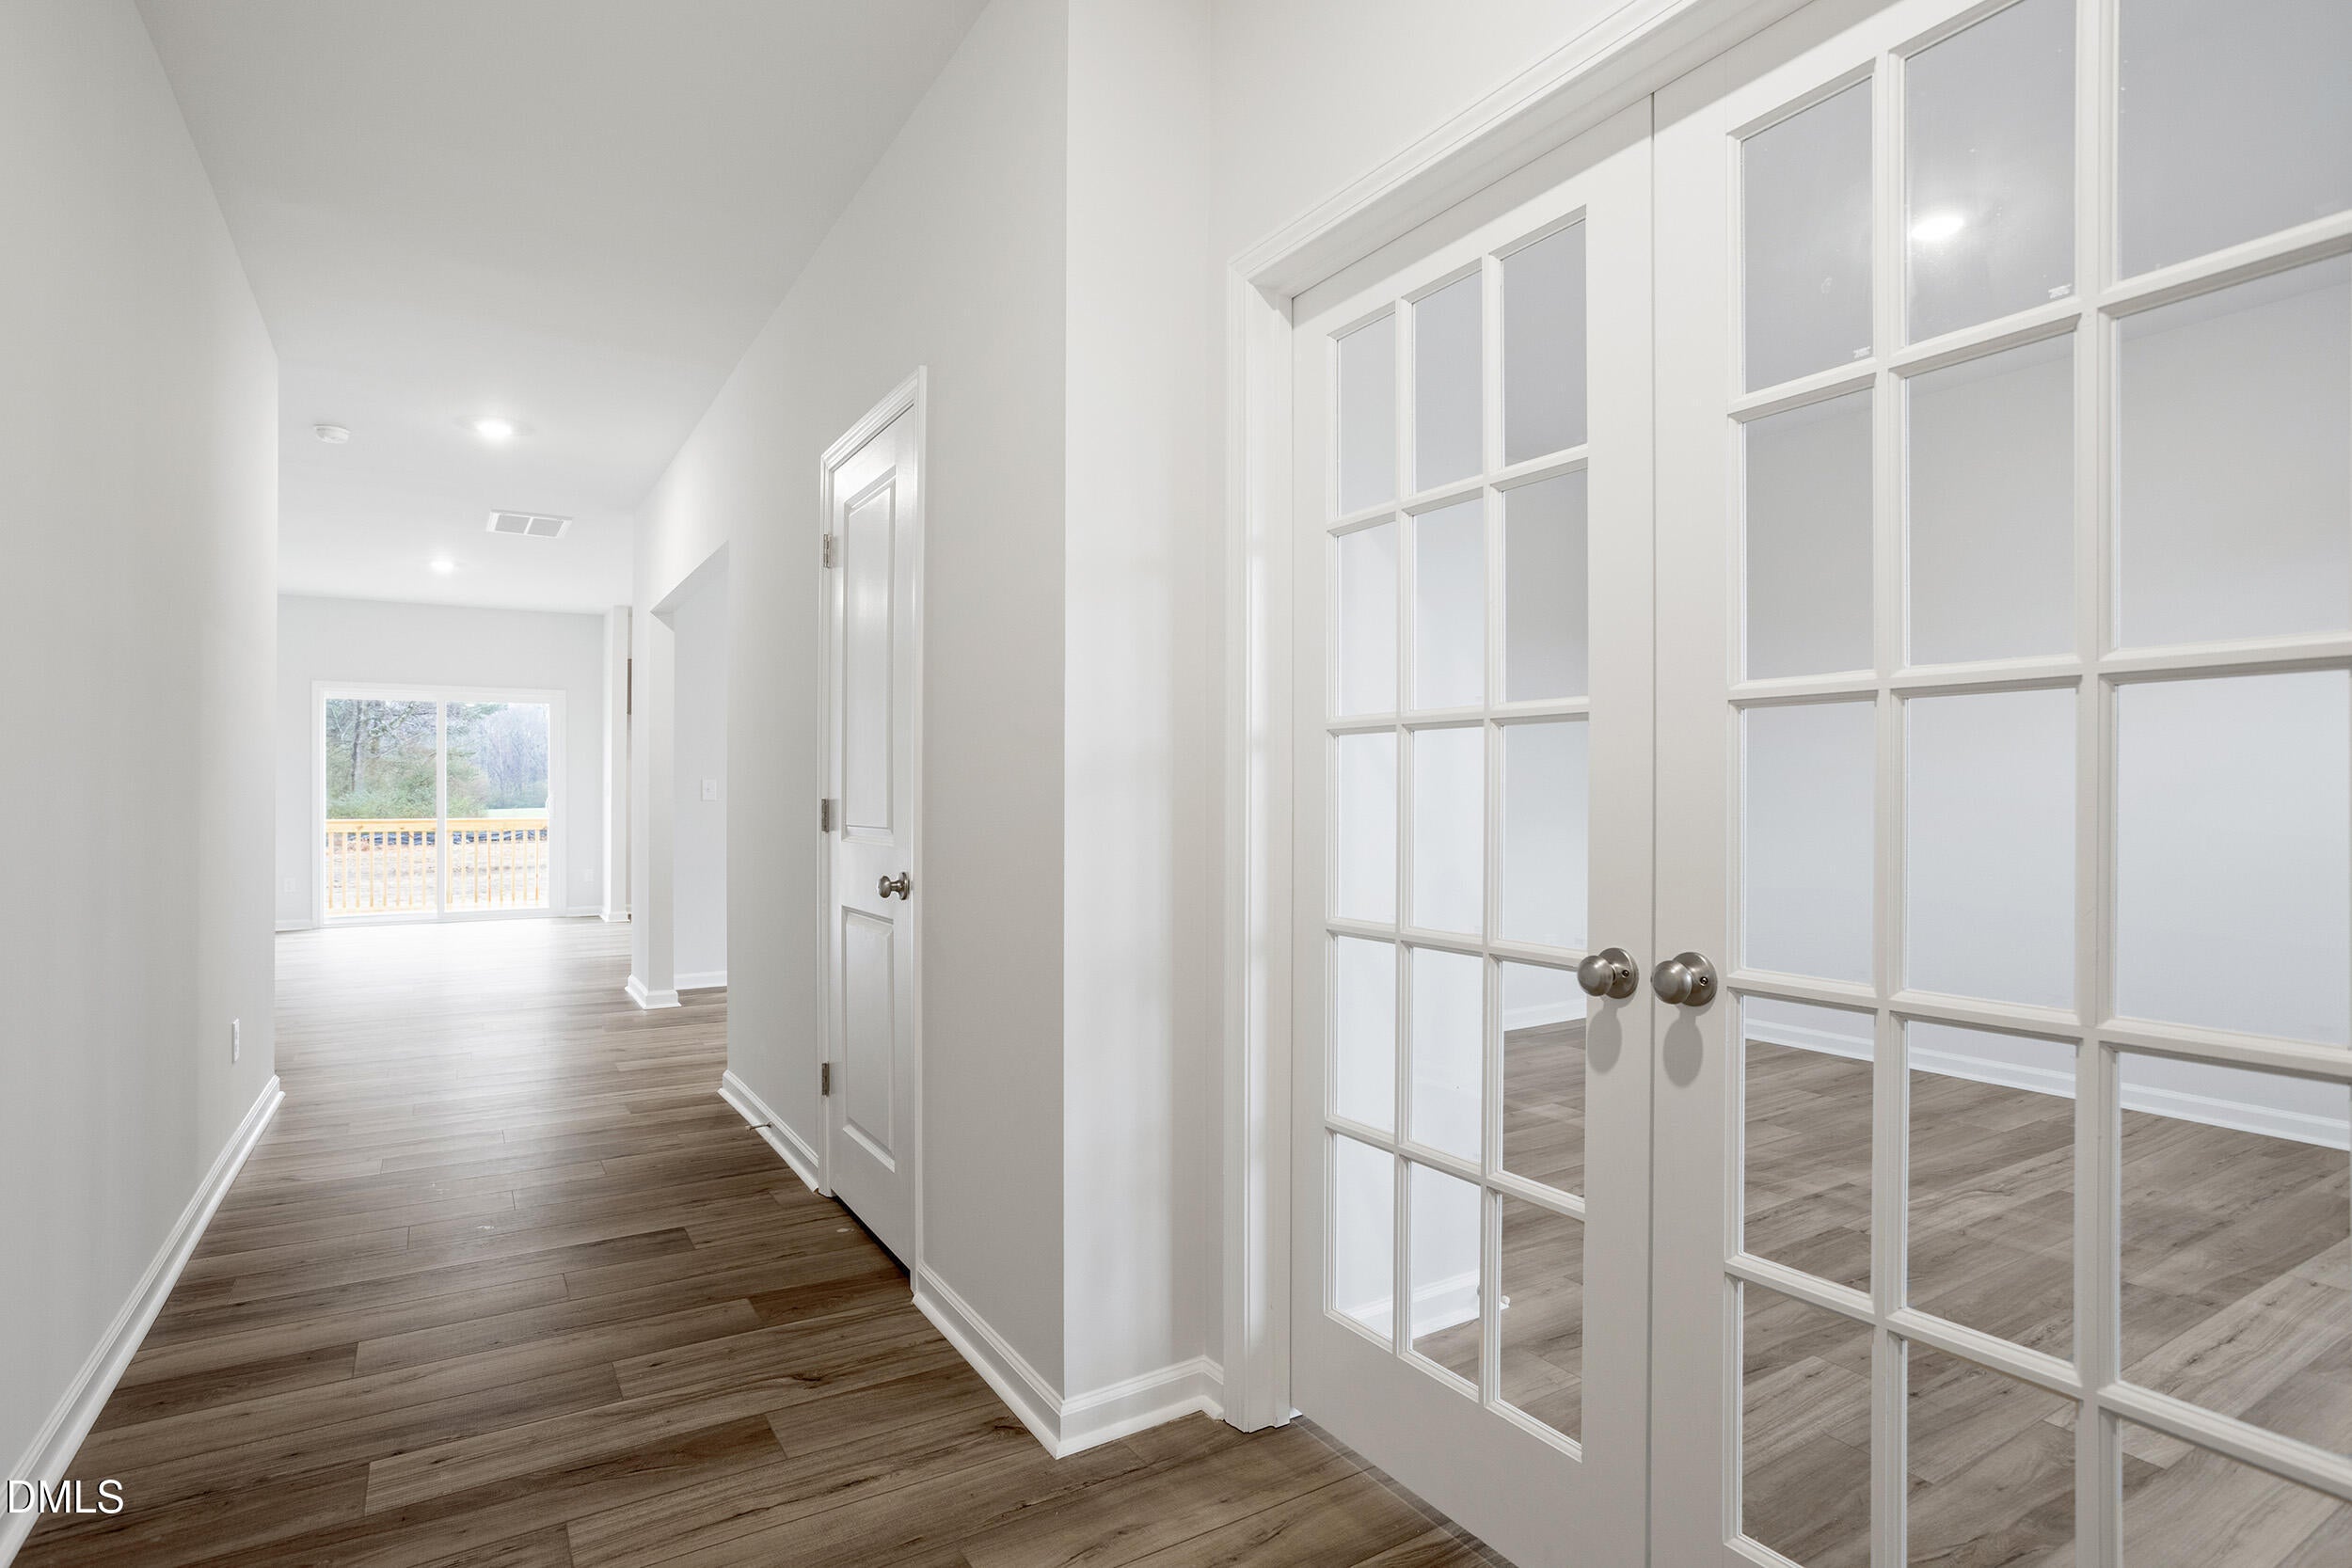
French Doors
Community Features
Association Dues 
600
Financing Terms Available 
CashConventionalFHAVA LoanUSDA Loan
HOA Fee Frequency 
Annually
Schools
School District
Unknown
Elementary School
Harnett - Shawtown Lillington
Middle School
Harnett - Harnett Central Middle
High School
Harnett - Harnett Central High
Listing courtesy of Chris Amanchukwu of Fonville Morisey & Barefoot


Listings that are marked with an icon are provided courtesy of the Triangle MLS, Inc. of North Carolina, Internet Data Exchange Database. Copyright 2026 Triangle MLS, Inc. of North Carolina. All rights reserved.

Last checked: 2026-08-31 04:12 PM UTC

Neighborhood & Commute
Source: Walkscore
Disclosure: Community information and market data powered by Constellation Data Labs. Information is deemed reliable but not guaranteed.
Save
Ask
Tour
Hide
Share