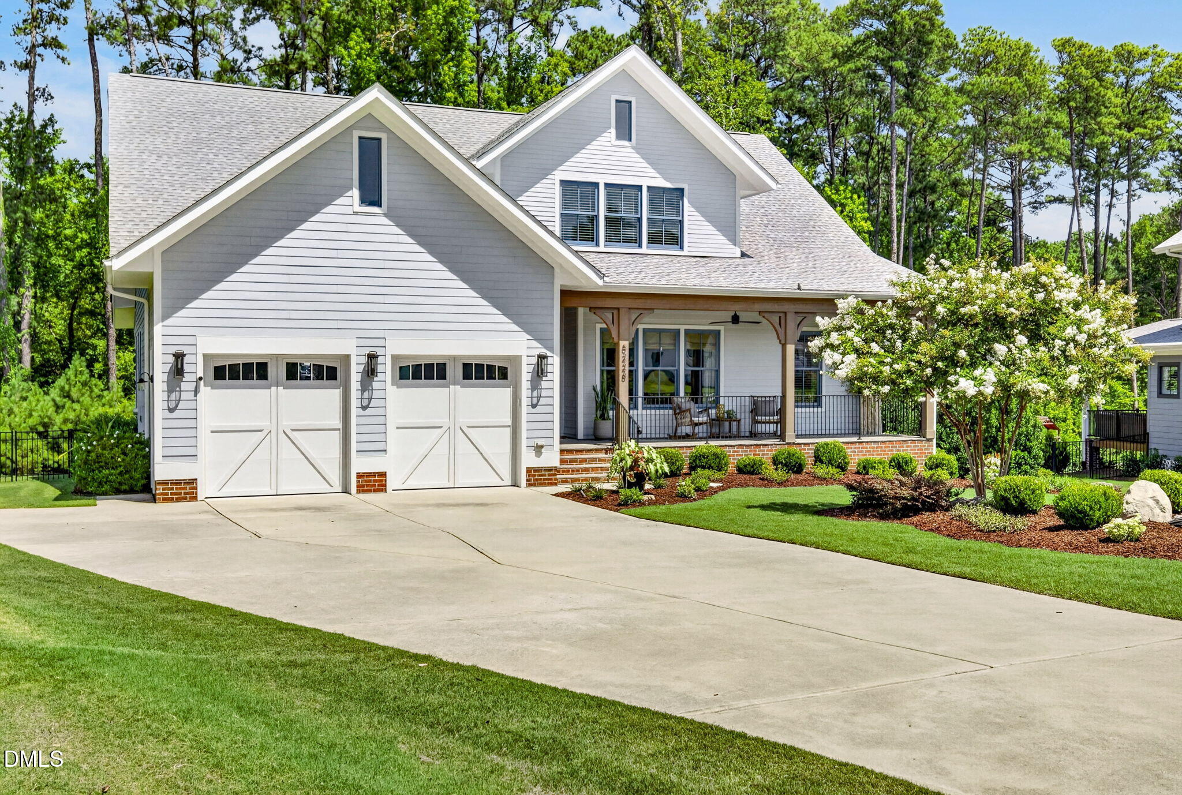
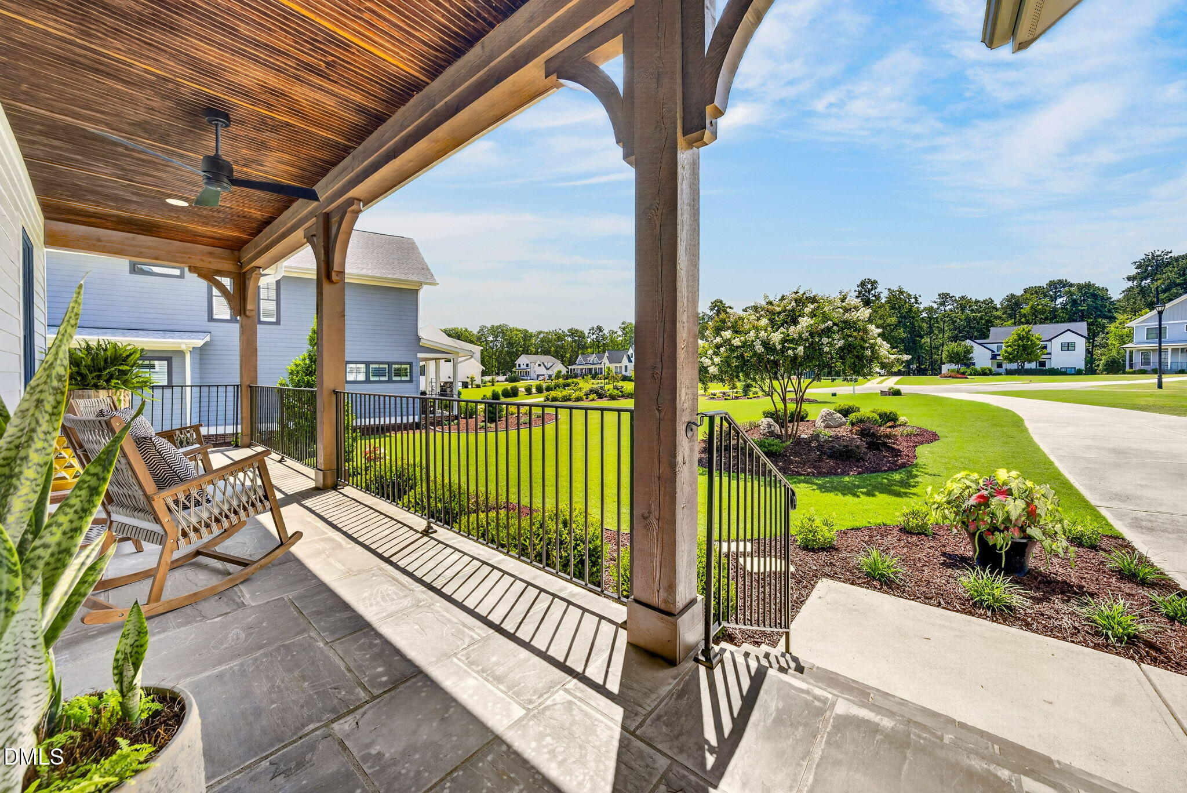
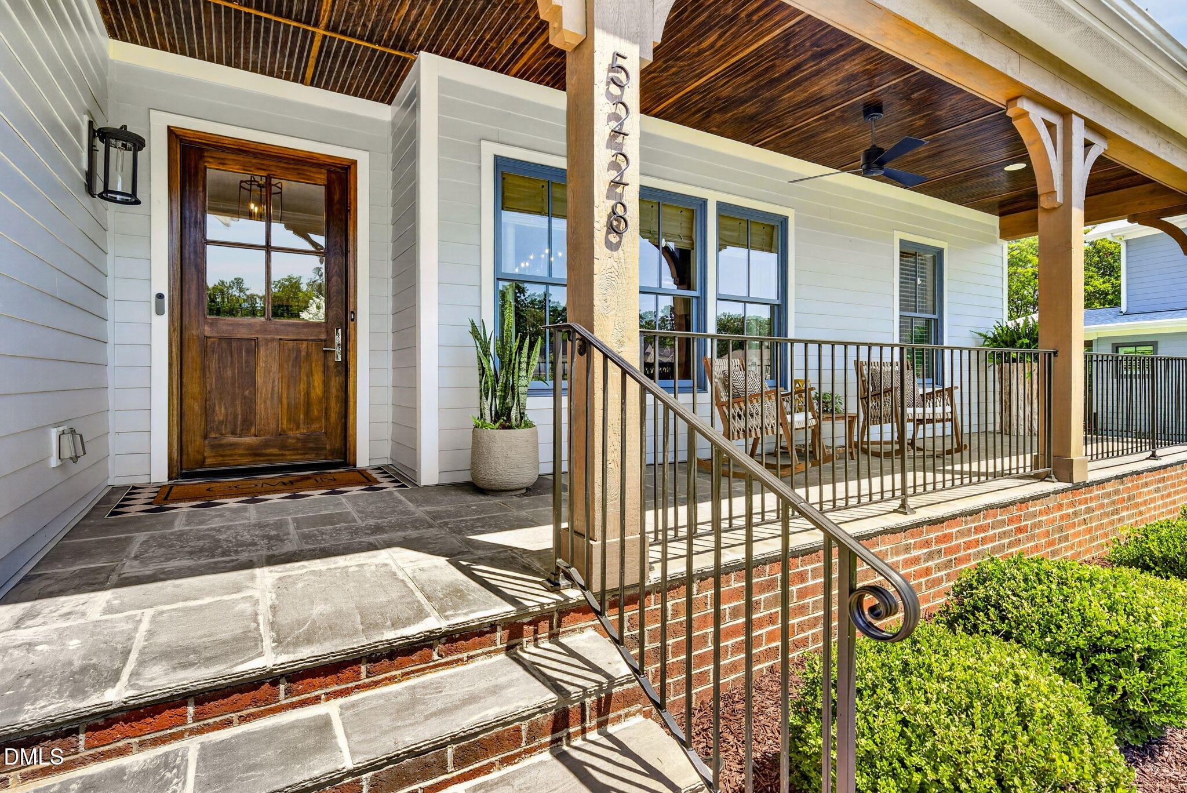
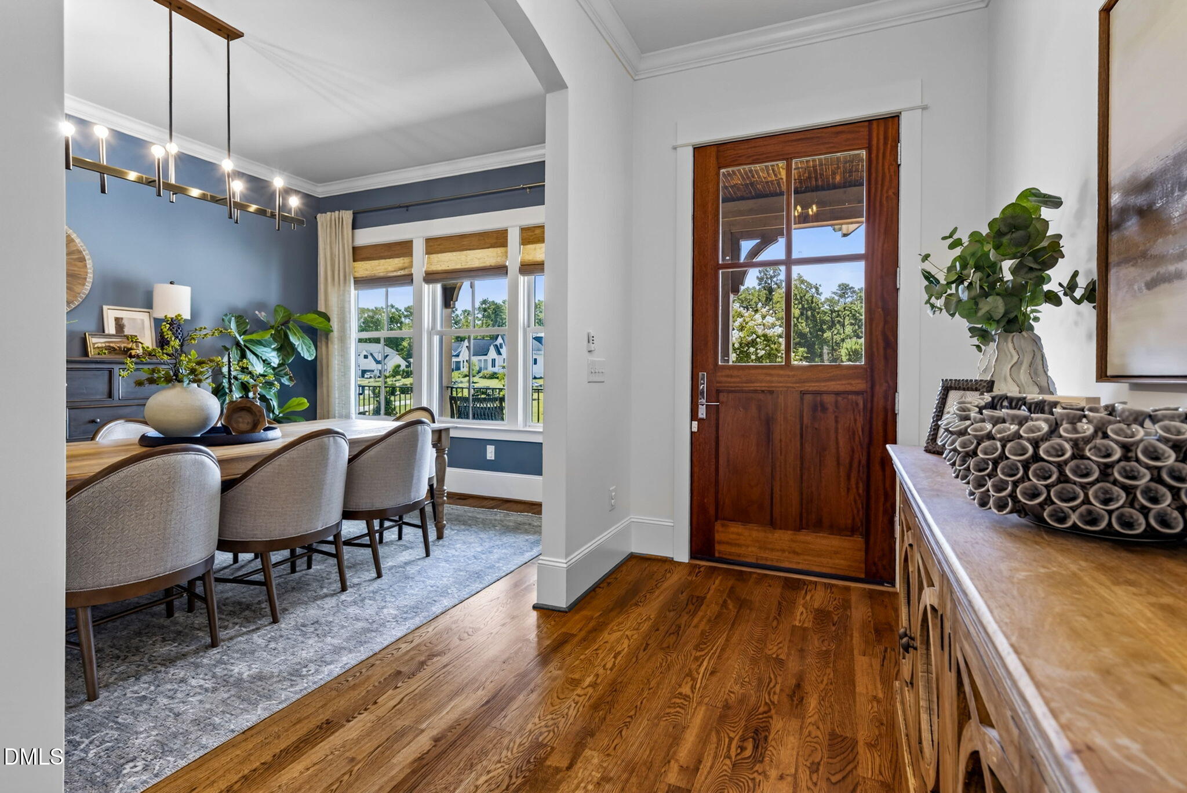
Welcome to 5228 Alva Drive, where custom details, generous living spaces and a private 1.17-acre setting come together just minutes from everything Raleigh has to offer. Located in the intimate Mattie Woods community, this beautifully designed home offers more than 3,800 square feet of finished living space with a thoughtful floor plan equally suited for everyday living and entertaining. The main level is anchored by a spacious primary suite, while hardwood floors, faux beams, abundant natural light and high end appliances give the home a warm, polished feel throughout. The kitchen flows effortlessly into the breakfast and family areas, creating an inviting heart of the home, while a separate dining space provides plenty of room for gatherings. Upstairs, additional bedrooms and flexible living spaces offer options for guests, home offices, recreation, hobbies and more. Outside, the covered porch overlooks a wonderfully spacious homesite with room to breathe, relax and enjoy the privacy that comes with more than an acre. A two-car garage with epoxy flooring, tankless water heater, landscape lighting and fenced in rear space are some of the many features that add to the home's everyday functionality. Tucked into a small neighborhood of estate-sized homesites, yet remarkably convenient to NCSU, Crossroads, Downtown Raleigh, Tryon Road and nearby shopping and dining, 5228 Alva Drive delivers something increasingly difficult to find: space, privacy and a custom-home setting without giving up the conveniences of the city.
Save
Ask
Tour
Hide
Share
Listing Snapshot
Price
$1,229,000
Days On Site
0 Days
Bedrooms
3
Inside Area (SqFt)
3,809 sqft
Total Baths
5
Full Baths
4
Partial Baths
1
Lot Size
1.17 Acres
Year Built
2021
MLS® Number
10187032
Status
Active
Property Tax
$6,594.44
HOA/Condo/Coop Fees
$110 monthly
Sq Ft Source
N/A
Friends & Family
React
Comment
Invite
No Comments Yet
Did you know? You can invite friends and family to your search. They can join your search, rate and discuss listings with you.
Recent Activity
18 hours ago
Listing updated with changes from the MLS®
20 hours ago
Listing first seen on site
General Features
Acres
1.17
Attached Garage
Yes
Garage
Yes
Garage Spaces
2
Levels
Two
Parking
AttachedDrivewayGarageGarage Door OpenerParking Pad
Parking Spaces
2
Property Sub Type
Single Family Residence
Security
Smoke Detector(s)
Sewer
Septic Tank
SqFt Above
3809
SqFt Total
3809
Style
CraftsmanTraditional
Water Source
PrivateWell
Zoning
R-40W
Interior Features
Appliances
Bar FridgeBuilt-In Gas RangeBuilt-In RangeDishwasherDryerFree-Standing RefrigeratorGas RangeMicrowaveOvenRangeRange HoodRefrigeratorStainless Steel Appliance(s)WasherWasher/DryerWine Cooler
Cooling
Ceiling Fan(s)Central AirElectricHeat PumpMulti UnitsVaries by Unit
Listings that are marked with an icon are provided courtesy of the Triangle MLS, Inc. of North Carolina, Internet Data Exchange Database. Copyright 2026 Triangle MLS, Inc. of North Carolina. All rights reserved.
Last checked: 2026-08-19 12:11 PM UTC
Neighborhood & Commute
Source: Walkscore
Disclosure: Community information and market data powered by Constellation Data Labs. Information is deemed reliable but not guaranteed.


Did you know? You can invite friends and family to your search. They can join your search, rate and discuss listings with you.