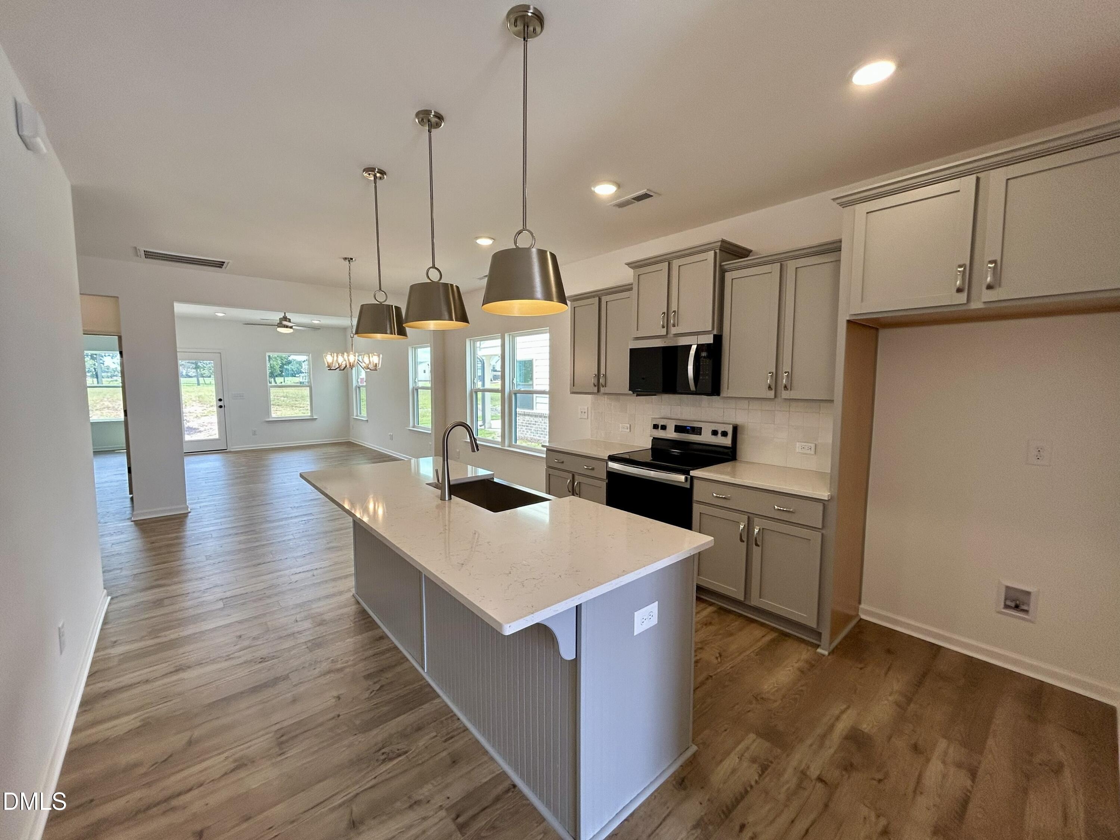
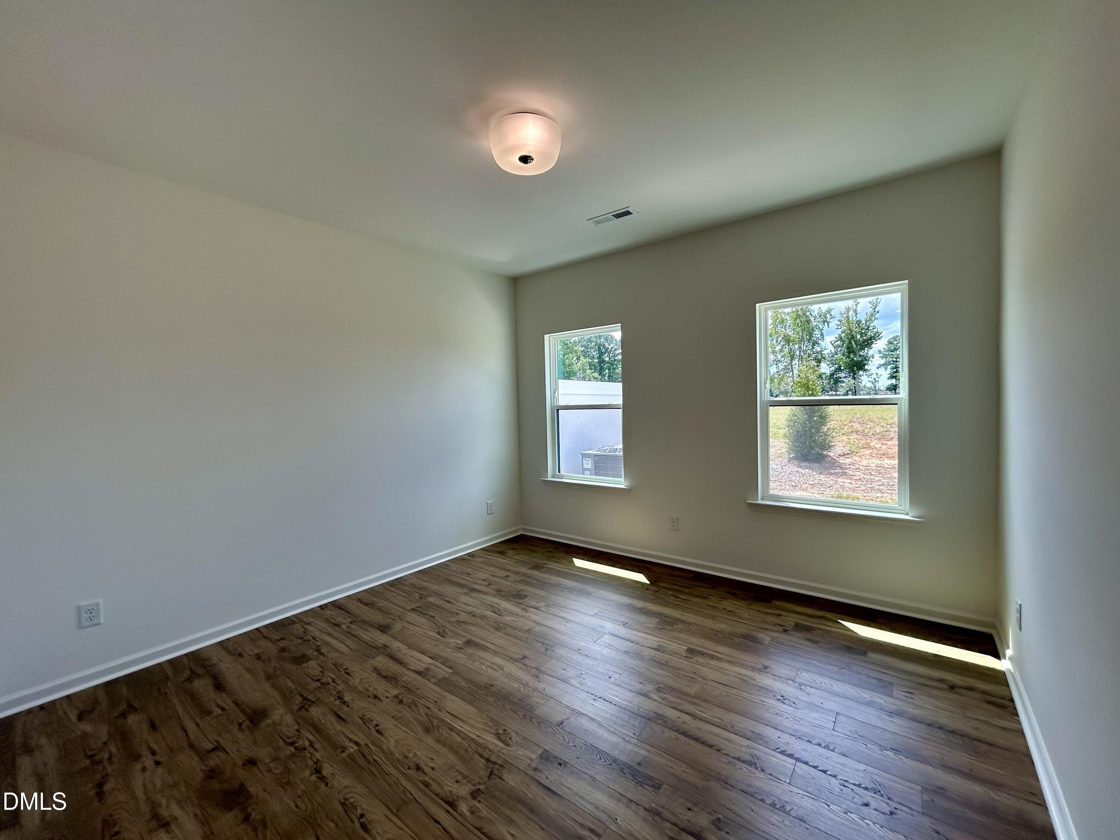
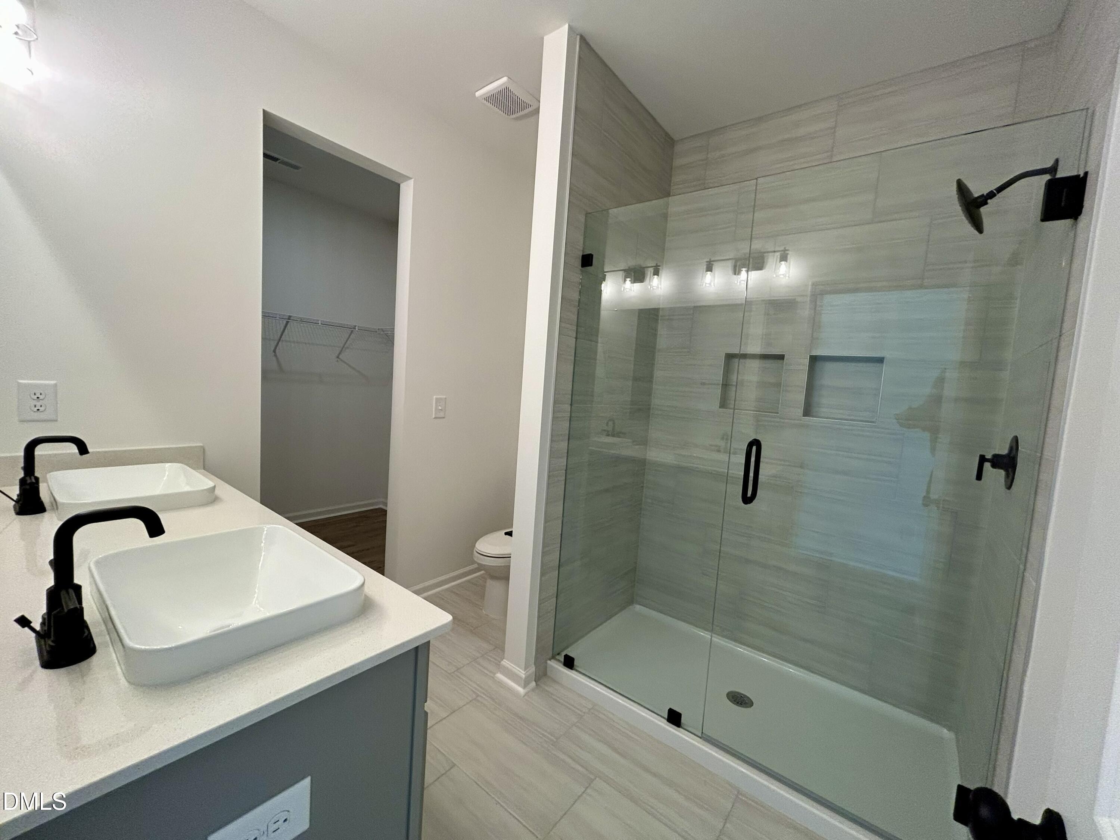
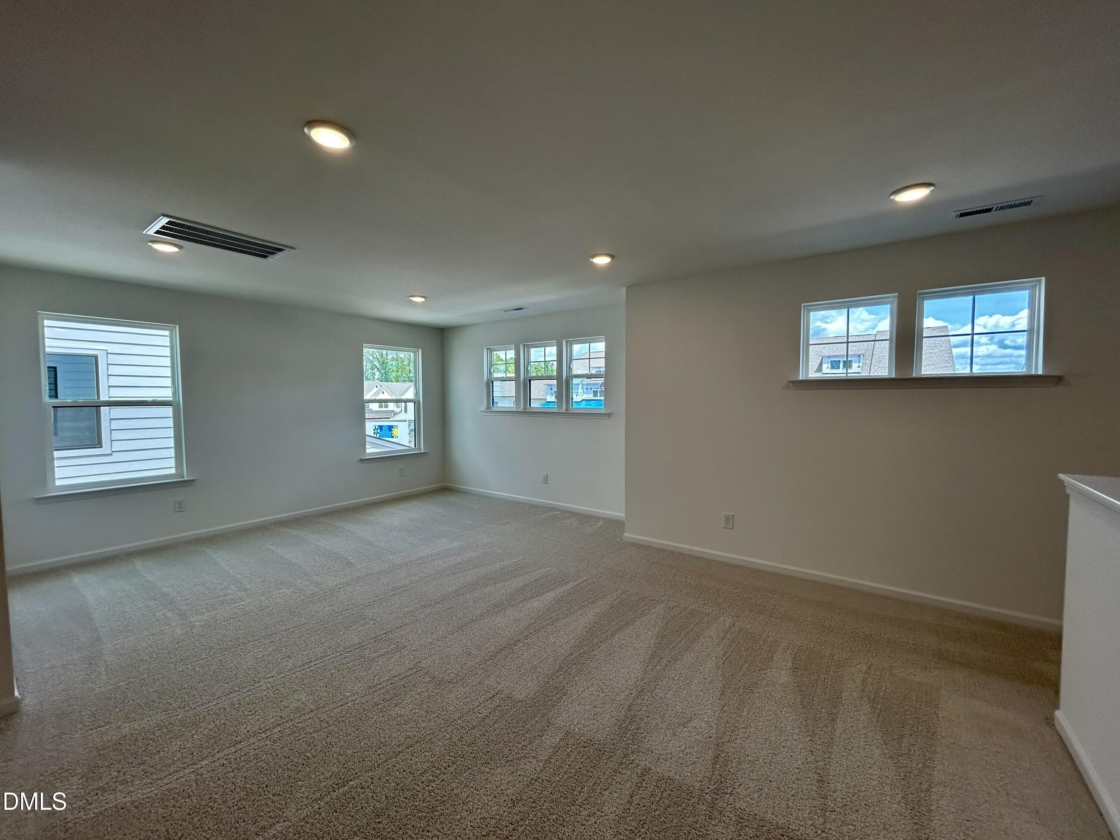
UNDER $300K & MOVE-IN READY IN FLOWERS PLANTATION! Skip the construction wait with this completed Karver townhome featuring a sought-after main-level Primary Suite. The open first floor connects the Great Room, dining area and upgraded kitchen with quartz countertops, 36" staggered cabinetry, tile backsplash, stainless steel appliances and farmhouse sink. The Primary Suite offers a walk-in closet, dual vanity and tiled walk-in shower with frameless glass door. Upstairs, two additional bedrooms, a full bath and versatile loft provide flexible space for guests, work or relaxing. Hard-surface flooring, designer lighting and matte black finishes add a polished touch throughout. Attached 1-car garage. Brand-new, completed and ready to tour in Flowers Plantation!
Save
Ask
Tour
Hide
Share
Listing Snapshot
Price
$299,900
Days On Site
19 Days
Bedrooms
3
Inside Area (SqFt)
2,130 sqft
Total Baths
3
Full Baths
2
Partial Baths
1
Lot Size
0.07 Acres
Year Built
2026
MLS® Number
10187028
Status
Active
Property Tax
N/A
HOA/Condo/Coop Fees
$165 monthly
Sq Ft Source
N/A
Friends & Family
React
Comment
Invite
No Comments Yet
Did you know? You can invite friends and family to your search. They can join your search, rate and discuss listings with you.
Recent Activity
3 weeks ago
Listing first seen on site
3 weeks ago
Listing updated with changes from the MLS®
General Features
Acres
0.07
Attached Garage
Yes
Foundation
Slab
Garage
Yes
Garage Spaces
1
Home Warranty
Yes
Levels
Two
Parking
AttachedGarageGarage Faces FrontGarage Door Opener
Parking Spaces
2
Property Condition
New Construction
Property Sub Type
Townhouse
Security
Smoke Detector(s)
Sewer
Public Sewer
Special Circumstances
Standard
SqFt Above
2130
SqFt Total
2130
Style
Transitional
Water Source
Public
Interior Features
Appliances
DishwasherElectric RangeElectric Water HeaterMicrowavePlumbed For Ice Maker
Electric Dryer HookupLaundry RoomMain LevelWasher Hookup
Bathroom 2
Level - MainDescription - 1/2 BATH
Bathroom 3
Level - Second
Bedroom 2
Level - Second
Bedroom 3
Level - Second
Entrance Hall
Level - Main
Game Room
Level - Second
Great Room
Level - Main
Kitchen
Level - Main
Laundry
Level - Main
Master Bathroom
Level - Main
Master Bedroom
Level - Main
Save
Ask
Tour
Hide
Share
Exterior Features
Construction Details
Fiber Cement
Patio And Porch
CoveredPatioRear Porch
Roof
Shingle
Community Features
Association Dues
495
Financing Terms Available
CashConventionalFHAVA Loan
HOA Fee Frequency
Quarterly
Schools
School District
Unknown
Elementary School
Johnston - River Dell Elementary
Middle School
Johnston - Archer Lodge Middle
High School
Johnston - Corinth Holders High School
Listing courtesy of Kaylee J Wilson of TLS Realty LLC
Listings that are marked with an icon are provided courtesy of the Triangle MLS, Inc. of North Carolina, Internet Data Exchange Database. Copyright 2026 Triangle MLS, Inc. of North Carolina. All rights reserved.
Last checked: 2026-09-07 01:10 PM UTC
Neighborhood & Commute
Source: Walkscore
Disclosure: Community information and market data powered by Constellation Data Labs. Information is deemed reliable but not guaranteed.


Did you know? You can invite friends and family to your search. They can join your search, rate and discuss listings with you.