
102 Boomer StreetBenson, NC 27504
Mortgage Calculator
Monthly Payment (Est.)
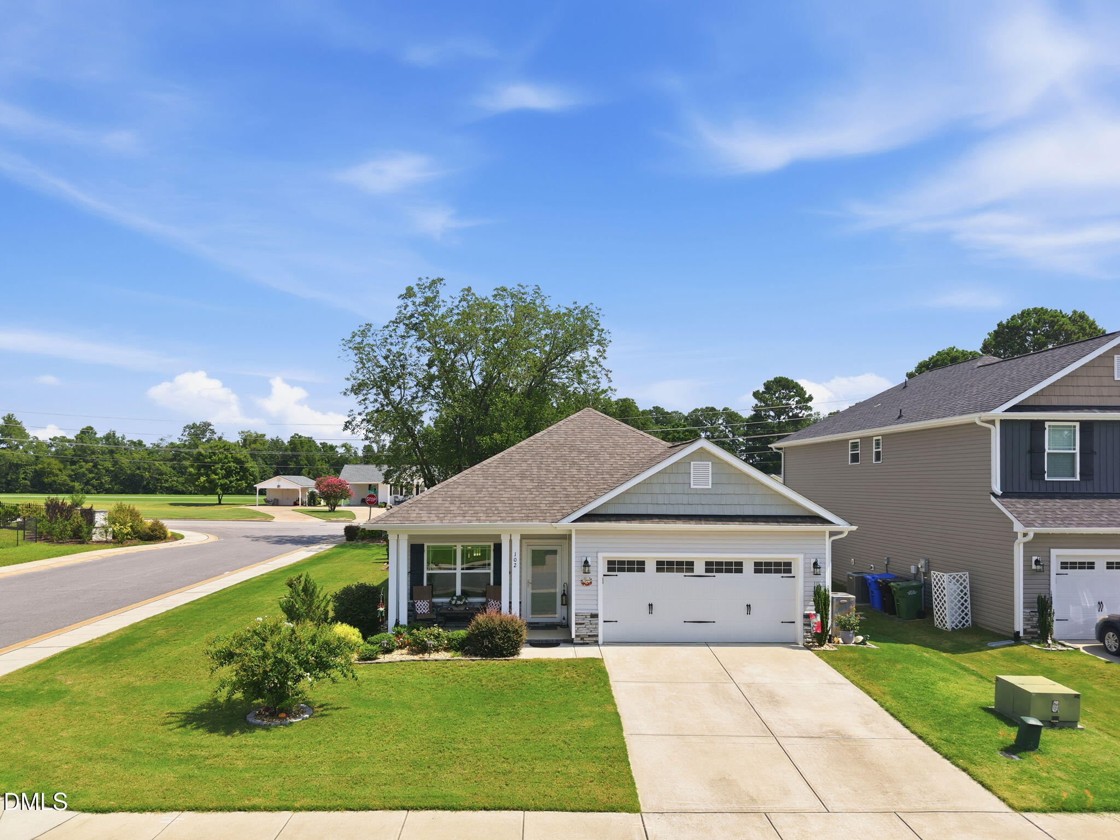
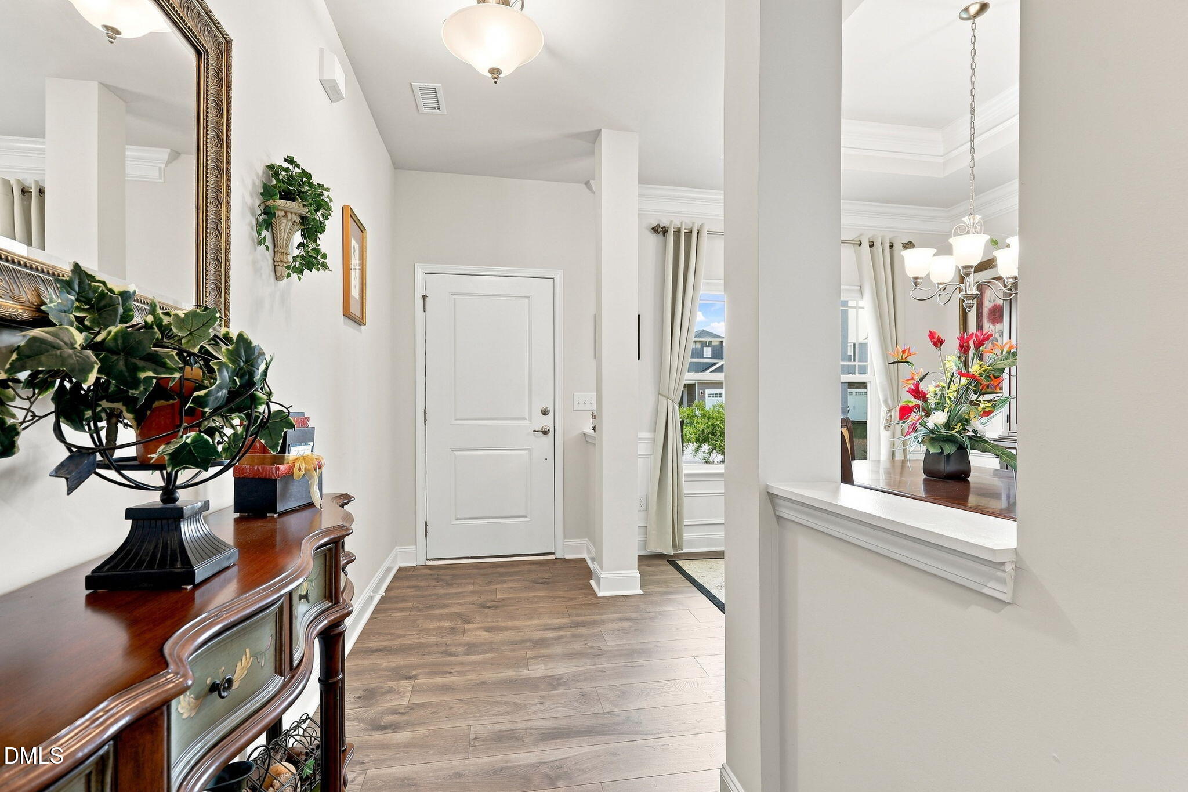
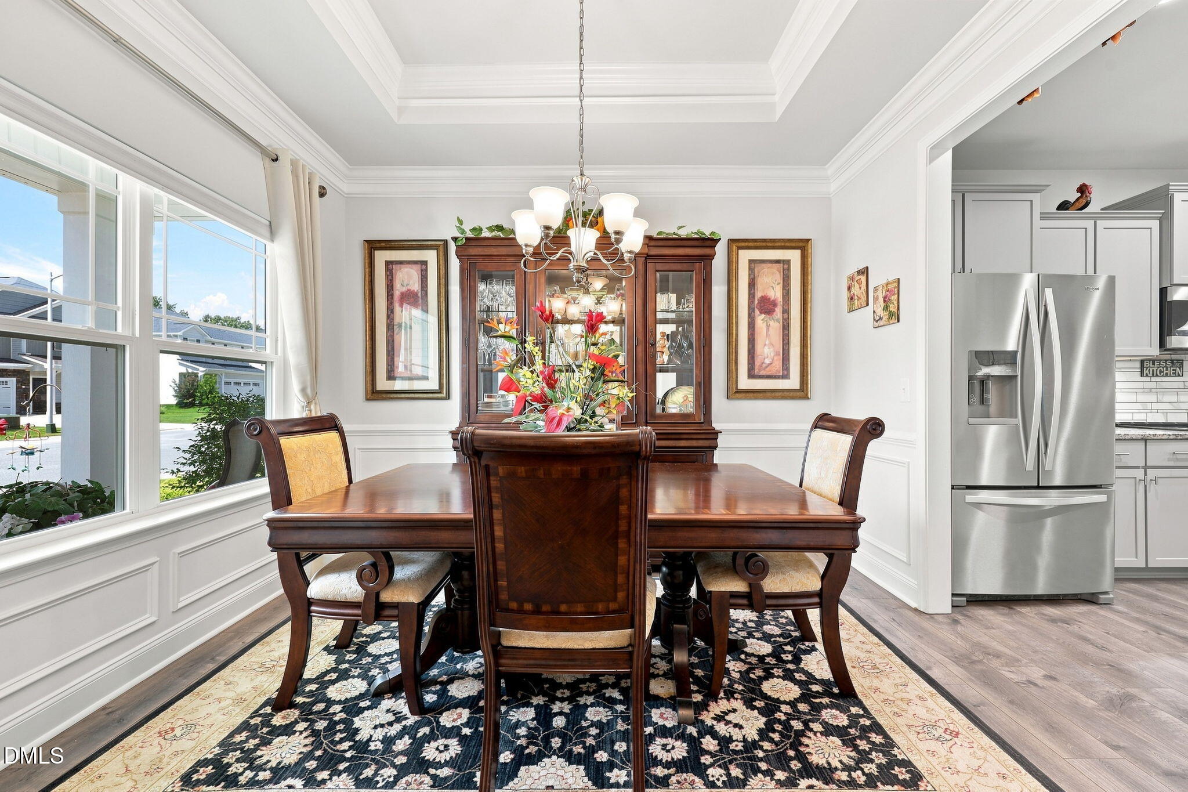
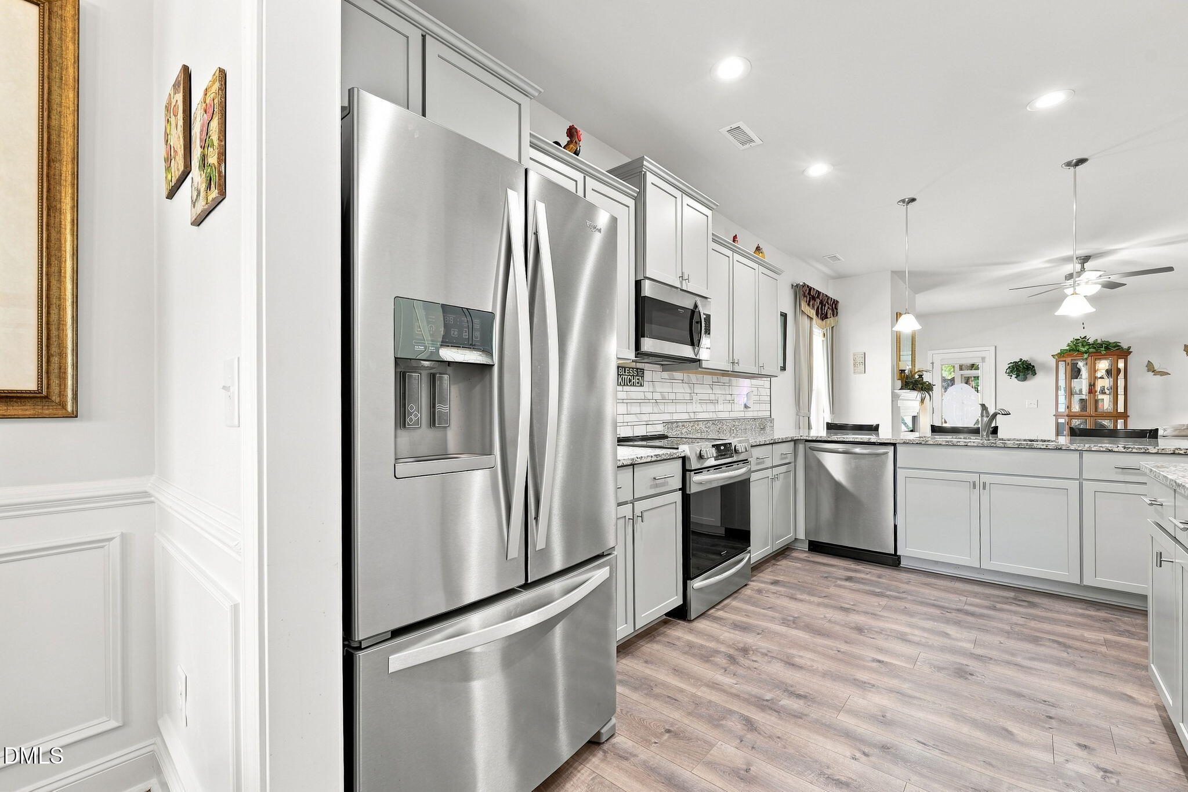
Enter an interest rate to see your estimated monthly payment.Situated on a spacious corner lot, this inviting three-bedroom, two-bathroom ranch-style home offers a bright, functional layout with plenty of space both inside and out. Natural light fills the home, creating a warm and welcoming atmosphere throughout. The formal dining room provides a dedicated space for hosting and everyday meals, while the large kitchen features stainless steel appliances, a convenient breakfast bar, and abundant cabinetry and storage. The generously sized bedrooms offer comfortable retreats, including a spacious primary suite with a private en-suite bathroom featuring dual vanity sinks and a garden tub. With all bedrooms and living spaces conveniently located on one level, the floor plan provides easy, comfortable living. Outdoor spaces are just as appealing, with a screened-in porch perfect for relaxing with morning coffee or enjoying evenings outdoors. The back patio provides additional space for grilling and entertaining, while the fenced-in yard offers plenty of room to enjoy the outdoors. With its corner-lot setting, abundant natural light, spacious kitchen, and multiple indoor and outdoor living areas, this home offers a wonderful combination of comfort, functionality, and space!
| 2 months ago | Listing first seen on site | |
| 2 months ago | Listing updated with changes from the MLS® |

Listings that are marked with an icon are provided courtesy of the Triangle MLS, Inc. of North Carolina, Internet Data Exchange Database. Copyright 2026 Triangle MLS, Inc. of North Carolina. All rights reserved.
Last checked: 2026-10-08 12:04 AM UTC
Did you know? You can invite friends and family to your search. They can join your search, rate and discuss listings with you.