Save
Ask
Tour
Hide
Share
$409,999
7 Days On Site

1027 N Lincoln Street
Benson, NC 27504

For Sale|Single Family Residence|Active
4
Beds
2
Total Baths
2
Full Baths
2,294
SqFt
$179
/SqFt
2026
Built
Subdivision:
Not in a Subdivision
County:
Johnston
Call Now: 919-404-SHOW
Is this the listing for you? We can help make it yours.
919-404-SHOW
1027 N Lincoln Street1027 N Lincoln Street1027 N Lincoln Street1027 N Lincoln Street
Save
Ask
Tour
Hide
Share

Mortgage Calculator

Monthly Payment (Est.)

$1,871
Calculator powered by Showcase IDX, a Constellation1 Company. Copyright ©2026 Information is deemed reliable but not guaranteed.

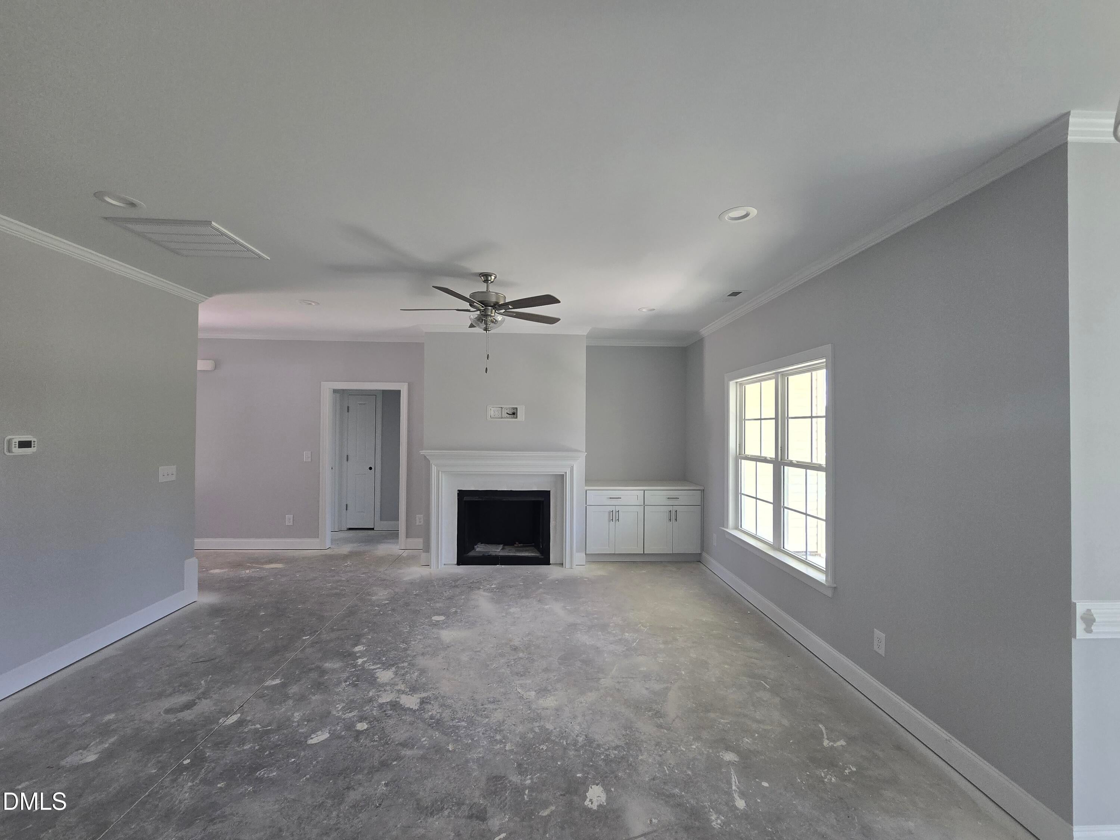
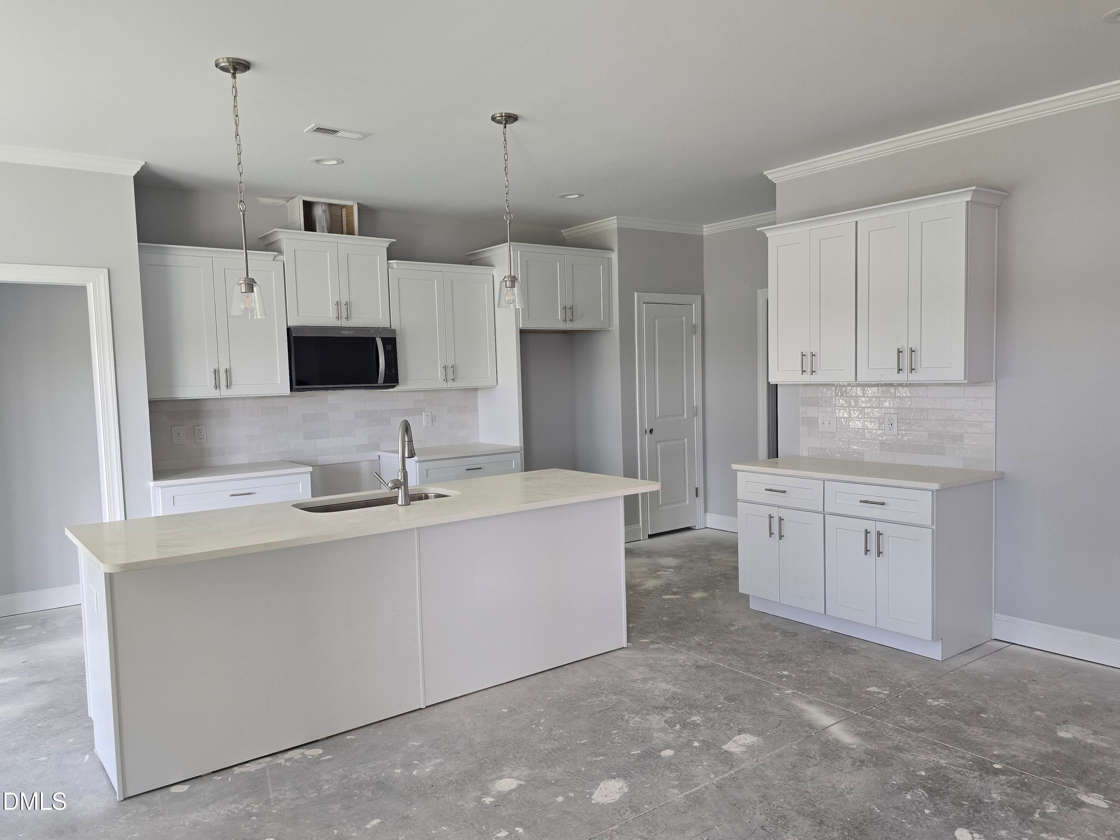
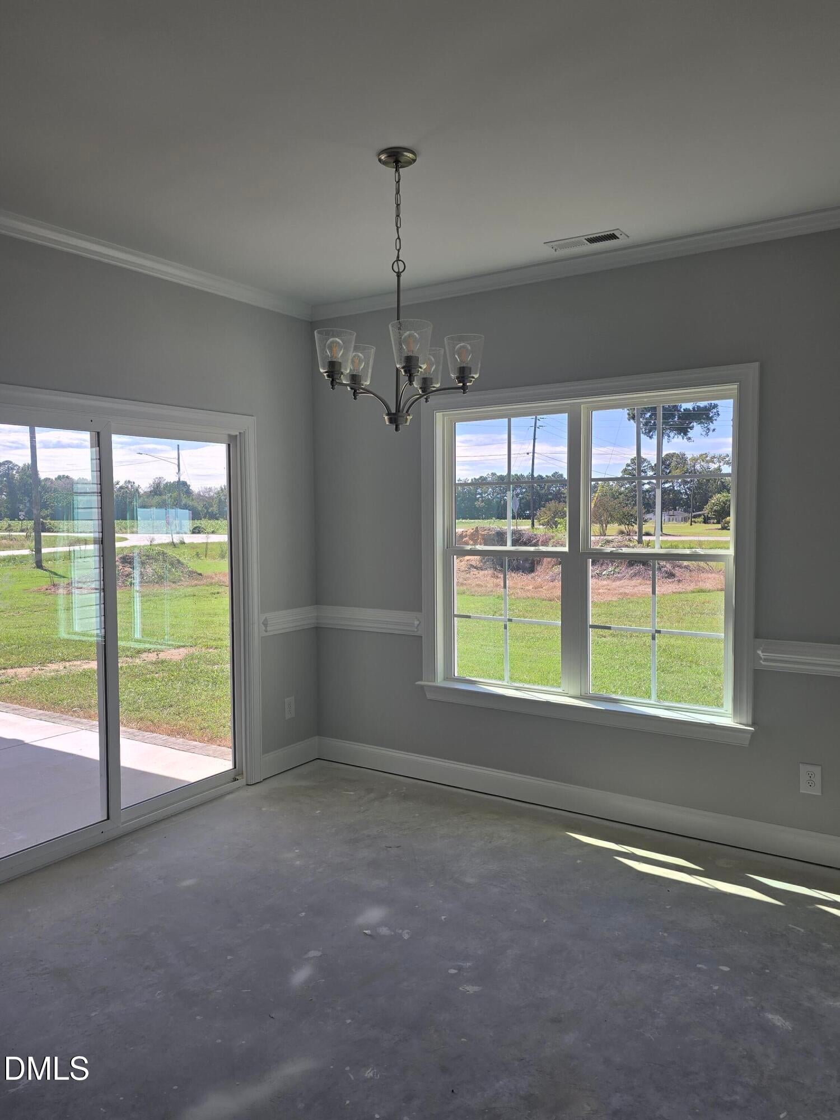
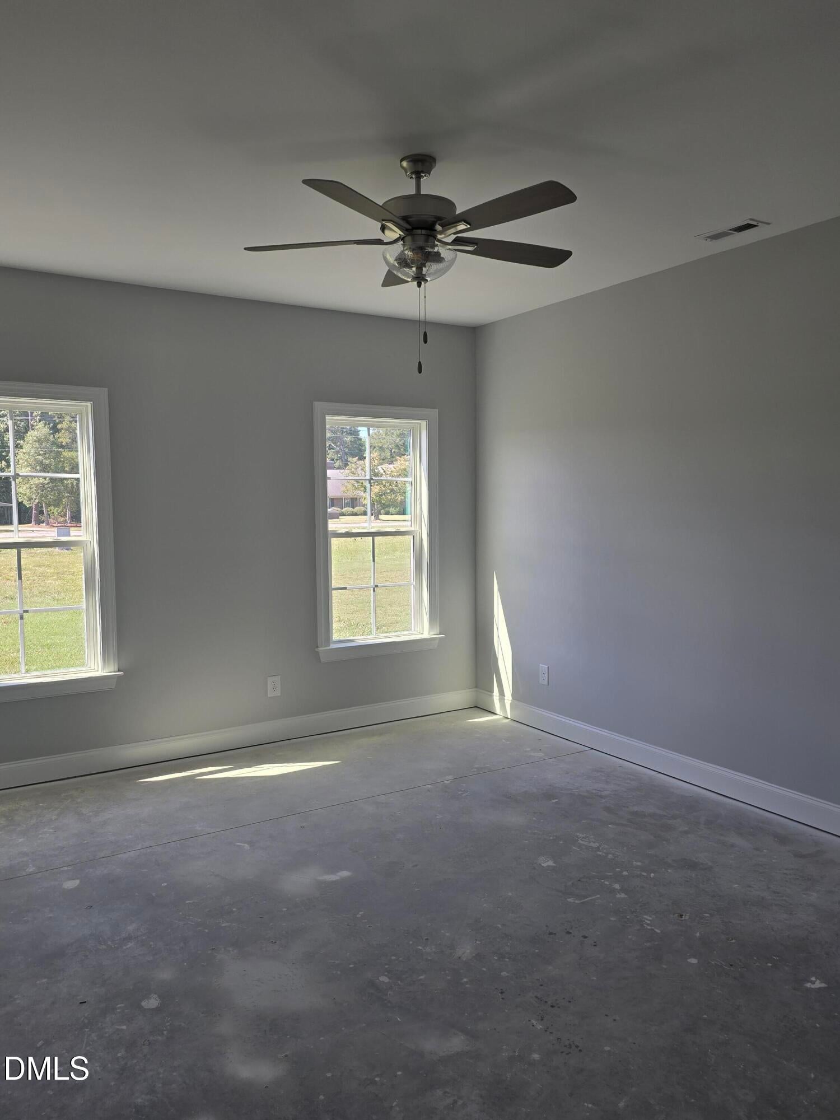
WELCOME HOME! This beautifully crafted classic home located on the north side of Benson will be complete in time for Fall Decorating! This thoughtfully designed 4-bedroom, 2 bath home offers comfort, style, and flexibility. The primary bedroom and ensuite bath are conveniently located on the main level, featuring a tile shower, soaking tub, double vanities, and a spacious walk-in closet. Additional Bedrooms all on the main floor. Added Bonus to the home is the 4th Bedroom which allows for more flexibility in the fact it can serve as a playroom or office. The kitchen shines with quartz countertops, tile backsplash, and a walk-in pantry, and opens to the dining area. Additional main-level highlights include a walk-in laundry room, and upgraded RevWood waterproof, maximum scratch-resistant laminate flooring in main areas of the home including Primary Bedroom along with Tile Flooring in the bathrooms. Relax in the family room by the fireplace or step outside to enjoy your morning coffee or evening wine on the back porch. Upstairs, you'll find a huge bonus/rec room and walk in attic. Attached 2-car garage and tankless water heater complete this fantastic home. Don't Wait - Schedule your showing today!

Save
Ask
Tour
Hide
Share
Listing Snapshot
Price 
$409,999
Days On Site 
7 Days
Bedrooms 
4
Inside Area (SqFt) 
2,294 sqft
Total Baths 
2
Full Baths 
2
Partial Baths 
N/A
Lot Size 
0.38 Acres
Year Built 
2026
MLS® Number 
10187018
Status 
Active
Property Tax 
$728
HOA/Condo/Coop Fees 
N/A
Sq Ft Source 
N/A
Friends & Family
Recent Activity
a week agoListing updated with changes from the MLS®
a week agoListing first seen on site
General Features
Acres 
0.38
Attached Garage 
Yes
Garage 
Yes
Garage Spaces 
2
Levels 
One and One Half
Parking 
AttachedConcreteDrivewayGarageGarage Faces Front
Property Condition 
New Construction
Property Sub Type 
Single Family Residence
Sewer 
Public Sewer
Special Circumstances 
Standard
SqFt Above 
2294
SqFt Total 
2294
Style 
Ranch
Water Source 
Public
Interior Features
Appliances 
DishwasherElectric RangeMicrowaveTankless Water Heater
Cooling 
Central AirHeat Pump
Fireplace 
Yes
Fireplace Features 
Family RoomGas Log
Fireplaces 
1
Flooring 
CarpetTile
Interior 
Built-in FeaturesCeiling Fan(s)Kitchen IslandOpen FloorplanMaster DownstairsSoaking TubWalk-In Closet(s)
Laundry Features 
Electric Dryer HookupLaundry RoomWasher Hookup
Main Level Bedrooms 
4
Bedroom 2 
Dimensions - 12.0 x 12.0Level - Main
Bedroom 3 
Dimensions - 12.0 x 12.0Level - Main
Bedroom 4 
Dimensions - 11.0 x 11.0Level - Main
Dining Room 
Dimensions - 11.0 x 11.0Level - Main
Family Room 
Dimensions - 14.4 x 16.8Level - Main
Kitchen 
Dimensions - 11.0 x 15.4Level - Main
Master Bedroom 
Dimensions - 12.8 x 15.0Level - Main
Recreation Room 
Dimensions - 16.0 x 17.0Level - Second
Save
Ask
Tour
Hide
Share
Exterior Features
Construction Details 
Vinyl Siding
Exterior 
Rain Gutters
Fencing 
None
Lot Features 
Back YardOpen Lot
Other Structures 
None
Patio And Porch 
Front PorchRear Porch
Road Frontage 
City Street
Roof 
Shingle
Community Features
Community Features 
None
Financing Terms Available 
CashConventional
Roads 
Asphalt
Schools
School District
Unknown
Elementary School
Johnston - Benson Elementary
Middle School
Johnston - Benson Middle
High School
Johnston - South Johnston High
Listing courtesy of Mary Beth Rhodes of One Source Realty, Inc.


Listings that are marked with an icon are provided courtesy of the Triangle MLS, Inc. of North Carolina, Internet Data Exchange Database. Copyright 2026 Triangle MLS, Inc. of North Carolina. All rights reserved.

Last checked: 2026-08-26 10:54 AM UTC

Neighborhood & Commute
Source: Walkscore
Disclosure: Community information and market data powered by Constellation Data Labs. Information is deemed reliable but not guaranteed.
Save
Ask
Tour
Hide
Share