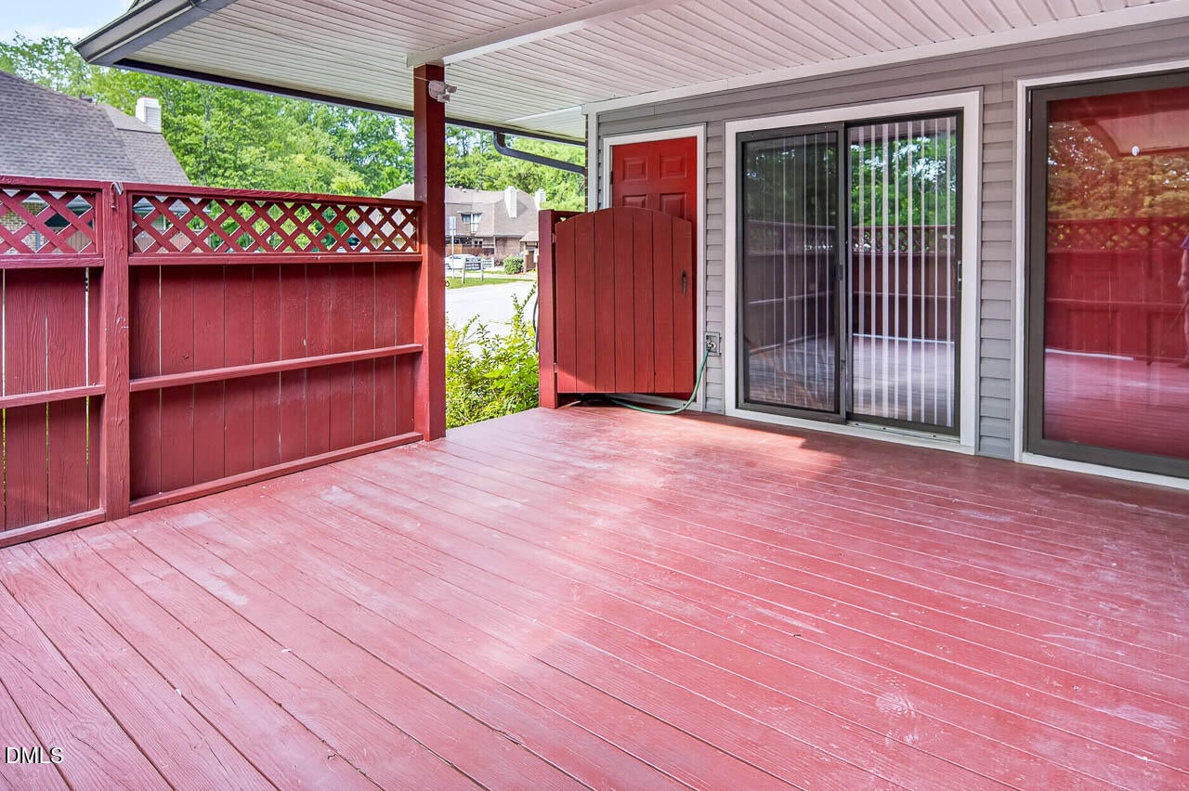
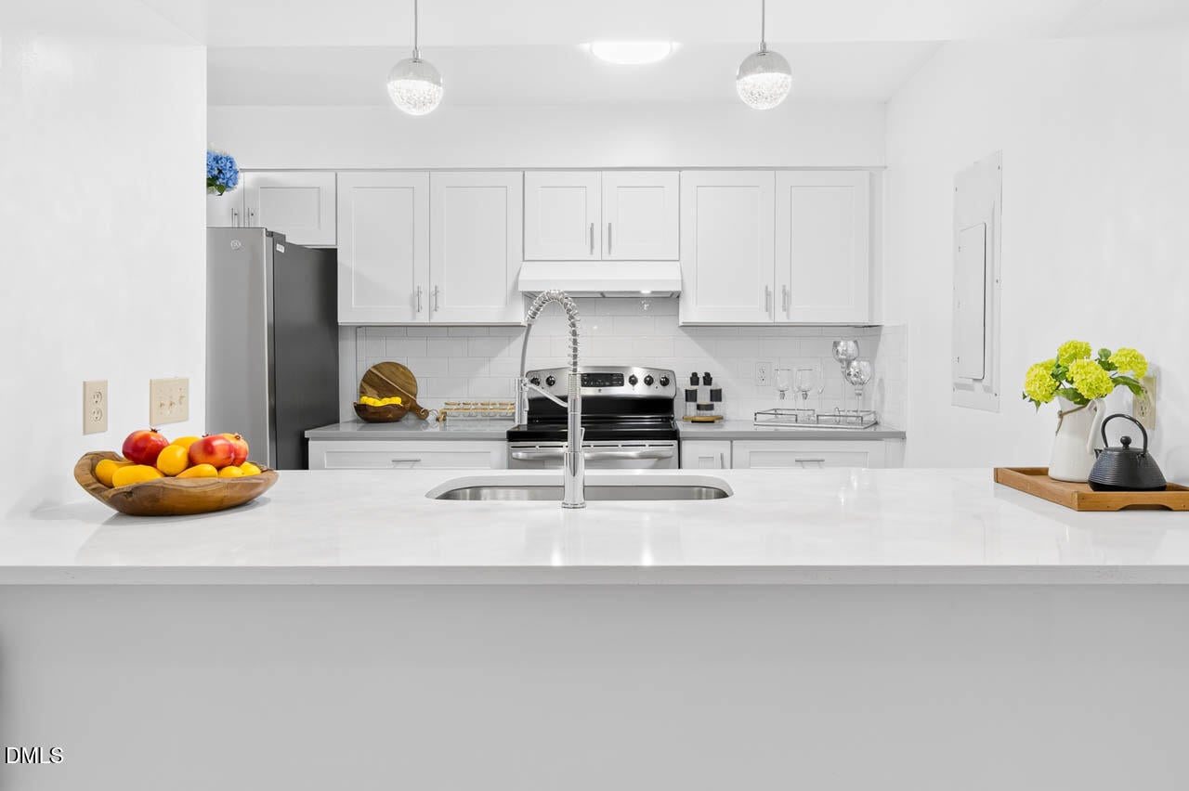
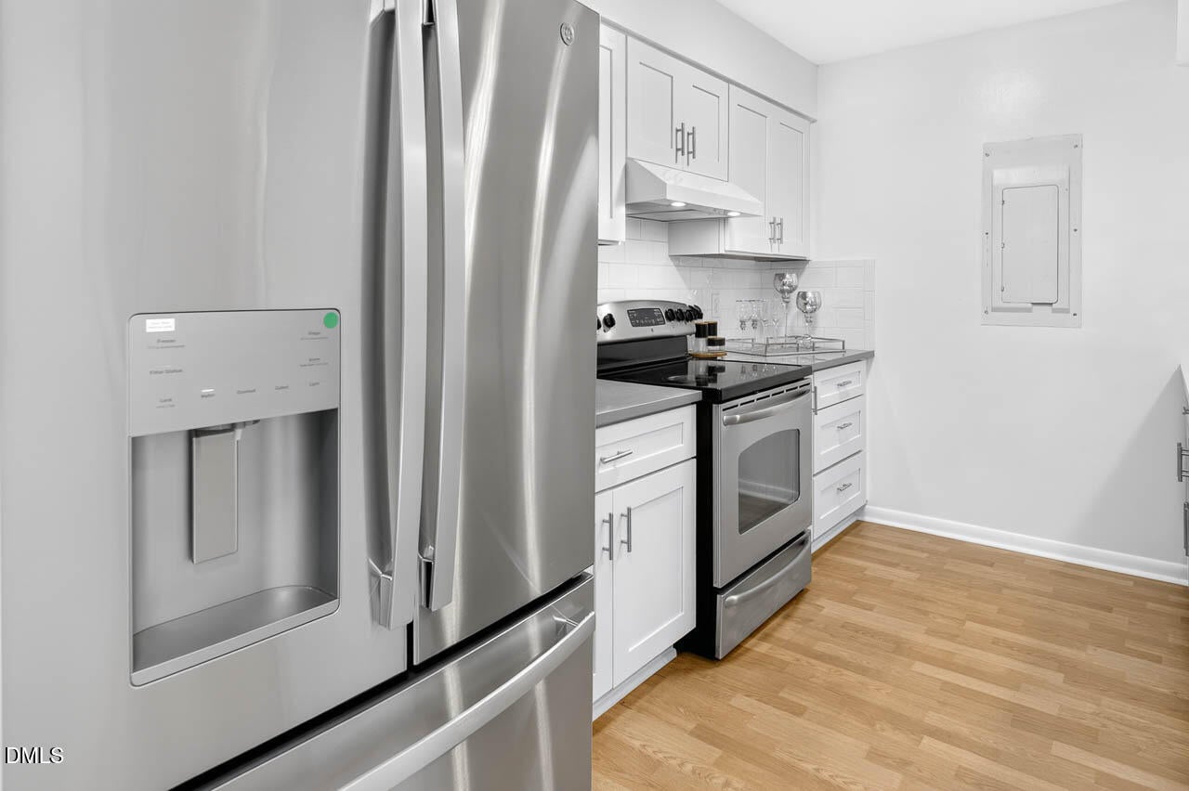
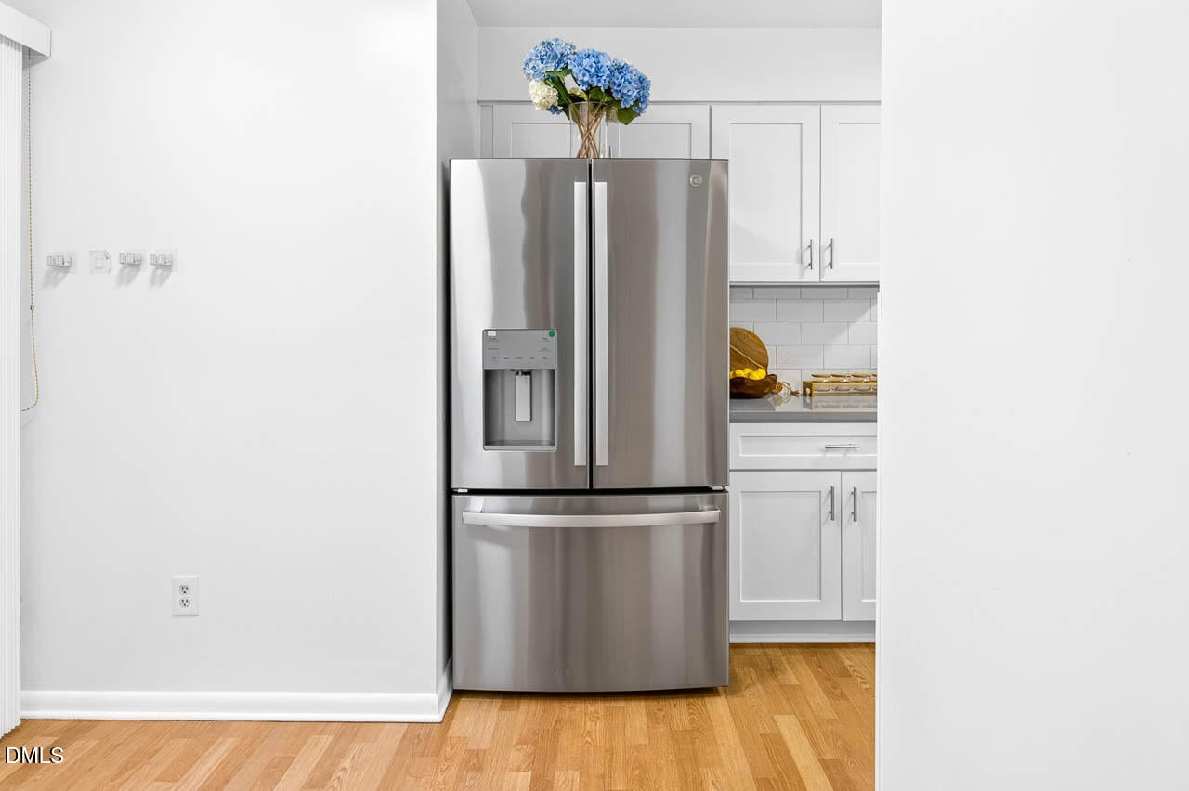
Highly sought-after Chapel Hill/Carrboro school district! Beautifully remodeled 3-bedroom, 2.5-bath condo featuring a private gated and fenced entry courtyard. The updated kitchen boasts brand-new cabinetry, a gorgeous quartz island and countertops, and updated lighting. The spacious living room offers built-in bookcases and a cozy fireplace, while the formal dining room is perfect for entertaining. Convenient main-level laundry adds everyday ease. Upstairs, you'll find three generously sized bedrooms with new ceiling fans and ample closet space, including a walk-in closet in the primary suite. All bathrooms have been tastefully remodeled with new vanities, sinks, mirrors, and lighting. Stylish laminate flooring runs throughout both levels, complemented by beautiful new hardwood stairs. Enjoy relaxing or entertaining on the large private deck. Abundant natural light and an open floor plan create a warm, inviting atmosphere. All appliances convey, including a refrigerator replaced in 2024. Major updates include HVAC (8/2024), water heater (12/2025), and a completely remodeled kitchen (8/2026), plus new lights and blinds throughout. Community amenities include a swimming pool, tennis courts, and clubhouse. Excellent location with an easy walk to the Friday Center Park & Ride, providing convenient access to UNC, shopping, dining, and more.
Save
Ask
Tour
Hide
Share
Listing Snapshot
Price
$325,000
Days On Site
58 Days
Bedrooms
3
Inside Area (SqFt)
1,480 sqft
Total Baths
3
Full Baths
2
Partial Baths
1
Lot Size
N/A
Year Built
1986
MLS® Number
10187004
Status
Active
Property Tax
$3,992.11
HOA/Condo/Coop Fees
$290.69 monthly
Sq Ft Source
N/A
Friends & Family
React
Comment
Invite
No Comments Yet
Did you know? You can invite friends and family to your search. They can join your search, rate and discuss listings with you.
Recent Activity
2 months ago
Listing first seen on site
2 months ago
Listing updated with changes from the MLS®
General Features
Disclosures
Seller Disclosure
Foundation
BlockRaised
Green Energy Efficient
AppliancesHVACLightingWater Heater
Levels
Two
Parking
Parking Lot
Parking Spaces
2
Property Condition
Updated/Remodeled
Property Sub Type
Condominium
Security
Carbon Monoxide Detector(s)Smoke Detector(s)
Sewer
Public Sewer
Special Circumstances
Standard
SqFt Above
1480
SqFt Total
1480
Style
Arts & Crafts
Utilities
Electricity ConnectedNatural Gas ConnectedSewer ConnectedWater Available
Water Source
Public
Interior Features
Appliances
DisposalDishwasherElectric RangeFree-Standing Electric OvenRefrigeratorStainless Steel Appliance(s)Washer/DryerWater Heater
Cooling
Central AirCeiling Fan(s)
Fireplace
Yes
Fireplace Features
Living Room
Fireplaces
1
Flooring
LaminateWood
Heating
ENERGY STAR Qualified EquipmentFireplace(s)Natural Gas
Chapel Hill Carrboro - Mel and Zora Rashkis Elemen
Middle School
Chapel Hill Carrboro - Grey Culbreth Middle School
High School
Chapel Hill Carrboro - East Chapel Hill High Schoo
Listing courtesy of Xuejun Li of NC Lady Realty
Listings that are marked with an icon are provided courtesy of the Triangle MLS, Inc. of North Carolina, Internet Data Exchange Database. Copyright 2026 Triangle MLS, Inc. of North Carolina. All rights reserved.
Last checked: 2026-10-16 07:36 AM UTC
Neighborhood & Commute
Source: Walkscore
Disclosure: Community information and market data powered by Constellation Data Labs. Information is deemed reliable but not guaranteed.


Did you know? You can invite friends and family to your search. They can join your search, rate and discuss listings with you.