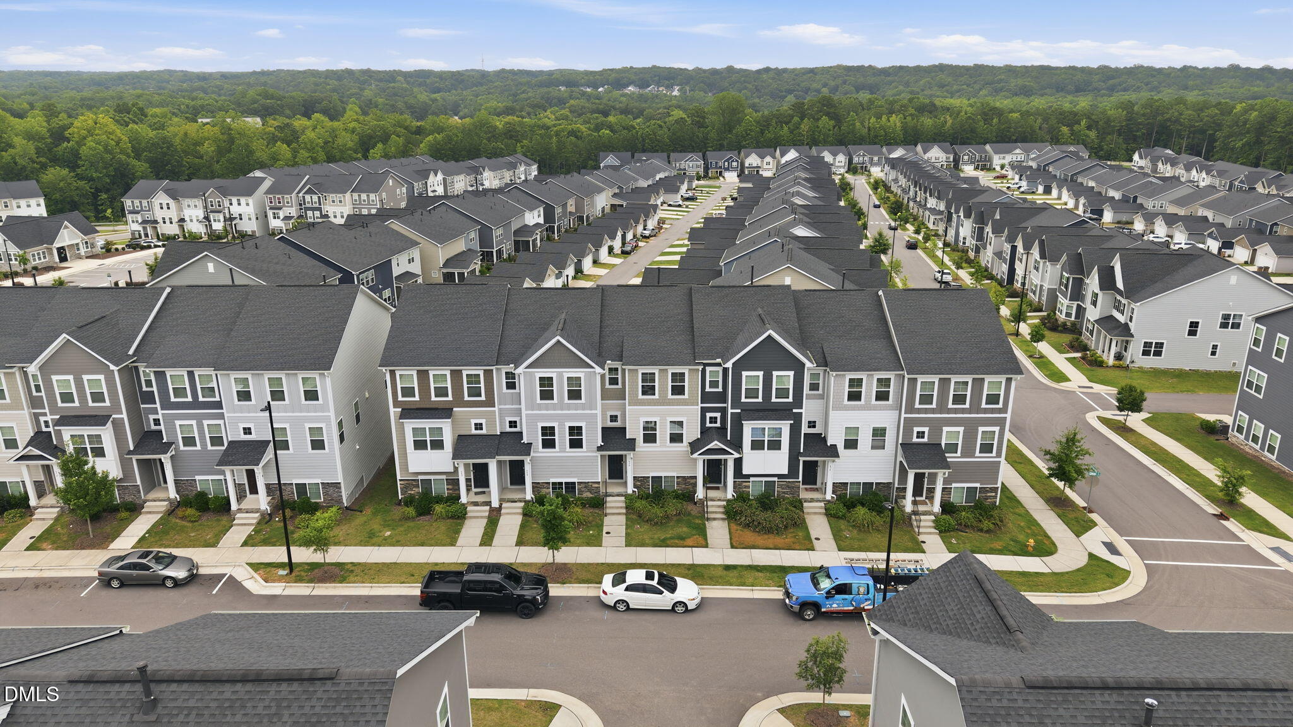
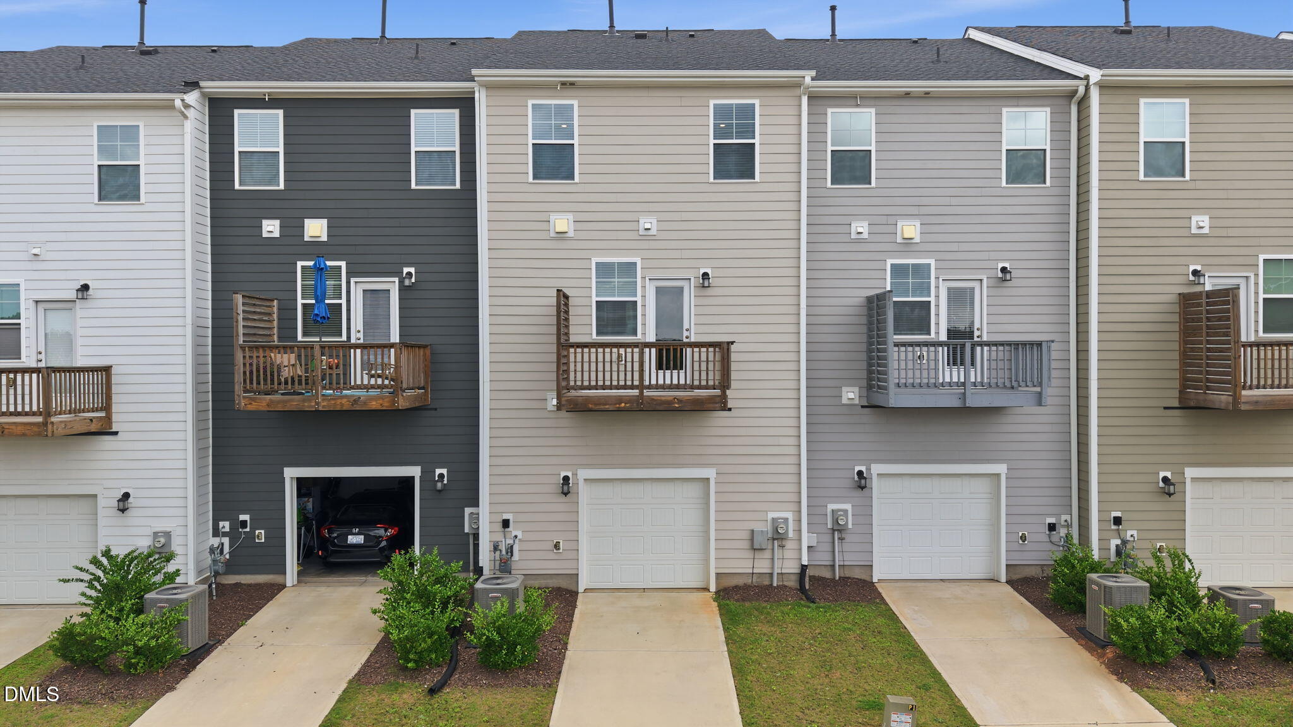
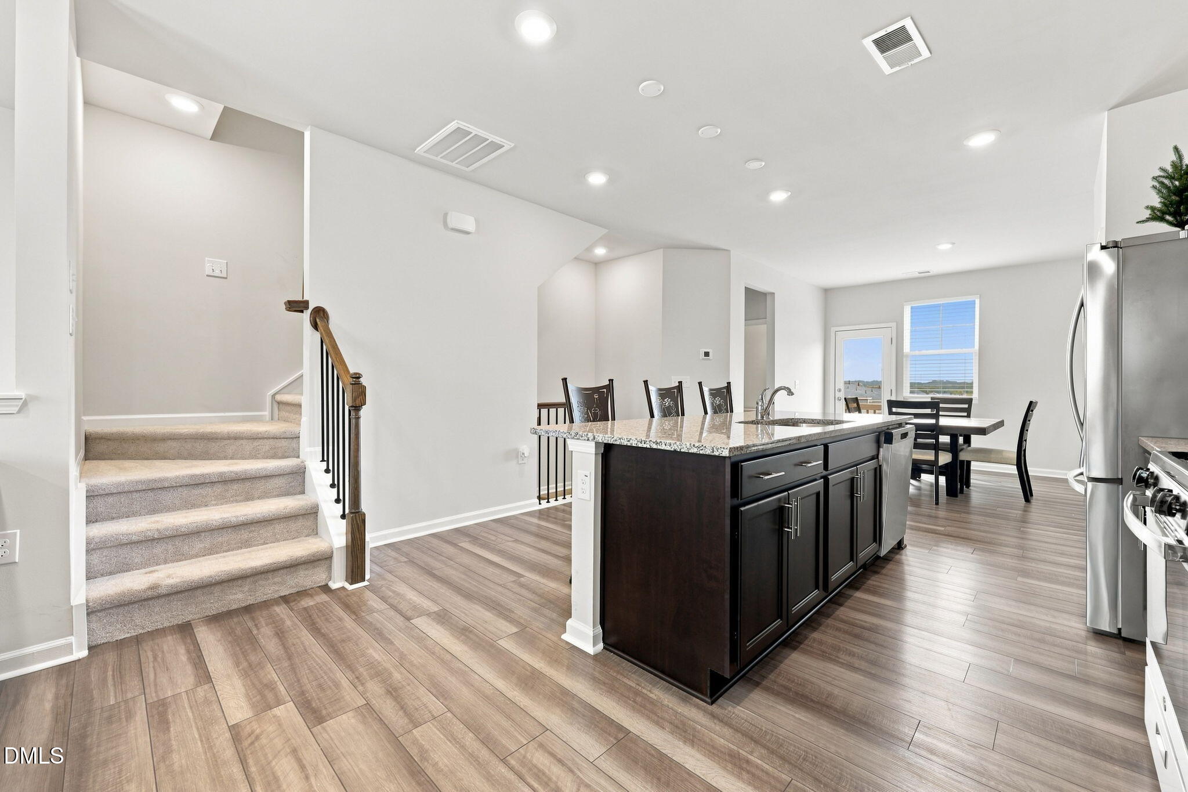
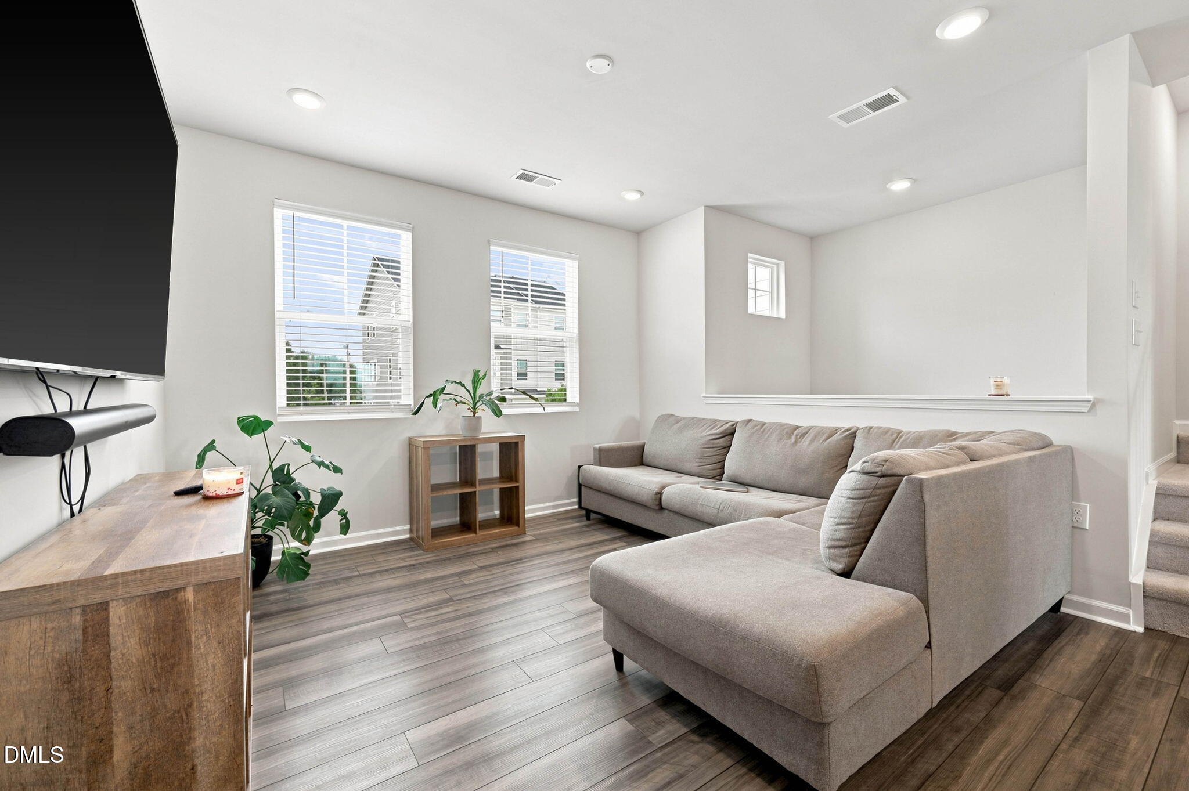
Welcome to 638 Gimari Drive, a beautifully designed **three-story townhome in the desirable Devon Square community of Wake Forest. Offering 3 bedrooms, 4 bathrooms, and a one-car garage, this home combines comfort, functionality, and modern living. The versatile three-level floor plan provides plenty of space for everyday living, entertaining, guests, or a home office. The main living level features an inviting open-concept layout, while the upper level offers private bedroom accommodations, including a spacious primary suite. A one-car attached garage adds everyday convenience and valuable storage space. Located in Wake Forest, you'll enjoy easy access to shopping, dining, parks, and local amenities. Whether you're a first-time buyer, growing household, or looking for a great investment opportunity, this is a wonderful opportunity to call Wake Forest home. Come schedule your tour today!
Save
Ask
Tour
Hide
Share
Listing Snapshot
Price
$325,000
Days On Site
26 Days
Bedrooms
3
Inside Area (SqFt)
1,722 sqft
Total Baths
4
Full Baths
3
Partial Baths
1
Lot Size
0.03 Acres
Year Built
2024
MLS® Number
10187000
Status
Active
Property Tax
$2,803.77
HOA/Condo/Coop Fees
$400 Semi-Annually
Sq Ft Source
N/A
Friends & Family
React
Comment
Invite
No Comments Yet
Did you know? You can invite friends and family to your search. They can join your search, rate and discuss listings with you.
Recent Activity
3 days ago
Price changed to $325,000
3 days ago
Listing updated with changes from the MLS®
4 weeks ago
Listing first seen on site
General Features
Acres
0.03
Attached Garage
Yes
Foundation
Slab
Garage
Yes
Garage Spaces
1
Levels
Two
Parking
AttachedGarageDrivewayGarage Faces Rear
Parking Spaces
1
Property Sub Type
Townhouse
Security
Smoke Detector(s)
Sewer
Public Sewer
Special Circumstances
Standard
SqFt Above
1722
SqFt Total
1722
Style
Traditional
Water Source
Public
Zoning
RMX
Interior Features
Appliances
DryerDishwasherFree-Standing Gas RangeFree-Standing RefrigeratorFree-Standing RangeGas RangeIce MakerMicrowaveRangeRefrigeratorStainless Steel Appliance(s)WasherWasher/Dryer
Cooling
Central Air
Flooring
CarpetTileVariesWood
Heating
Forced AirNatural Gas
Interior
Breakfast BarDouble VanityKitchen IslandOpen FloorplanRecessed LightingStone CountersWalk-In Closet(s)High Speed Internet
Laundry Features
Laundry ClosetIn HallInside
Main Level Bedrooms
1
Bathroom 2
Dimensions - 7.9 x 4.9Level - Main
Bathroom 3
Dimensions - 5.2 x 5.2Level - Second
Bathroom 4
Dimensions - 7.11 x 4.11Level - Third
Bedroom 2
Dimensions - 12.1 x 11.2Level - Main
Bedroom 3
Dimensions - 12.2 x 10.6Level - Third
Dining Room
Dimensions - 12.3 x 11.11Level - Second
Kitchen
Dimensions - 13.11 x 15.5Level - Second
Laundry
Dimensions - 3.7 x 3.11Level - Third
Living Room
Dimensions - 12.2 x 11.4Level - Second
Master Bathroom
Dimensions - 10.2 x 6.6Level - Third
Master Bedroom
Dimensions - 17.9 x 11.7Level - Third
Save
Ask
Tour
Hide
Share
Exterior Features
Construction Details
OtherStone
Exterior
BalconyRain Gutters
Roof
Shingle
View
Neighborhood
Waterview
Neighborhood
Community Features
Association Fee
$400.0
Association Fee Frequency
Semi-Annually
Community Features
Suburban
Financing Terms Available
Contract
Schools
School District
Unknown
Elementary School
Wake - Richland Creek Elementary School
Middle School
Wake - Wake Forest Middle School
High School
Wake - Wake Forest High School
Listing courtesy of Steven Gunter of Compass -- Raleigh
Listings that are marked with an icon are provided courtesy of the Triangle MLS, Inc. of North Carolina, Internet Data Exchange Database. Copyright 2026 Triangle MLS, Inc. of North Carolina. All rights reserved.
Last checked: 2026-09-14 07:06 AM UTC
Neighborhood & Commute
Source: Walkscore
Disclosure: Community information and market data powered by Constellation Data Labs. Information is deemed reliable but not guaranteed.


Did you know? You can invite friends and family to your search. They can join your search, rate and discuss listings with you.