Save
Ask
Tour
Hide
Share
$310,000
7 Days On Site

3814 Ridgewood Drive
Franklinton, NC 27525

For Sale|Single Family Residence|Active
3
Beds
2
Total Baths
2
Full Baths
1,486.88
SqFt
$208
/SqFt
2005
Built
Subdivision:
Ridgewood
County:
Granville
Call Now: 919-404-SHOW
Is this the listing for you? We can help make it yours.
919-404-SHOW
3814 Ridgewood Drive3814 Ridgewood Drive3814 Ridgewood Drive3814 Ridgewood Drive
Save
Ask
Tour
Hide
Share

Mortgage Calculator

Monthly Payment (Est.)

$1,414
Calculator powered by Showcase IDX, a Constellation1 Company. Copyright ©2026 Information is deemed reliable but not guaranteed.

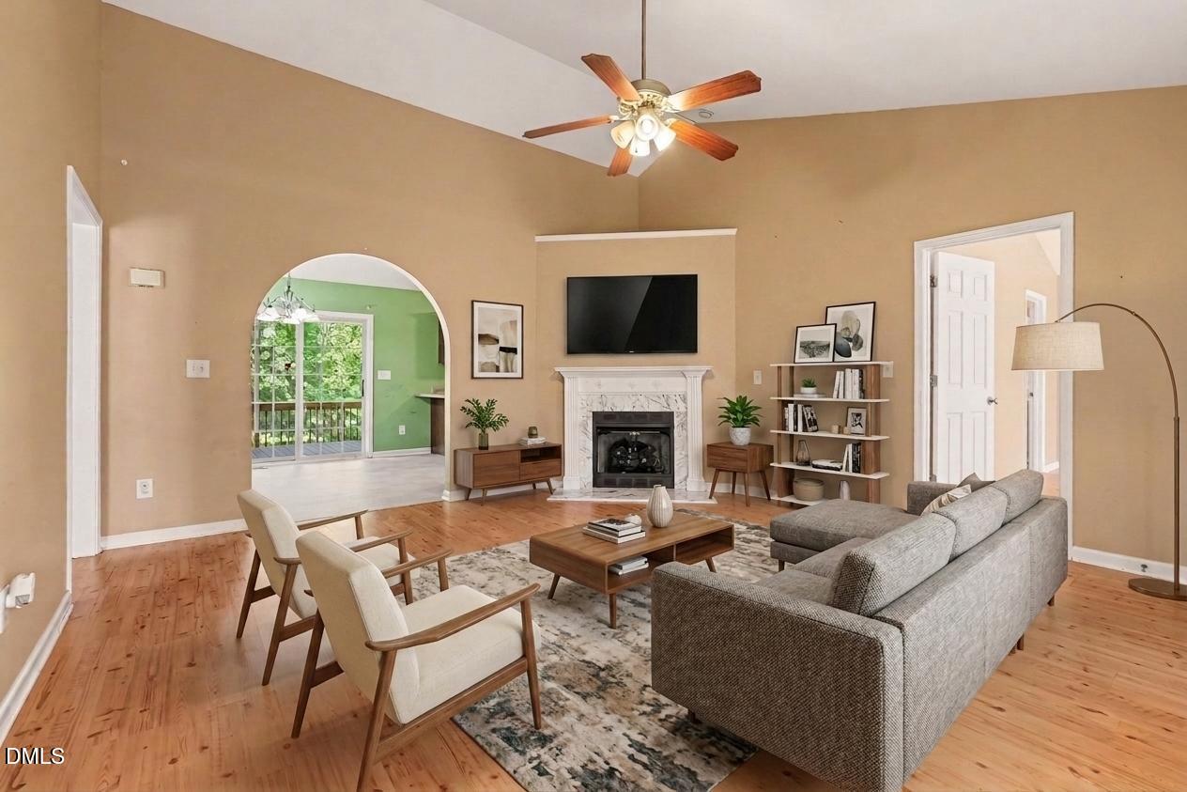
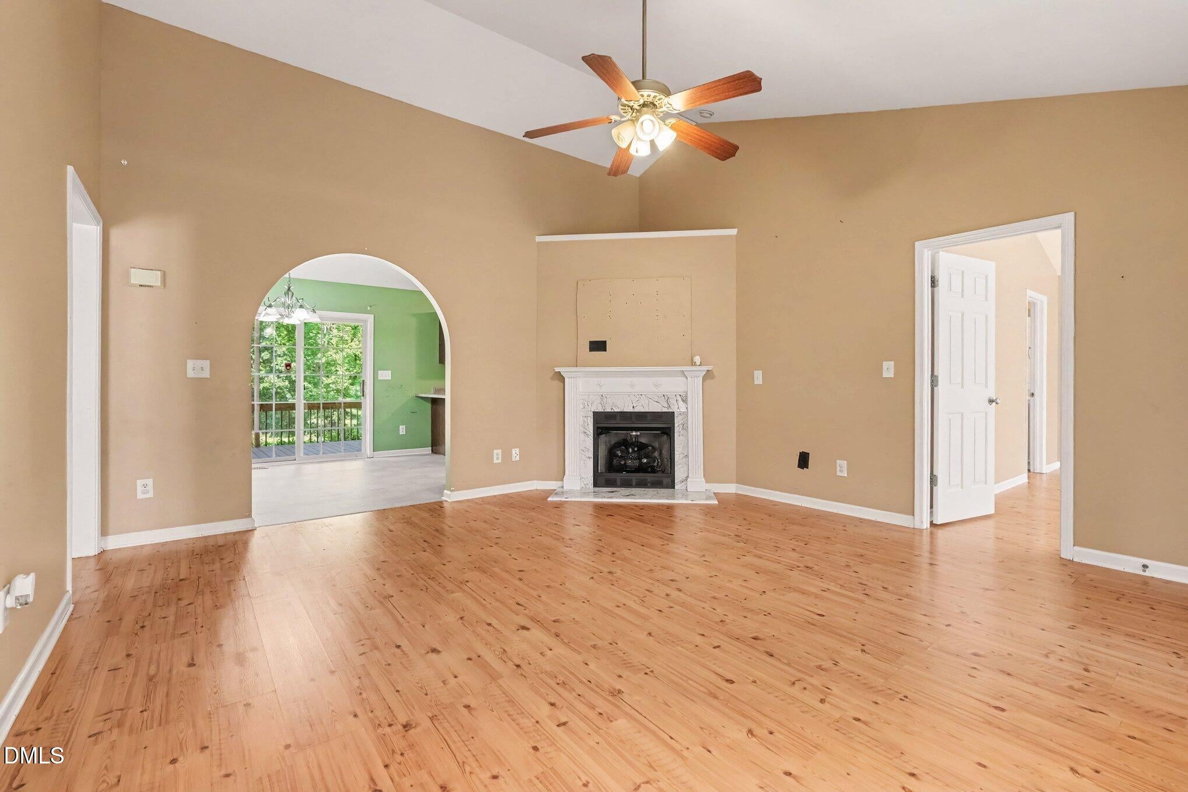
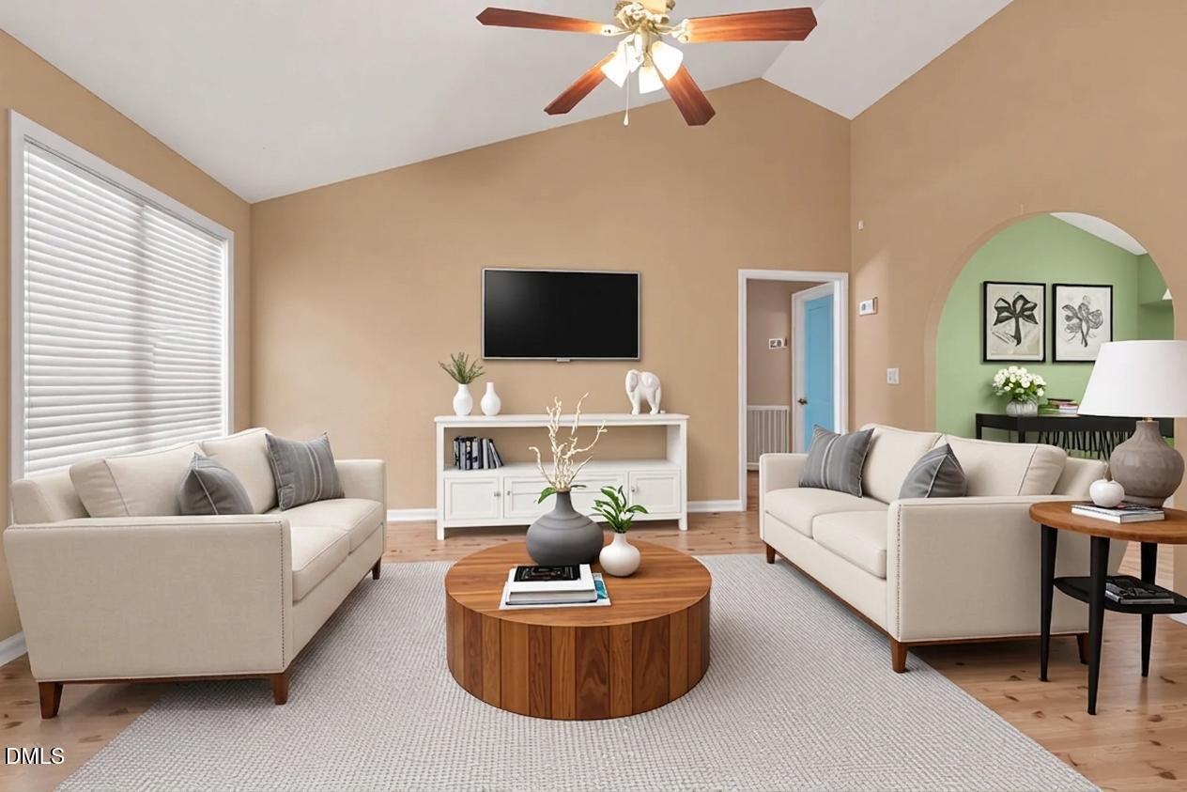
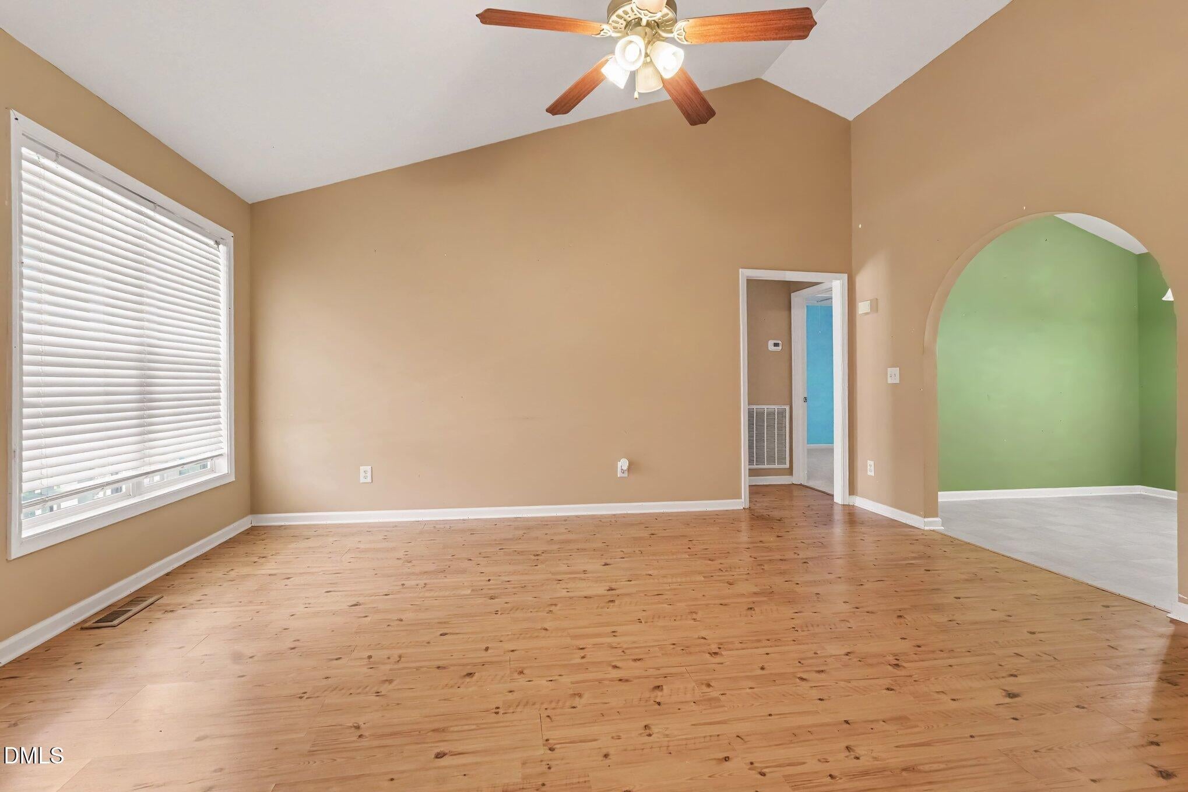
Lovely ranch home in a no HOA community in Franklinton, conveniently located just minutes from Wake Forest, major highways, and everyday necessities. This well-cared-for home features recently replaced carpet and linoleum, a welcoming covered front sitting porch and a large driveway offering plenty of parking. A shed in the backyard provides additional storage. All appliances currently in the home will convey. The seller is offering a paint allowance and a one year home warranty of buyers choice, for extra peace of mind. The property also has an active termite bond. Enjoy the gorgeous, spacious backyard which offers plenty of room to entertain. This home, sitting on over an acre, has been lovingly maintained and is ready for it's next owner!

Save
Ask
Tour
Hide
Share
Listing Snapshot
Price 
$310,000
Days On Site 
7 Days
Bedrooms 
3
Inside Area (SqFt) 
1,486.88 sqft
Total Baths 
2
Full Baths 
2
Partial Baths 
N/A
Lot Size 
1.04 Acres
Year Built 
2005
MLS® Number 
10186993
Status 
Active
Property Tax 
$1,534
HOA/Condo/Coop Fees 
N/A
Sq Ft Source 
N/A
Friends & Family
Recent Activity
a week agoListing updated with changes from the MLS®
a week agoListing first seen on site
General Features
Acres 
1.04
Levels 
One
Property Condition 
Updated/Remodeled
Property Sub Type 
Single Family Residence
Sewer 
Septic Tank
Special Circumstances 
Standard
SqFt Above 
1486.88
SqFt Total 
1486.88
Style 
Ranch
Water Source 
PrivateWell
Interior Features
Appliances 
DishwasherRangeWasher/DryerWater Heater
Cooling 
Central Air
Fireplace 
Yes
Fireplace Features 
Living RoomPropane
Fireplaces 
1
Flooring 
CarpetLaminateLinoleum
Heating 
CentralElectricNone
Interior 
High CeilingsSoaking TubVaulted Ceiling(s)Walk-In Closet(s)
Laundry Features 
Laundry Room
Main Level Bedrooms 
3
Bathroom 2 
Dimensions - 9.8 x 5.3Level - First
Bedroom 2 
Dimensions - 13.4 x 10.8Level - First
Bedroom 3 
Dimensions - 13.4 x 12.2Level - First
Dining Room 
Dimensions - 10.0 x 10.8Level - First
Kitchen 
Dimensions - 13.8 x 10.8Level - First
Laundry 
Dimensions - 6.9 x 5.6Level - First
Living Room 
Dimensions - 15.4 x 17.4Level - First
Master Bathroom 
Dimensions - 19.91 x 16.6Level - FirstDescription - Primary Bath with Vanity
Master Bedroom 
Dimensions - 15.1 x 14.6Level - First
Other 
Dimensions - 9.1 x 6.5Level - FirstDescription - Primary Closet
Save
Ask
Tour
Hide
Share
Exterior Features
Construction Details 
Vinyl Siding
Exterior 
Storage
Lot Features 
Back Yard
Other Structures 
Shed(s)
Roof 
Shingle
Community Features
Accessibility Features 
Accessible Central Living Area
Financing Terms Available 
CashConventionalFHAVA Loan
Schools
School District
Unknown
Elementary School
Granville - Tar River Elementary
Middle School
Granville County Schools
High School
Granville - South Granville High
Listing courtesy of Shaylan Good of Mark Spain Real Estate


Listings that are marked with an icon are provided courtesy of the Triangle MLS, Inc. of North Carolina, Internet Data Exchange Database. Copyright 2026 Triangle MLS, Inc. of North Carolina. All rights reserved.

Last checked: 2026-08-26 06:18 AM UTC

Neighborhood & Commute
Source: Walkscore
Disclosure: Community information and market data powered by Constellation Data Labs. Information is deemed reliable but not guaranteed.
Save
Ask
Tour
Hide
Share