Save
Ask
Tour
Hide
Share
$500,000
1 Day On Site

8415 Charlie Stovall Road
Oxford, NC 27565

For Sale|Single Family Residence|Active
3
Beds
2
Total Baths
2
Full Baths
1,968
SqFt
$254
/SqFt
2021
Built
Subdivision:
Not in a Subdivision
County:
Granville
Call Now: 919-404-SHOW
Is this the listing for you? We can help make it yours.
919-404-SHOW
8415 Charlie Stovall Road8415 Charlie Stovall Road8415 Charlie Stovall Road8415 Charlie Stovall Road
Save
Ask
Tour
Hide
Share

Mortgage Calculator

Monthly Payment (Est.)

$2,281
Calculator powered by Showcase IDX, a Constellation1 Company. Copyright ©2026 Information is deemed reliable but not guaranteed.

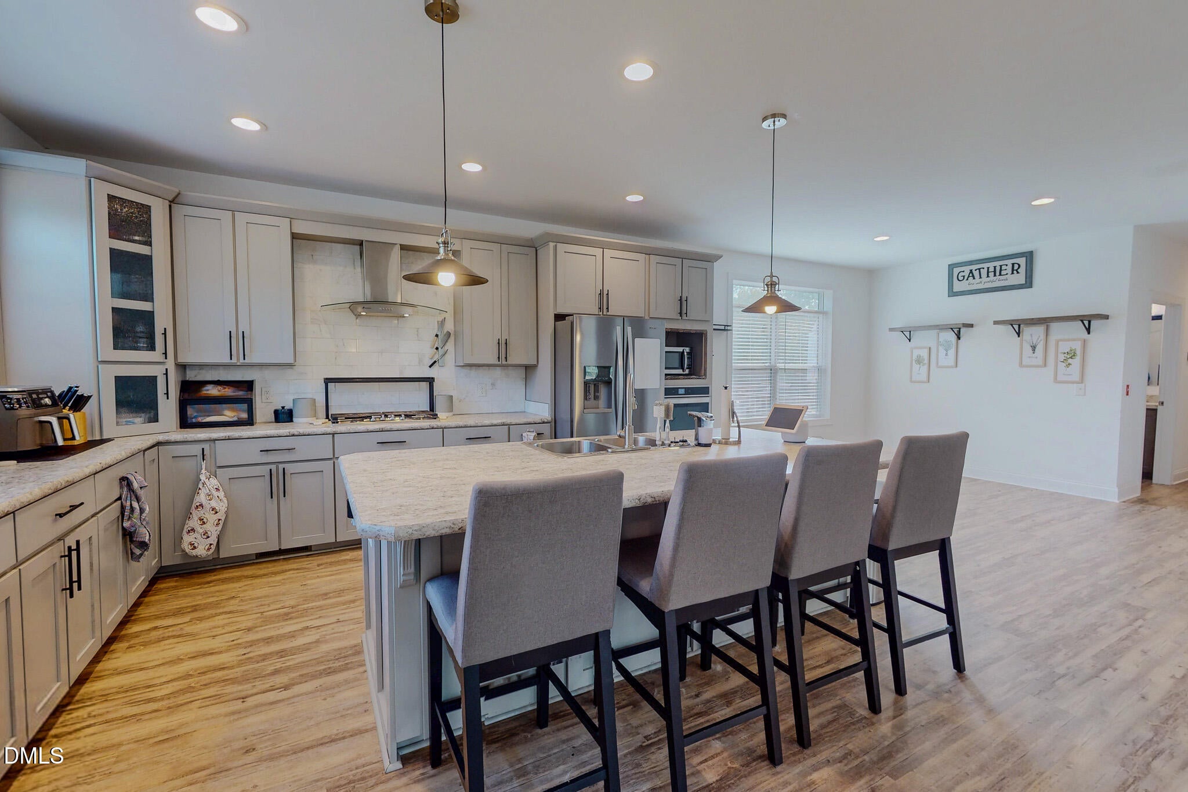
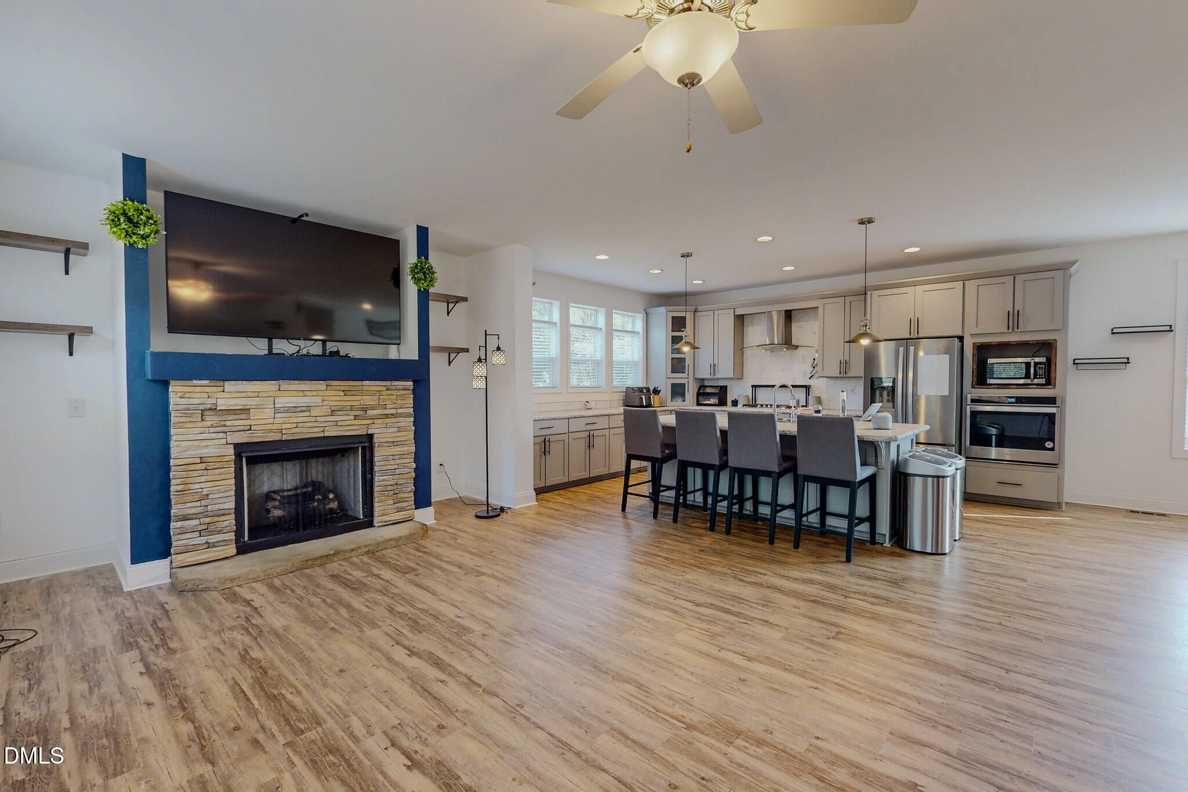
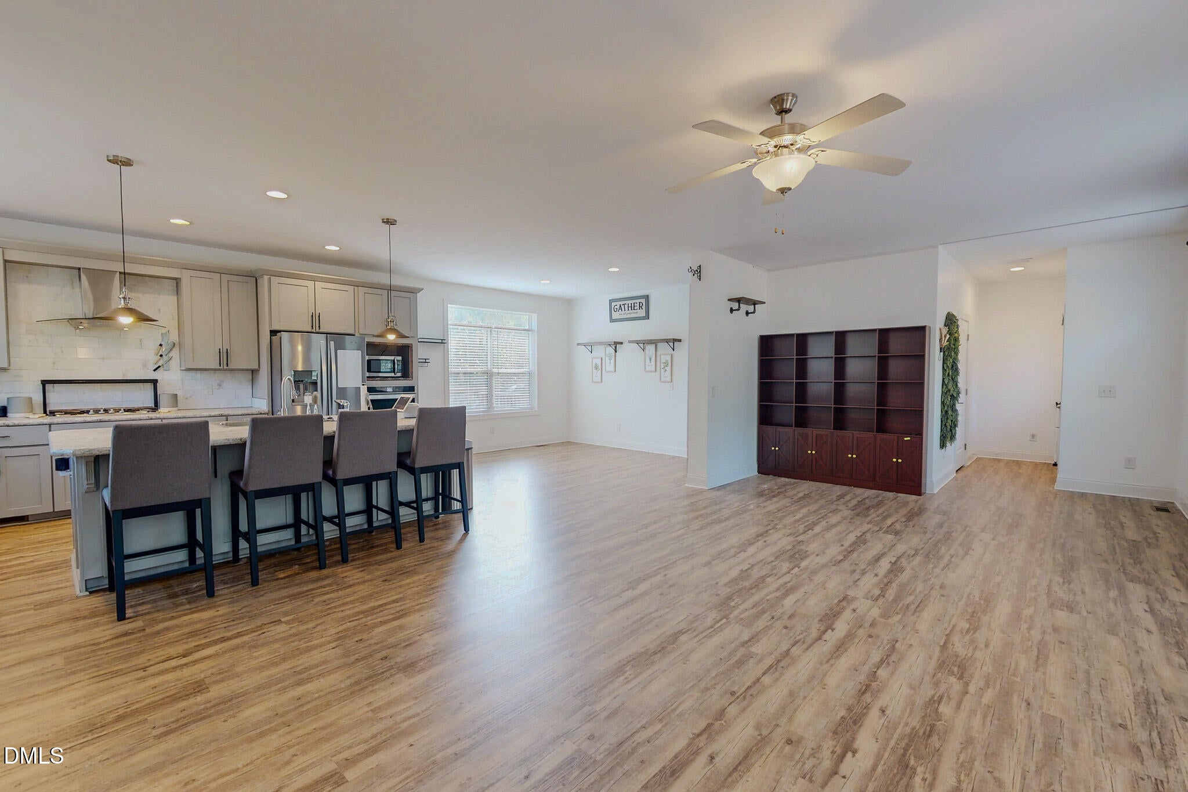
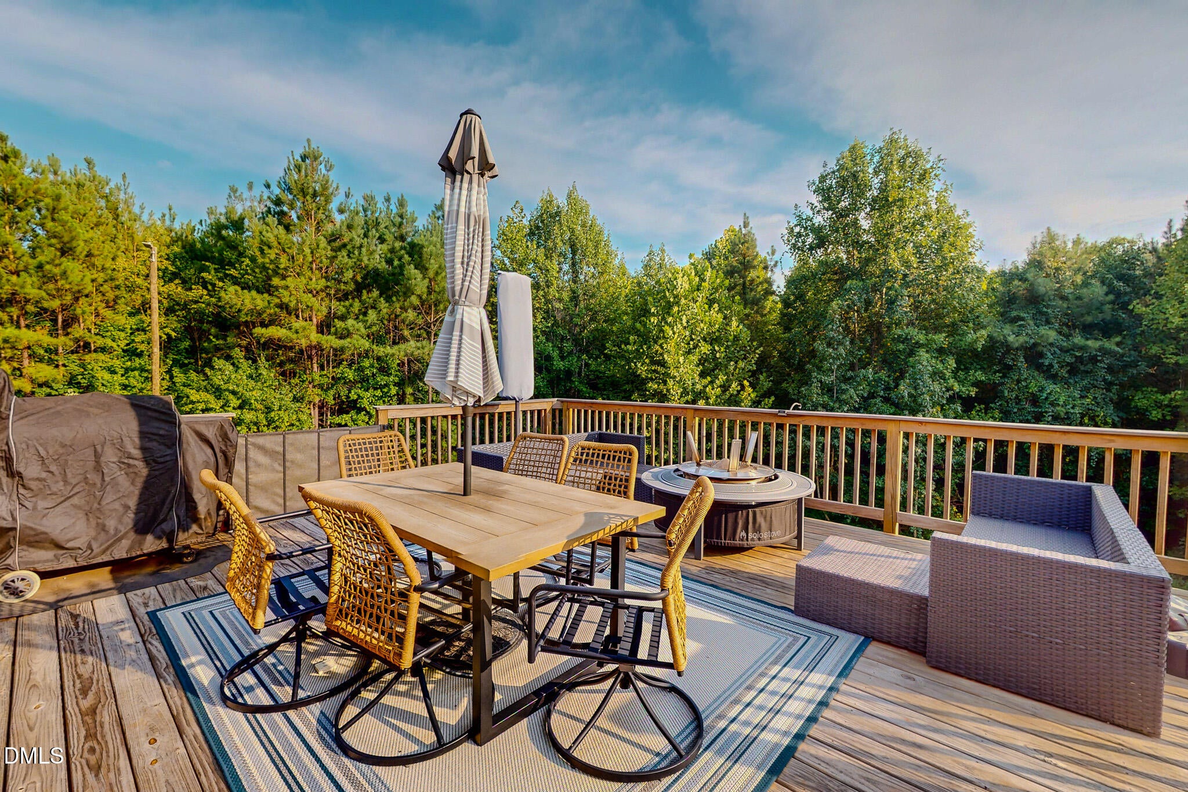
10 ACRES & A MAGNIFICENT MODULAR!!! That is what you will find at 8415 Charlie Stovall Road. Located just across the Person County line in Granville County, this 3 bedroom, 2 bath open concept modular home, which is constructed on just over 10 acres, was built in 2021 and is move-in ready and waiting for you! There is plenty of land to hunt on, make trails for riding your ATV or even horseback riding. Yes, horses are welcome! The open concept floorplan in the home features a large living room, kitchen and dining area. The spacious master bedroom has a large bathroom with a walk-in shower and a huge walk-in closet. There are also two other bedrooms and a bathroom in the home. Luxury vinyl flooring is featured throughout the home, and the kitchen is a chef's paradise with an island, a gas cooktop and a built-in oven. Step outside and you can enjoy the peaceful country setting on a spacious 20 x 20 custom deck. There is also a detached utility building outside that conveys. All kitchen appliances convey, along with the bar chairs at the kitchen island, the bookcase in the living room and the wicker chairs on the back deck. Make your appointment today!

Save
Ask
Tour
Hide
Share
Listing Snapshot
Price 
$500,000
Days On Site 
1 Day
Bedrooms 
3
Inside Area (SqFt) 
1,968 sqft
Total Baths 
2
Full Baths 
2
Partial Baths 
N/A
Lot Size 
10.02 Acres
Year Built 
2021
MLS® Number 
10186971
Status 
Active
Property Tax 
$2,863.87
HOA/Condo/Coop Fees 
N/A
Sq Ft Source 
N/A
Friends & Family
Recent Activity
yesterdayListing updated with changes from the MLS®
yesterdayListing first seen on site
General Features
Acres 
10.02
Levels 
One
Property Sub Type 
Single Family Residence
Sewer 
Septic Tank
Special Circumstances 
Standard
SqFt Above 
1968
SqFt Total 
1968
Style 
Ranch
Utilities 
Electricity ConnectedWater ConnectedPropane
Water Source 
PrivateWell
Interior Features
Appliances 
Built-In Electric OvenDishwasherGas CooktopMicrowaveRefrigerator
Basement 
Crawl Space
Cooling 
Ceiling Fan(s)Central AirElectricHeat Pump
Fireplace 
Yes
Fireplace Features 
Gas LogLiving Room
Fireplaces 
1
Flooring 
Vinyl
Heating 
Fireplace(s)Heat PumpPropaneNone
Main Level Bedrooms 
3
Bedroom 2 
Dimensions - 12.83 x 11.5Level - Main
Bedroom 3 
Dimensions - 12.83 x 10.33Level - Main
Dining Room 
Dimensions - 12.83 x 11.5Level - Main
Kitchen 
Dimensions - 16.67 x 12.83Level - Main
Living Room 
Dimensions - 27.33 x 12.83Level - Main
Master Bedroom 
Dimensions - 16.5 x 12.83Level - Main
Save
Ask
Tour
Hide
Share
Exterior Features
Construction Details 
Vinyl Siding
Fencing 
None
Lot Features 
Back YardFront YardLandscapedMany TreesSecludedWooded
Road Frontage 
State Road
Roof 
Shingle
Community Features
Financing Terms Available 
CashConventionalFHAVA Loan
Roads 
Asphalt
Schools
School District
Unknown
Elementary School
Granville - Stovall Shaw Elementary
Middle School
Granville - Northern Granville Middle
High School
Granville - J F Webb High
Listing courtesy of Timothy Chandler of Burton Realty Group Inc


Listings that are marked with an icon are provided courtesy of the Triangle MLS, Inc. of North Carolina, Internet Data Exchange Database. Copyright 2026 Triangle MLS, Inc. of North Carolina. All rights reserved.

Last checked: 2026-08-19 03:27 PM UTC

Neighborhood & Commute
Source: Walkscore
Disclosure: Community information and market data powered by Constellation Data Labs. Information is deemed reliable but not guaranteed.
Save
Ask
Tour
Hide
Share