Save
Ask
Tour
Hide
Share
$388,500
94 Days On Site

10 Sweet Olive Street
Clayton, NC 27527

For Sale|Single Family Residence|Active
4
Beds
3
Total Baths
2
Full Baths
1
Partial Bath
2,152
SqFt
$181
/SqFt
2020
Built
Subdivision:
Flowers Plantation
County:
Johnston
Call Now: 919-404-SHOW
Is this the listing for you? We can help make it yours.
919-404-SHOW
10 Sweet Olive Street10 Sweet Olive Street10 Sweet Olive Street10 Sweet Olive Street
Save
Ask
Tour
Hide
Share

Mortgage Calculator

Monthly Payment (Est.)

Enter an interest rate to see your estimated monthly payment.
Calculator powered by Showcase IDX, a Constellation1 Company. Copyright ©2026 Information is deemed reliable but not guaranteed.

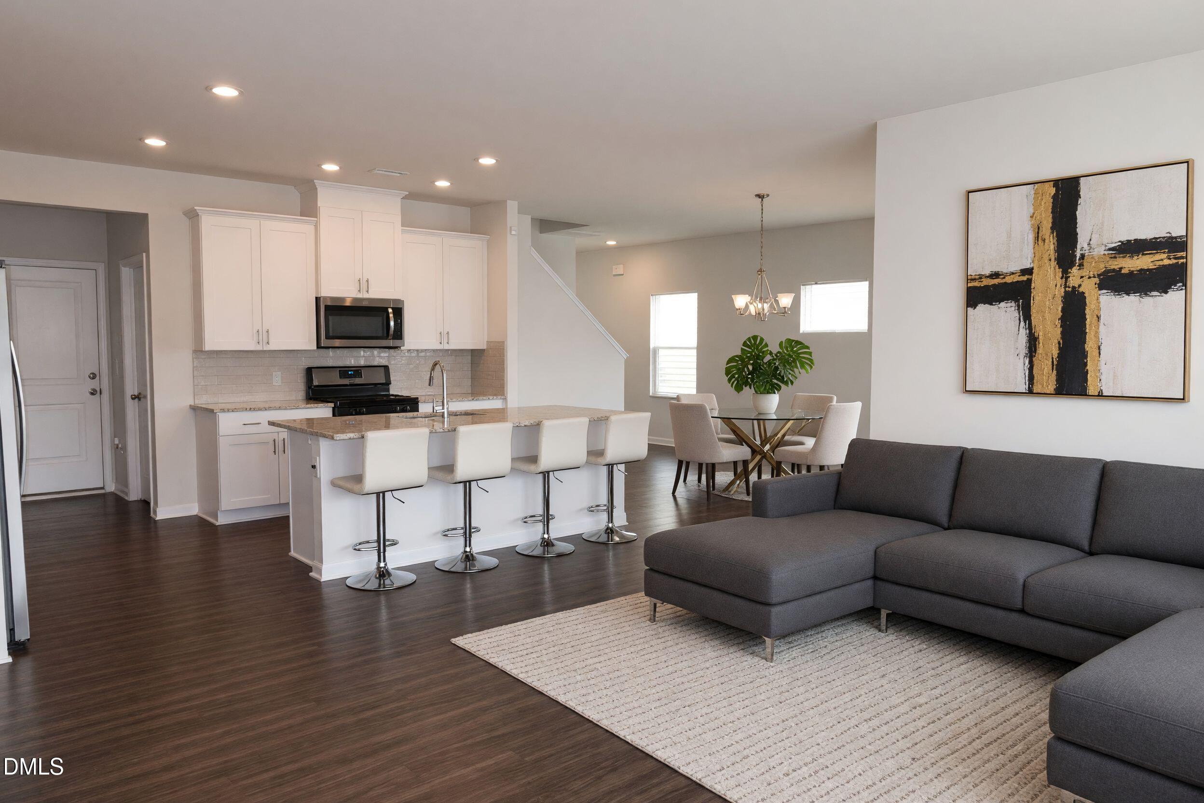
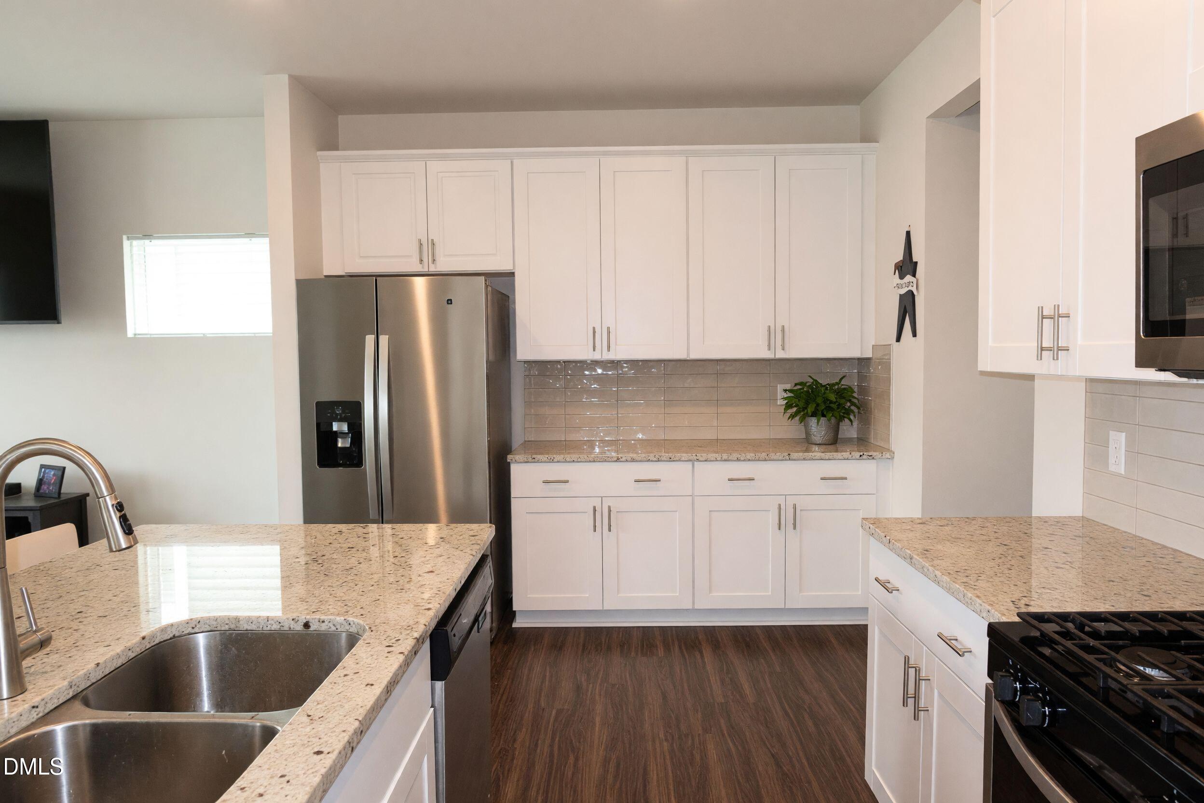
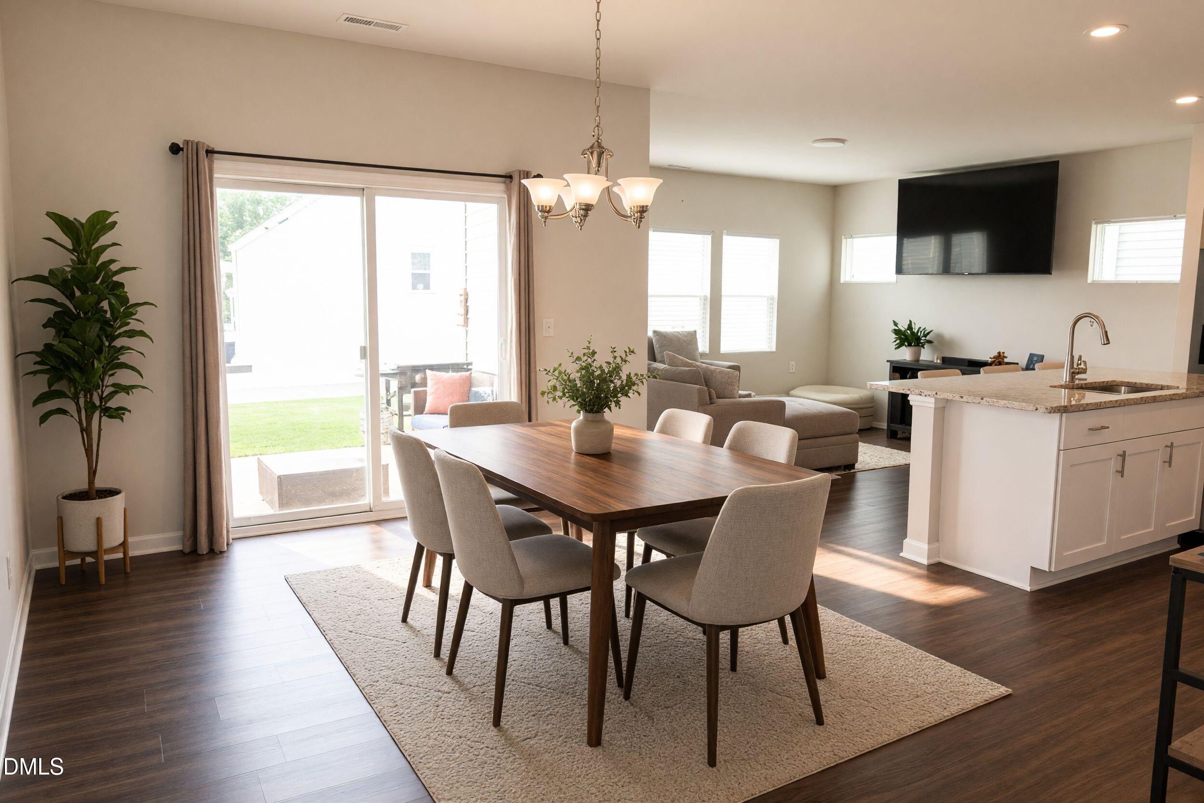
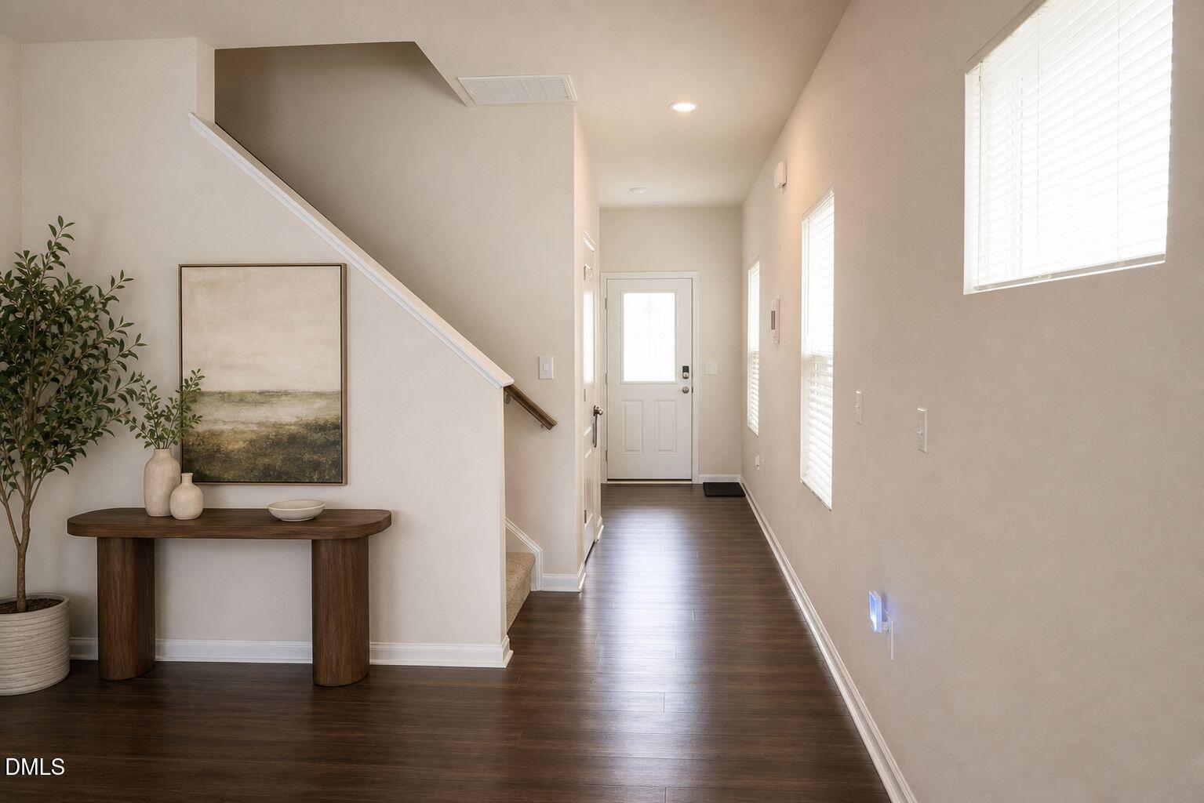
Welcome to 10 Sweet Olive Street in the desirable Flowers Plantation community! This beautifully maintained 3-bedroom, 2.5-bath home offers an inviting open-concept floor plan with spacious living areas and plenty of natural light. The kitchen features granite countertops, a center island, and ample cabinetry, flowing seamlessly into the dining and living areas—perfect for everyday living and entertaining. Enjoy durable EVP flooring in the main living areas and a comfortable primary suite with generous closet space. Additional highlights include a 2-car attached garage that includes an ev charger, patio, fenced in back yard, and convenient access to the many amenities Flowers Plantation has to offer, including shopping, dining, recreation, and more. Move-in ready and ideally located in Clayton—don't miss this opportunity!

Save
Ask
Tour
Hide
Share
Listing Snapshot
Price 
$388,500
Days On Site 
94 Days
Bedrooms 
4
Inside Area (SqFt) 
2,152 sqft
Total Baths 
3
Full Baths 
2
Partial Baths 
1
Lot Size 
0.1 Acres
Year Built 
2020
MLS Number 
10186945
Status 
Active
Property Tax 
$2,357.24
HOA/Condo/Coop Fees 
$37.5 monthly
Sq Ft Source 
N/A
Friends & Family
Recent Activity
3 months agoStatus changed to Active
3 months agoListing updated with changes from the MLS
3 months agoListing first seen on site
General Features
Acres 
0.1
Attached Garage 
Yes
Disclosures 
Seller Disclosure
Foundation 
Slab
Garage 
Yes
Garage Spaces 
2
Lease Term 
12 Months
Levels 
Two
Parking 
AttachedGarageDrivewayOn Street
Property Condition 
Updated/Remodeled
Property Sub Type 
Single Family Residence
Security 
Carbon Monoxide Detector(s)Closed Circuit Camera(s)Smoke Detector(s)
Sewer 
Public Sewer
Special Circumstances 
Standard
SqFt Above 
2152
SqFt Total 
2152
Style 
CraftsmanTraditional
Utilities 
Electricity ConnectedNatural Gas ConnectedSewer ConnectedWater Connected
Water Source 
Public
Zoning 
PUD
Interior Features
Appliances 
DryerDishwasherFree-Standing RefrigeratorGas RangeIce MakerMicrowavePlumbed For Ice MakerRangeRefrigeratorWasher
Cooling 
Central Air
Flooring 
CarpetTileWoodVinyl
Heating 
Heat PumpNatural Gas
Interior 
ChandelierDouble VanityEntrance FoyerEat-in KitchenGranite CountersKitchen IslandOpen FloorplanPantryRecessed LightingStone CountersHigh Speed Internet
Laundry Features 
Electric Dryer HookupUpper LevelWasher Hookup
Window Features 
Double Pane Windows
Bathroom 2 
Level - First
Bathroom 3 
Level - Second
Bedroom 2 
Level - Second
Bedroom 3 
Level - Second
Master Bedroom 
Level - Second
Save
Ask
Tour
Hide
Share
Exterior Features
Construction Details 
ConcreteFrameGlassShake SidingStoneVinyl Siding
Exterior 
Fire PitPrivate EntrancePrivate YardRain Gutters
Fencing 
Back YardFenced
Lot Features 
Back YardClearedFront YardLandscapedLevel
Patio And Porch 
CoveredPatio
Road Frontage 
County Road
Roof 
Shingle
Windows/Doors 
Double Pane Windows
Community Features
Association Amenities 
ClubhouseMaintenance GroundsPlaygroundPoolTrail(s)
Association Fee 
$450.0
Association Fee Frequency 
Annually
Community Features 
ClubhouseOtherPlaygroundPoolStreet LightsSidewalks
Financing Terms Available 
CashConventionalFHAVA Loan
Roads 
Asphalt
Schools
School District
Unknown
Elementary School
Johnston - River Dell Elementary
Middle School
Johnston - Archer Lodge Middle
High School
Johnston - Corinth Holders High School
Listing courtesy of Raelyn Lawrence of Coldwell Banker Advantage


Listings that are marked with an icon are provided courtesy of the Triangle MLS, Inc. of North Carolina, Internet Data Exchange Database. Copyright 2026 Triangle MLS, Inc. of North Carolina. All rights reserved.

Last checked: 2026-11-20 09:45 PM UTC

Neighborhood & Commute
Source: Walkscore
Disclosure: Community information and market data powered by Constellation Data Labs. Information is deemed reliable but not guaranteed.

Save
Ask
Tour
Hide
Share