Save
Ask
Tour
Hide
Share
$570,000
37 Days On Site

121 Marquette Drive
Cary, NC 27513

For Sale|Single Family Residence|Active
4
Beds
3
Total Baths
3
Full Baths
2,406
SqFt
$237
/SqFt
1990
Built
Subdivision:
Arlington Ridge
County:
Wake
Call Now: 919-404-SHOW
Is this the listing for you? We can help make it yours.
919-404-SHOW
Upcoming Open Houses
Sat, Sep 26, 12:00 PM - 3:00 PM
121 Marquette Drive121 Marquette Drive121 Marquette Drive121 Marquette Drive
Save
Ask
Tour
Hide
Share

Mortgage Calculator

Monthly Payment (Est.)

Enter an interest rate to see your estimated monthly payment.
Calculator powered by Showcase IDX, a Constellation1 Company. Copyright ©2026 Information is deemed reliable but not guaranteed.

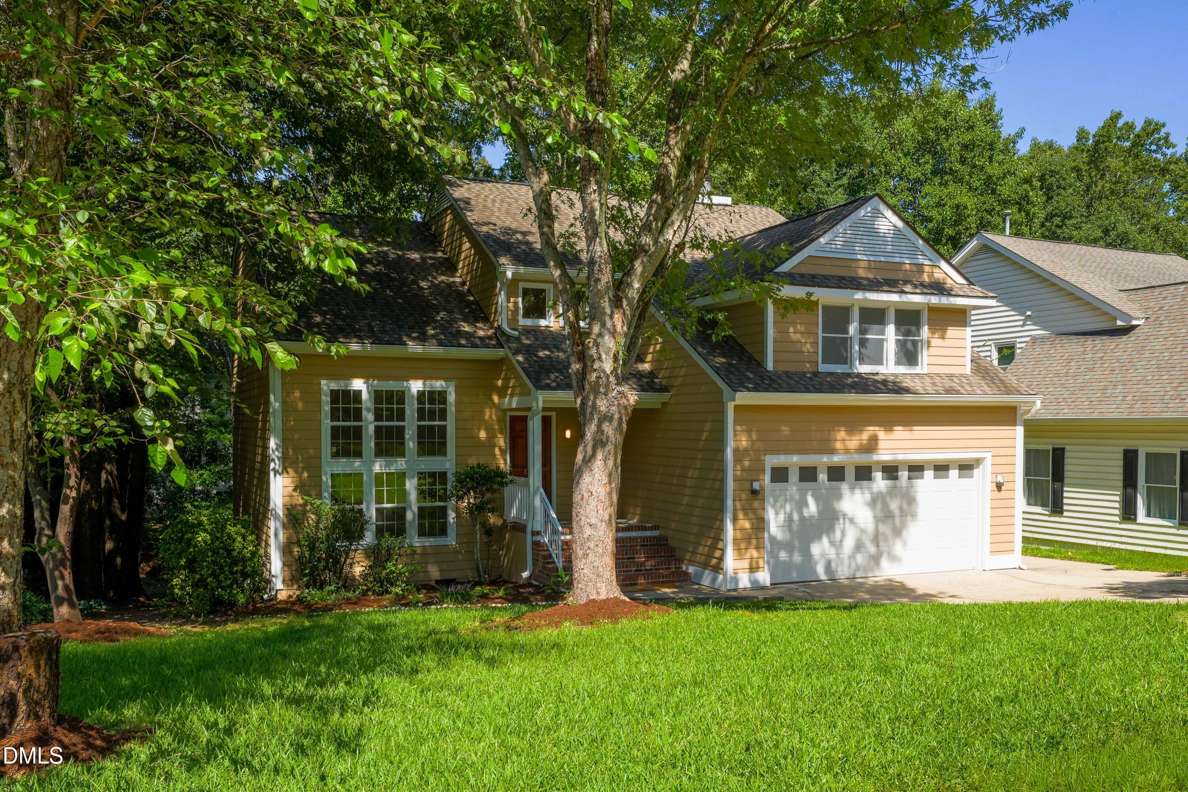
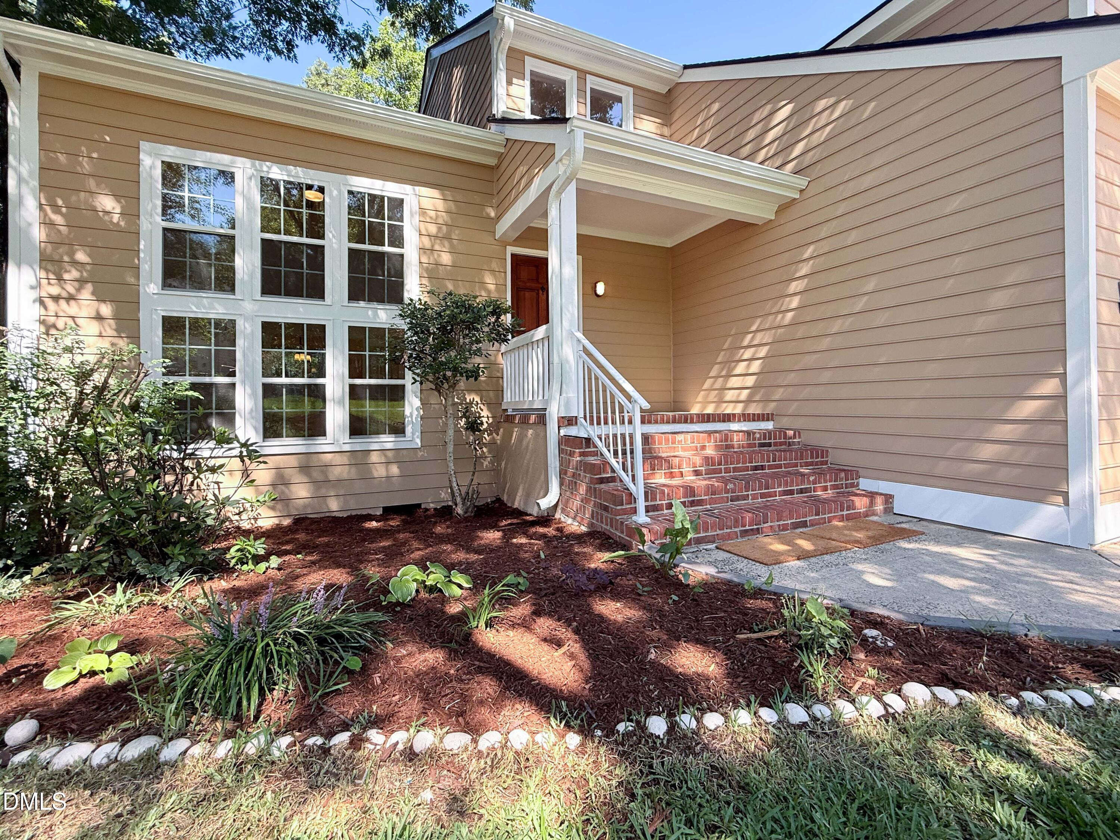
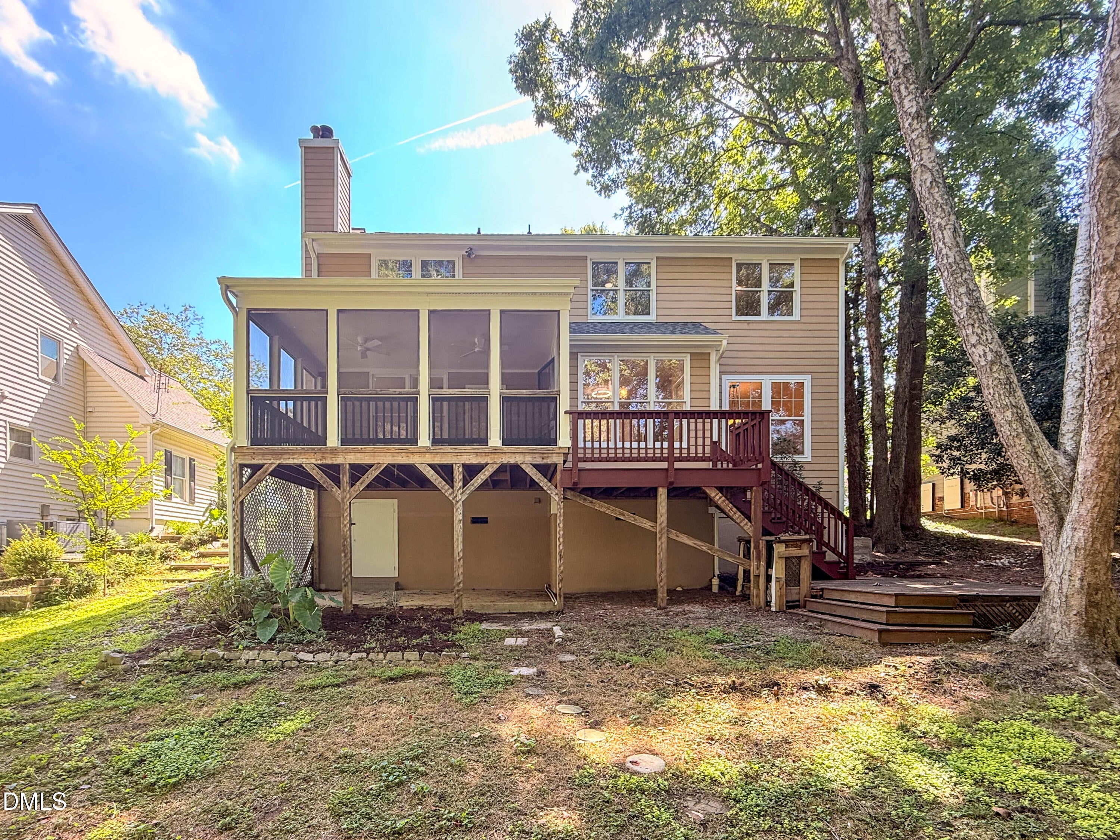
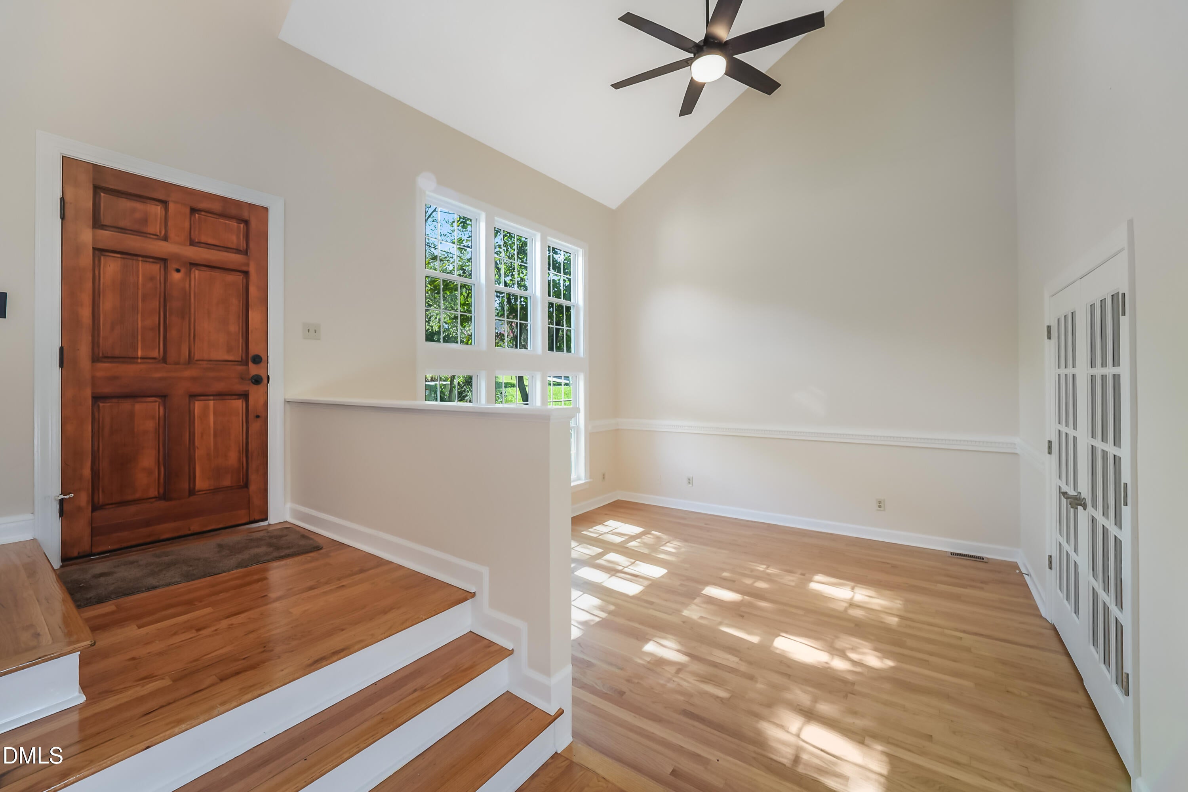
Welcome to 121 Marquette Drive, a beautifully updated, move-in-ready home in one of Cary's most convenient locations. Recent improvements include new flooring, windows, kitchen cabinets, countertops, appliances, and exterior siding, offering a fresh, modern feel and excellent curb appeal. Enjoy easy access to Downtown Cary's restaurants, shops, entertainment, and Downtown Cary Park, along with nearby Fred G. Bond Metro Park, trails, recreation, green space, and Bond Lake. Shopping, dining, and everyday conveniences are close by, while Cary's central Triangle location provides convenient access to Research Triangle Park, Raleigh, RDU International Airport, surrounding and entertainment destinations. Updated, convenient, and ready to enjoy—come see all that 121 Marquette Drive has to offer.

Save
Ask
Tour
Hide
Share
Listing Snapshot
Price 
$570,000
Days On Site 
37 Days
Bedrooms 
4
Inside Area (SqFt) 
2,406 sqft
Total Baths 
3
Full Baths 
3
Partial Baths 
N/A
Lot Size 
0.16 Acres
Year Built 
1990
MLS® Number 
10186941
Status 
Active
Property Tax 
$4,415.39
HOA/Condo/Coop Fees 
$6.08 monthly
Sq Ft Source 
N/A
Friends & Family
Recent Activity
a month agoListing first seen on site
a month agoListing updated with changes from the MLS®
General Features
Acres 
0.16
Attached Garage 
Yes
Disclosures 
Seller Disclosure
Garage 
Yes
Garage Spaces 
2
Levels 
Two
Parking 
AttachedGarageGarage Faces Front
Property Sub Type 
Single Family Residence
Security 
Other
Sewer 
Public Sewer
Special Circumstances 
Third Party ApprovalStandard
SqFt Above 
2406
SqFt Total 
2406
Style 
Traditional
Utilities 
Sewer ConnectedWater Connected
Water Source 
Public
Zoning 
R8P
Interior Features
Appliances 
DisposalDishwasherElectric RangeGas Water HeaterRefrigerator
Basement 
Crawl Space
Cooling 
Central Air
Fireplace 
Yes
Fireplaces 
1
Flooring 
WoodVinyl
Heating 
Forced Air
Interior 
Ceiling Fan(s)Entrance FoyerSee RemarksWalk-In Closet(s)High Speed Internet
Laundry Features 
In HallMain Level
Bathroom 2 
Level - Second
Bathroom 3 
Level - Main
Bedroom 2 
Level - Second
Bedroom 3 
Level - Second
Bedroom 4 
Level - Second
Dining Room 
Level - Main
Kitchen 
Level - Main
Living Room 
Level - Main
Master Bathroom 
Level - Second
Master Bedroom 
Level - Second
Save
Ask
Tour
Hide
Share
Exterior Features
Construction Details 
Other
Patio And Porch 
Porch
Roof 
Shingle
Community Features
Association Amenities 
None
Association Fee 
$73.0
Association Fee Frequency 
Annually
Financing Terms Available 
CashConventionalUSDA LoanVA Loan
Roads 
Concrete
Schools
School District
Unknown
Elementary School
Wake - Weatherstone Elementary
Middle School
Wake - Davis Drive Middle
High School
Wake - Green Hope High
Listing courtesy of Andrea Andrado Ochoa of Collective Realty LLC


Listings that are marked with an icon are provided courtesy of the Triangle MLS, Inc. of North Carolina, Internet Data Exchange Database. Copyright 2026 Triangle MLS, Inc. of North Carolina. All rights reserved.

Last checked: 2026-09-24 04:16 PM UTC

Neighborhood & Commute
Source: Walkscore
Disclosure: Community information and market data powered by Constellation Data Labs. Information is deemed reliable but not guaranteed.
Save
Ask
Tour
Hide
Share