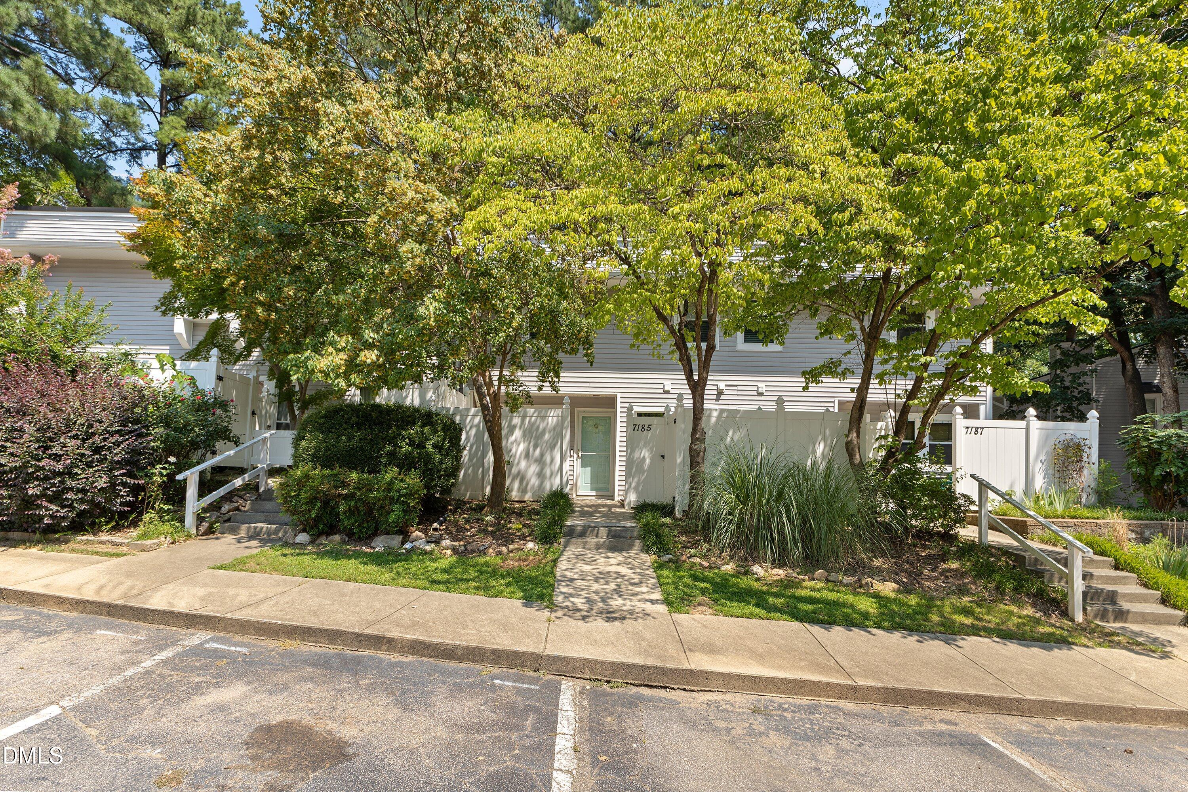
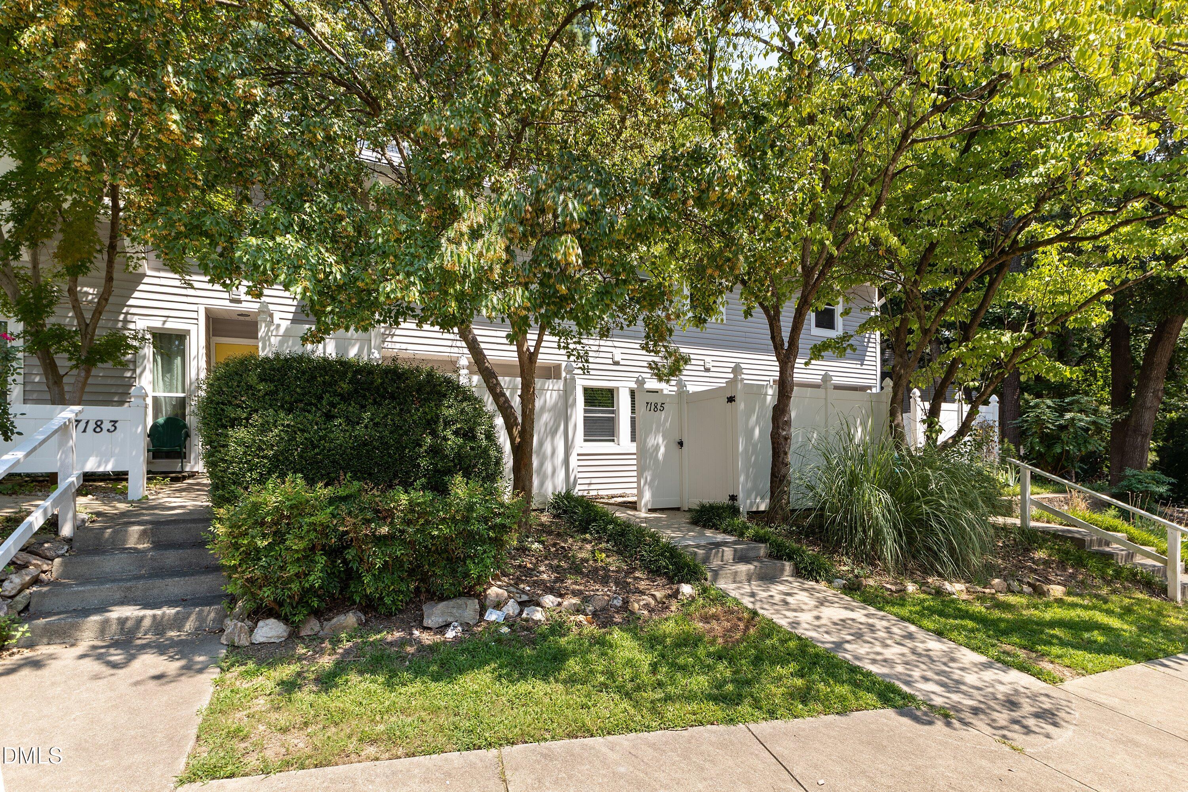
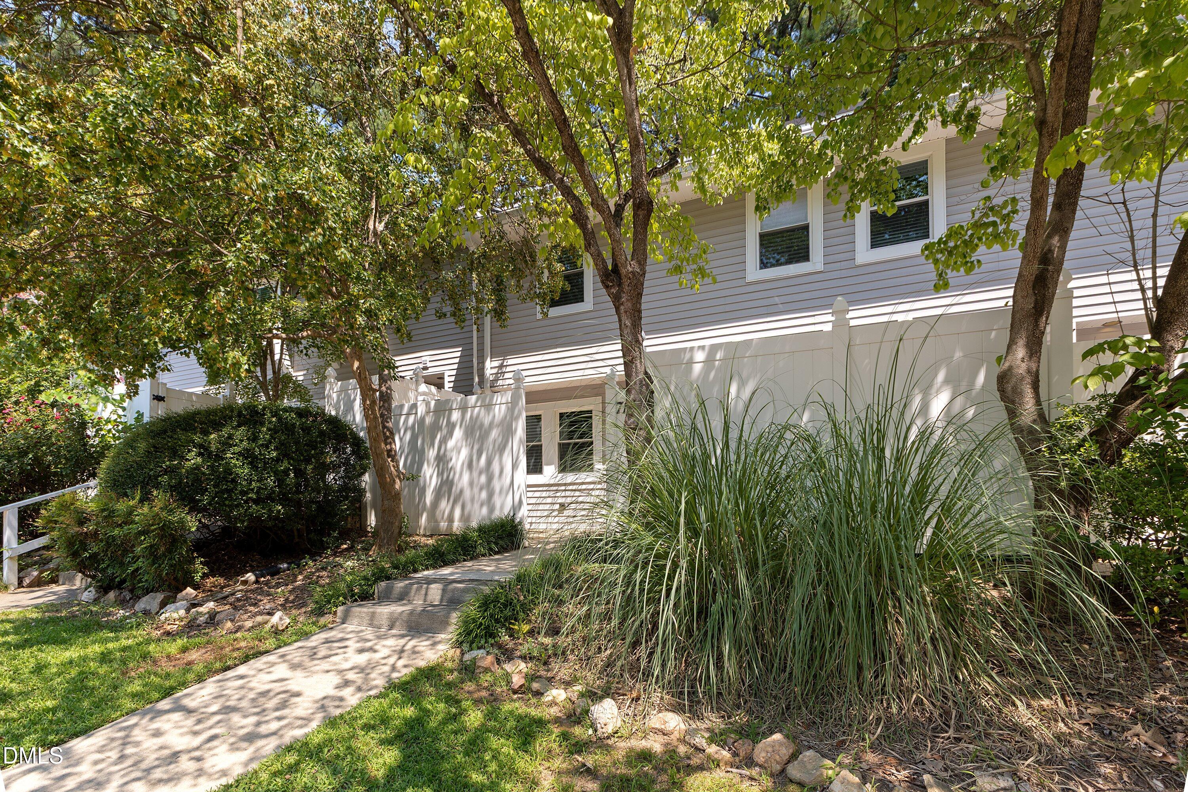
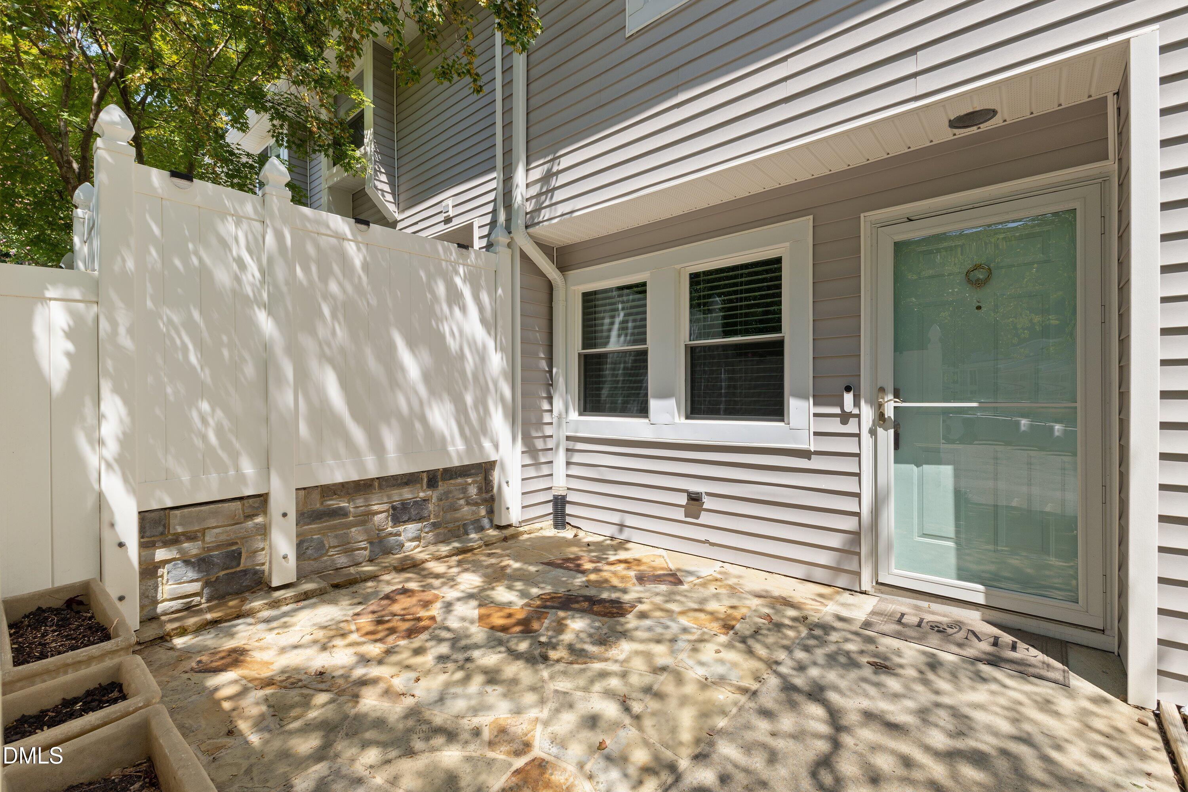
Welcome to 7185 Sandy Creek Drive! This well-maintained North Raleigh condo that lives like a townhouse offers 3 bedrooms, 2.5 baths, and 1,406 square feet with numerous updates and improvements, making it a great option for buyers seeking an affordable, move-in ready home. The kitchen features a pretty tile backsplash, granite countertops, tile flooring, and stainless-steel appliances that convey with the home. The dining and living areas provide inviting spaces for everyday living and entertaining. Upstairs, three bedrooms offer practical living space, while the established community provides the convenience of a low-maintenance lifestyle. Exterior maintenance is handled for you, giving you more time to enjoy all that Raleigh has to offer. A welcoming stone patio in the front and a deck overlooking the fenced backyard provide options for relaxing or entertaining outdoors. Conveniently located near shopping, dining, parks, trails, major highways, and North Hills, this home also offers access to a community pool and nearby everyday amenities. A solid opportunity for a first-time buyer, downsizer, or investor looking for an updated home in a convenient North Raleigh location.
Save
Ask
Tour
Hide
Share
Listing Snapshot
Price
$235,000
Days On Site
0 Days
Bedrooms
3
Inside Area (SqFt)
1,408 sqft
Total Baths
3
Full Baths
2
Partial Baths
1
Lot Size
N/A
Year Built
1974
MLS® Number
10186931
Status
Active
Property Tax
$2,618
HOA/Condo/Coop Fees
$300 monthly
Sq Ft Source
N/A
Friends & Family
React
Comment
Invite
No Comments Yet
Did you know? You can invite friends and family to your search. They can join your search, rate and discuss listings with you.
Electric Dryer HookupIn BathroomMain LevelWasher Hookup
Window Features
BlindsScreens
Bathroom 2
Dimensions - 7.3 x 7.6Level - Second
Bathroom 3
Dimensions - 7.9 x 7.2Level - First
Bedroom 2
Dimensions - 13.3 x 10.6Level - Second
Bedroom 3
Dimensions - 13.4 x 9.4Level - Second
Dining Room
Dimensions - 11.3 x 7.9Level - First
Kitchen
Dimensions - 12.8 x 8.0Level - First
Living Room
Dimensions - 20.3 x 12.7Level - First
Master Bathroom
Dimensions - 7.2 x 5.5Level - Second
Master Bedroom
Dimensions - 14.4 x 14.3Level - Second
Save
Ask
Tour
Hide
Share
Exterior Features
Construction Details
Vinyl Siding
Exterior
Private YardRain GuttersStorage
Fencing
Back YardFencedGateWood
Lot Features
Back Yard
Other Structures
Storage
Patio And Porch
DeckEnclosedPatio
Road Frontage
Unimproved
Roof
Shingle
Windows/Doors
BlindsScreens
Community Features
Association Dues
300
Building Access
Front and Back doors
Community Features
CurbsPoolSidewalksStreet Lights
Financing Terms Available
CashConventionalFHAVA Loan
HOA Fee Frequency
Monthly
Roads
PavedUnimproved
School District
https://osageo.wcpss.net/assignment-lookup/
Schools
School District
https://osageo.wcpss.net/assignment-lookup/
Elementary School
Wake - Pleasant Union Elementary
Middle School
Wake - West Millbrook Middle
High School
Wake - Sanderson High
Listing courtesy of Angie Bagley of Greystone Management, Inc.
Listings that are marked with an icon are provided courtesy of the Triangle MLS, Inc. of North Carolina, Internet Data Exchange Database. Copyright 2026 Triangle MLS, Inc. of North Carolina. All rights reserved.
Last checked: 2026-08-18 11:24 AM UTC
Neighborhood & Commute
Source: Walkscore
Disclosure: Community information and market data powered by Constellation Data Labs. Information is deemed reliable but not guaranteed.


Did you know? You can invite friends and family to your search. They can join your search, rate and discuss listings with you.