Save
Ask
Tour
Hide
Share
$359,900
36 Days On Site

1211 Flanders Street
Garner, NC 27529

For Sale|Single Family Residence|Active
3
Beds
2
Total Baths
2
Full Baths
1,460
SqFt
$247
/SqFt
1978
Built
Subdivision:
Heather Hills
County:
Wake
Call Now: 919-404-SHOW
Is this the listing for you? We can help make it yours.
919-404-SHOW
1211 Flanders Street1211 Flanders Street1211 Flanders Street1211 Flanders Street
Save
Ask
Tour
Hide
Share

Mortgage Calculator

Monthly Payment (Est.)

Enter an interest rate to see your estimated monthly payment.
Calculator powered by Showcase IDX, a Constellation1 Company. Copyright ©2026 Information is deemed reliable but not guaranteed.

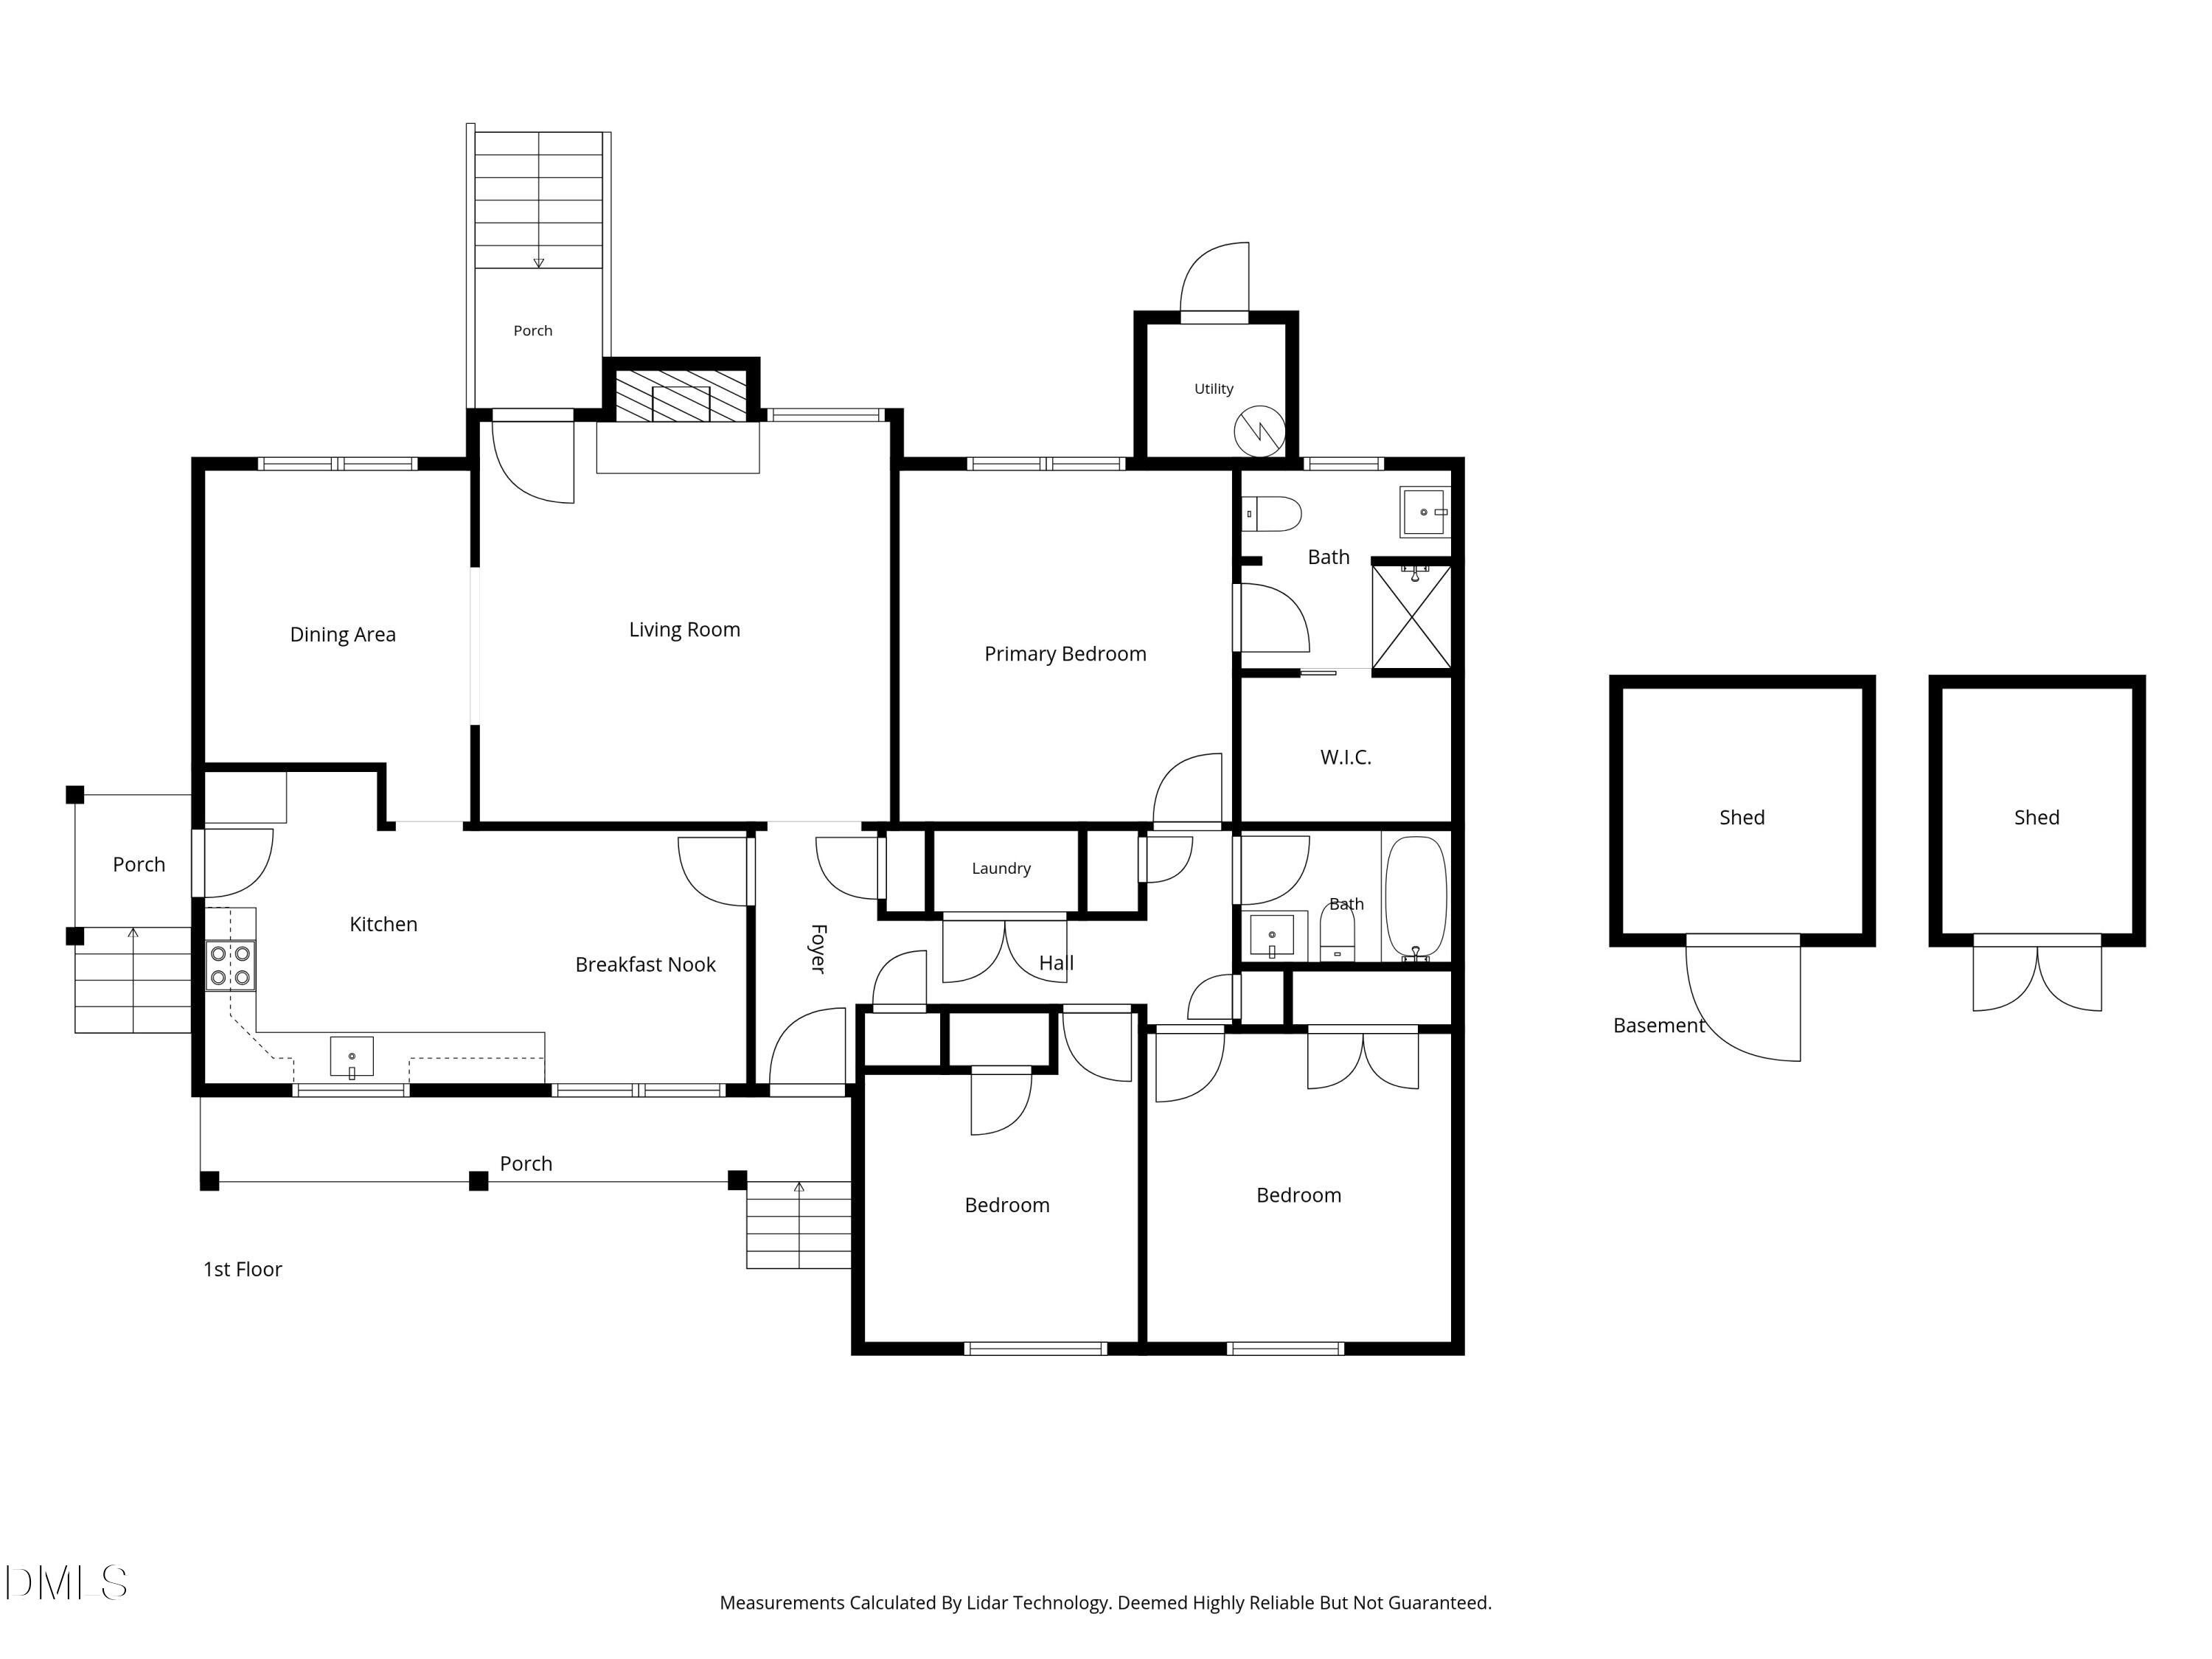
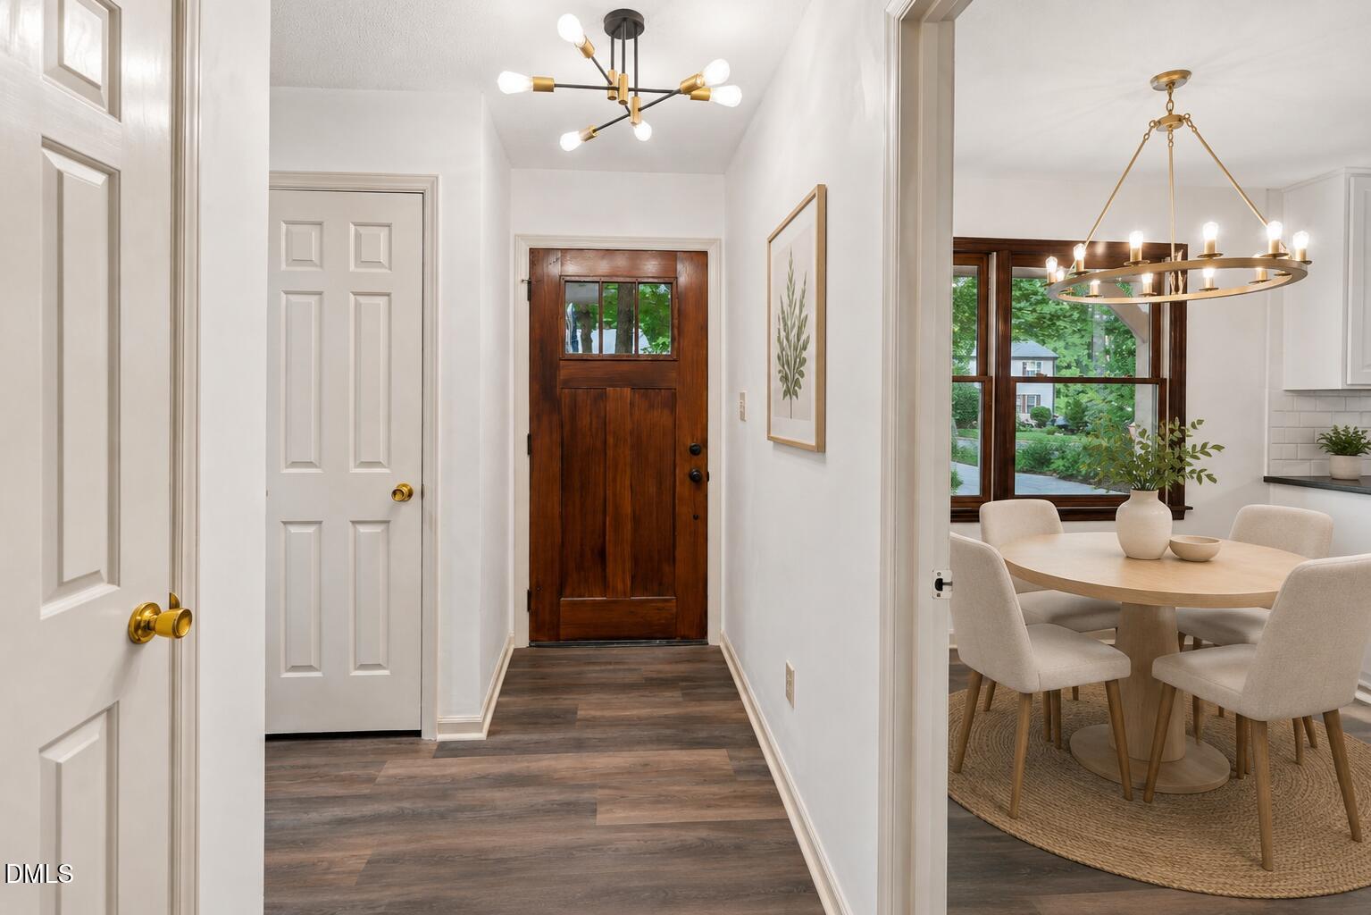
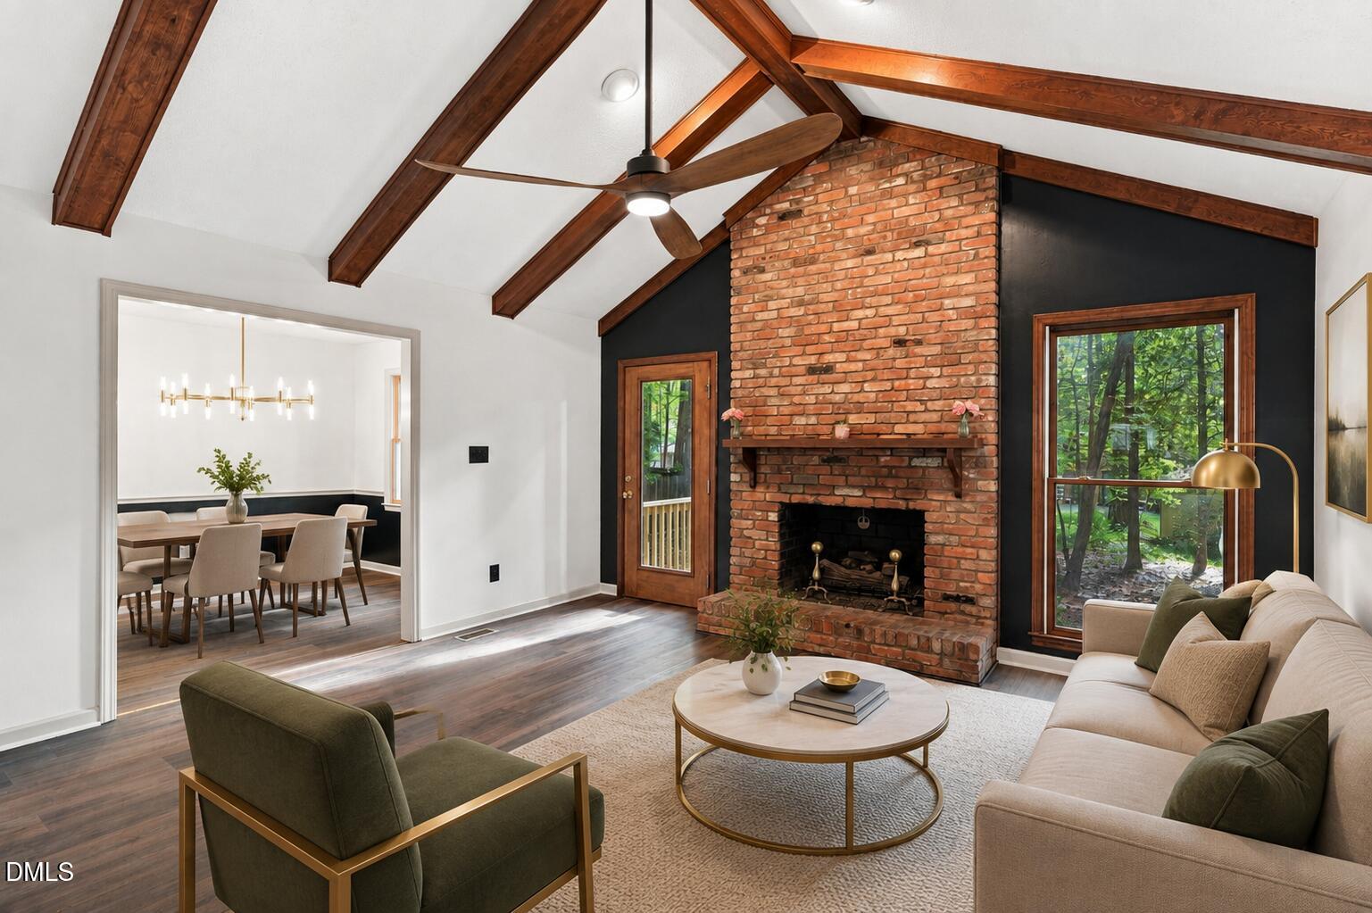
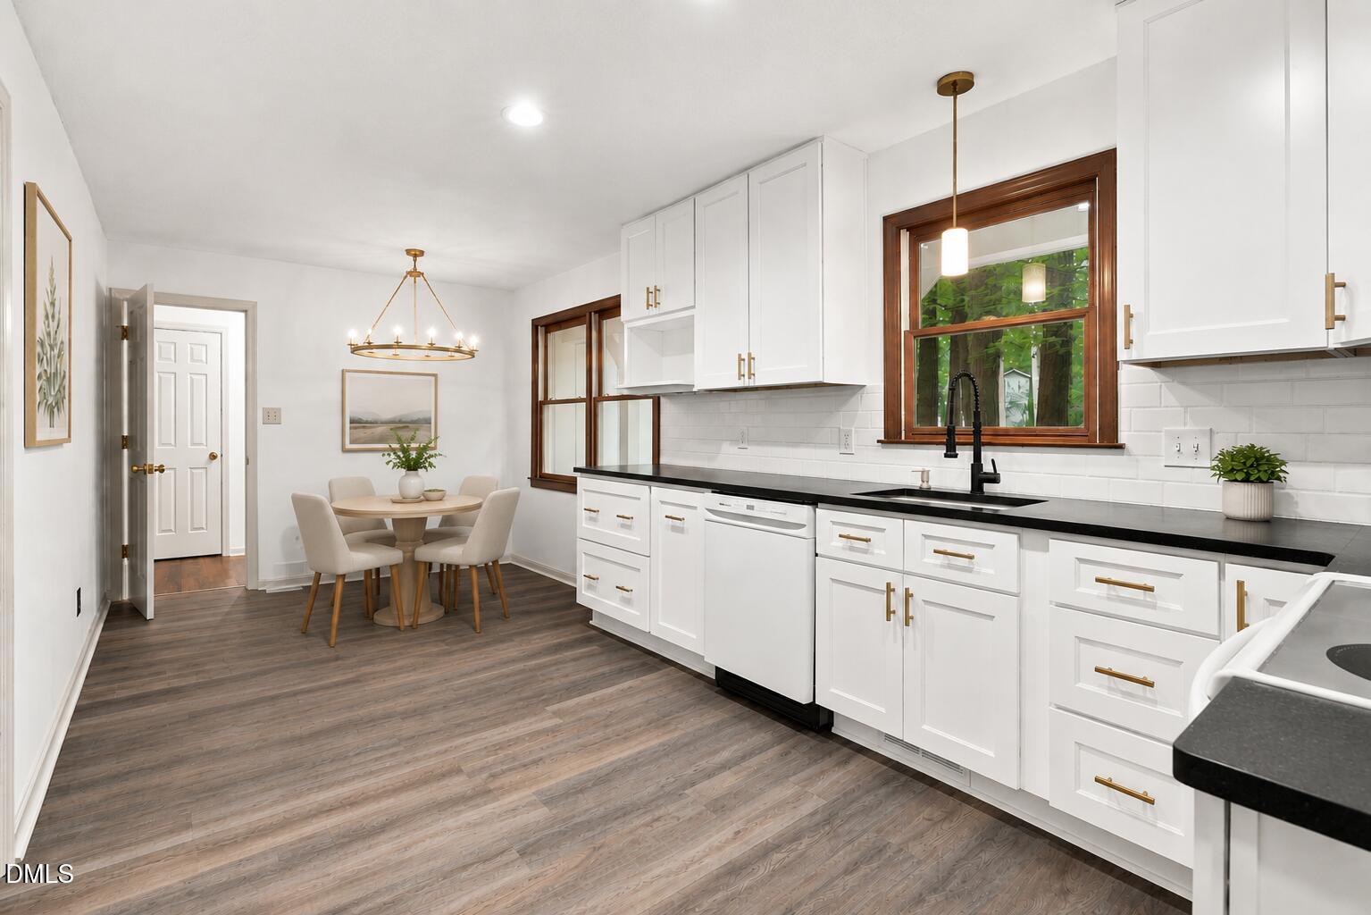
Beautifully renovated ranch in Heather Hills in a fantastic Garner location! You're sure to enjoy the stunning kitchen with it's new cabinetry & hardware, granite countertops, tile backsplash, and breakfast nook + there's an adjacent formal dining room as well. When you're ready to relax, the spacious living room with cathedral ceiling, decorative wood beams, and a gas log fireplace is the place to be! Both bathrooms have been updated, new lighting fixtures and LVP flooring have been installed, and the house has been painted! Outside you'll appreciate the peaceful, wooded, private back yard + you'll have two storage sheds and a storage closet to utilize. Situated near Timber Drive, you're only minutes to tons of shopping & restaurants in both directions! This location also puts you close to Lake Benson Park, South Garner Park, White Deer Park Nature Center, movie theaters, and Sully's Golf & Gather + three golf courses (Eagle Ridge, Lonnie Poole, and RGA) and downtown Raleigh are all within 15 minutes! Easy access to Hwy 70, I-40 too!

Save
Ask
Tour
Hide
Share
Listing Snapshot
Price 
$359,900
Days On Site 
36 Days
Bedrooms 
3
Inside Area (SqFt) 
1,460 sqft
Total Baths 
2
Full Baths 
2
Partial Baths 
N/A
Lot Size 
0.29 Acres
Year Built 
1978
MLS® Number 
10186919
Status 
Active
Property Tax 
$3,022.94
HOA/Condo/Coop Fees 
N/A
Sq Ft Source 
N/A
Friends & Family
Recent Activity
a month agoListing first seen on site
a month agoListing updated with changes from the MLS®
General Features
Acres 
0.29
Levels 
One
Parking 
ConcreteDriveway
Parking Spaces 
3
Property Condition 
Updated/Remodeled
Property Sub Type 
Single Family Residence
Sewer 
Public Sewer
Special Circumstances 
Standard
SqFt Above 
1460
SqFt Total 
1460
Style 
RanchTraditional
Water Source 
Public
Zoning 
R4
Interior Features
Appliances 
Built-In Electric RangeDishwasherGas Water HeaterPlumbed For Ice MakerRange Hood
Basement 
Crawl Space
Cooling 
Central Air
Fireplace 
Yes
Fireplace Features 
Gas LogLiving Room
Fireplaces 
1
Flooring 
Vinyl
Heating 
CentralNatural Gas
Interior 
Cathedral Ceiling(s)Ceiling Fan(s)Granite CountersHigh Speed Internet
Laundry Features 
Laundry Closet
Main Level Bedrooms 
3
Master Bedroom 
Level - Main
Save
Ask
Tour
Hide
Share
Exterior Features
Construction Details 
Wood Siding
Lot Features 
LandscapedMany TreesFew Trees
Other Structures 
Shed(s)
Roof 
Shingle
Community Features
Financing Terms Available 
CashConventionalFHAVA Loan
Schools
School District
Unknown
Elementary School
Wake - Timber Drive Elementary
Middle School
Wake - East Garner Middle
High School
Wake - Garner High
Listing courtesy of Neil Rowerdink of DINK Realty


Listings that are marked with an icon are provided courtesy of the Triangle MLS, Inc. of North Carolina, Internet Data Exchange Database. Copyright 2026 Triangle MLS, Inc. of North Carolina. All rights reserved.

Last checked: 2026-09-23 12:58 AM UTC

Neighborhood & Commute
Source: Walkscore
Disclosure: Community information and market data powered by Constellation Data Labs. Information is deemed reliable but not guaranteed.
Save
Ask
Tour
Hide
Share